Search For Homes

Save
Ask
Tour
Hide
Share
$262,000
64 Days On Site

304 Foster Street
Tomball, TX 77375

For Sale|Single Family Residence|Active
2
Beds
1
Total Bath
1
Full Bath
720
SqFt
$364
/SqFt
1945
Built
Subdivision:
Tomball Townsite
County:
Harris
Call Now: 346.202.7307
Is this the listing for you? We can help make it yours.
346.202.7307
304 Foster Street304 Foster Street304 Foster Street304 Foster Street
Save
Ask
Tour
Hide
Share

Mortgage Calculator

Monthly Payment (Est.)

$1,195
Calculator powered by Showcase IDX, a Constellation1 Company. Copyright ©2026 Information is deemed reliable but not guaranteed.

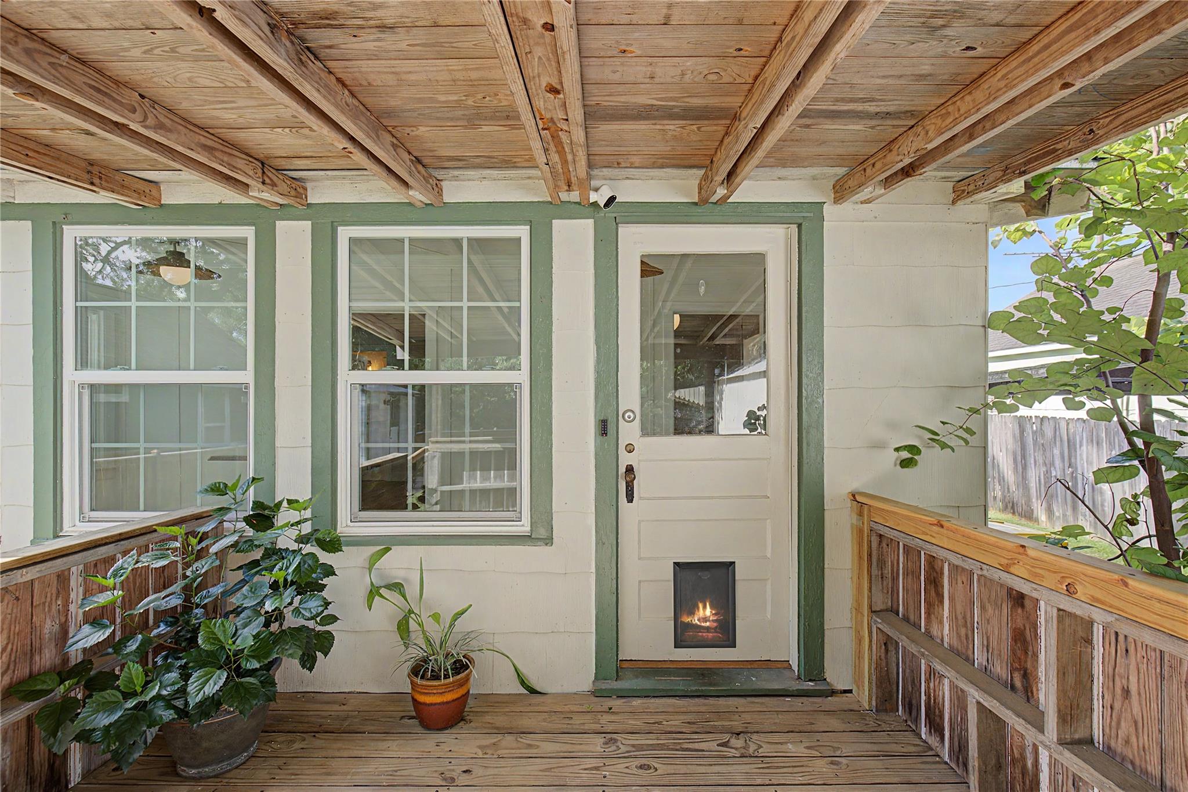
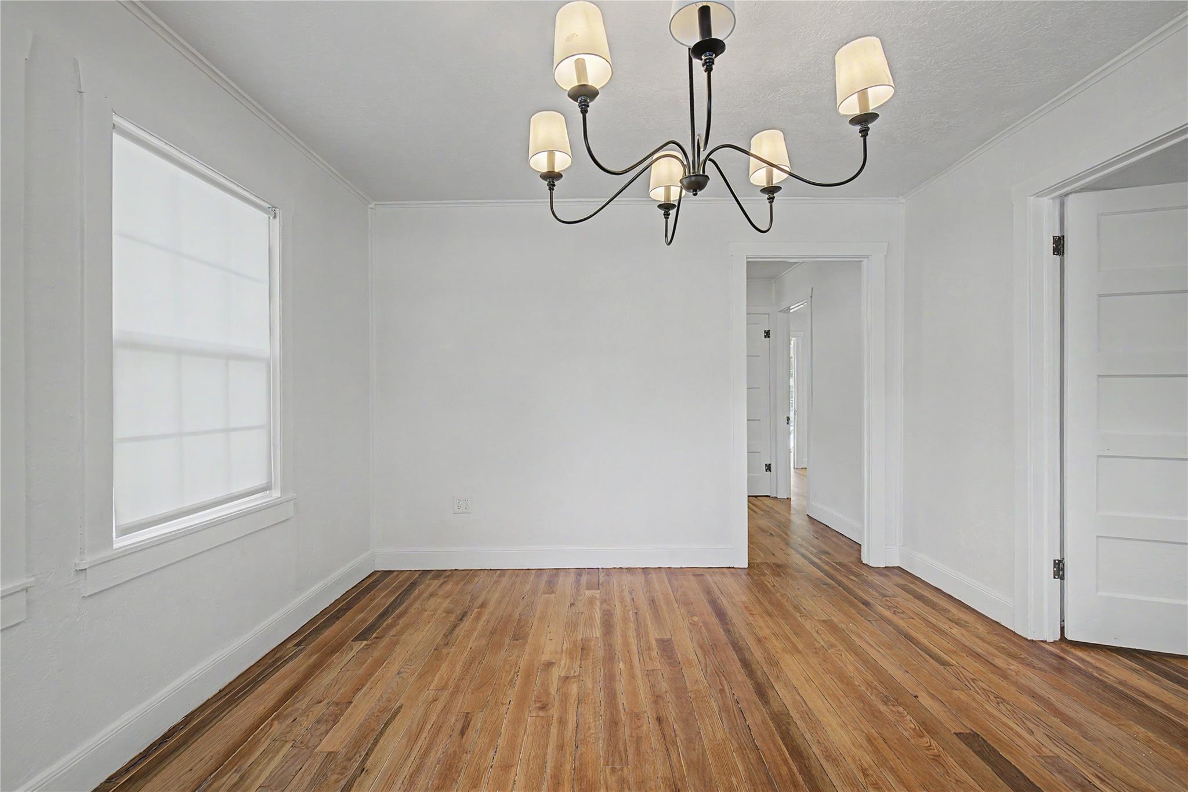
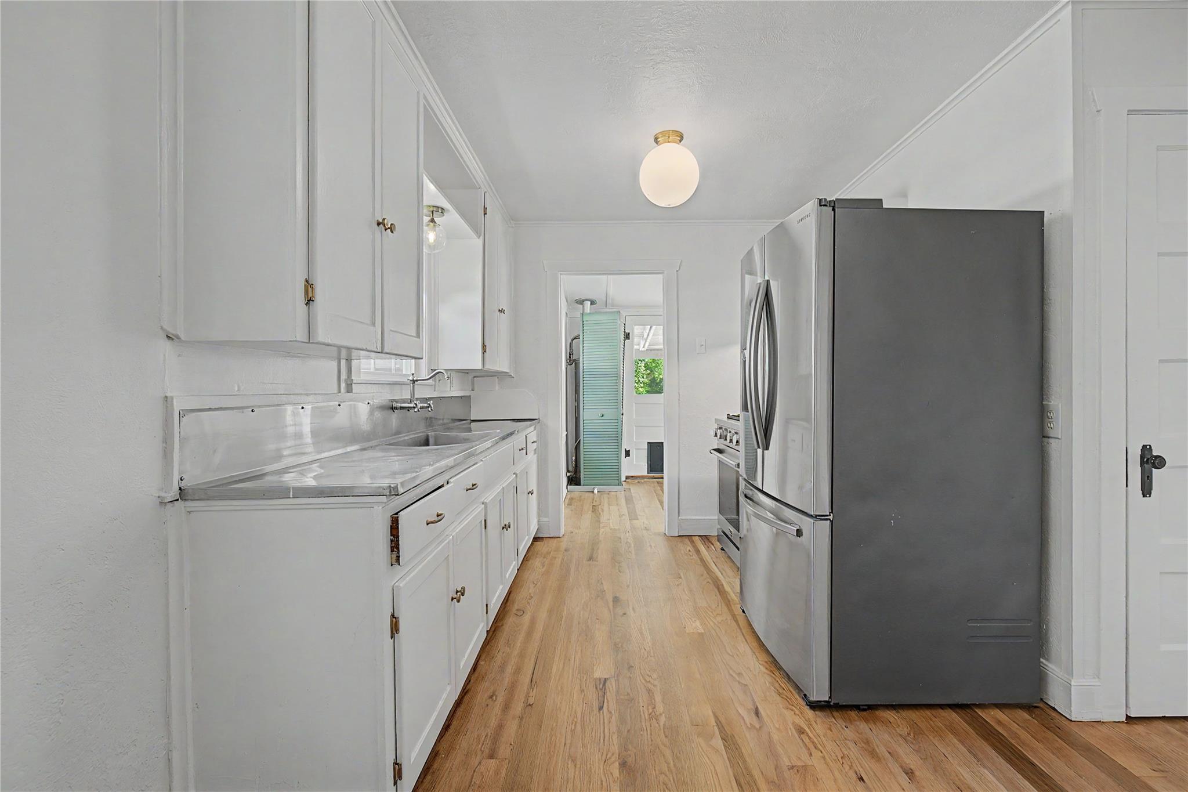
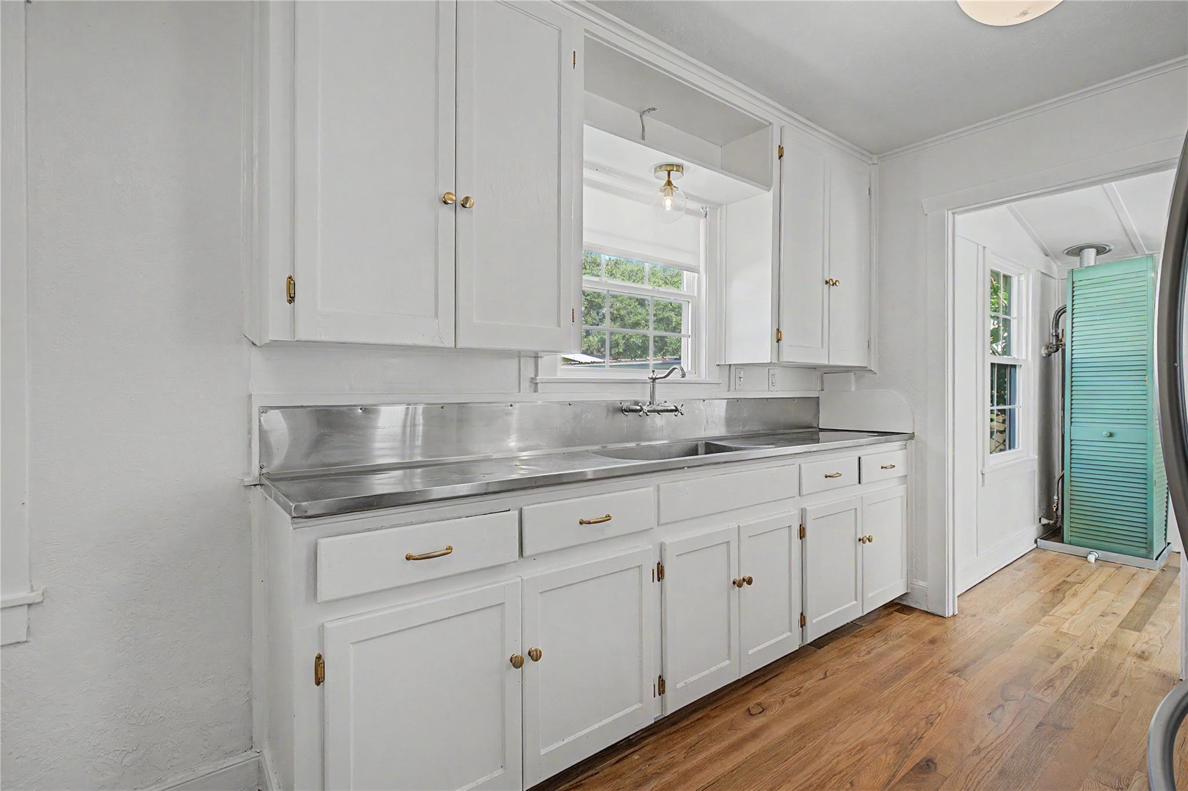
Fall in love with this charming cottage nestled in the heart of historic downtown Tomball! This inviting 2-bedroom, 1-bath home offers 900+/- sq. ft. of comfortable living filled with warmth and character. A beautiful sunroom overlooking the backyard and covered deck creates the perfect flex space for a second living area, home office, playroom, or peaceful retreat. Outside, a versatile she-shed offers endless possibilities as a hobby room, art studio, fitness space, or extra storage. Just across from the she-shed, a dedicated laundry room adds everyday convenience. Energy-saving solar panels provide added efficiency and may help reduce utility costs. Located just minutes from Tomball's vibrant Main Street, you'll enjoy easy access to local boutiques, restaurants, parks, farmers' markets, and year-round community events. Don't miss this opportunity to own a home full of charm in one of Tomball's most treasured historic neighborhoods!

Save
Ask
Tour
Hide
Share
Listing Snapshot
Price 
$262,000
Days On Site 
64 Days
Bedrooms 
2
Inside Area (SqFt) 
720 sqft
Total Baths 
1
Full Baths 
1
Partial Baths 
N/A
Lot Size 
0.1607 Acres
Year Built 
1945
MLS® Number 
72605615
Status 
Active
Property Tax 
$4,637
HOA/Condo/Coop Fees 
N/A
Sq Ft Source 
N/A
Friends & Family
Recent Activity
4 weeks agoListing updated with changes from the MLS®
2 months agoListing first seen on site
General Features
Acres 
0.1607
Carport 
1
Disclosures 
Sellers Disclosure
Foundation 
Block
Parking 
DrivewayDetached CarportDetached
Parking Spaces 
1
Property Sub Type 
Single Family Residence
Sewer 
Septic Tank
SqFt Total 
720
Style 
Traditional
Water Source 
Public
Interior Features
Appliances 
Gas OvenGas Range
Cooling 
Window Unit(s)
Flooring 
Wood
Heating 
Other
Interior 
Pantry
Bedroom 
Dimensions - 11'4" x 10'4"Level - FirstArea - 117
Living Room 
Dimensions - 13'5" x 11'5"Level - FirstArea - 153
Sunroom 
Dimensions - 19'2" x 7'8"Area - 146
Save
Ask
Tour
Hide
Share
Exterior Features
Construction Details 
AsbestosWood Siding
Fencing 
Back Yard
Lot Features 
Back YardClearedSubdivided
Other Structures 
Shed(s)
Patio And Porch 
Covered
Roof 
Composition
Community Features
Accessibility Features 
Accessible Entrance
MLS Area 
14
School District 
53 - Tomball
Financing Terms Available 
CashConventionalFHAVA Loan
Roads 
Asphalt
Schools
School District
53 - Tomball
Elementary School
Tomball Elementary School
Middle School
Tomball Junior High School
High School
Tomball High School
Listing courtesy of eXp Realty, LLC [email protected]

IDX information is provided exclusively for consumers’ personal, non-commercial use. It may not be used for any purpose other than to identify prospective properties consumers may be interested in purchasing. This data is deemed reliable but is not guaranteed accurate by the MLS.

Data provided by HAR.com © 2026. All information provided should be independently verified.

Neighborhood & Commute
Source: Walkscore
Disclosure: Community information and market data powered by Constellation Data Labs. Information is deemed reliable but not guaranteed.
Save
Ask
Tour
Hide
Share