Search For Homes

Save
Ask
Tour
Hide
Share
$384,990
36 Days On Site

2702 Summer Indigo Trail
Pearland, TX 77089

For Sale|Single Family Residence|Active
3
Beds
3
Total Baths
2
Full Baths
1
Partial Bath
2,134
SqFt
$180
/SqFt
2021
Built
Subdivision:
Riverstone Ranch/Clear Crk Sec
County:
Harris
Call Now: 346.202.7307
Is this the listing for you? We can help make it yours.
346.202.7307
2702 Summer Indigo Trail2702 Summer Indigo Trail2702 Summer Indigo Trail2702 Summer Indigo Trail
Save
Ask
Tour
Hide
Share

Mortgage Calculator

Monthly Payment (Est.)

$1,756
Calculator powered by Showcase IDX, a Constellation1 Company. Copyright ©2026 Information is deemed reliable but not guaranteed.

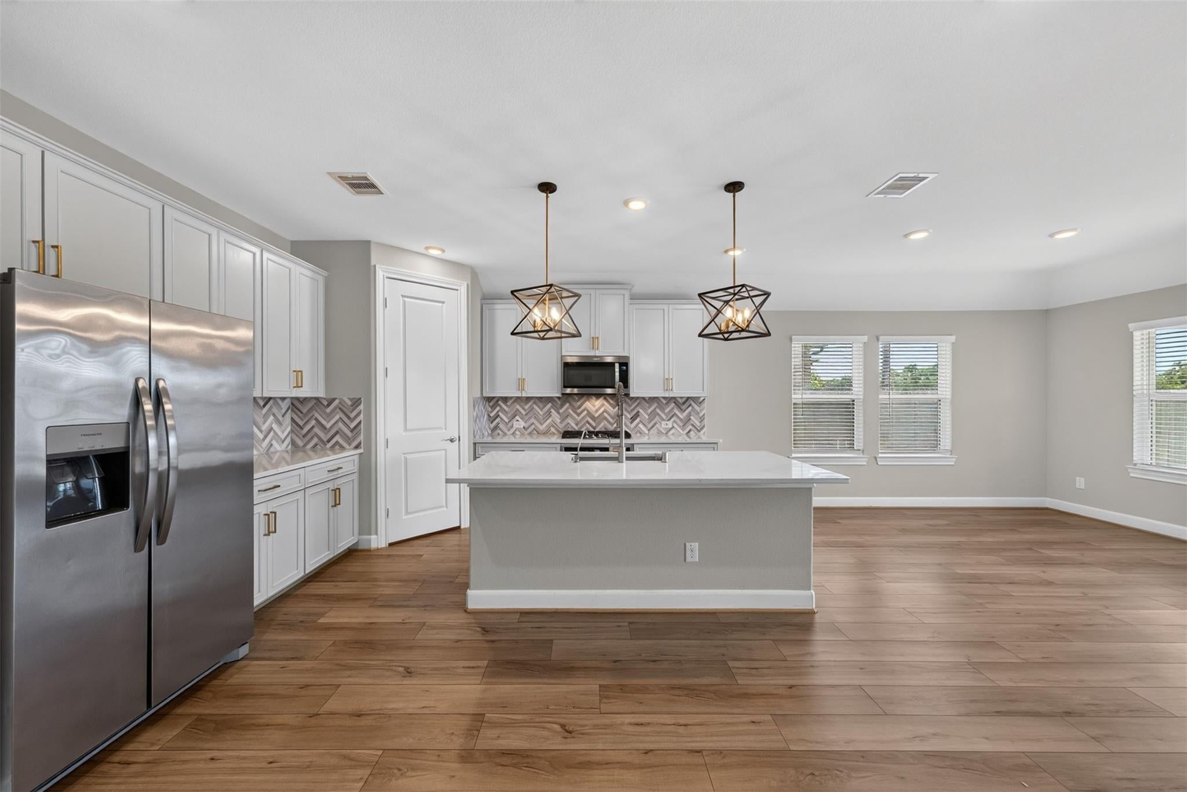
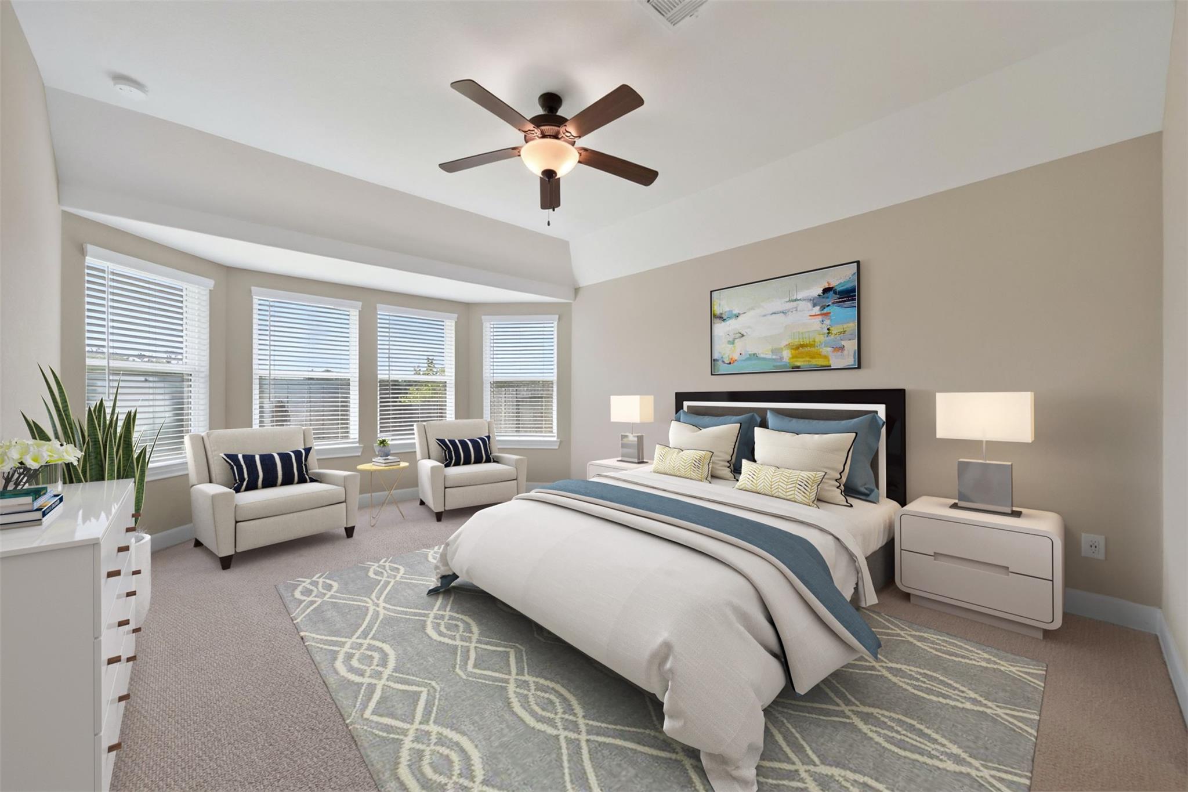
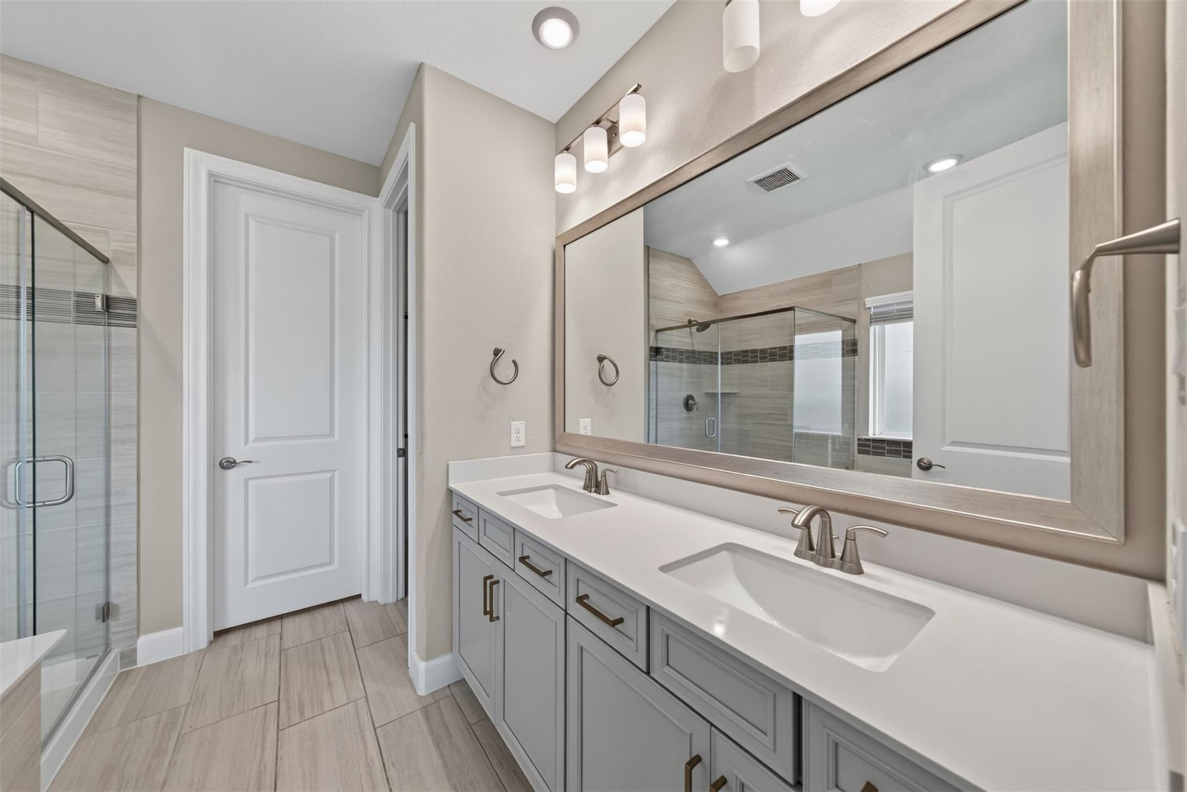
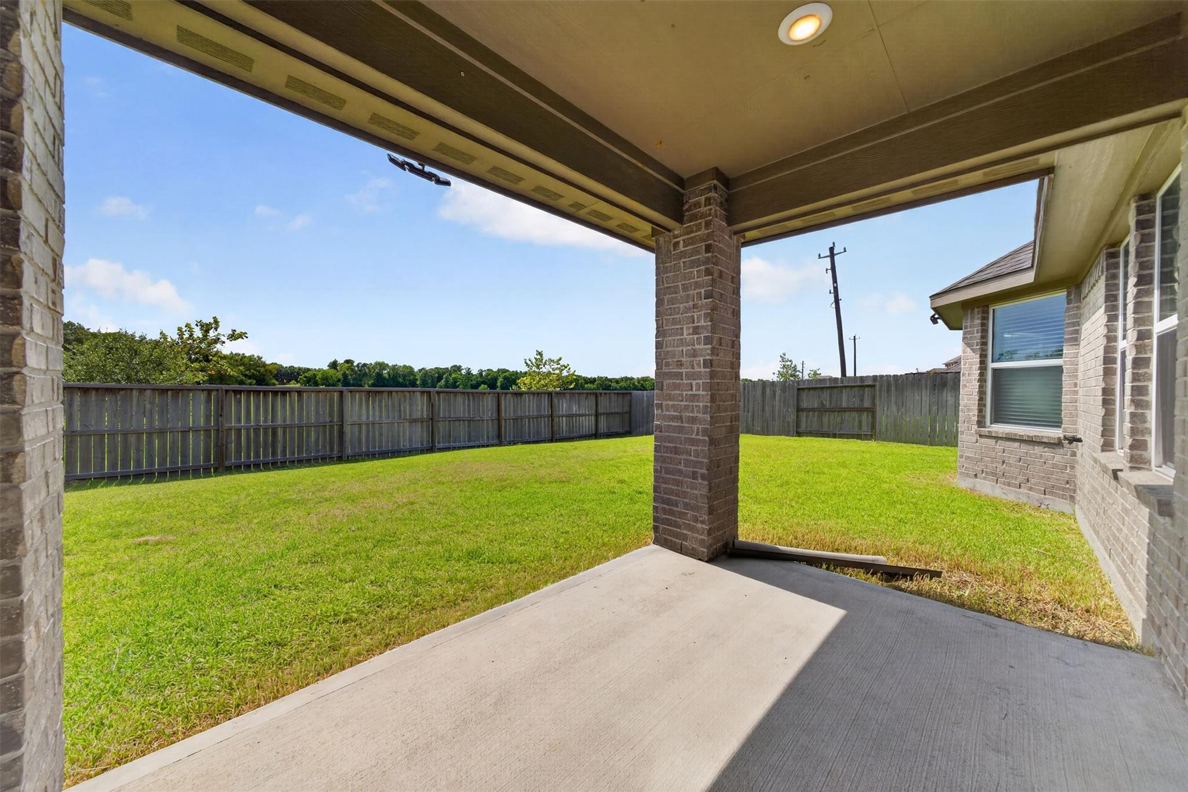
Ready for move-in - no back neighbor for added privacy! This beautiful single-story home boasts a brick curb appeal with stone accents, wood-type flooring throughout, all neutral paint, modern finishes/hardware, an open concept living area, separate study/home office with a closet (4th bedroom option), and oversized utility room (fridge, washer, dryer included)! The kitchen offers a large breakfast bar island, Quartz countertops, designer backsplash, and stainless steel appliances (fridge included) while the primary suite is features a bay window sitting area, dual sinks, soaking tub, separate shower, and walk-in closet. Enjoy outdoor entertaining under the covered back patio and ample backyard space! Conveniently located half a mile from the neighborhood amenity center (pool, playground, etc); plus access to trails and 2 schools within the community. Proximity to Beltway 8, Hobby Airport, TX-35, and I-45!

Save
Ask
Tour
Hide
Share
Listing Snapshot
Price 
$384,990
Days On Site 
36 Days
Bedrooms 
3
Inside Area (SqFt) 
2,134 sqft
Total Baths 
3
Full Baths 
2
Partial Baths 
1
Lot Size 
0.1642 Acres
Year Built 
2021
MLS® Number 
72620308
Status 
Active
Property Tax 
$10,876
HOA/Condo/Coop Fees 
N/A
Sq Ft Source 
N/A
Friends & Family
Recent Activity
4 hours agoListing updated with changes from the MLS®
4 days agoPrice changed to $384,990
a month agoListing first seen on site
General Features
Acres 
0.1642
Attached Garage 
Yes
Disclosures 
MudSeller's Disclosure
Foundation 
Slab
Garage 
Yes
Garage Spaces 
2
Green Energy Efficient 
Thermostat
Parking 
Attached
Parking Spaces 
2
Property Sub Type 
Single Family Residence
SqFt Total 
2134
Style 
Traditional
Water Source 
Public
Interior Features
Appliances 
MicrowaveGas CooktopDishwasherDryerRefrigeratorWasher
Cooling 
Ceiling Fan(s)Electric
Flooring 
CarpetTile
Heating 
Natural Gas
Interior 
Walk-In Closet(s)Breakfast BarKitchen IslandPantryDouble VanitySoaking TubSmart Thermostat
Laundry Features 
Electric Dryer HookupGas Dryer HookupWasher Hookup
Window Features 
Window Coverings
Bedroom 
Dimensions - 12x10Level - FirstArea - 120
Dining Room 
Dimensions - 12x12Level - FirstArea - 144
Kitchen 
Dimensions - 14x12Level - FirstArea - 168
Living Room 
Dimensions - 28x12Level - FirstArea - 336
Master Bedroom 
Dimensions - 19x13Level - FirstArea - 247
Save
Ask
Tour
Hide
Share
Exterior Features
Construction Details 
BrickStone
Fencing 
Back Yard
Lot Features 
Back YardSubdivided
Patio And Porch 
CoveredPorchPatio
Roof 
Composition
Waterfront Features 
Pond
Windows/Doors 
Window Coverings
Community Features
Association Amenities 
ClubhouseParkPlaygroundPool
Community Features 
Clubhouse
MLS Area 
3
School District 
41 - Pasadena
Financing Terms Available 
CashConventionalFHAVA Loan
Schools
School District
41 - Pasadena
Elementary School
South Belt Elementary School
Middle School
Melillo Middle School
High School
Dobie High School
Listing courtesy of Realty Of America, LLC [email protected]

IDX information is provided exclusively for consumers’ personal, non-commercial use. It may not be used for any purpose other than to identify prospective properties consumers may be interested in purchasing. This data is deemed reliable but is not guaranteed accurate by the MLS.

Data provided by HAR.com © 2026. All information provided should be independently verified.

Neighborhood & Commute
Source: Walkscore
Disclosure: Community information and market data powered by Constellation Data Labs. Information is deemed reliable but not guaranteed.
Save
Ask
Tour
Hide
Share