Search For Homes

Save
Ask
Tour
Hide
Share
$3,500
3 Days On Site

10618 Bordley Drive
Houston, TX 77042

For Rent|Single Family Residence|Active
4
Beds
2
Total Baths
2
Full Baths
2,180
SqFt
$2
/SqFt
1968
Built
Subdivision:
Walnut Bend
County:
Harris
Call Now: 346.202.7307
Is this the listing for you? We can help make it yours.
346.202.7307
10618 Bordley Drive10618 Bordley Drive10618 Bordley Drive10618 Bordley Drive
Save
Ask
Tour
Hide
Share

Mortgage Calculator

Monthly Payment (Est.)

Enter an interest rate to see your estimated monthly payment.
Calculator powered by Showcase IDX, a Constellation1 Company. Copyright ©2026 Information is deemed reliable but not guaranteed.

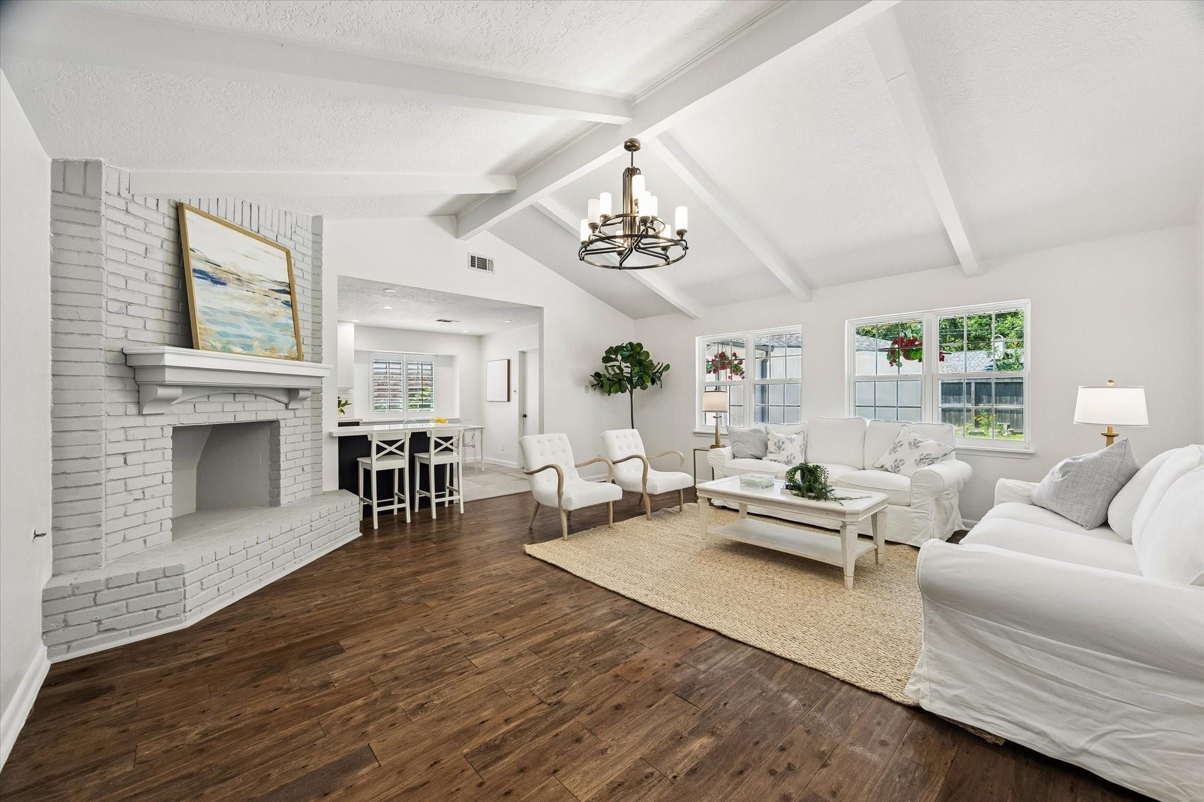
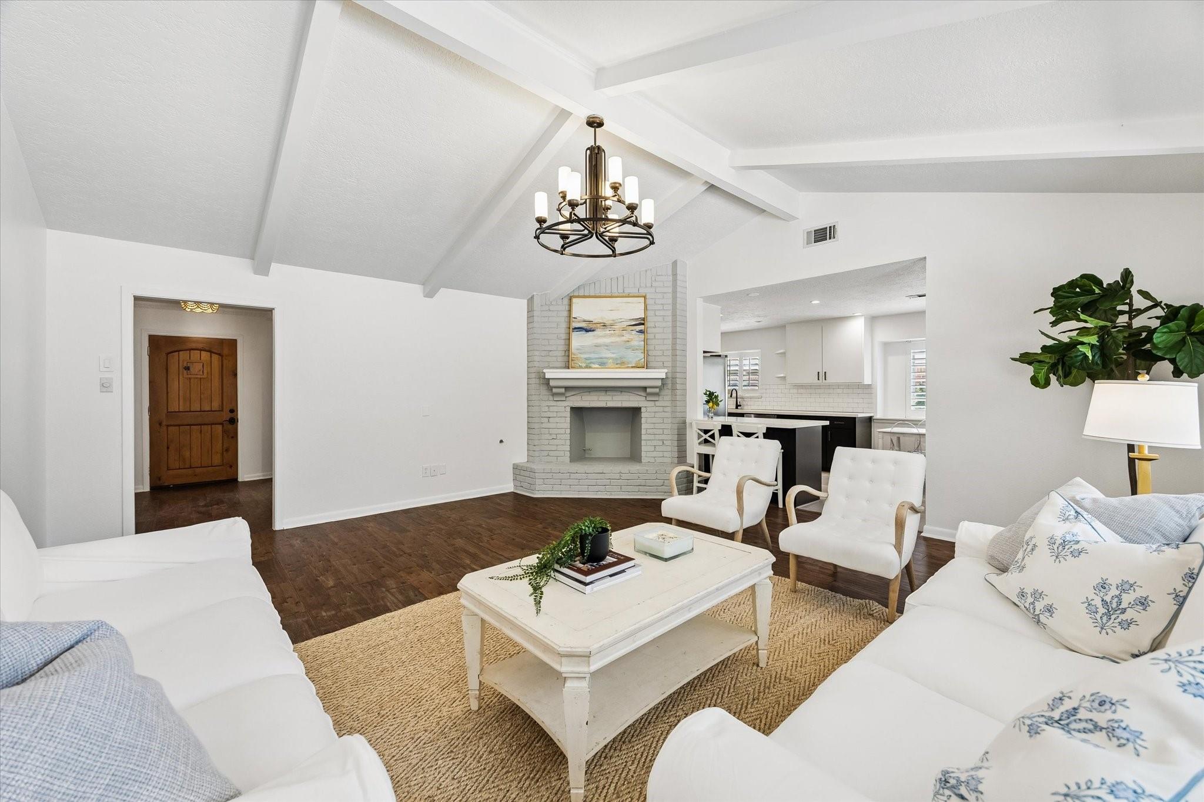
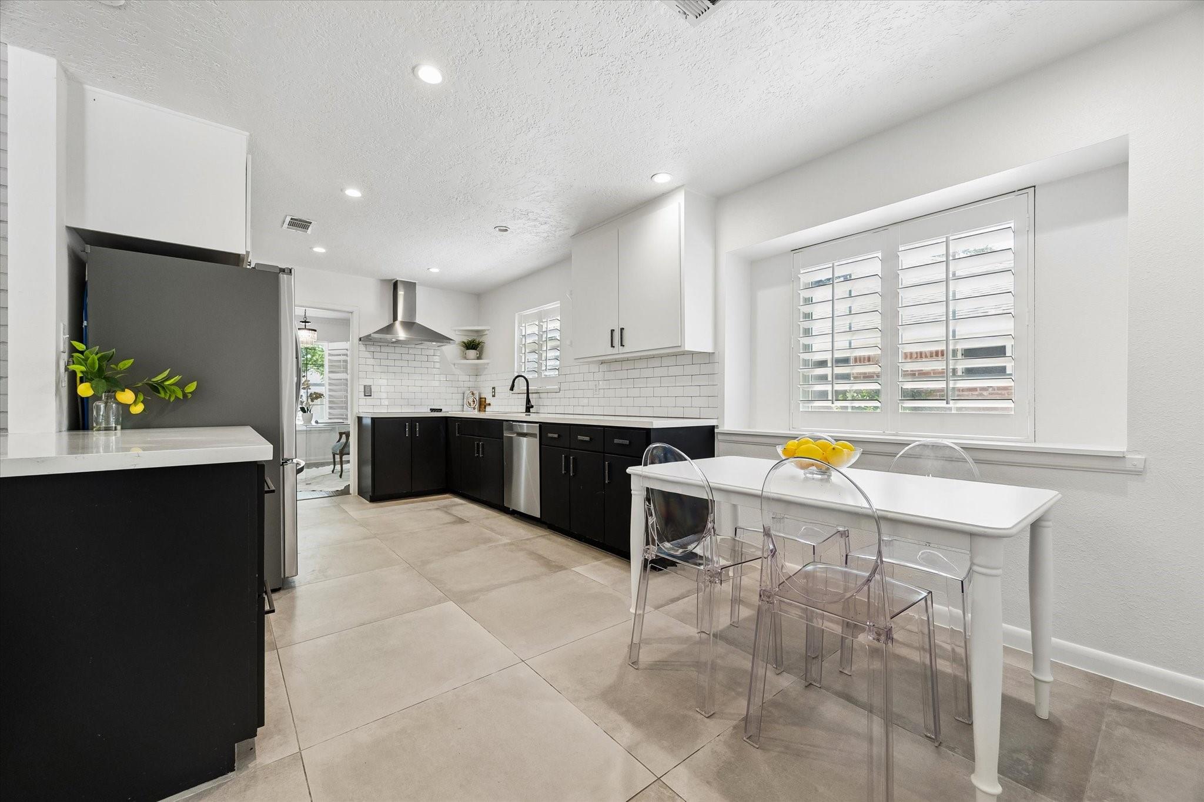
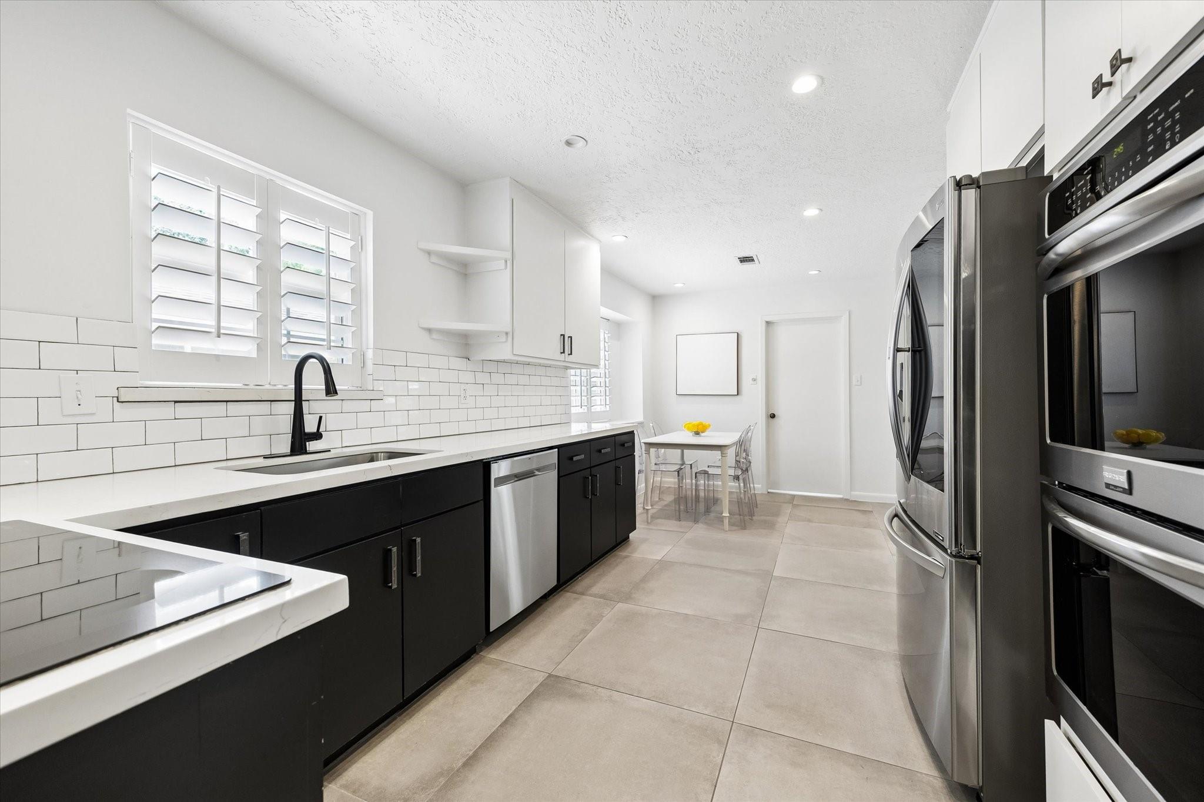
Discover a home where modern updates blend seamlessly with classic comfort. Located on the north side of Walnut Bend on a coveted street, this beautifully refreshed property is packed with upgrades for peace of mind and a move-in-ready experience. Highlights include replaced underslab plumbing, a 2021 roof, upgraded kitchen (2020), updated bathrooms, versatile living spaces, & stunning floors throughout the main area. The inviting family room boasts vaulted ceilings & flows effortlessly into the kitchen, complete with Quartz countertops & recessed lighting. At the front, the formal dining room & flexroom/home office charm with Plantation shutters & gorgeous flooring. The primary suite is a true retreat, featuring an upgraded bathroom, a spacious walk-in closet, and abundant natural light. Generously sized guest bedrooms offer fresh carpet & ample closet space. Outside,the large backyard is perfect for entertaining, gardening,or relaxing. This home truly checks all the boxes!

Save
Ask
Tour
Hide
Share
Listing Snapshot
Price 
$3,500
Days On Site 
3 Days
Bedrooms 
4
Inside Area (SqFt) 
2,180 sqft
Total Baths 
2
Full Baths 
2
Partial Baths 
N/A
Lot Size 
0.2005 Acres
Year Built 
1968
MLS Number 
72626130
Status 
Active
Property Tax 
N/A
HOA/Condo/Coop Fees 
N/A
Sq Ft Source 
N/A
Friends & Family
Recent Activity
4 days agoListing updated with changes from the MLS
4 days agoListing first seen on site
General Features
Acres 
0.2005
Attached Garage 
Yes
Direction Faces 
South
Disclosures 
Seller's Disclosure
Garage 
Yes
Garage Spaces 
2
Green Energy Efficient 
Thermostat
Lease Term 
12 Months
Parking 
Garage Door OpenerWorkshop in GarageAttachedDetachedElectric GateGated
Parking Spaces 
2
Pets 
Call
Property Sub Type 
Single Family Residence
Sewer 
Public Sewer
SqFt Total 
2180
Style 
Traditional
Water Source 
Public
Interior Features
Appliances 
DisposalDouble OvenElectric OvenMicrowaveElectric RangeDishwasher
Cooling 
Ceiling Fan(s)Electric
Fireplace 
Yes
Fireplace Features 
GasWood Burning
Fireplaces 
1
Flooring 
CarpetTileWood
Heating 
Natural Gas
Interior 
High CeilingsWalk-In Closet(s)Breakfast BarPantrySoaking TubSmart Thermostat
Laundry Features 
Electric Dryer Hookup
Window Features 
Low Emissivity Windows
Bedroom 
Dimensions - 12 X 10Level - FirstArea - 120
Breakfast 
Dimensions - 10 X 8Level - FirstArea - 80
Dining Room 
Dimensions - 17 X 16Level - FirstArea - 272
Family Room 
Dimensions - 19 X 18Level - FirstArea - 342
Kitchen 
Dimensions - 13 X 10Level - FirstArea - 130
Master Bedroom 
Dimensions - 17 X 12Level - FirstArea - 204
Utility Room 
Dimensions - 11 X 5Level - FirstArea - 55
Save
Ask
Tour
Hide
Share
Exterior Features
Fencing 
Back YardFull
Lot Features 
Subdivided
Windows/Doors 
Low Emissivity Windows
Community Features
Association Amenities 
ClubhousePicnic AreaPlaygroundPoolTennis Court(s)Sport Court
Community Features 
CurbsClubhouse
MLS Area 
31
School District 
27 - Houston
Roads 
Concrete
Schools
School District
27 - Houston
Elementary School
Walnut Bend Elementary School (Houston)
Middle School
Revere Middle School
High School
Westside High School
Listing courtesy of Compass RE Texas, LLC - Memorial [email protected]

IDX information is provided exclusively for consumers’ personal, non-commercial use. It may not be used for any purpose other than to identify prospective properties consumers may be interested in purchasing. This data is deemed reliable but is not guaranteed accurate by the MLS.

Data provided by HAR.com © 2026. All information provided should be independently verified.

Neighborhood & Commute
Source: Walkscore
Disclosure: Community information and market data powered by Constellation Data Labs. Information is deemed reliable but not guaranteed.
Save
Ask
Tour
Hide
Share