Search For Homes

Save
Ask
Tour
Hide
Share
$390,000
2 Days On Site

12323 Knobcrest Drive
Houston, TX 77070

For Sale|Single Family Residence|Active
4
Beds
4
Total Baths
3
Full Baths
1
Partial Bath
3,676
SqFt
$106
/SqFt
1982
Built
Subdivision:
Lakewood Forest
County:
Harris
Call Now: 346.202.7307
Is this the listing for you? We can help make it yours.
346.202.7307
12323 Knobcrest Drive12323 Knobcrest Drive12323 Knobcrest Drive12323 Knobcrest Drive
Save
Ask
Tour
Hide
Share

Mortgage Calculator

Monthly Payment (Est.)

Enter an interest rate to see your estimated monthly payment.
Calculator powered by Showcase IDX, a Constellation1 Company. Copyright ©2026 Information is deemed reliable but not guaranteed.

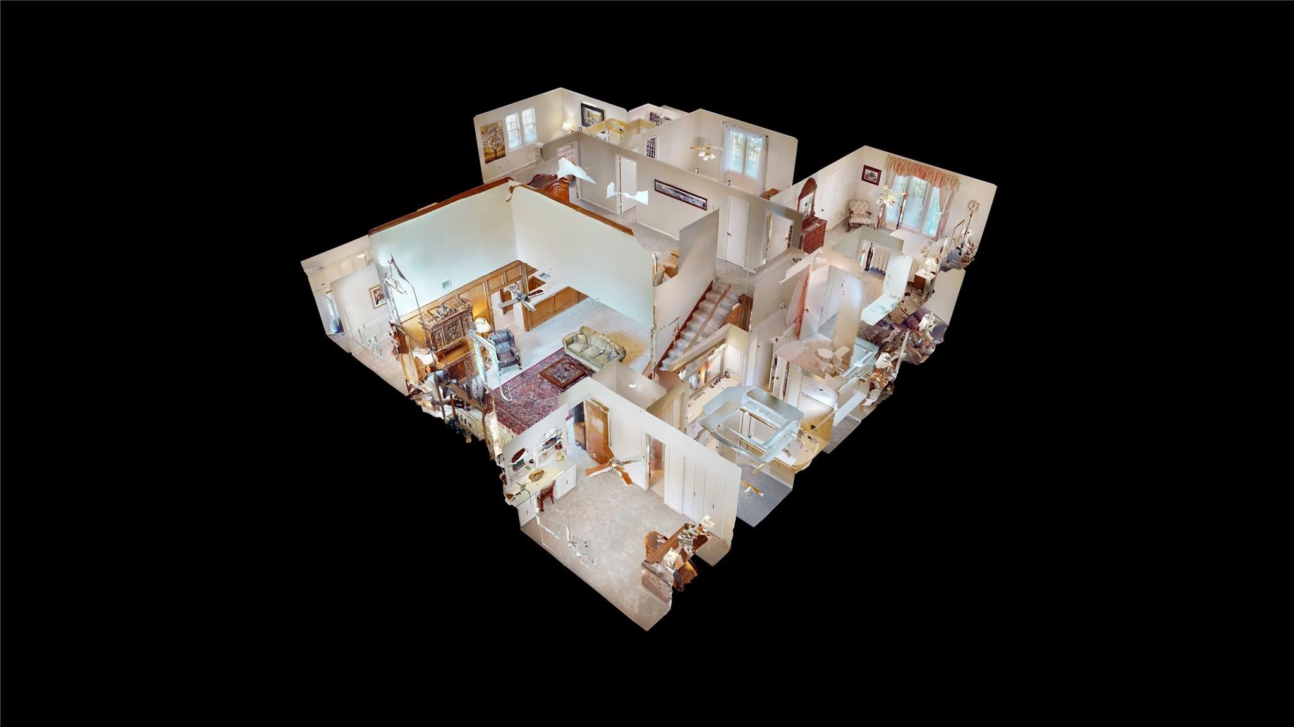
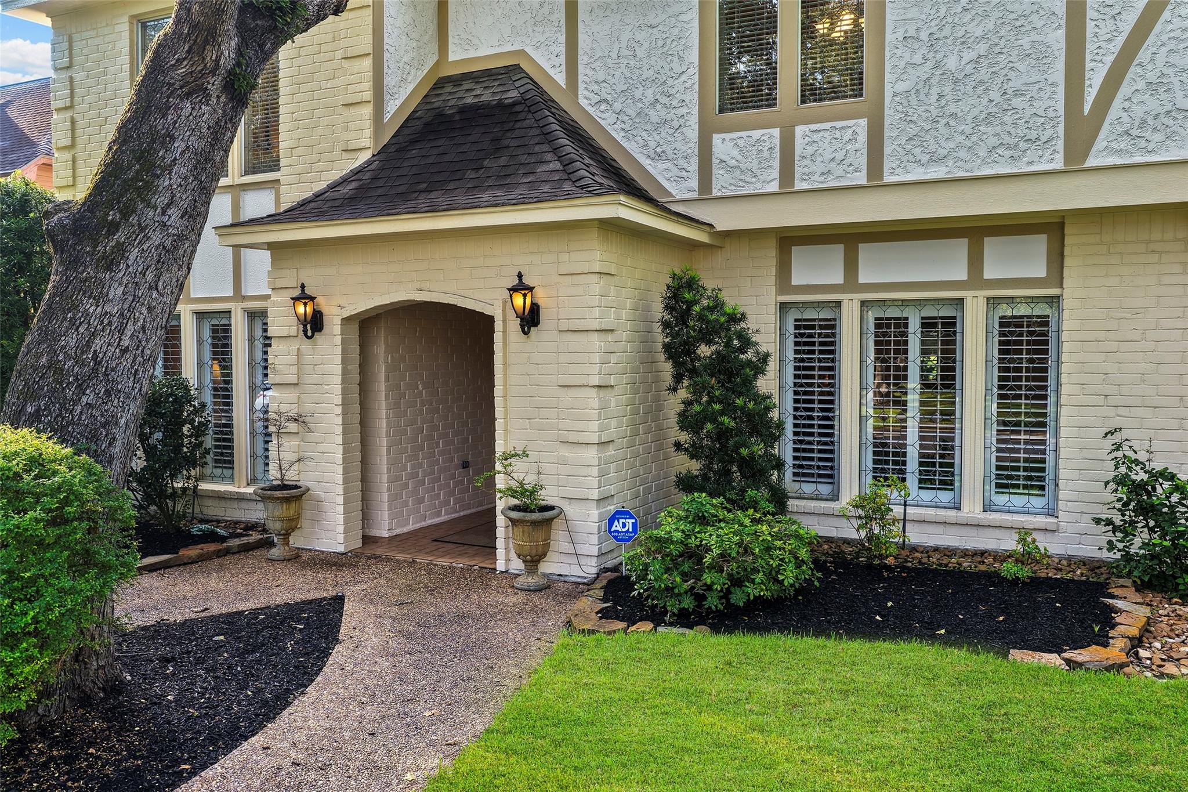
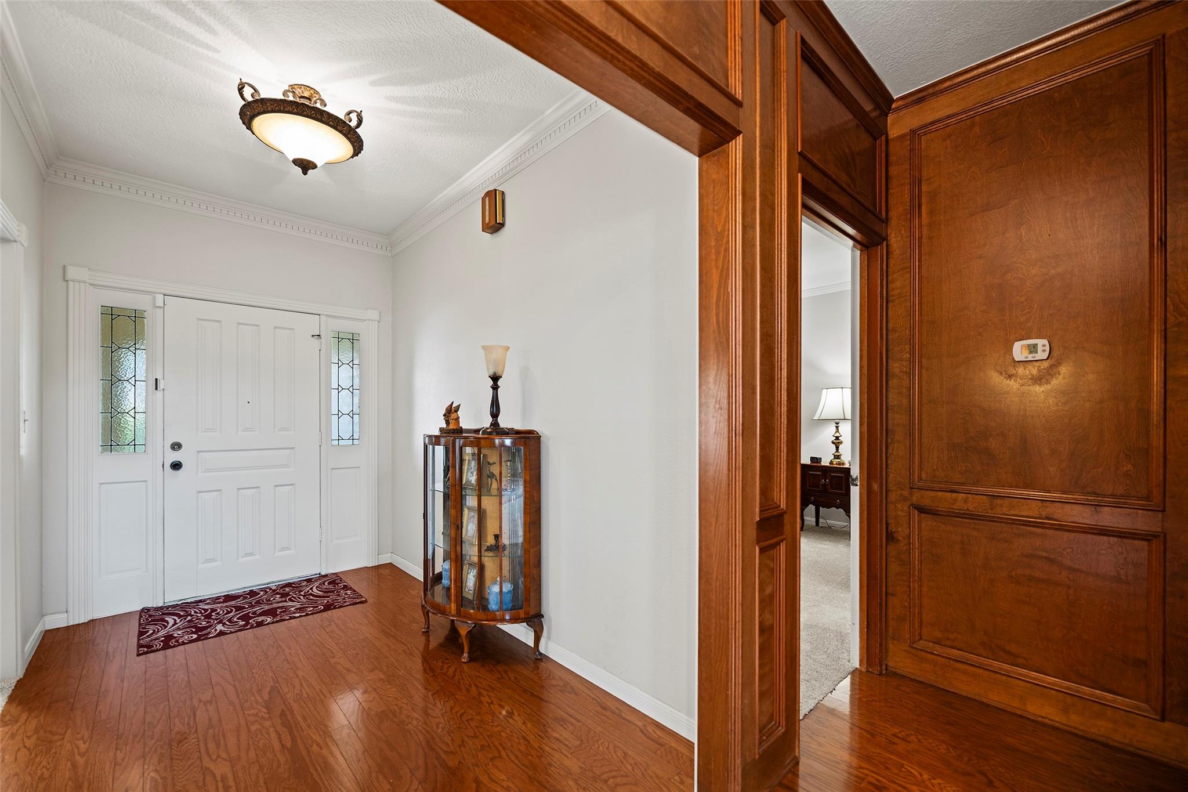
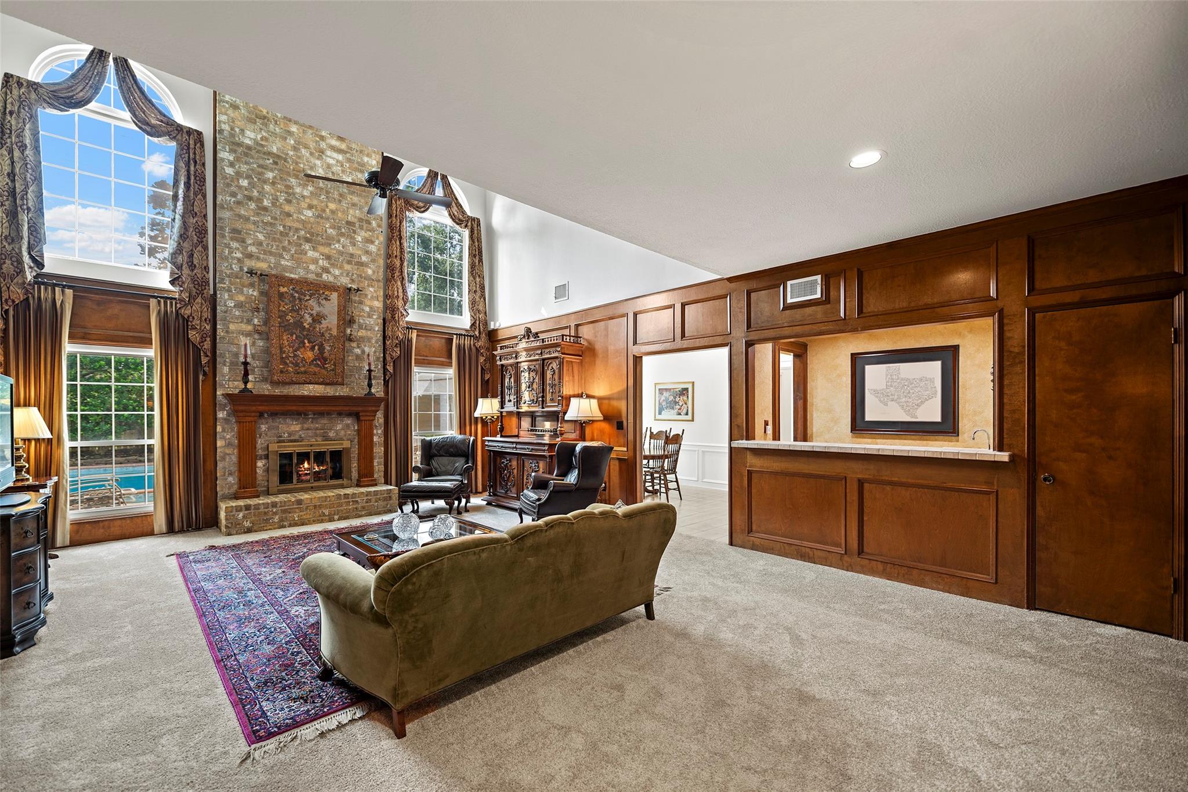
Lakewood Forest 2-story, 4 bedroom/ 3.5 bath, formal living room, formal dining room, home office, game room, pool and spa. This amazing home has something for everyone. Tons of built-in cabinets, recent paint & carpet. The home office w/ its own closet could easily be converted into a 2nd, downstairs bedroom. Spacious kitchen w/double oven, solid surface countertops, & stunning backsplash is a chef’s delight (refrigerator included). The kitchen naturally flows into the family room w/ fireplace. Lovely primary bedroom w/ ensuite bath & dual walk-in closets. 1/2 bath & laundry room (washer and dryer included) conveniently located downstairs. Upstairs boasts a game room, 3 bedrooms, & 2 full bathrooms. The backyard oasis includes a swimming pool w/ spa (new heater). Additional features are a detached garage, brick & Hardi plank exterior, & sprinkler system. Highly rated CyFair schools. This versatile beauty won’t last. Don’t miss the 3-D virtual tour w/ floor plan & YouTube video.

Save
Ask
Tour
Hide
Share
Listing Snapshot
Price 
$390,000
Days On Site 
2 Days
Bedrooms 
4
Inside Area (SqFt) 
3,676 sqft
Total Baths 
4
Full Baths 
3
Partial Baths 
1
Lot Size 
0.2167 Acres
Year Built 
1982
MLS® Number 
72629068
Status 
Active
Property Tax 
$7,736
HOA/Condo/Coop Fees 
$62.5 monthly
Sq Ft Source 
N/A
Friends & Family
Recent Activity
yesterdayListing updated with changes from the MLS®
3 days agoListing first seen on site
General Features
Acres 
0.2167
Disclosures 
MudSeller's Disclosure
Foundation 
Slab
Garage 
Yes
Garage Spaces 
2
Parking 
Detached
Parking Spaces 
2
Property Sub Type 
Single Family Residence
SqFt Total 
3676
Style 
Traditional
Water Source 
Public
Interior Features
Appliances 
DisposalDouble OvenElectric OvenMicrowaveElectric RangeDishwasher
Cooling 
Electric
Fireplace 
Yes
Fireplace Features 
Gas Log
Fireplaces 
1
Heating 
Natural Gas
Interior 
Walk-In Closet(s)Master DownstairsPantryDouble Vanity
Laundry Features 
Electric Dryer HookupGas Dryer HookupWasher Hookup
Spa 
Yes
Bedroom 
Dimensions - 16 X 14Level - SecondArea - 224
Breakfast 
Dimensions - 12 X 10Level - FirstArea - 120
Dining Room 
Dimensions - 14 X 11Level - FirstArea - 154
Family Room 
Dimensions - 26 X18Level - FirstArea - 468
Game Room 
Dimensions - 18 X 10Level - SecondArea - 180
Kitchen 
Dimensions - 14 X 12Level - FirstArea - 168
Living Room 
Dimensions - 16 X 12Level - FirstArea - 192
Master Bathroom 
Dimensions - 19 X 11Level - FirstArea - 209
Master Bedroom 
Dimensions - 17 X 13Level - FirstArea - 221
Utility Room 
Dimensions - 10 X 6Level - FirstArea - 60
Save
Ask
Tour
Hide
Share
Exterior Features
Construction Details 
BrickCement SidingWood Siding
Lot Features 
Cul-De-Sac
Pool Features 
GuniteHeated
Private Pool 
Yes
Roof 
Composition
Spa 
Yes
Community Features
Association Fee 
$750.0
Association Fee Frequency 
Annually
Community Features 
Curbs
MLS Area 
10
School District 
13 - Cypress-Fairbanks
Roads 
Concrete
Schools
School District
13 - Cypress-Fairbanks
Elementary School
Moore Elementary School (Cypress-Fairbanks)
Middle School
Hamilton Middle School (Cypress-Fairbanks)
High School
Cypress Creek High School
Listing courtesy of Coldwell Banker Realty - Greater Northwest [email protected]

IDX information is provided exclusively for consumers’ personal, non-commercial use. It may not be used for any purpose other than to identify prospective properties consumers may be interested in purchasing. This data is deemed reliable but is not guaranteed accurate by the MLS.

Data provided by HAR.com © 2026. All information provided should be independently verified.

Neighborhood & Commute
Source: Walkscore
Disclosure: Community information and market data powered by Constellation Data Labs. Information is deemed reliable but not guaranteed.
Save
Ask
Tour
Hide
Share