Search For Homes

Save
Ask
Tour
Hide
Share
$394,900
14 Days On Site

2418 Pebbledowne Circle
Sugar Land, TX 77478

Single Family Residence|Pending
3
Beds
2
Total Baths
2
Full Baths
1,857
SqFt
$213
/SqFt
1986
Built
Subdivision:
Barrington Place
County:
Fort Bend
Call Now: 346.202.7307
Is this the listing for you? We can help make it yours.
346.202.7307
2418 Pebbledowne Circle2418 Pebbledowne Circle2418 Pebbledowne Circle2418 Pebbledowne Circle
Save
Ask
Tour
Hide
Share

Mortgage Calculator

Monthly Payment (Est.)

$1,802
Calculator powered by Showcase IDX, a Constellation1 Company. Copyright ©2026 Information is deemed reliable but not guaranteed.

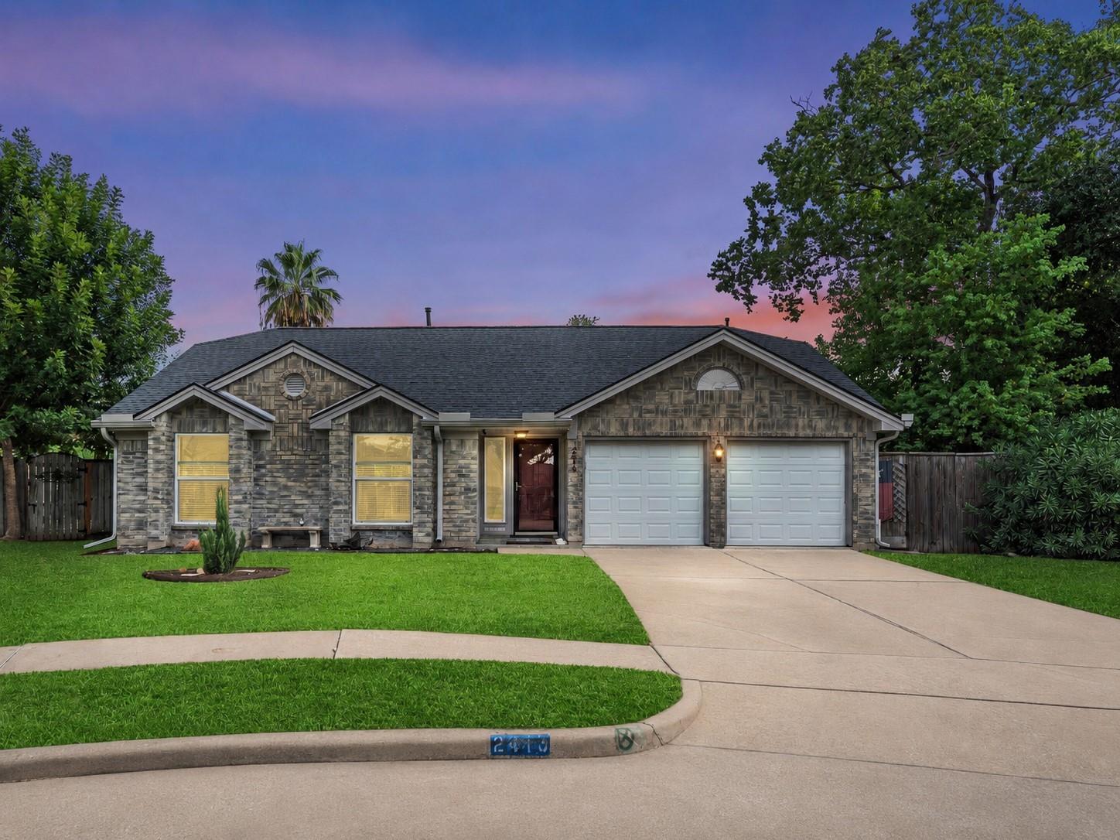
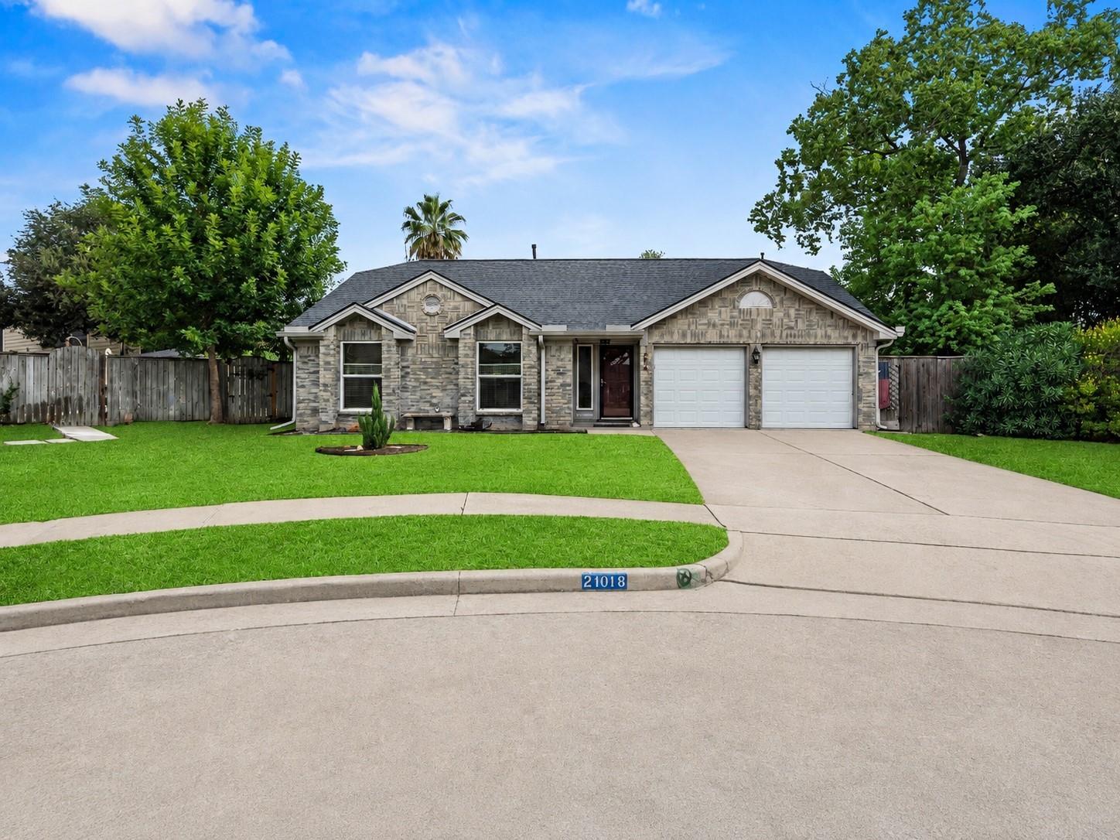
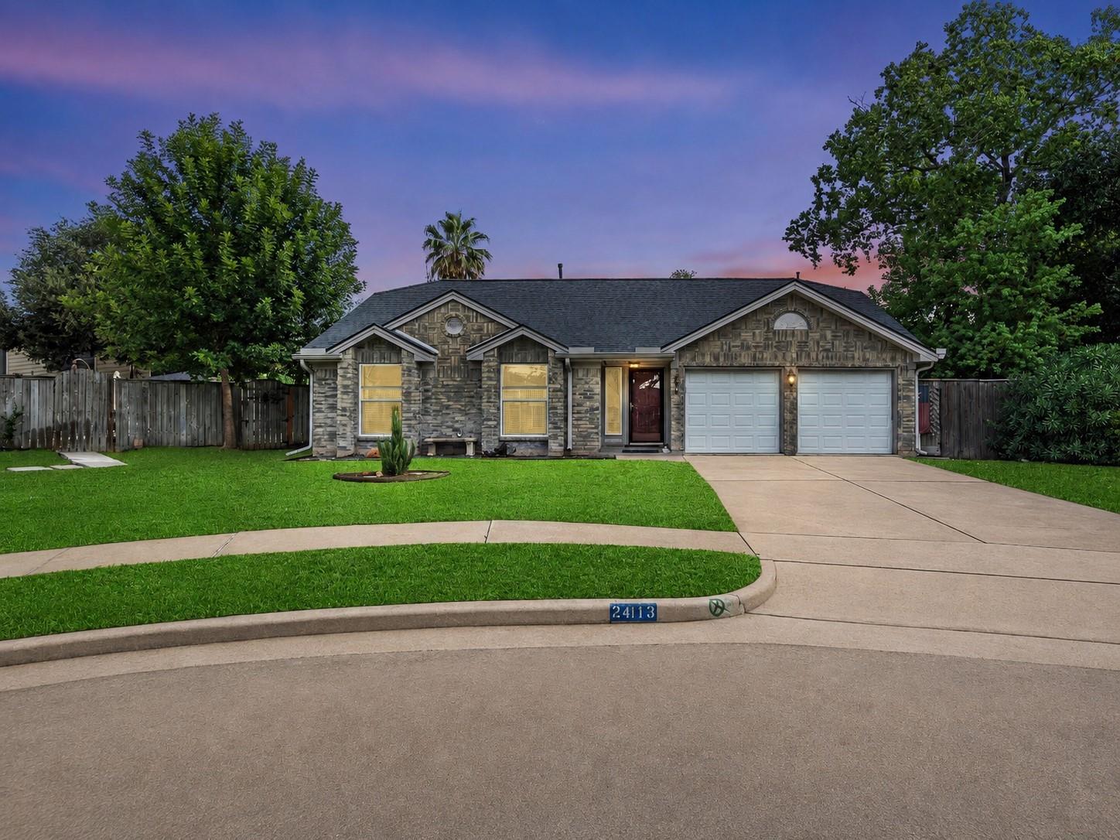
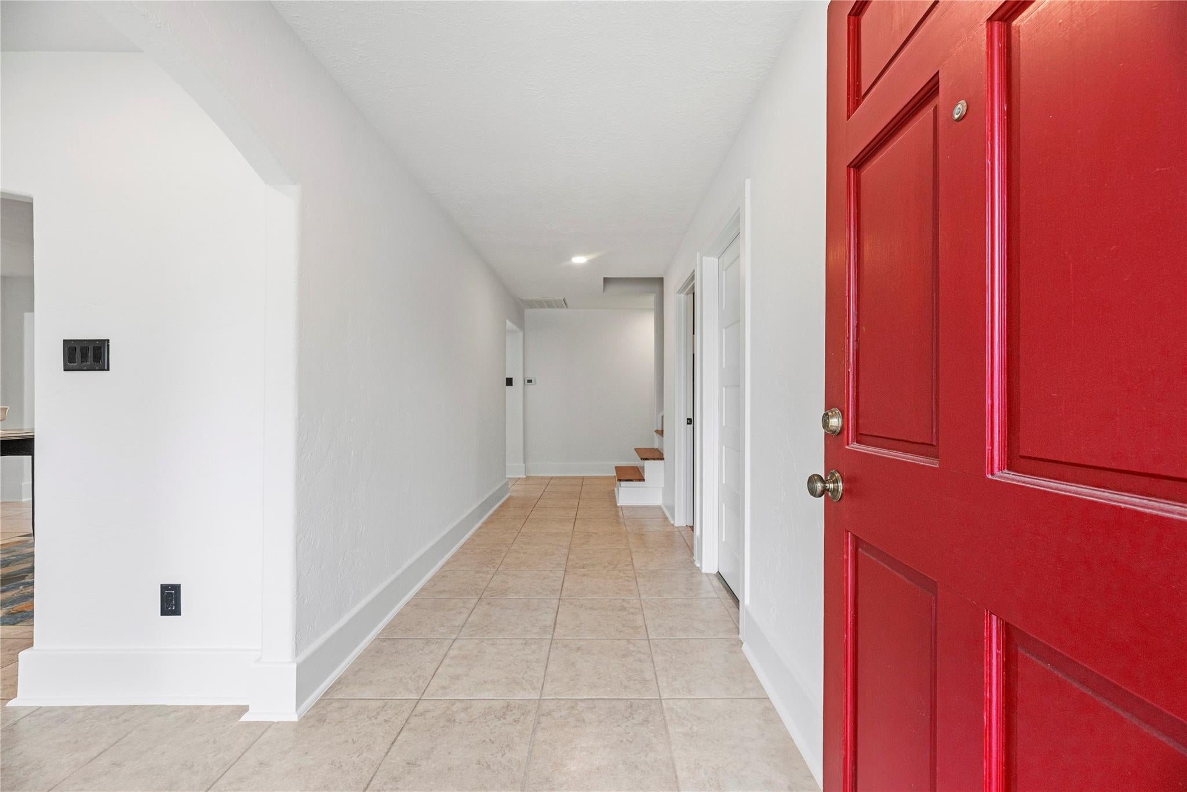
Exceptional, primarily single-story Sugar Land home offering effortless main-level living paired with a finished upstairs bonus/flex room—ideal for a game room, home office, or guest retreat. The stone/brick facade, dimensional shingle roof, attached 2-car garage, and wide driveway deliver striking curb appeal. Inside, enjoy continuous tile flooring, an open-concept layout, a gourmet kitchen with granite counters and gas cooking, a custom walk-in pantry, and a vaulted living room with a wet bar. The primary suite boasts a wood-plank ceiling, barn doors, a custom walk-in closet, a clawfoot tub, and a subway-tiled walk-in shower. Step outside to a private resort-style backyard oasis featuring an in-ground swimming pool and spa, an expansive covered wooden pavilion, a sun shade sail, a detached storage shed, and a fully fenced lawn.

Save
Ask
Tour
Hide
Share
Listing Snapshot
Price 
$394,900
Days On Site 
14 Days
Bedrooms 
3
Inside Area (SqFt) 
1,857 sqft
Total Baths 
2
Full Baths 
2
Partial Baths 
N/A
Lot Size 
0.3479 Acres
Year Built 
1986
MLS® Number 
72759938
Status 
Pending
Property Tax 
$7,370
HOA/Condo/Coop Fees 
$66.67 monthly
Sq Ft Source 
N/A
Friends & Family
Recent Activity
3 days agoListing updated with changes from the MLS®
3 days agoStatus changed to Pending
2 weeks agoListing first seen on site
General Features
Acres 
0.3479
Attached Garage 
Yes
Disclosures 
Seller's Disclosure
Foundation 
Slab
Garage 
Yes
Garage Spaces 
2
Green Energy Efficient 
Thermostat
Parking 
AttachedGarage Door Opener
Parking Spaces 
2
Property Sub Type 
Single Family Residence
Sewer 
Public Sewer
SqFt Total 
1857
Style 
Traditional
Water Source 
Public
Interior Features
Appliances 
DisposalGas OvenOvenMicrowaveGas RangeDishwasher
Cooling 
Ceiling Fan(s)Electric
Flooring 
CarpetTile
Heating 
Natural Gas
Interior 
Dry BarHigh CeilingsWalk-In Closet(s)Breakfast BarPantryMaster DownstairsGranite CountersSoaking TubSmart Thermostat
Spa 
Yes
Bedroom 
Dimensions - 11x12Level - FirstArea - 132
Dining Room 
Dimensions - 12x13Level - FirstArea - 156
Family Room 
Dimensions - 18x16Level - FirstArea - 288
Game Room 
Dimensions - 18x15Level - SecondArea - 270
Kitchen 
Dimensions - 15x13Level - FirstArea - 195
Master Bedroom 
Dimensions - 20x12Level - FirstArea - 240
Save
Ask
Tour
Hide
Share
Exterior Features
Construction Details 
BrickWood Siding
Fencing 
Back YardFull
Lot Features 
Back YardCul-De-SacSubdivided
Other Structures 
Shed(s)
Patio And Porch 
Patio
Pool Features 
In Ground
Private Pool 
Yes
Roof 
Composition
Spa 
Yes
Community Features
Association Fee 
$800.0
Association Fee Frequency 
Annually
Community Features 
Tennis Court(s)Curbs
MLS Area 
29
School District 
19 - Fort Bend
Financing Terms Available 
CashConventionalFHAVA Loan
Roads 
Concrete
Schools
School District
19 - Fort Bend
Elementary School
Barrington Place Elementary School
Middle School
Dulles Middle School
High School
Dulles High School
Listing courtesy of Real Broker, LLC [email protected]

IDX information is provided exclusively for consumers’ personal, non-commercial use. It may not be used for any purpose other than to identify prospective properties consumers may be interested in purchasing. This data is deemed reliable but is not guaranteed accurate by the MLS.

Data provided by HAR.com © 2026. All information provided should be independently verified.

Neighborhood & Commute
Source: Walkscore
Disclosure: Community information and market data powered by Constellation Data Labs. Information is deemed reliable but not guaranteed.
Save
Ask
Tour
Hide
Share