Search For Homes

Save
Ask
Tour
Hide
Share
$3,500
33 Days On Site

14134 Pollux Court
Tomball, TX 77375

For Rent|Single Family Residence|Active
4
Beds
4
Total Baths
3
Full Baths
1
Partial Bath
3,635
SqFt
$1
/SqFt
1999
Built
Subdivision:
North Star Estates Sec 04
County:
Harris
Call Now: 346.202.7307
Is this the listing for you? We can help make it yours.
346.202.7307
14134 Pollux Court14134 Pollux Court14134 Pollux Court14134 Pollux Court
Save
Ask
Tour
Hide
Share

Mortgage Calculator

Monthly Payment (Est.)

$16
Calculator powered by Showcase IDX, a Constellation1 Company. Copyright ©2026 Information is deemed reliable but not guaranteed.

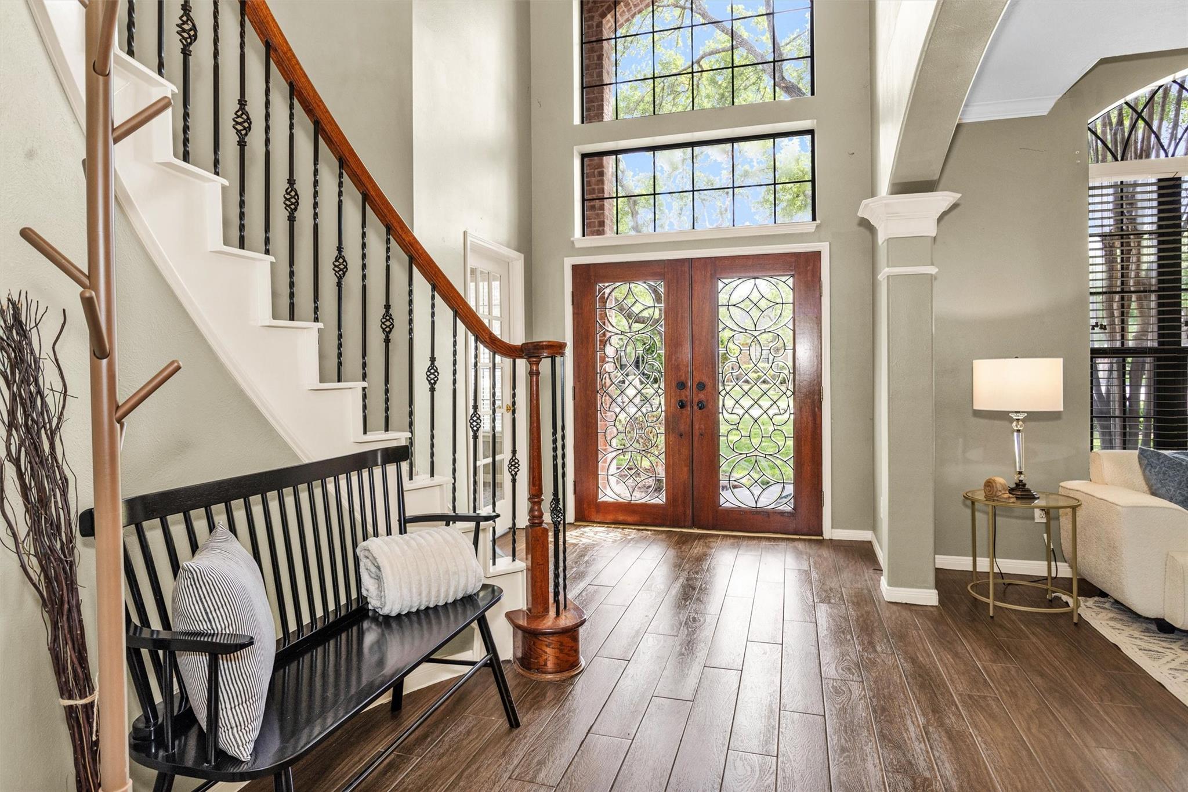
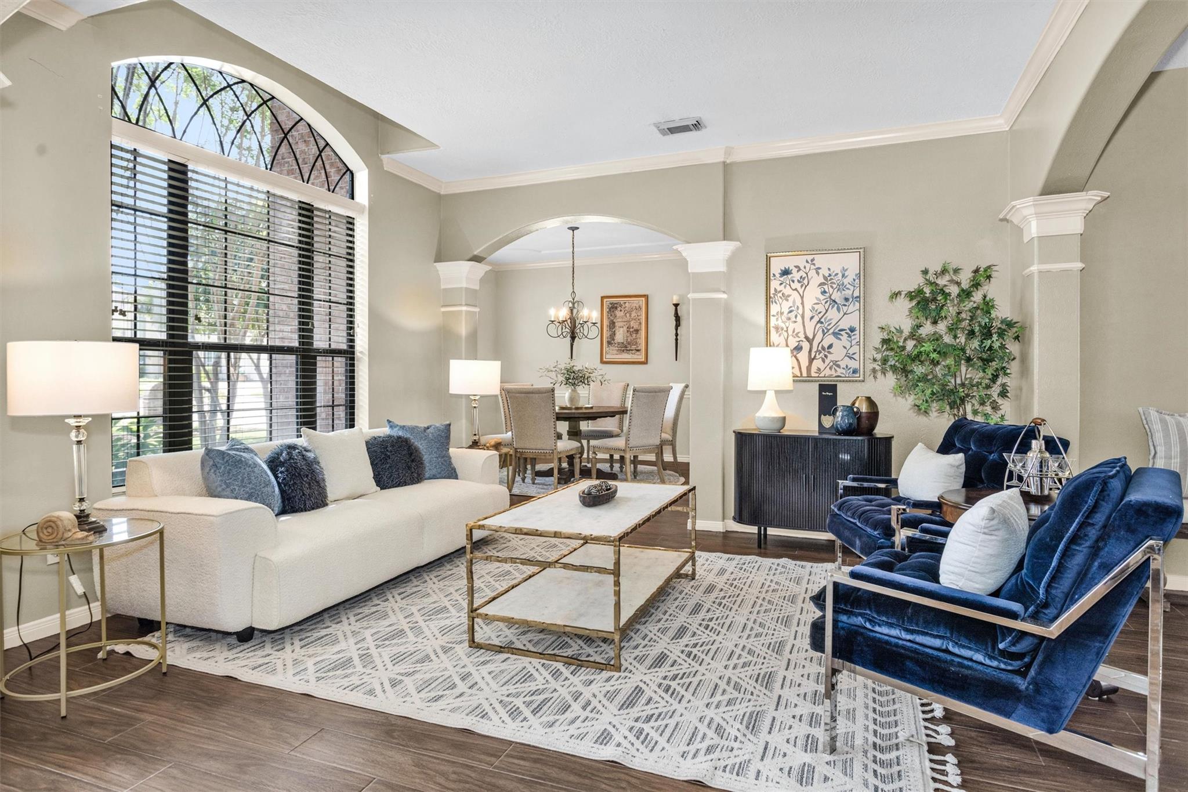
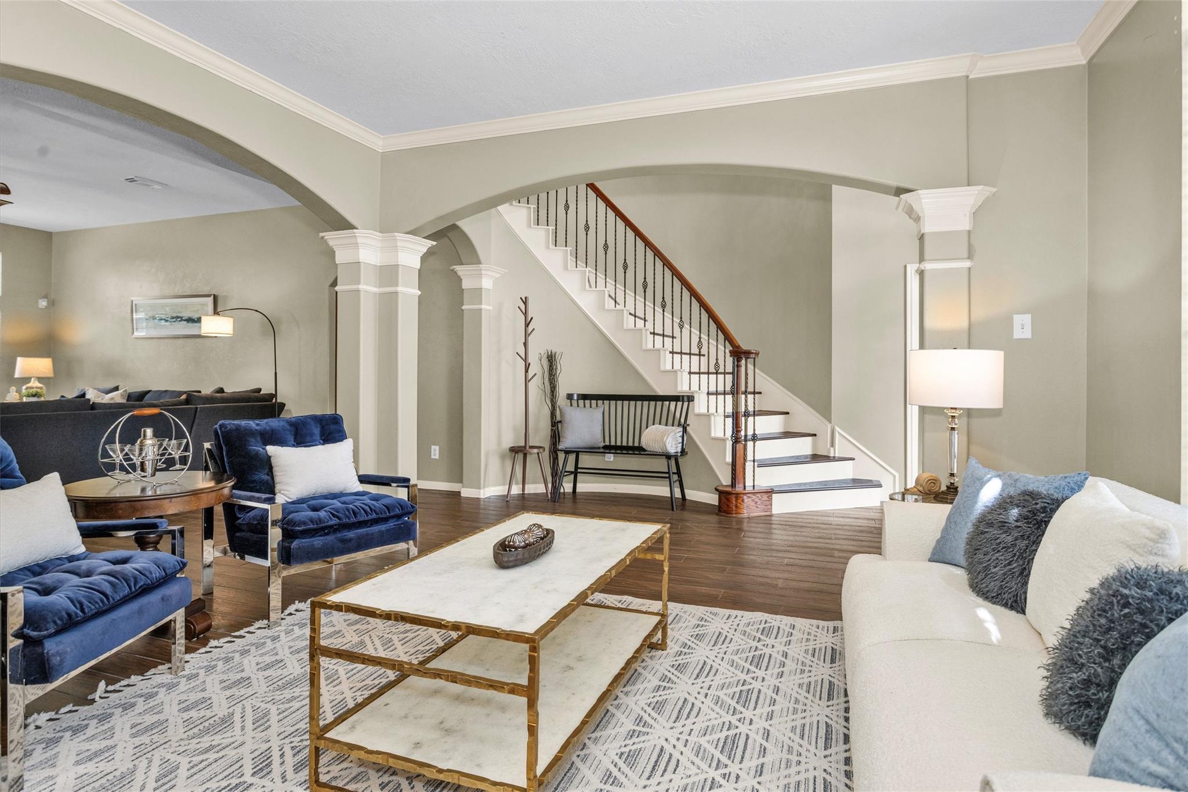
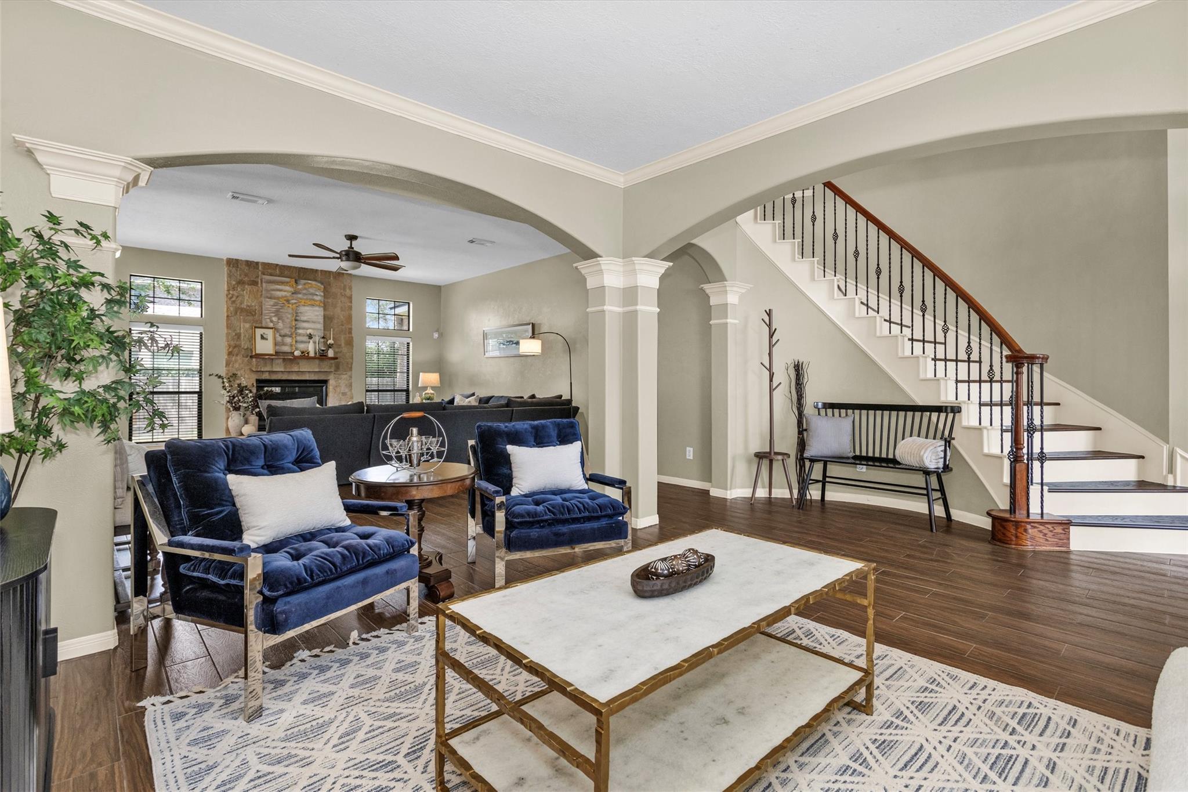
Welcome to 14134 Pollux Court! This stately Partners in Building home blends elegance, comfort, and thoughtful updates throughout. Recent improvements include a recent roof (2023), AC, interior paint, NEW LANDSCAPING and NEW carpet. FRIDGE, WASHER, AND DRYER WILL BE ADDED. The den features a beautiful stone-accented fireplace, while the office provides an ideal space for remote work or study. Tile flooring flows throughout the downstairs, with no carpet on the stairs. The re-imagined primary bathroom offers a spa-like retreat with a charming clawfoot tub, separate shower, and dual vanities. Outdoors, both the front and back gardens are a true oasis for nature lovers, featuring a variety of butterfly and hummingbird-attracting plants that bloom beautifully each spring. A storage shed offers extra space. Upstairs, discover a fun surprise — a secret room hidden behind a concealed door in one of the closets!

Save
Ask
Tour
Hide
Share
Listing Snapshot
Price 
$3,500
Days On Site 
33 Days
Bedrooms 
4
Inside Area (SqFt) 
3,635 sqft
Total Baths 
4
Full Baths 
3
Partial Baths 
1
Lot Size 
0.2176 Acres
Year Built 
1999
MLS® Number 
72800689
Status 
Active
Property Tax 
N/A
HOA/Condo/Coop Fees 
N/A
Sq Ft Source 
N/A
Friends & Family
Recent Activity
7 days agoListing updated with changes from the MLS®
3 weeks agoPrice changed to $3,500
a month agoListing first seen on site
General Features
Acres 
0.2176
Direction Faces 
South
Disclosures 
Sellers Disclosure
Garage 
Yes
Garage Spaces 
2
Green Energy Efficient 
Exposure/Shade
Lease Term 
12 Months
Parking 
DetachedGarage Door OpenerDrivewayWorkshop in Garage
Parking Spaces 
2
Pets 
Call
Property Sub Type 
Single Family Residence
Sewer 
Public Sewer
SqFt Total 
3635
Style 
Traditional
Water Source 
Public
Interior Features
Appliances 
DisposalElectric OvenMicrowaveGas CooktopDryerRefrigeratorWasherDishwasher
Cooling 
Ceiling Fan(s)Electric
Fireplace 
Yes
Fireplace Features 
Gas Log
Fireplaces 
1
Flooring 
CarpetTile
Heating 
Natural Gas
Interior 
Crown MoldingHigh CeilingsWalk-In Closet(s)Breakfast BarPantryEntrance FoyerMaster DownstairsVaulted Ceiling(s)Double VanitySoaking Tub
Laundry Features 
Electric Dryer HookupGas Dryer HookupWasher Hookup
Bedroom 
Dimensions - 14x10Level - SecondArea - 140
Den 
Dimensions - 22x17Level - FirstArea - 374
Dining Room 
Dimensions - 12x12Level - FirstArea - 144
Extra Room 
Dimensions - 16x9Level - SecondArea - 144
Game Room 
Dimensions - 19x18Level - SecondArea - 342
Living Room 
Dimensions - 13x12Level - FirstArea - 156
Master Bedroom 
Dimensions - 19x14Level - FirstArea - 266
Media Room 
Dimensions - 12x11Level - SecondArea - 132
Save
Ask
Tour
Hide
Share
Exterior Features
Fencing 
Back Yard
Lot Features 
Subdivided
Other Structures 
Shed(s)Workshop
Community Features
Community Features 
Curbs
MLS Area 
14
School District 
53 - Tomball
Roads 
Concrete
Schools
School District
53 - Tomball
Elementary School
Tomball Elementary School
Middle School
Tomball Junior High School
High School
Tomball High School
Listing courtesy of GoUpRE [email protected]

IDX information is provided exclusively for consumers’ personal, non-commercial use. It may not be used for any purpose other than to identify prospective properties consumers may be interested in purchasing. This data is deemed reliable but is not guaranteed accurate by the MLS.

Data provided by HAR.com © 2026. All information provided should be independently verified.

Neighborhood & Commute
Source: Walkscore
Disclosure: Community information and market data powered by Constellation Data Labs. Information is deemed reliable but not guaranteed.
Save
Ask
Tour
Hide
Share