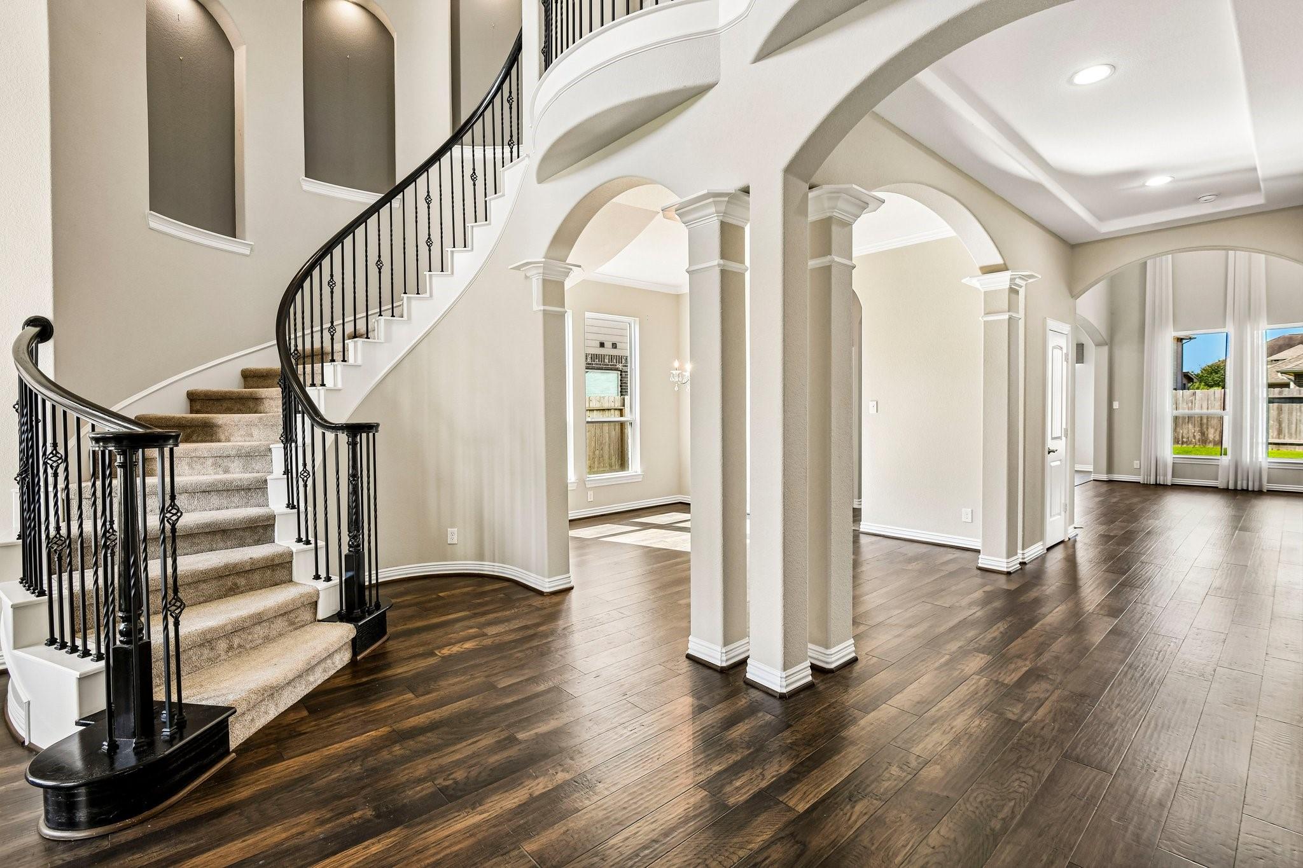
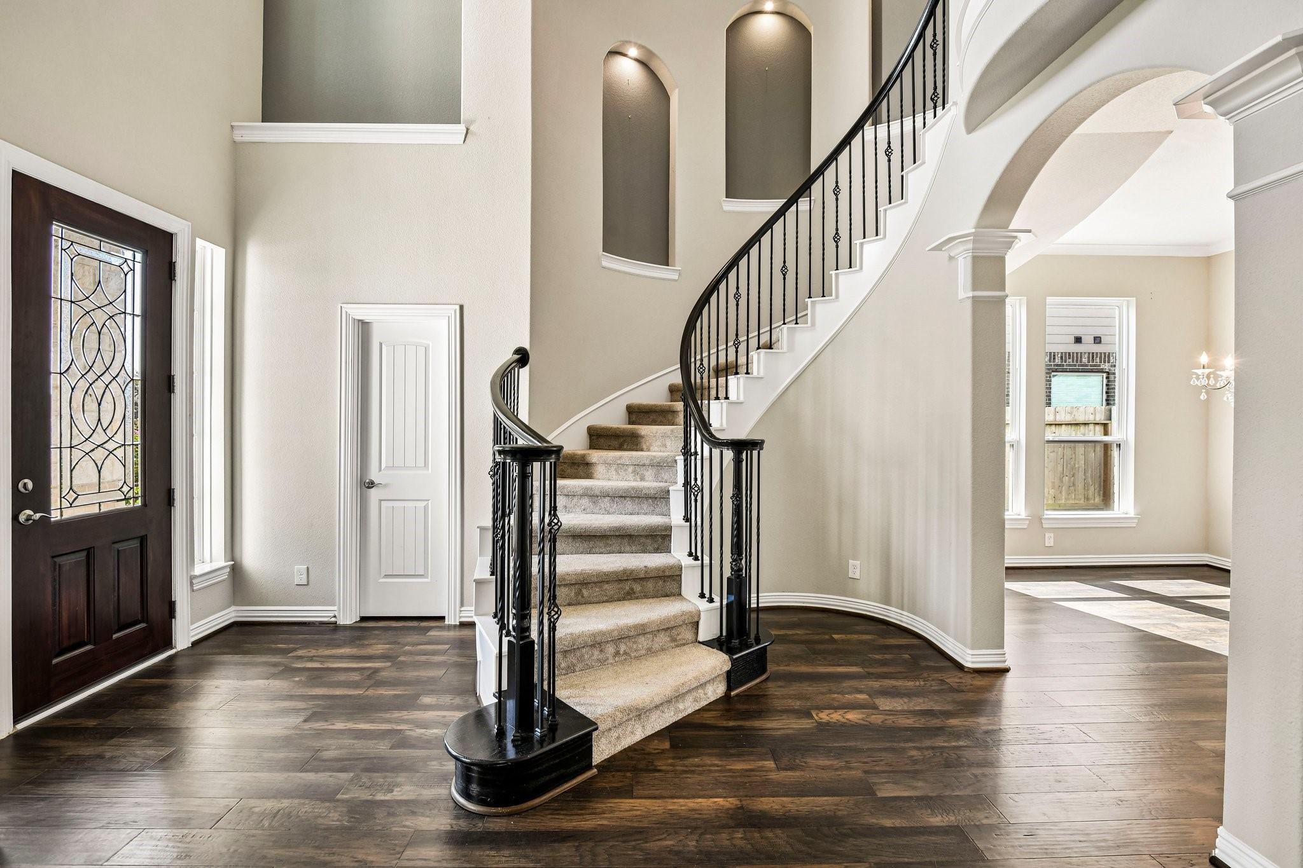
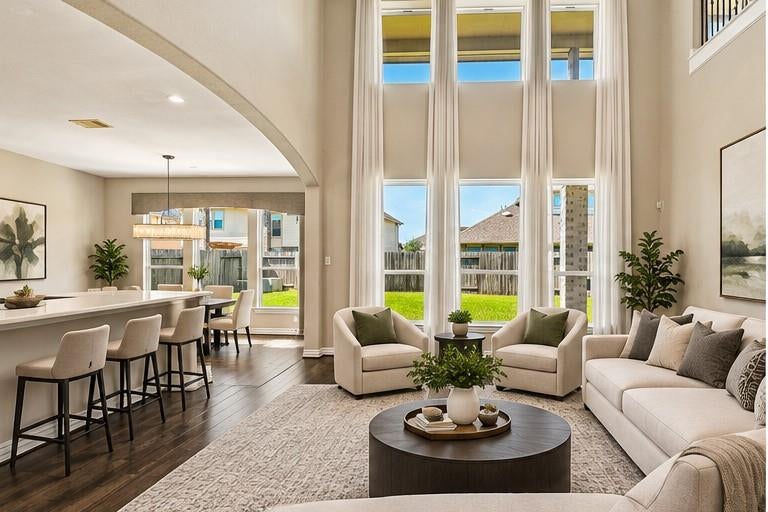
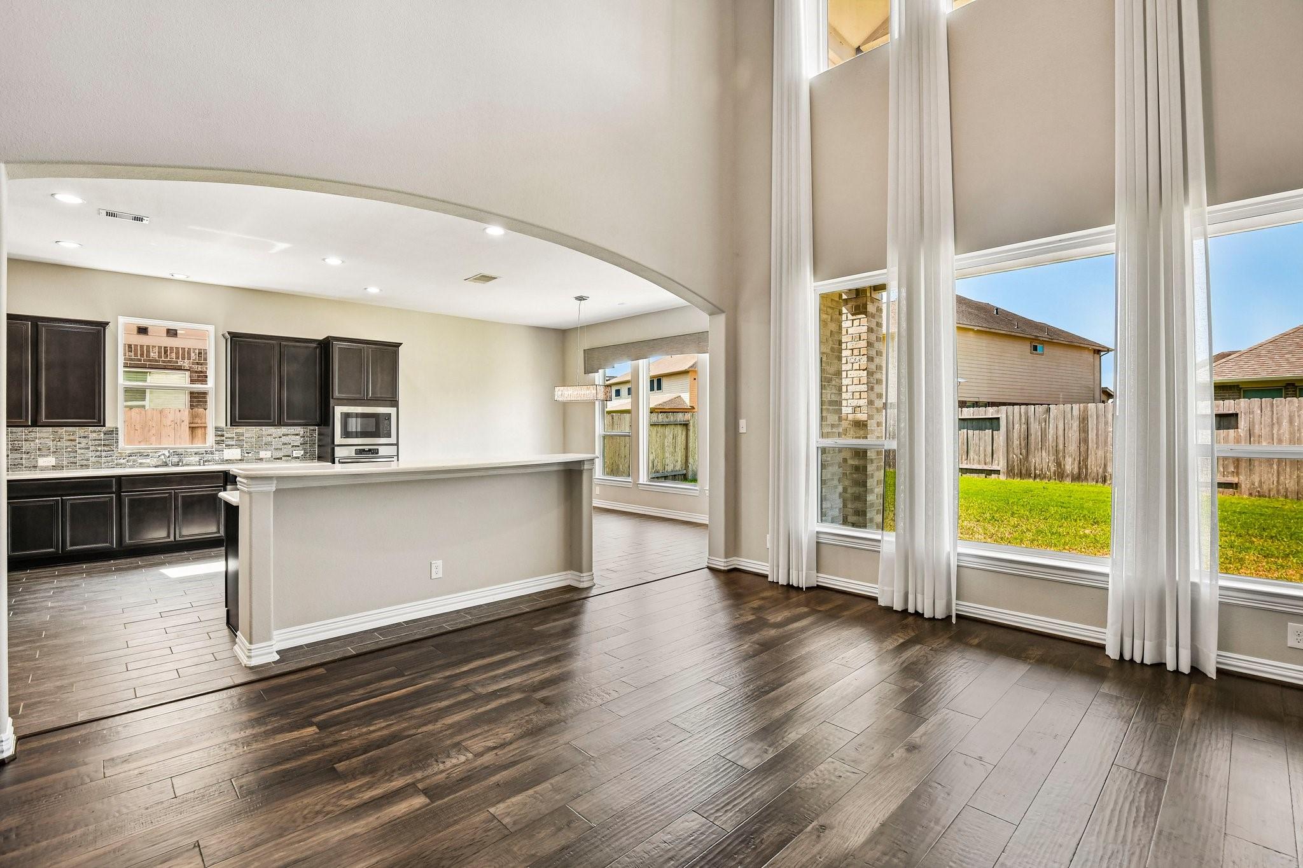
Discover exceptional space, comfort, and versatility in this impressive 4,217 sq. ft. home in the desirable Mar Bella community! A grand entrance with soaring 20-foot ceilings and an elegant curved staircase creates a stunning first impression. Featuring 5 spacious bedrooms (possibly an additional primary suite up!) a private office, dedicated media room, and oversized game room, this thoughtfully designed home offers endless possibilities for living, working, and entertaining. Expansive kitchen & breakfast area provide a welcoming space for everyday gatherings. The luxurious primary retreat features two closets, an additional flex room, perfect for a sitting area, nursery, or dressing room. Upstairs balconies offer relaxing outdoor escapes, while the backyard features a beautiful spa added in 2024. A whole-home central vacuum system and low-maintenance yard add everyday convenience. With generous living spaces and an inviting atmosphere, this home is ready to move right in!
Save
Ask
Tour
Hide
Share
Listing Snapshot
Price
$579,000
Days On Site
19 Days
Bedrooms
5
Inside Area (SqFt)
4,217 sqft
Total Baths
4
Full Baths
3
Partial Baths
1
Lot Size
0.1735 Acres
Year Built
2018
MLS Number
72810306
Status
Active
Property Tax
$12,909
HOA/Condo/Coop Fees
$88.33 monthly
Sq Ft Source
N/A
Friends & Family
React
Comment
Invite
No Comments Yet
Did you know? You can invite friends and family to your search. They can join your search, rate and discuss listings with you.
Electric Dryer HookupGas Dryer HookupWasher Hookup
Spa
Yes
Window Features
Window CoveringsLow Emissivity Windows
Bedroom
Dimensions - 11x19Level - SecondArea - 209
Breakfast
Dimensions - 16x8Level - FirstArea - 128
Dining Room
Dimensions - 13x11Level - FirstArea - 143
Game Room
Dimensions - 16x21Level - SecondArea - 336
Kitchen
Dimensions - 16x16Level - FirstArea - 256
Living Room
Dimensions - 16x18Level - FirstArea - 288
Master Bathroom
Dimensions - 7x8Level - FirstArea - 56
Master Bedroom
Dimensions - 16x27Level - FirstArea - 432
Media Room
Dimensions - 18x10Level - SecondArea - 180
Utility Room
Dimensions - 6x10Level - FirstArea - 60
Save
Ask
Tour
Hide
Share
Exterior Features
Construction Details
BrickCement Siding
Exterior
Balcony
Fencing
Back Yard
Lot Features
Subdivided
Patio And Porch
Covered
Roof
Composition
Spa
Yes
Windows/Doors
Window CoveringsLow Emissivity Windows
Community Features
Association Amenities
Jogging PathPlaygroundPool
Association Fee
$1060.0
Association Fee Frequency
Annually
Community Features
Curbs
MLS Area
33
School District
9 - Clear Creek
Financing Terms Available
CashConventionalFHAVA Loan
Roads
Concrete
Schools
School District
9 - Clear Creek
Elementary School
Sandra Mossman Elementary School
Middle School
Bayside Intermediate School
High School
Clear Falls High School
Listing courtesy of Better Homes and Gardens Real Estate Gary Greene - Bay Area [email protected]
IDX information is provided exclusively for consumers’ personal, non-commercial use. It may not be used for any purpose other than to identify prospective properties consumers may be interested in purchasing. This data is deemed reliable but is not guaranteed accurate by the MLS.

Did you know? You can invite friends and family to your search. They can join your search, rate and discuss listings with you.