Search For Homes

Save
Ask
Tour
Hide
Share
$340,000
35 Days On Site

8814 Sunrise Terrace Lane
Richmond, TX 77407

For Sale|Single Family Residence|Active
3
Beds
2
Total Baths
2
Full Baths
2,388
SqFt
$142
/SqFt
2008
Built
Subdivision:
Mission Sierra Sec 1
County:
Fort Bend
Call Now: 346.202.7307
Is this the listing for you? We can help make it yours.
346.202.7307
8814 Sunrise Terrace Lane8814 Sunrise Terrace Lane8814 Sunrise Terrace Lane8814 Sunrise Terrace Lane
Save
Ask
Tour
Hide
Share

Mortgage Calculator

Monthly Payment (Est.)

$1,551
Calculator powered by Showcase IDX, a Constellation1 Company. Copyright ©2026 Information is deemed reliable but not guaranteed.

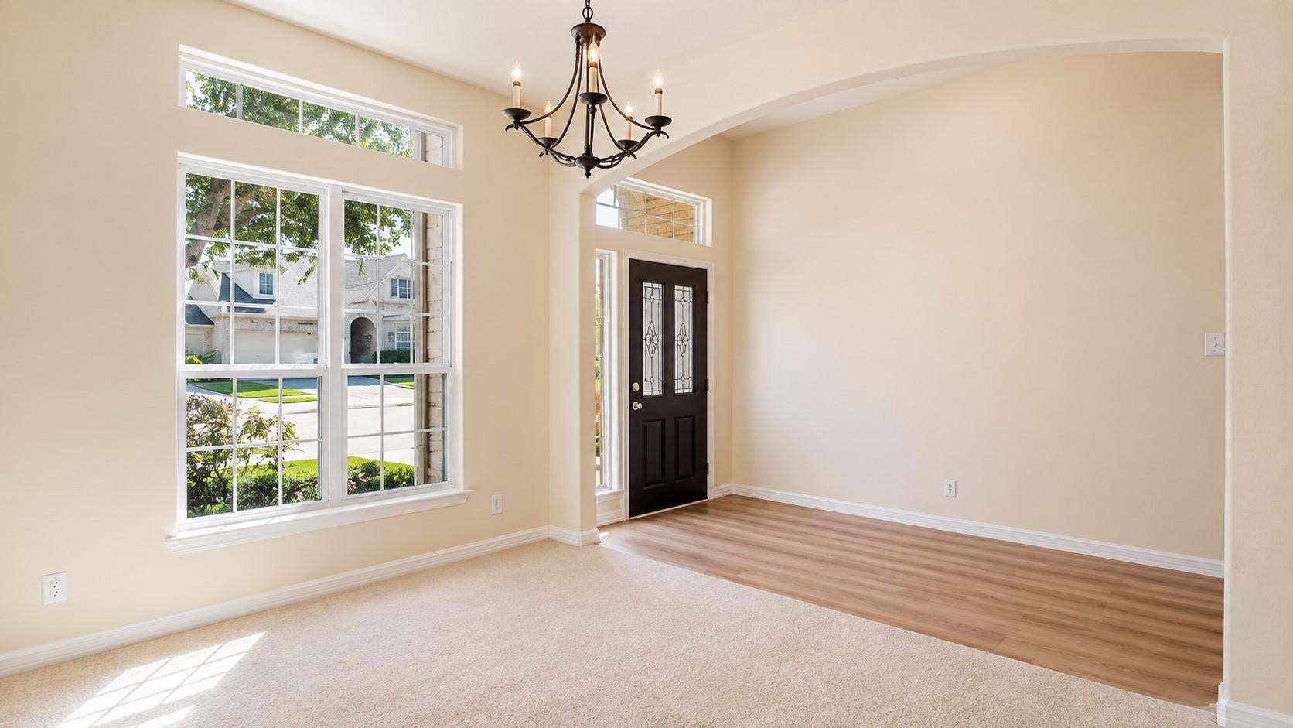
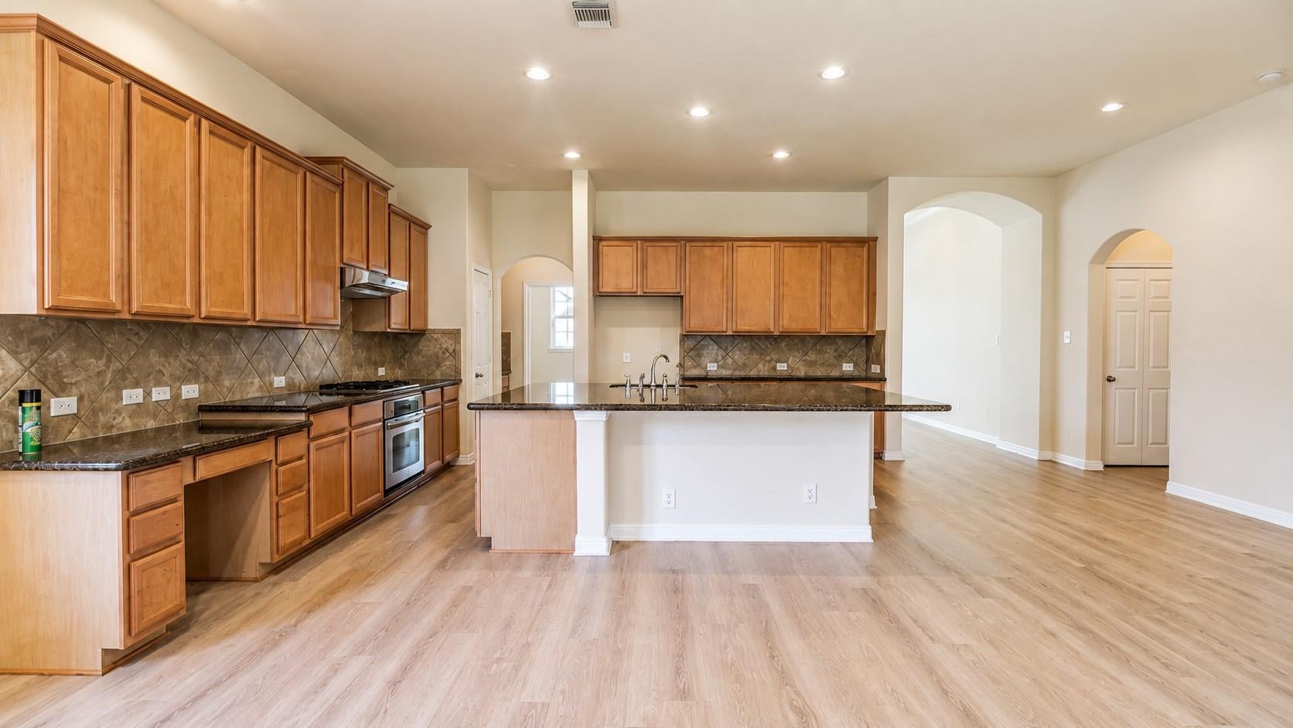
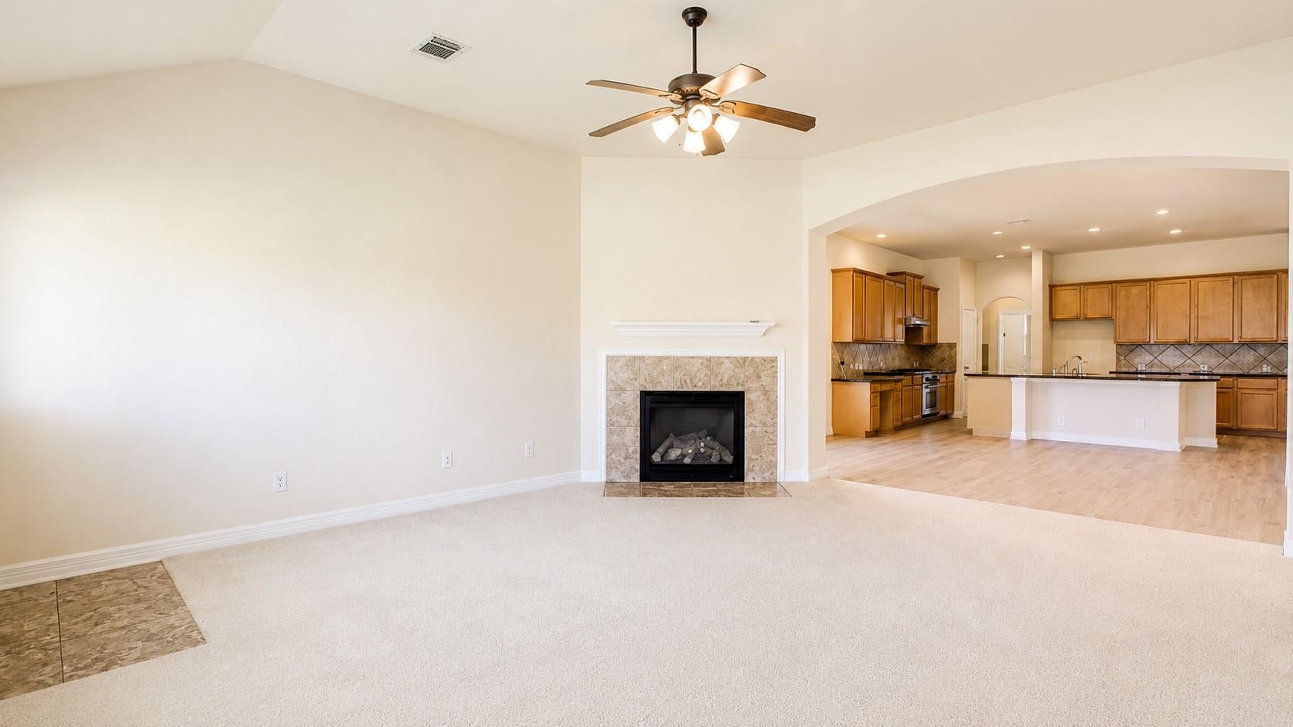
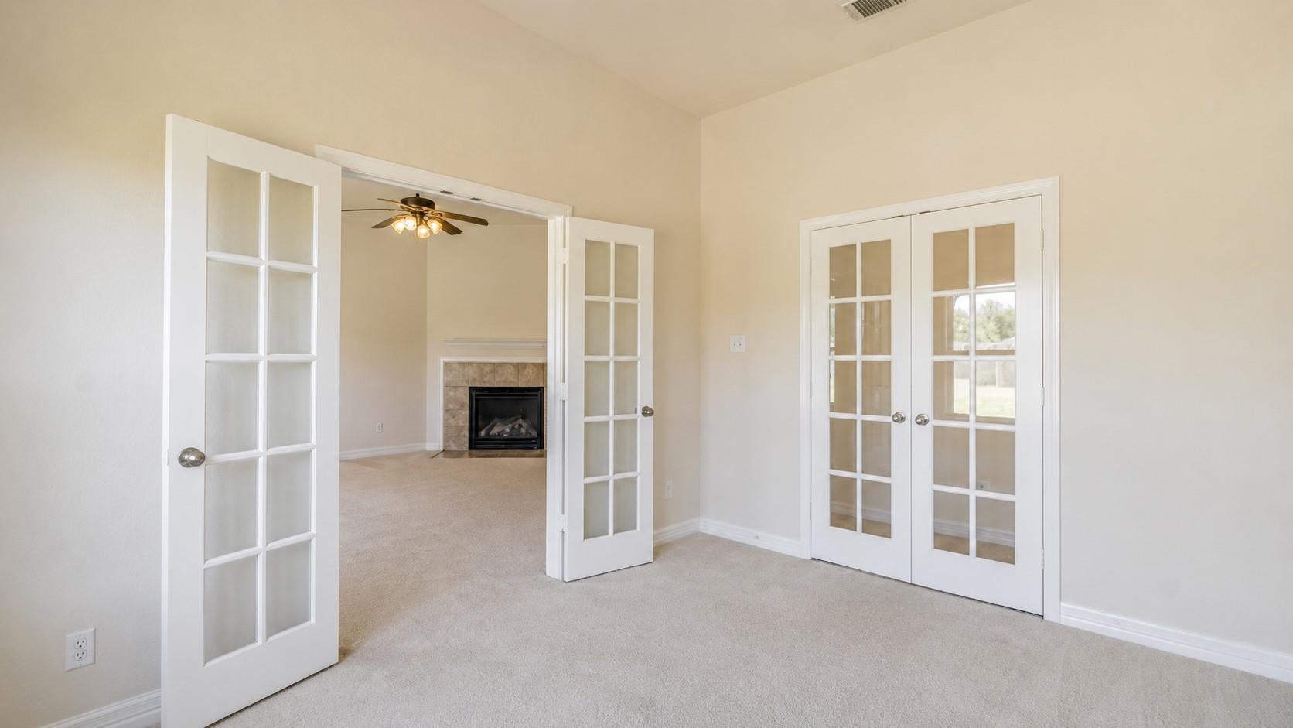
Over $20,000 in upgrades and improvements! Sturdy all-brick, one-story home on a premium lot with front door facing East. Upgraded stone front elevation. Upgraded brick in the back to create an all-around brick home without skimping on the details. Built-in study AND a upgraded dedicated home office with two sets of French doors. Entended island for extra seating. Walk-in closets in every room. Spacious backyard w/ covered patio. NO back neighbors for added privacy. East-facing front door with lots of natural light. Outside, beautiful curb appeal includes updated landscaping, a well-manicured lawn, new mulch flowerbeds, and a new concrete driveway. Ideal location near community swimming pool and rec area. Lots of walking trails throughout, clubhouse, playgrounds, and greenspace. Minutes from shopping, dining, Costco, and Waterview Town Center. Well-maintained home with meaningful updates, ready for its next owner. Don’t miss the opportunity to call this your home.

Save
Ask
Tour
Hide
Share
Listing Snapshot
Price 
$340,000
Days On Site 
35 Days
Bedrooms 
3
Inside Area (SqFt) 
2,388 sqft
Total Baths 
2
Full Baths 
2
Partial Baths 
N/A
Lot Size 
0.2218 Acres
Year Built 
2008
MLS® Number 
72817404
Status 
Active
Property Tax 
$7,492
HOA/Condo/Coop Fees 
$66.42 monthly
Sq Ft Source 
N/A
Friends & Family
Recent Activity
2 days agoListing updated with changes from the MLS®
4 weeks agoStatus changed to Active
4 weeks agoPrice changed to $340,000
a month agoListing first seen on site
General Features
Acres 
0.2218
Attached Garage 
Yes
Direction Faces 
North
Disclosures 
Sellers Disclosure
Foundation 
Slab
Garage 
Yes
Garage Spaces 
2
Parking 
Attached
Parking Spaces 
2
Property Sub Type 
Single Family Residence
SqFt Total 
2388
Style 
Traditional
Water Source 
Public
Interior Features
Appliances 
DisposalGas CooktopDishwasher
Cooling 
Ceiling Fan(s)Electric
Fireplace 
Yes
Fireplace Features 
Gas Log
Fireplaces 
1
Flooring 
CarpetTile
Heating 
Natural Gas
Interior 
High CeilingsWalk-In Closet(s)Kitchen IslandPantryGranite CountersSoaking Tub
Laundry Features 
Electric Dryer HookupWasher Hookup
Bathroom 
Dimensions - 5 x 5Level - FirstArea - 25
Bedroom 
Dimensions - 13 x 10Level - FirstArea - 130
Dining Room 
Dimensions - 10 x 14Level - FirstArea - 140
Garage Apartment 
Dimensions - 20 x 20Area - 400
Kitchen 
Dimensions - 24 x 18Level - FirstArea - 432
Living Room 
Dimensions - 18 x 16Level - FirstArea - 288
Master Bathroom 
Dimensions - 16 x 8Level - FirstArea - 128
Master Bedroom 
Dimensions - 19 x 14Level - FirstArea - 266
Save
Ask
Tour
Hide
Share
Exterior Features
Construction Details 
BrickCement Siding
Fencing 
Back YardFull
Lot Features 
Subdivided
Patio And Porch 
Patio
Roof 
Composition
Community Features
Association Amenities 
PlaygroundPoolTrail(s)Recreation Facilities
Association Fee 
$797.0
Association Fee Frequency 
Annually
Community Features 
Curbs
MLS Area 
37
School District 
19 - Fort Bend
Financing Terms Available 
CashConventionalFHAVA Loan
Roads 
Concrete
Schools
School District
19 - Fort Bend
Elementary School
Patterson Elementary School (Fort Bend)
Middle School
Crockett Middle School (Fort Bend)
High School
Travis High School (Fort Bend)
Listing courtesy of Lighthouse Realty LLC [email protected]

IDX information is provided exclusively for consumers’ personal, non-commercial use. It may not be used for any purpose other than to identify prospective properties consumers may be interested in purchasing. This data is deemed reliable but is not guaranteed accurate by the MLS.

Data provided by HAR.com © 2026. All information provided should be independently verified.

Neighborhood & Commute
Source: Walkscore
Disclosure: Community information and market data powered by Constellation Data Labs. Information is deemed reliable but not guaranteed.
Save
Ask
Tour
Hide
Share