Search For Homes

Save
Ask
Tour
Hide
Share
$650,000
54 Days On Site

2112 Krenek Road
Crosby, TX 77532

For Sale|Single Family Residence|Active Under Contract
3
Beds
3
Total Baths
2
Full Baths
1
Partial Bath
2,426
SqFt
$268
/SqFt
1994
Built
Subdivision:
Toby Thos
County:
Harris
Call Now: 346.202.7307
Is this the listing for you? We can help make it yours.
346.202.7307
2112 Krenek Road2112 Krenek Road2112 Krenek Road2112 Krenek Road
Save
Ask
Tour
Hide
Share

Mortgage Calculator

Monthly Payment (Est.)

Enter an interest rate to see your estimated monthly payment.
Calculator powered by Showcase IDX, a Constellation1 Company. Copyright ©2026 Information is deemed reliable but not guaranteed.

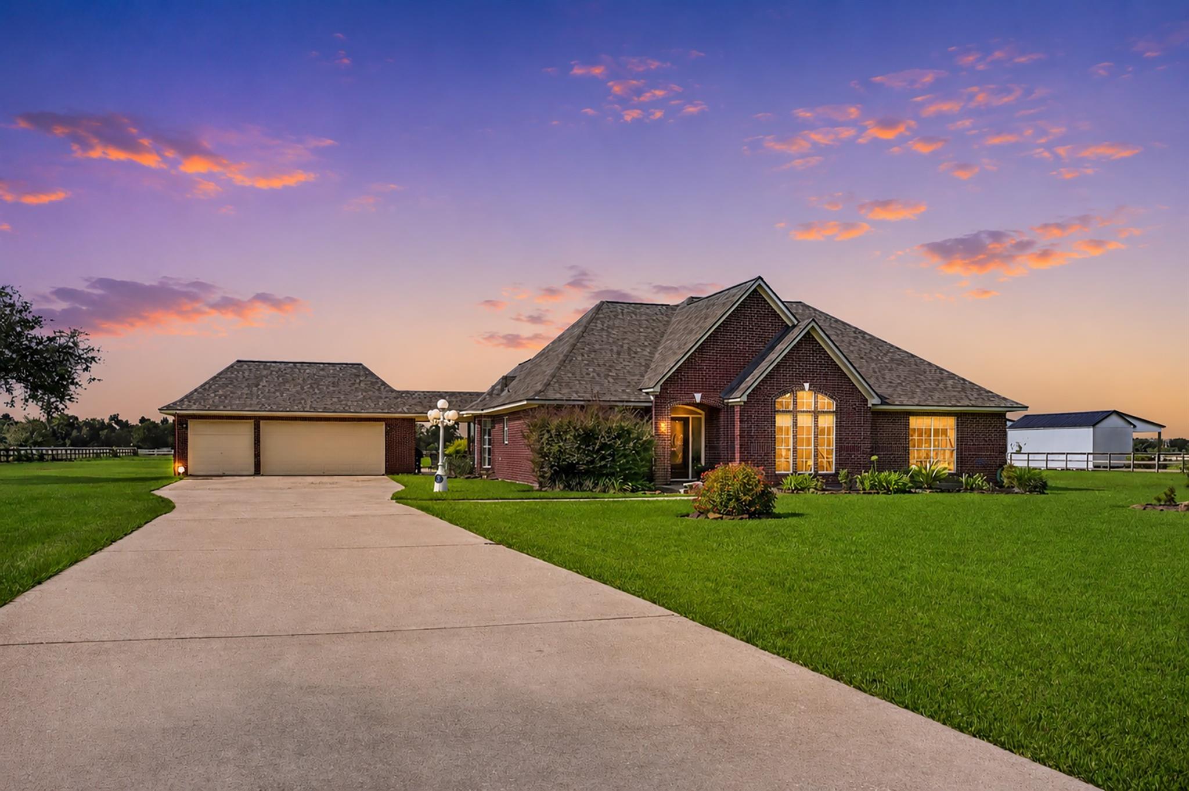
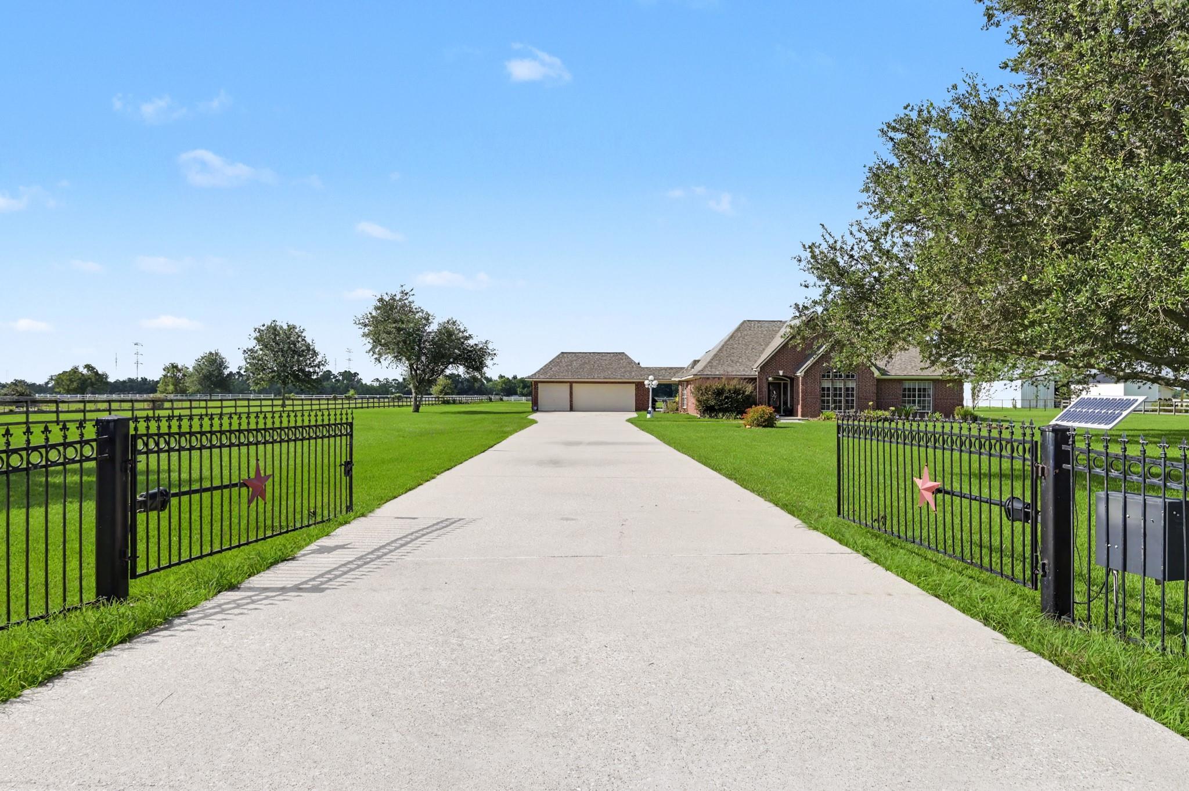
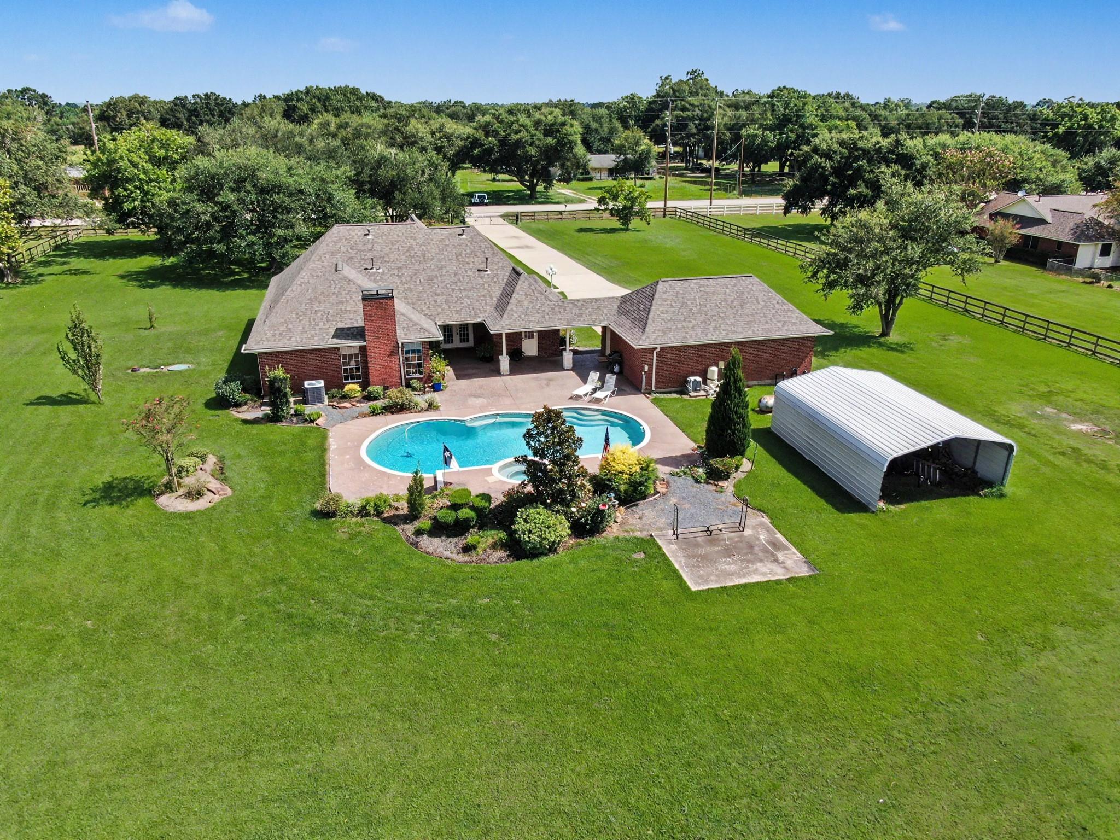
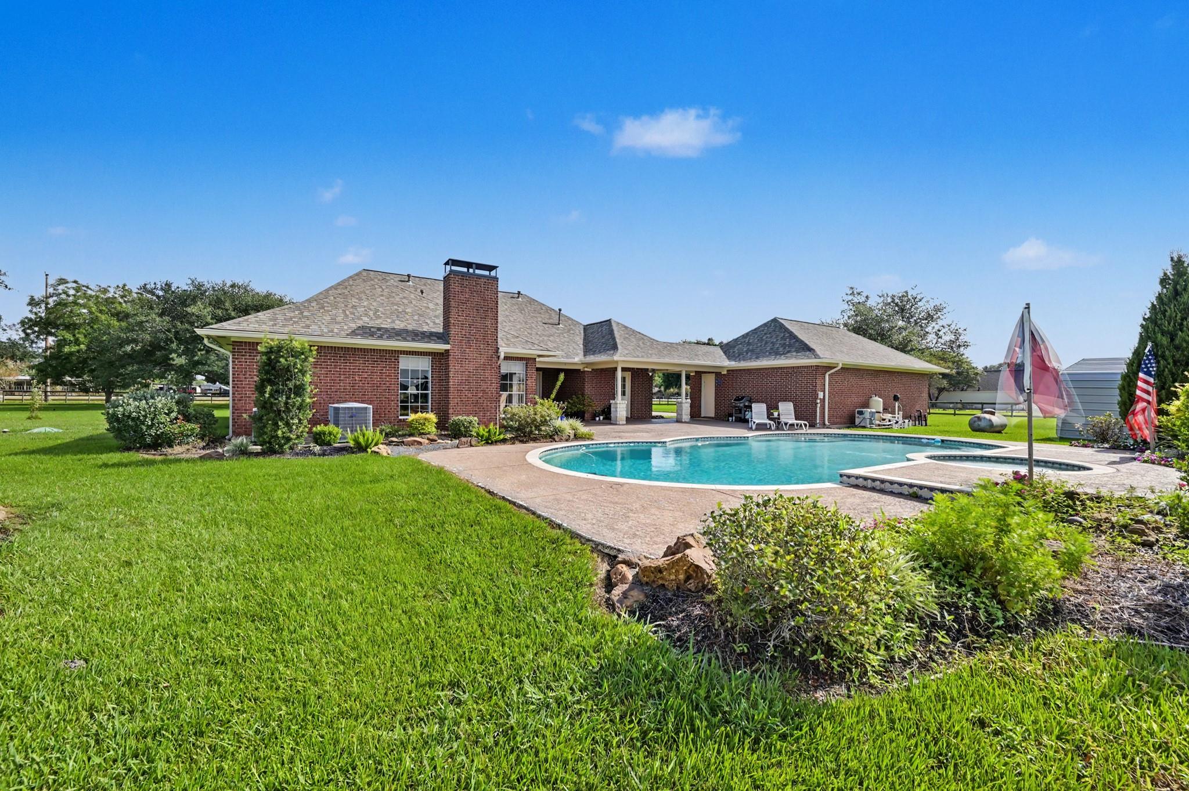
Enjoy the perfect blend of peaceful country living and everyday convenience, just minutes from the heart of Crosby with easy access to Hwy. 90. This custom-built home sits on 3 fully fenced acres adorned with mature pecan, oak, and pear trees. Designed with both comfort and entertaining in mind, the home features an open-concept floor plan with 3 bedrooms, 2 full baths, 1 half bath, a private home office, formal dining room, living room, and family room. Tile plank flooring throughout means there’s no carpet anywhere in the home. Step outside to your private backyard retreat featuring a sparkling pool with spa and a spacious covered patio, perfect for relaxing or entertaining. Additional highlights include a water well, 3-car garage, 18’ x 26’ metal carport behind the garage, PEX plumbing, propane gas, prewired for a portable generator, roof replaced in 2024, and NO HOA. A rare opportunity to enjoy space and convenience in one exceptional property! MAKE THIS ONE YOURS!

Save
Ask
Tour
Hide
Share
Listing Snapshot
Price 
$650,000
Days On Site 
54 Days
Bedrooms 
3
Inside Area (SqFt) 
2,426 sqft
Total Baths 
3
Full Baths 
2
Partial Baths 
1
Lot Size 
3 Acres
Year Built 
1994
MLS® Number 
7282942
Status 
Active Under Contract
Property Tax 
$7,982
HOA/Condo/Coop Fees 
N/A
Sq Ft Source 
N/A
Friends & Family
Recent Activity
3 days agoListing updated with changes from the MLS®
3 days agoStatus changed to Active Under Contract
a week agoPrice changed to $650,000
2 months agoListing first seen on site
General Features
Acres 
3
Disclosures 
Seller's Disclosure
Garage 
Yes
Garage Spaces 
3
Parking 
DetachedOversizedGarage Door OpenerGated
Parking Spaces 
3
Property Sub Type 
Single Family Residence
Security 
Prewired
Sewer 
Aerobic SepticSeptic Tank
SqFt Total 
2426
Style 
Traditional
Interior Features
Appliances 
DisposalMicrowaveElectric RangeGas CooktopDishwasherDryerWasher
Cooling 
Ceiling Fan(s)Electric
Fireplace 
Yes
Fireplace Features 
GasWood Burning
Fireplaces 
1
Flooring 
Tile
Heating 
Natural GasPropane
Interior 
High CeilingsBreakfast BarPantryDouble Vanity
Laundry Features 
Electric Dryer HookupGas Dryer HookupWasher Hookup
Spa 
Yes
Window Features 
Window Coverings
Bedroom 
Dimensions - 13X11Level - FirstArea - 143
Dining Room 
Dimensions - 10X11Level - FirstArea - 110
Family Room 
Dimensions - 16X19Level - FirstArea - 304
Kitchen 
Dimensions - 11X12Level - FirstArea - 132
Living Room 
Dimensions - 22X24Level - FirstArea - 528
Master Bedroom 
Dimensions - 16X17Level - FirstArea - 272
Utility Room 
Dimensions - 8X9Level - FirstArea - 72
Save
Ask
Tour
Hide
Share
Exterior Features
Construction Details 
Brick
Fencing 
Full
Lot Features 
Cleared
Pool Features 
GuniteHeatedIn Ground
Private Pool 
Yes
Roof 
Composition
Spa 
Yes
Windows/Doors 
Window Coverings
Community Features
Accessibility Features 
Therapeutic Whirlpool
MLS Area 
1
School District 
12 - Crosby
Financing Terms Available 
CashConventionalFHAVA Loan
Roads 
Asphalt
Schools
School District
12 - Crosby
Elementary School
Barrett Elementary School
Middle School
Crosby Middle School (Crosby)
High School
Crosby High School
Listing courtesy of Better Homes and Gardens Real Estate Gary Greene - The Woodlands [email protected]

IDX information is provided exclusively for consumers’ personal, non-commercial use. It may not be used for any purpose other than to identify prospective properties consumers may be interested in purchasing. This data is deemed reliable but is not guaranteed accurate by the MLS.

Data provided by HAR.com © 2026. All information provided should be independently verified.

Neighborhood & Commute
Source: Walkscore
Disclosure: Community information and market data powered by Constellation Data Labs. Information is deemed reliable but not guaranteed.
Save
Ask
Tour
Hide
Share