Search For Homes

Save
Ask
Tour
Hide
Share
$295,000
82 Days On Site

4911 Creekside Haven Trail
Spring, TX 77389

For Sale|Single Family Residence|Active
3
Beds
2
Total Baths
2
Full Baths
1,635
SqFt
$180
/SqFt
2018
Built
Subdivision:
Hampton Crk Sec 9
County:
Harris
Call Now: 346.202.7307
Is this the listing for you? We can help make it yours.
346.202.7307
4911 Creekside Haven Trail4911 Creekside Haven Trail4911 Creekside Haven Trail4911 Creekside Haven Trail
Save
Ask
Tour
Hide
Share

Mortgage Calculator

Monthly Payment (Est.)

$1,346
Calculator powered by Showcase IDX, a Constellation1 Company. Copyright ©2026 Information is deemed reliable but not guaranteed.

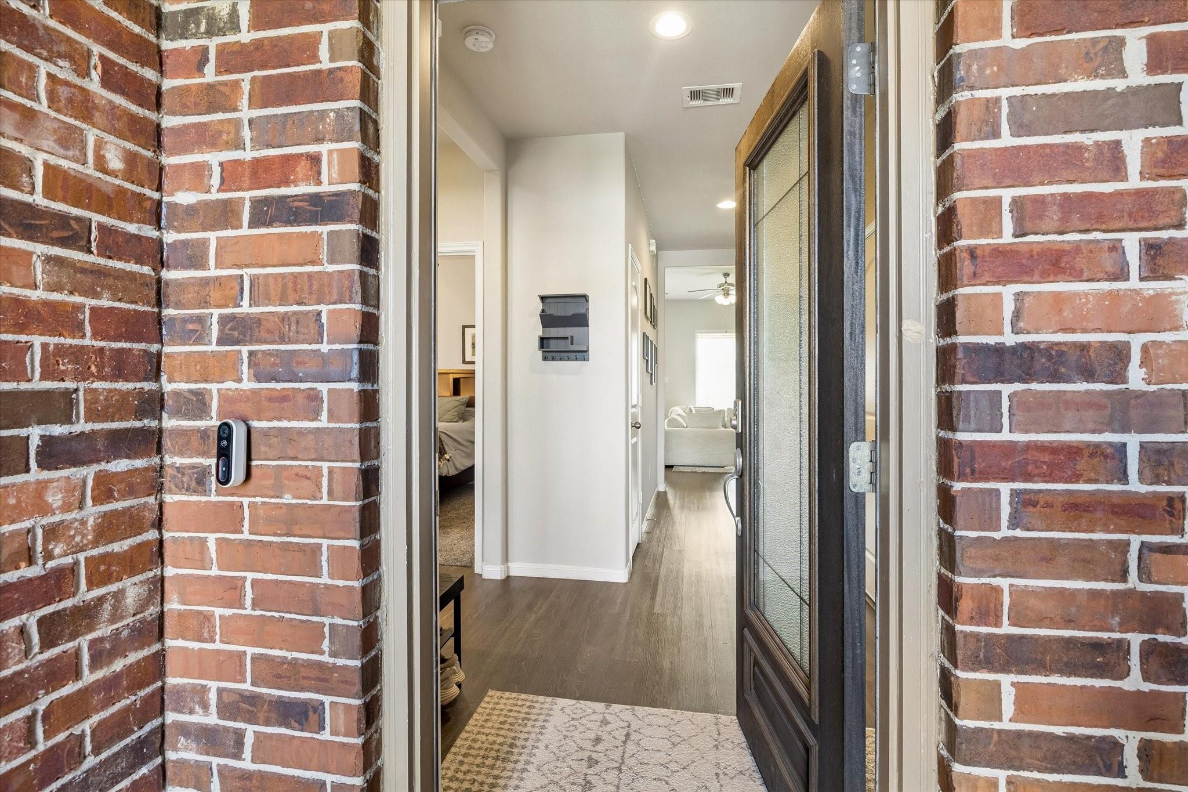
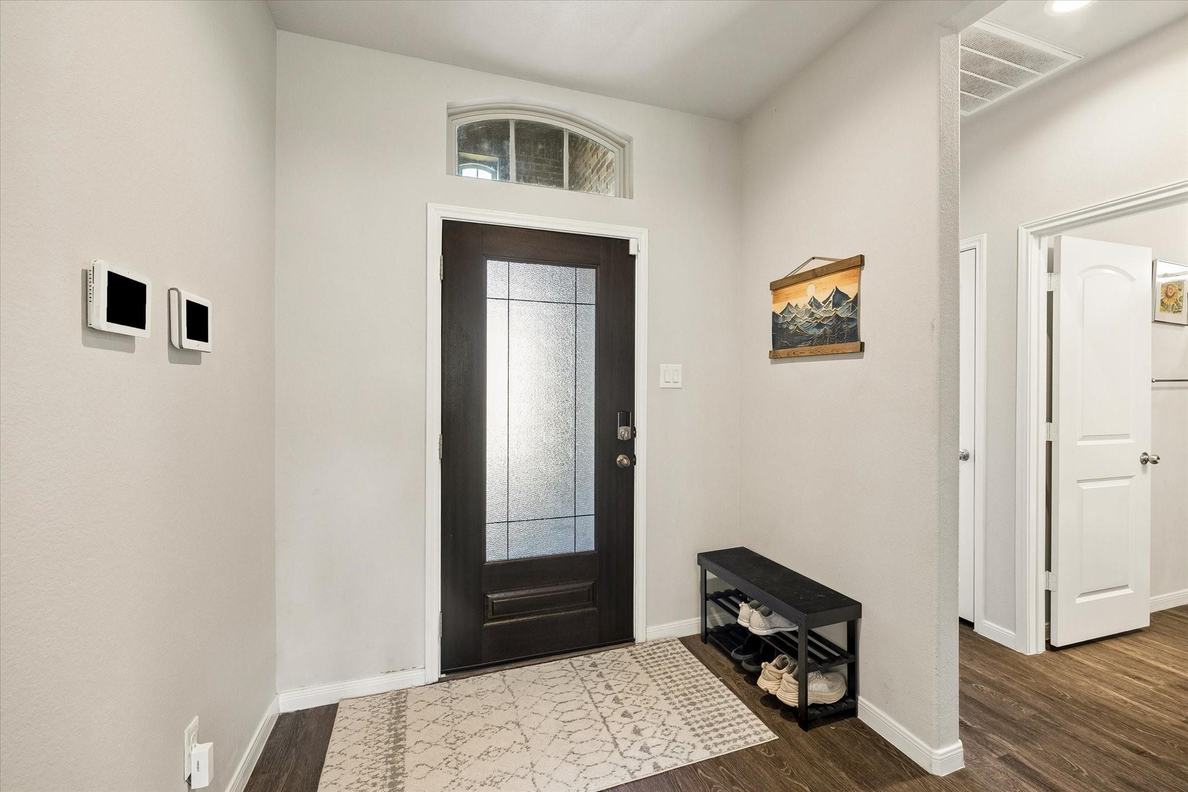
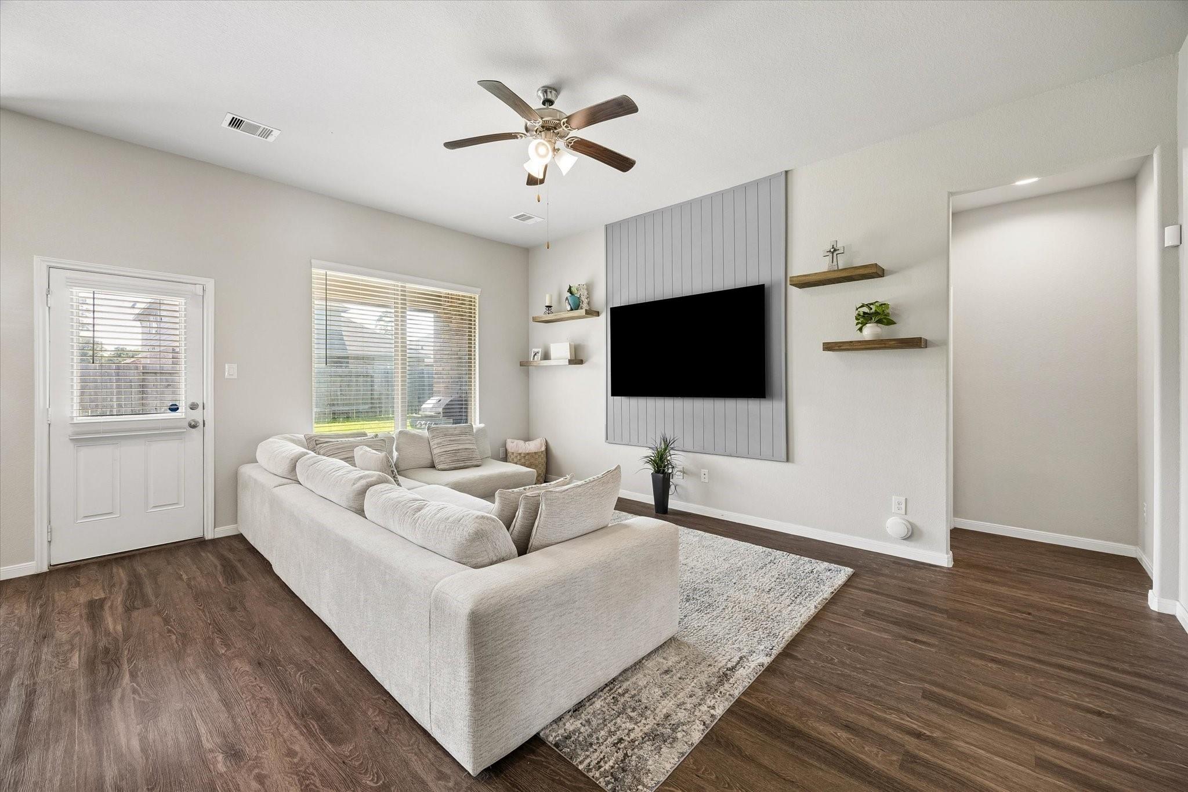
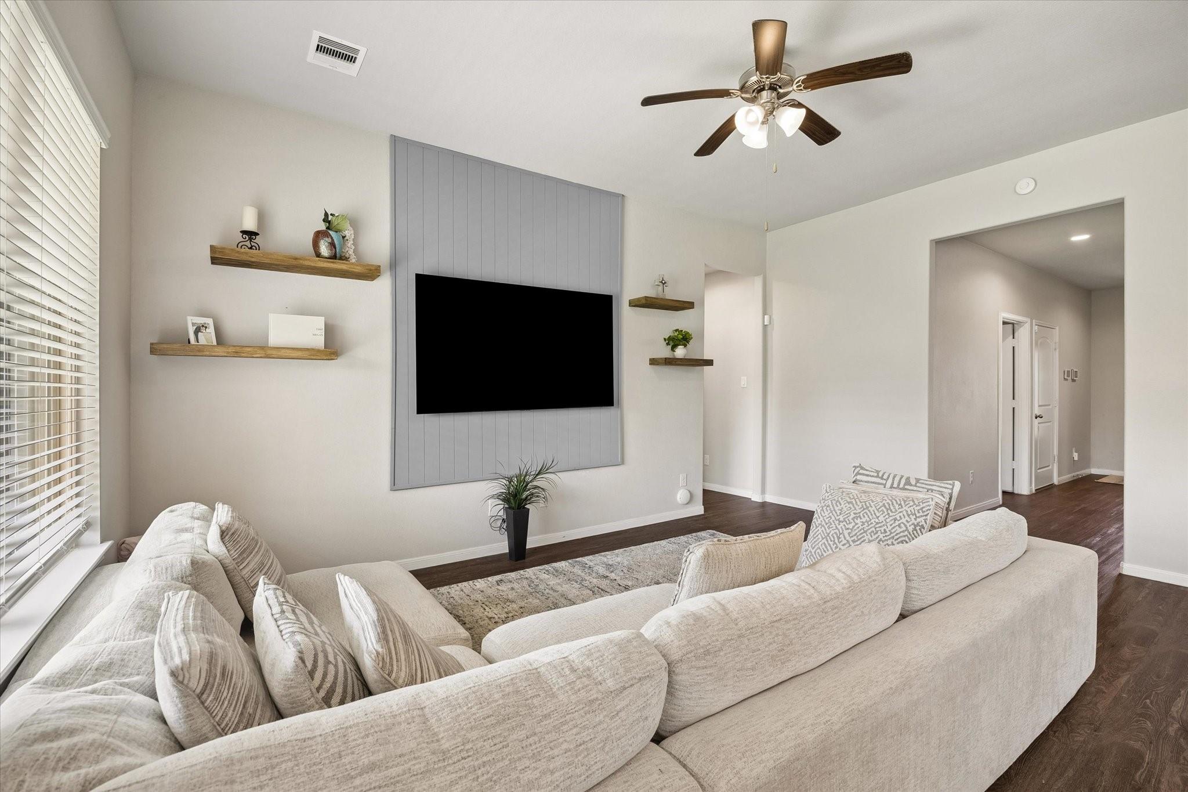
Darling DR Horton built with upgraded stone accents is ready for a new family. The home is just lovely with an Open Concept and views of the large backyard that is perfect for pets and all kinds of outdoor fun. The kitchen has beautiful granite counters and a large island with bar seating available. Two cozy guest bedrooms and a full bathroom to service both of them. You will love the big primary suite with e-suite bathroom that offers a soaking tub and separate shower and a closet that is arger than most that you will find. This home is equipped with a gas range and stainless steel appliance package with the sink in the island that looks out into the family room so that the cook can stay connected while preparing meals, or cleaning up afterwards. The subdivision is well cared for and has really great amenities, including a massive pool with lifeguards on duty & play equipment for the little ones. Please call today for a private tour of this wonderful home because it won't last long!

Save
Ask
Tour
Hide
Share
Listing Snapshot
Price 
$295,000
Days On Site 
82 Days
Bedrooms 
3
Inside Area (SqFt) 
1,635 sqft
Total Baths 
2
Full Baths 
2
Partial Baths 
N/A
Lot Size 
0.1466 Acres
Year Built 
2018
MLS® Number 
72829661
Status 
Active
Property Tax 
$8,982
HOA/Condo/Coop Fees 
$91.33 monthly
Sq Ft Source 
N/A
Friends & Family
Recent Activity
a week agoListing updated with changes from the MLS®
a week agoPrice changed to $295,000
3 months agoListing first seen on site
General Features
Acres 
0.1466
Attached Garage 
Yes
Disclosures 
Corporate ListingOther DisclosuresSellers DisclosureSpecial Addendum
Foundation 
Slab
Garage 
Yes
Garage Spaces 
2
Parking 
AttachedGarage Door Opener
Parking Spaces 
2
Property Sub Type 
Single Family Residence
Sewer 
Public Sewer
SqFt Total 
1635
Style 
Traditional
Water Source 
Public
Interior Features
Appliances 
DisposalElectric OvenMicrowaveGas RangeDishwasher
Cooling 
Ceiling Fan(s)Gas
Flooring 
CarpetVinyl
Heating 
Electric
Interior 
Breakfast BarKitchen IslandPantryDouble VanitySoaking Tub
Laundry Features 
Electric Dryer HookupGas Dryer HookupWasher Hookup
Window Features 
Window Coverings
Bedroom 
Dimensions - 12X10Level - FirstArea - 120
Dining Room 
Dimensions - 12X10Level - FirstArea - 120
Family Room 
Dimensions - 18X13Level - FirstArea - 234
Kitchen 
Dimensions - 13X12Level - FirstArea - 156
Master Bedroom 
Dimensions - 17X14Level - FirstArea - 238
Save
Ask
Tour
Hide
Share
Exterior Features
Construction Details 
Brick
Lot Features 
Subdivided
Roof 
Composition
Windows/Doors 
Window Coverings
Community Features
Association Amenities 
Recreation Facilities
Association Fee 
$1096.0
Association Fee Frequency 
Annually
MLS Area 
14
School District 
32 - Klein
Financing Terms Available 
CashConventionalFHAVA Loan
Roads 
Concrete
Schools
School District
32 - Klein
Elementary School
French Elementary School (Klein)
Middle School
Hofius Intermediate School
High School
Klein Oak High School
Listing courtesy of Berkshire Hathaway HomeServices Premier Properties [email protected]

IDX information is provided exclusively for consumers’ personal, non-commercial use. It may not be used for any purpose other than to identify prospective properties consumers may be interested in purchasing. This data is deemed reliable but is not guaranteed accurate by the MLS.

Data provided by HAR.com © 2026. All information provided should be independently verified.

Neighborhood & Commute
Source: Walkscore
Disclosure: Community information and market data powered by Constellation Data Labs. Information is deemed reliable but not guaranteed.
Save
Ask
Tour
Hide
Share