Search For Homes

Save
Ask
Tour
Hide
Share
$349,900
29 Days On Site

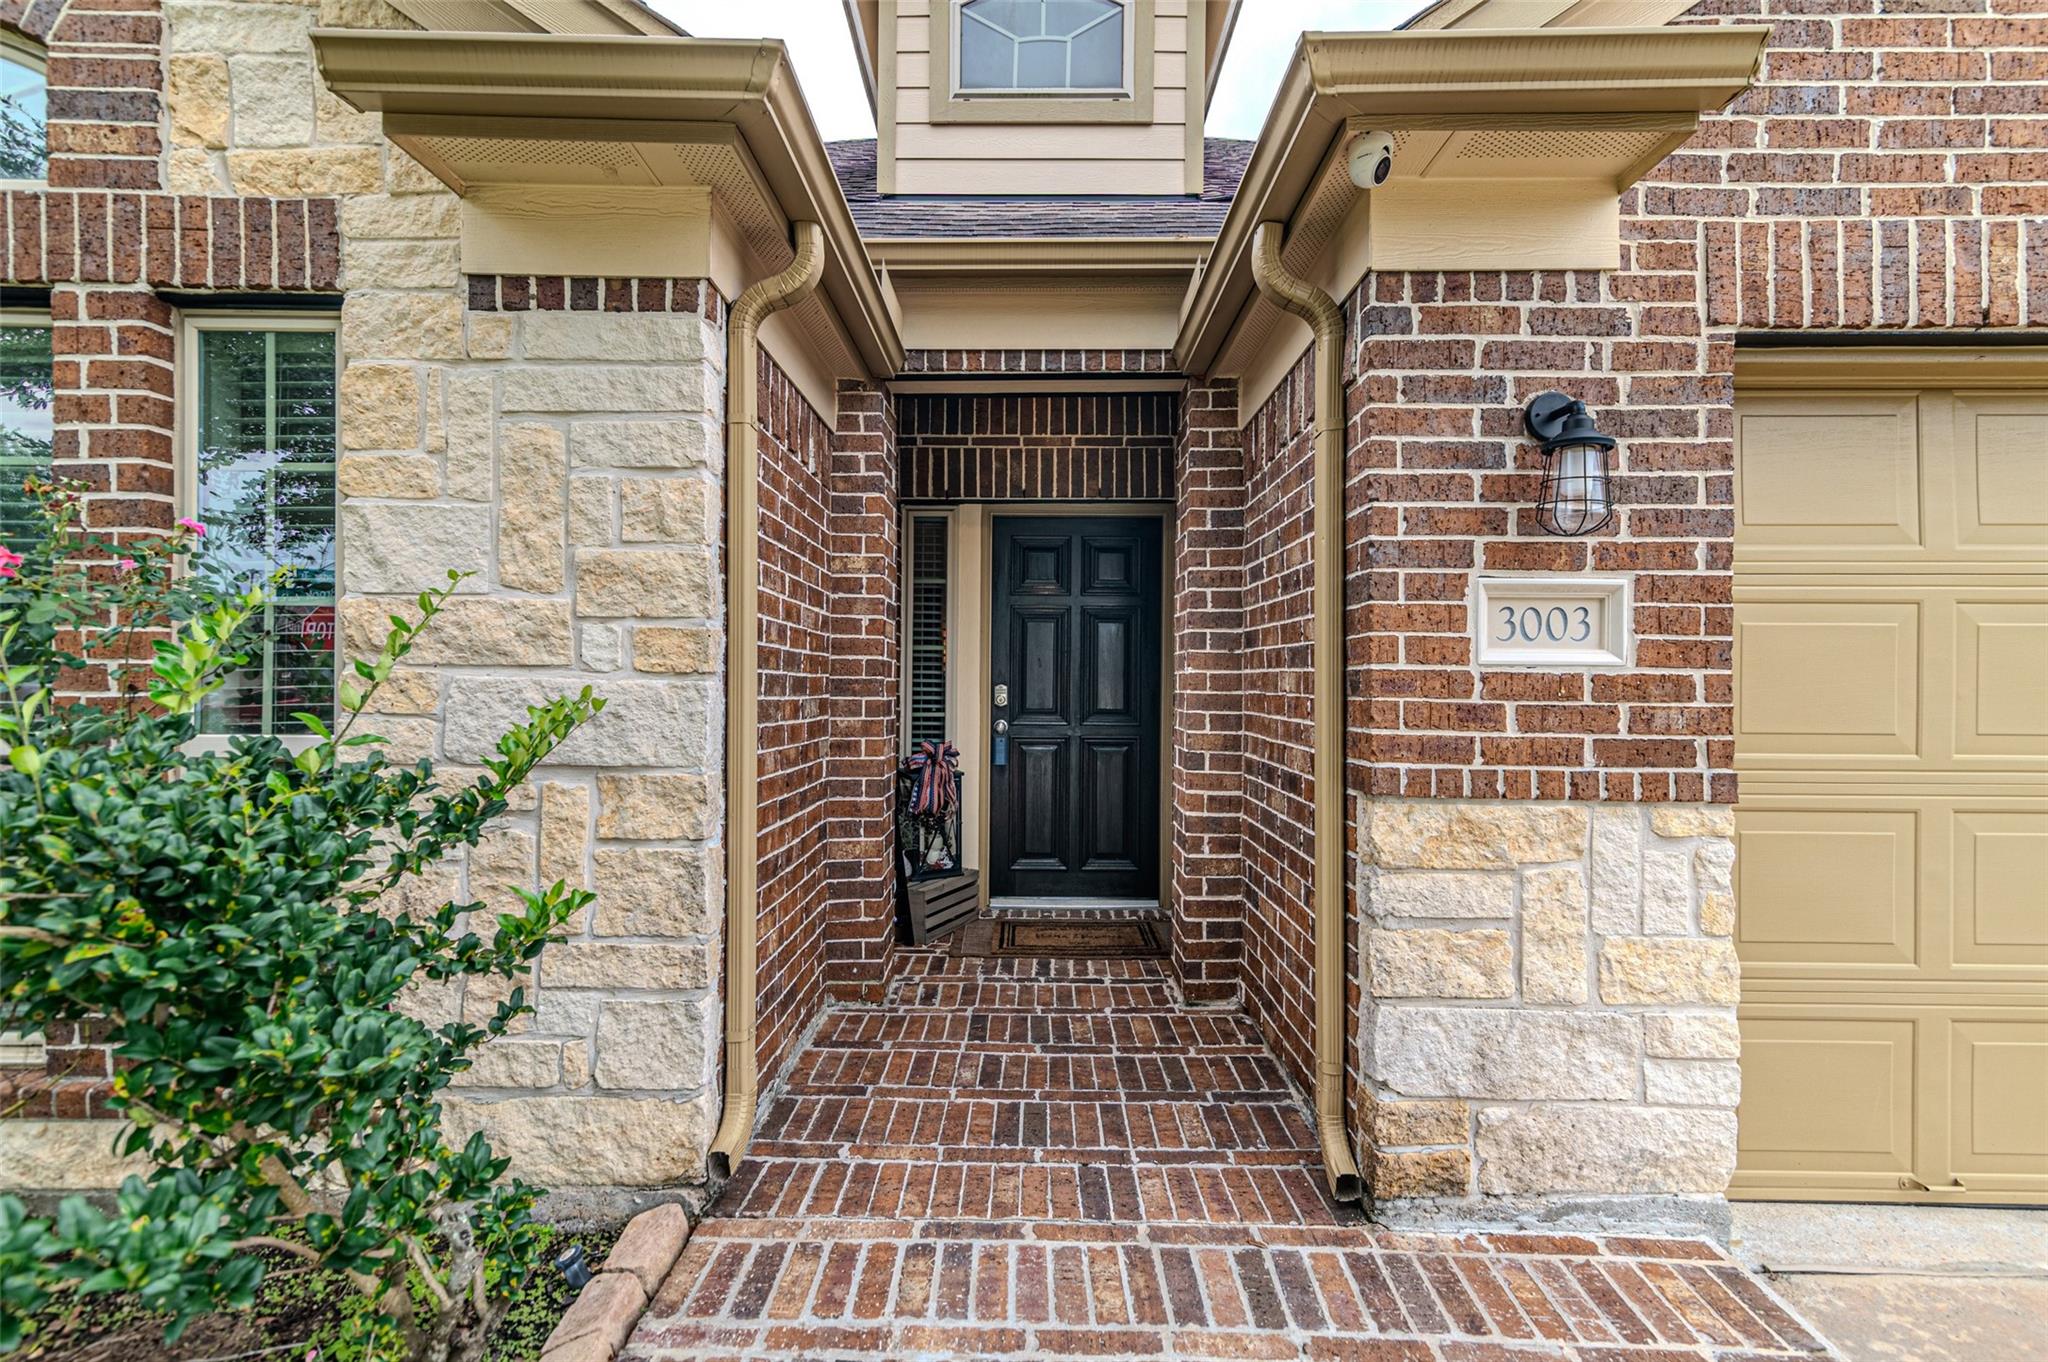
3003 Fern Brook Lane
Rosenberg, TX 77471

Single Family Residence|Pending
4
Beds
2
Total Baths
2
Full Baths
2,825
SqFt
$124
/SqFt
2014
Built
Subdivision:
Fairpark Village
County:
Fort Bend
Call Now: 346.202.7307
Is this the listing for you? We can help make it yours.
346.202.7307
3003 Fern Brook Lane3003 Fern Brook Lane3003 Fern Brook Lane3003 Fern Brook Lane
Save
Ask
Tour
Hide
Share

Mortgage Calculator

Monthly Payment (Est.)

$1,596
Calculator powered by Showcase IDX, a Constellation1 Company. Copyright ©2026 Information is deemed reliable but not guaranteed.

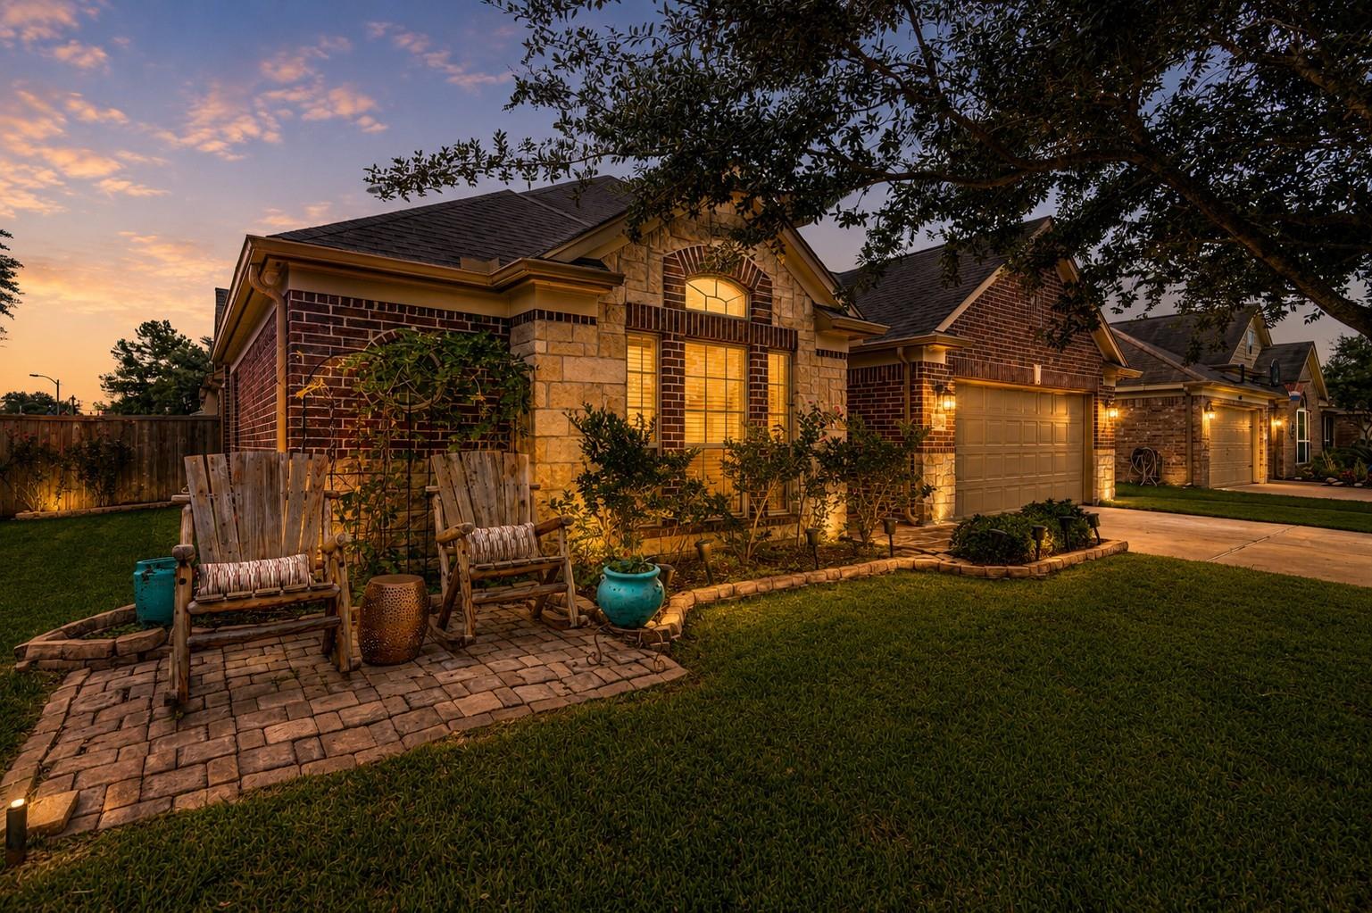
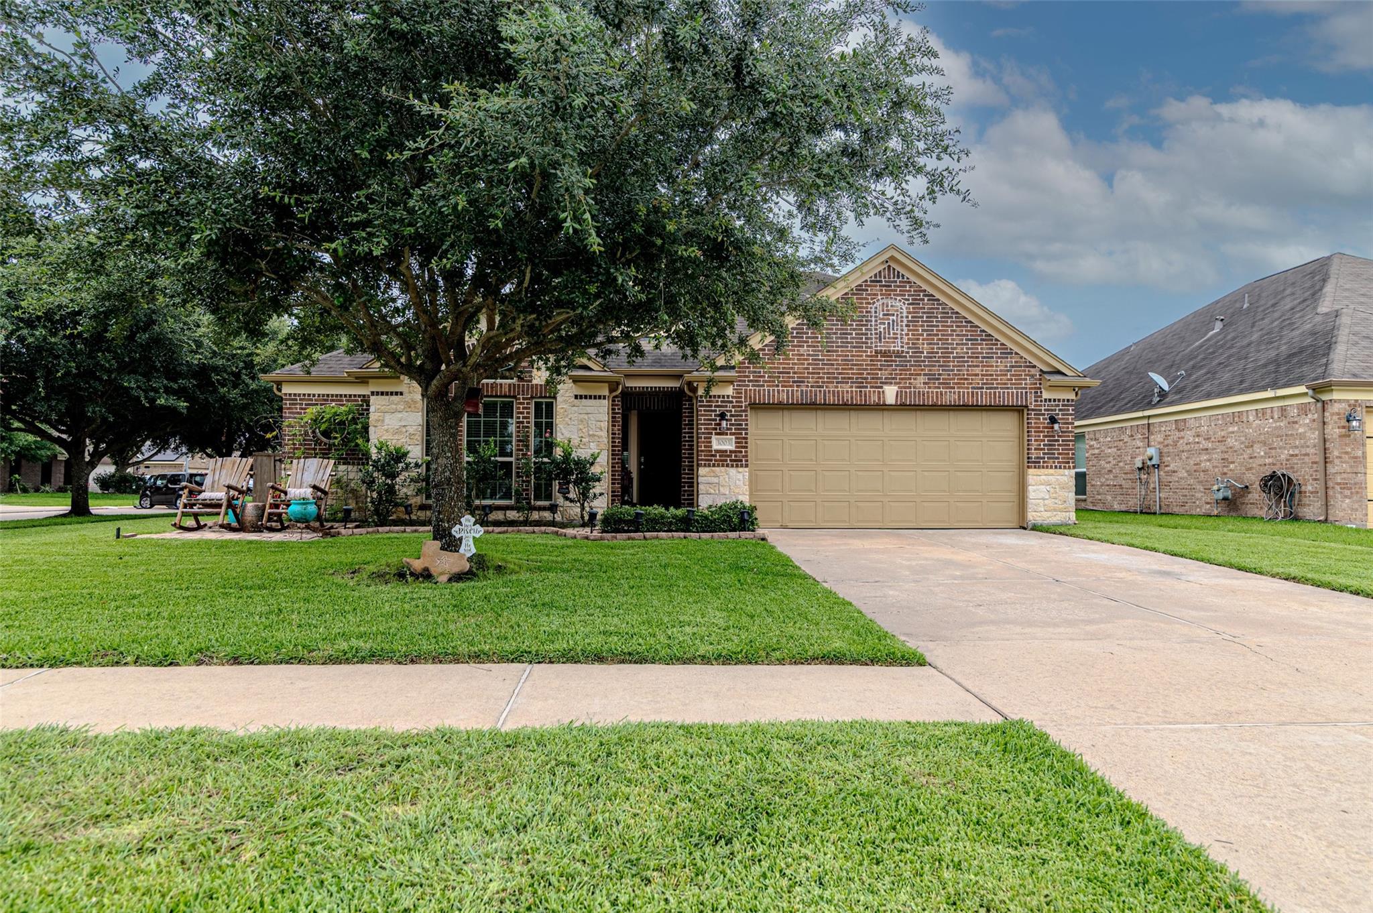
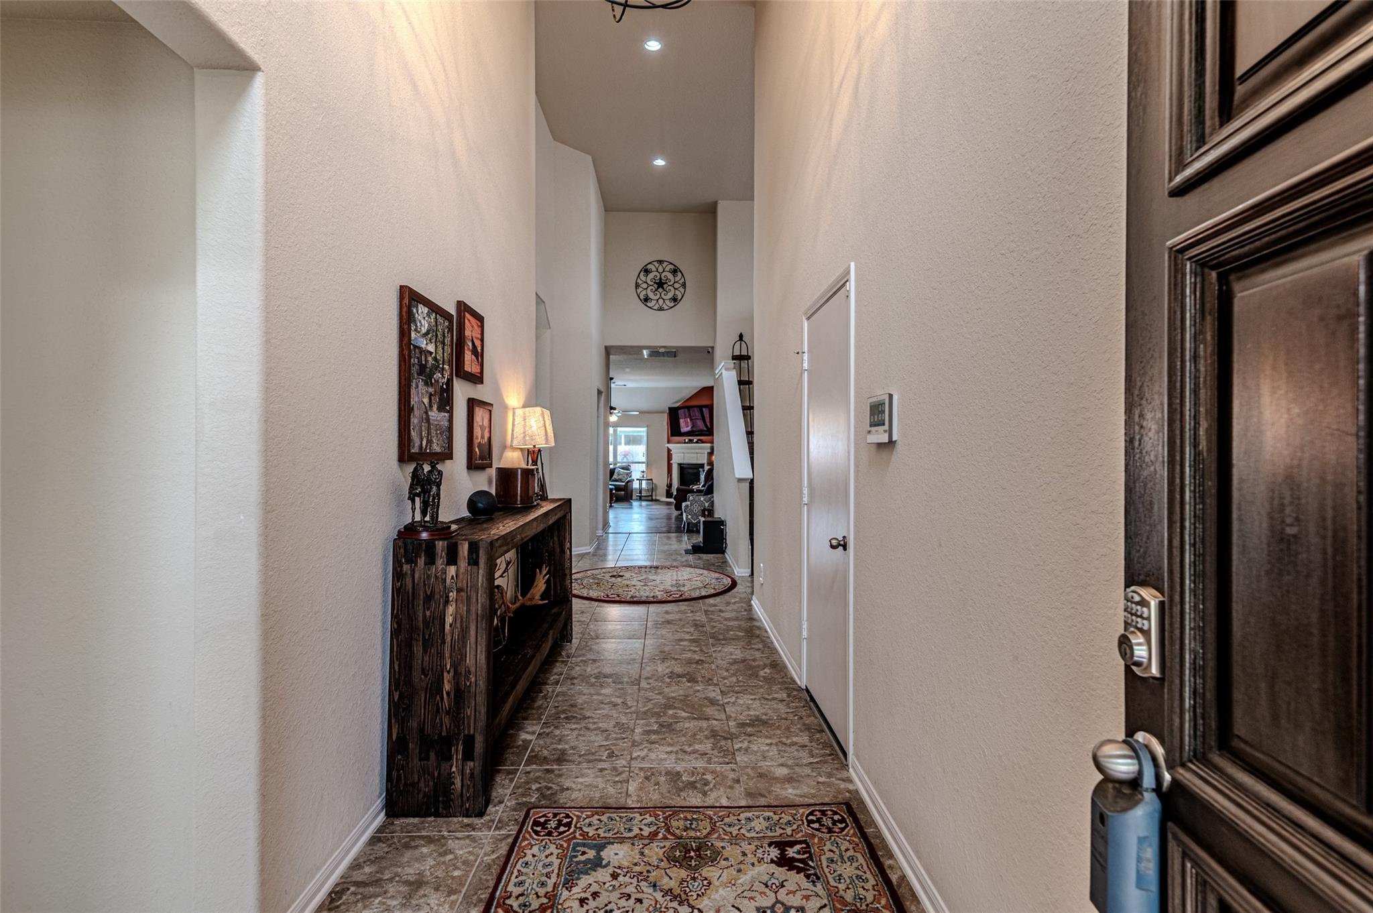
Situated on a corner lot in Rosenberg, this well-maintained 1 story home offers a desirable floor plan. Downstairs you'll find 4 bedrooms, 2 full baths, & a huge kitchen with gas cooking, a breakfast room, and an oversized dining room that easily becomes the gathering spot of the home. Upstairs is a massive game room tucked away from the rest of the house, providing a private flex space. The layout is flexible and highly functional. Outside, enjoy the extended covered patio and backyard storage shed that will remain & a motorized retractable shade. Seller invested upgrades including LVP flooring, updated microwave/dishwasher, plumbing fixtures, smart switches throughout, water softener, whole-home carbon filtration system, reverse osmosis, sprinkler system, & a comprehensive security package including 12 cameras. Built with numerous builder upgrades and thoughtfully improved over time, this home offers a truly turnkey opportunity. Not one you want to miss. Truly a remarkable home.

Save
Ask
Tour
Hide
Share
Listing Snapshot
Price 
$349,900
Days On Site 
29 Days
Bedrooms 
4
Inside Area (SqFt) 
2,825 sqft
Total Baths 
2
Full Baths 
2
Partial Baths 
N/A
Lot Size 
0.1761 Acres
Year Built 
2014
MLS® Number 
72834850
Status 
Pending
Property Tax 
N/A
HOA/Condo/Coop Fees 
$42.33 monthly
Sq Ft Source 
N/A
Friends & Family
Recent Activity
2 weeks agoListing updated with changes from the MLS®
2 weeks agoStatus changed to Pending
4 weeks agoListing first seen on site
General Features
Acres 
0.1761
Attached Garage 
Yes
Disclosures 
ExclusionsMudSellers Disclosure
Foundation 
Slab
Garage 
Yes
Garage Spaces 
2
Green Energy Efficient 
Thermostat
Parking 
AttachedGarage Door Opener
Parking Spaces 
2
Property Sub Type 
Single Family Residence
SqFt Total 
2825
Style 
Traditional
Water Source 
Public
Interior Features
Appliances 
DisposalWater SoftenerGas OvenOvenMicrowaveGas RangeDishwasher
Cooling 
Ceiling Fan(s)Electric
Fireplace 
Yes
Fireplace Features 
Gas Log
Fireplaces 
1
Flooring 
CarpetTileVinyl
Heating 
Natural Gas
Interior 
High CeilingsWalk-In Closet(s)Breakfast BarPantryMaster DownstairsGranite CountersVaulted Ceiling(s)Double VanitySoaking TubSmart Thermostat
Laundry Features 
Electric Dryer HookupGas Dryer HookupWasher Hookup
Window Features 
Window CoveringsLow Emissivity Windows
Bedroom 
Dimensions - 11x11Level - FirstArea - 121
Breakfast 
Dimensions - 9x7Level - FirstArea - 63
Dining Room 
Dimensions - 11x15Level - FirstArea - 165
Family Room 
Dimensions - 17x17Level - FirstArea - 289
Game Room 
Dimensions - 12x20Level - SecondArea - 240
Kitchen 
Dimensions - 16x12Level - FirstArea - 192
Master Bedroom 
Dimensions - 18x14Level - FirstArea - 252
Utility Room 
Dimensions - 7x7Level - FirstArea - 49
Save
Ask
Tour
Hide
Share
Exterior Features
Construction Details 
BrickCement SidingStone
Fencing 
Back Yard
Lot Features 
Back YardCorner LotSubdivided
Other Structures 
Shed(s)
Patio And Porch 
Patio
Roof 
Composition
Waterfront Features 
Pond
Windows/Doors 
Window CoveringsLow Emissivity Windows
Community Features
Association Amenities 
ParkPicnic AreaPlayground
Association Fee 
$508.0
Association Fee Frequency 
Annually
Community Features 
Curbs
MLS Area 
30
School District 
33 - Lamar Consolidated
Financing Terms Available 
CashConventionalFHAVA Loan
Roads 
Concrete
Schools
School District
33 - Lamar Consolidated
Elementary School
Becerra Elementary
Middle School
George Junior High School
High School
Terry High School
Listing courtesy of RE/MAX Universal [email protected]

IDX information is provided exclusively for consumers’ personal, non-commercial use. It may not be used for any purpose other than to identify prospective properties consumers may be interested in purchasing. This data is deemed reliable but is not guaranteed accurate by the MLS.

Data provided by HAR.com © 2026. All information provided should be independently verified.

Neighborhood & Commute
Source: Walkscore
Disclosure: Community information and market data powered by Constellation Data Labs. Information is deemed reliable but not guaranteed.
Save
Ask
Tour
Hide
Share