Search For Homes

Save
Ask
Tour
Hide
Share
$199,900
5 Days On Site

16511 Port O Call Street
Crosby, TX 77532

For Sale|Single Family Residence|Active
3
Beds
2
Total Baths
2
Full Baths
1,563
SqFt
$128
/SqFt
1976
Built
Subdivision:
Newport Sec 01
County:
Harris
Call Now: 346.202.7307
Is this the listing for you? We can help make it yours.
346.202.7307
16511 Port O Call Street16511 Port O Call Street16511 Port O Call Street16511 Port O Call Street
Save
Ask
Tour
Hide
Share

Mortgage Calculator

Monthly Payment (Est.)

Enter an interest rate to see your estimated monthly payment.
Calculator powered by Showcase IDX, a Constellation1 Company. Copyright ©2026 Information is deemed reliable but not guaranteed.

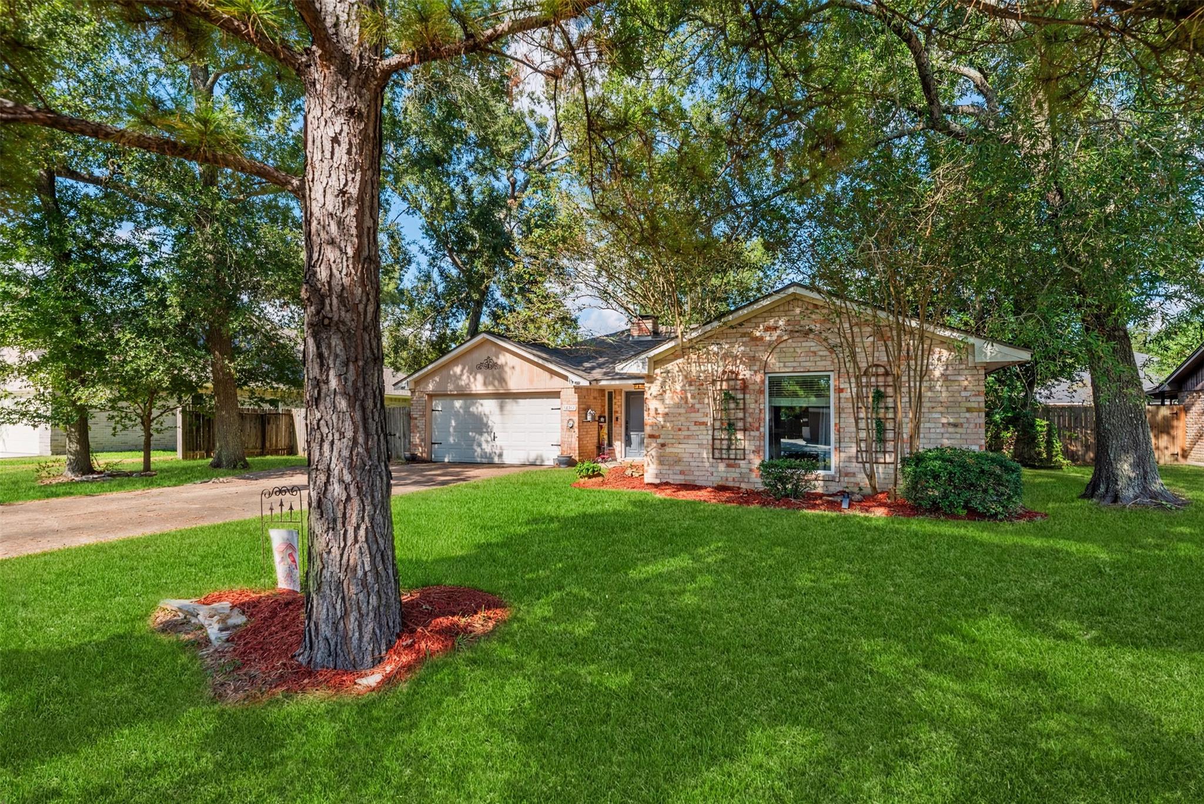
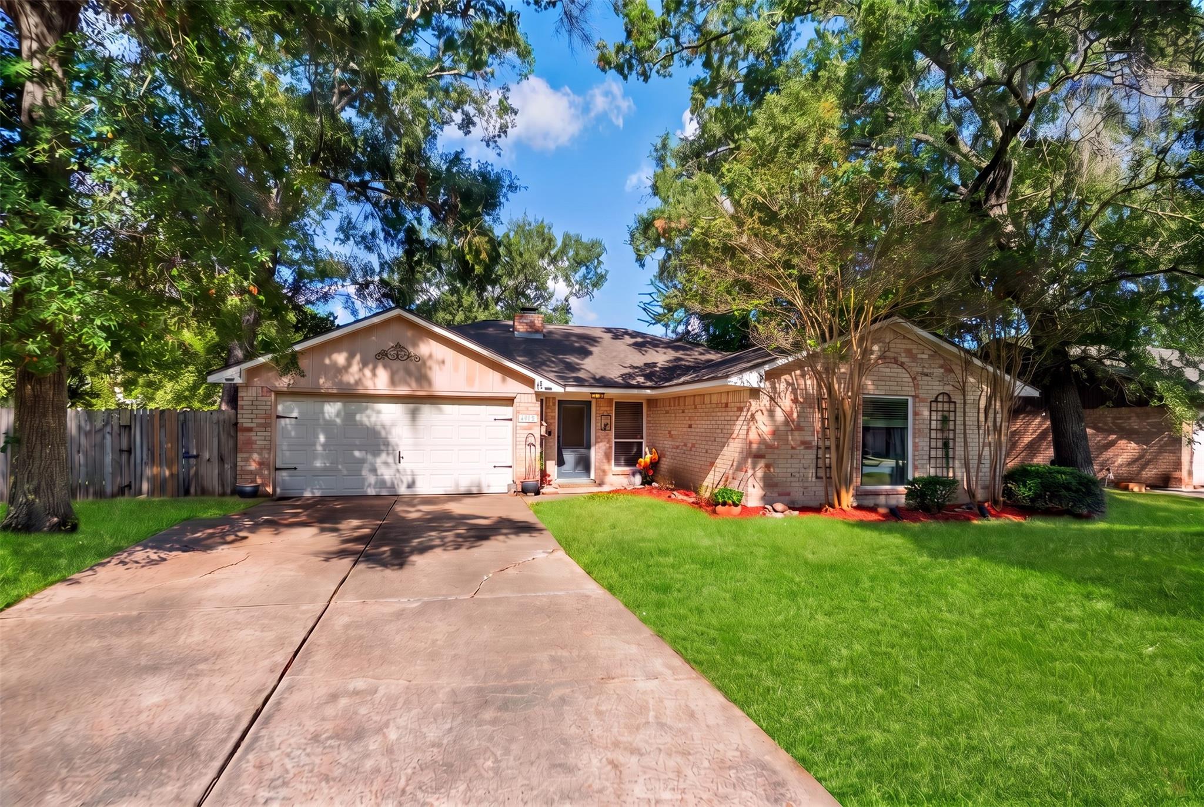
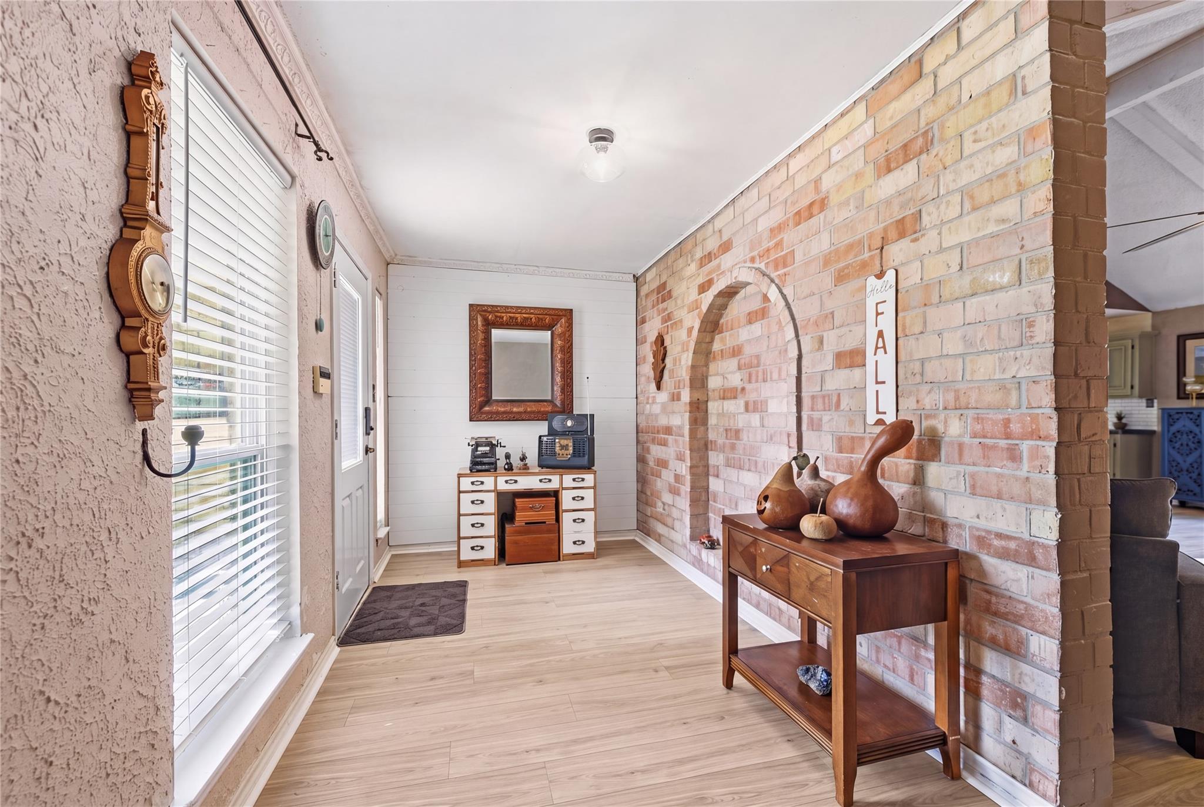
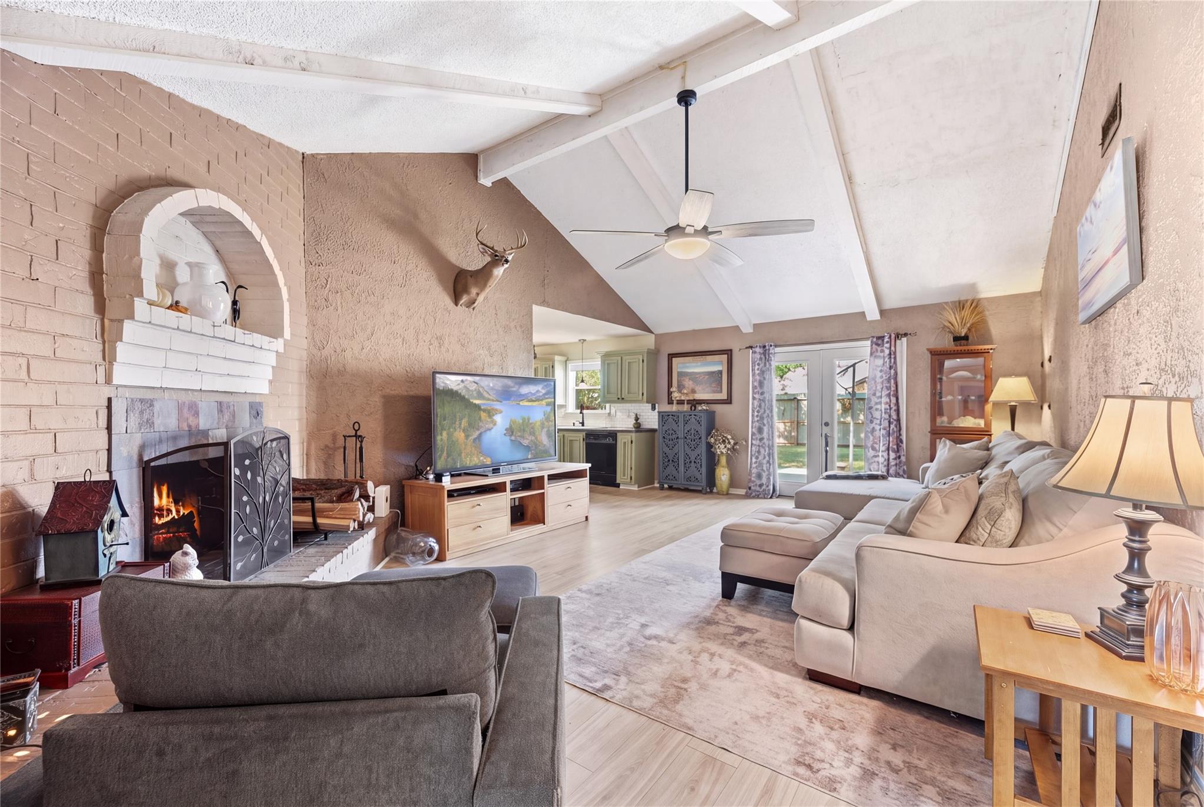
Offered at $199,900, this single-story brick home in Newport pairs some major updates with the setting of an established master-planned golf course community, with a lot size that new homes don't have. The roof, 3yr old and Lennox HVAC (2026) have been replaced, new double-pane vinyl windows (2026), and new flooring (2026), water heater (2025), so the next owner can put their budget toward making it their own. Mature trees frame the home on all sides. Inside, the three-bedroom, two-bath layout centers on a living area with a wood-burning fireplace. The kitchen opens to the breakfast/dining area. A large patio and backyard for weekend fun. Newport offers parks, a pool, tennis courts, a fitness center and boat access. At $199,900, it is worth a look whether you want single-story living or a long-term hold. Schedule your showing while it lasts and see the updates in person, then picture how you would make it yours. Schedule a walkthrough and see this in person. Refrigerator incl.

Save
Ask
Tour
Hide
Share
Listing Snapshot
Price 
$199,900
Days On Site 
5 Days
Bedrooms 
3
Inside Area (SqFt) 
1,563 sqft
Total Baths 
2
Full Baths 
2
Partial Baths 
N/A
Lot Size 
0.2204 Acres
Year Built 
1976
MLS Number 
72867393
Status 
Active
Property Tax 
$4,591
HOA/Condo/Coop Fees 
$65 monthly
Sq Ft Source 
N/A
Friends & Family
Recent Activity
5 days agoListing updated with changes from the MLS
5 days agoListing first seen on site
General Features
Acres 
0.2204
Attached Garage 
Yes
Disclosures 
MudSeller's Disclosure
Foundation 
Slab
Garage 
Yes
Garage Spaces 
2
Parking 
AttachedGarage Door Opener
Parking Spaces 
2
Property Sub Type 
Single Family Residence
Sewer 
Public Sewer
SqFt Total 
1563
Style 
Traditional
Water Source 
Public
Interior Features
Appliances 
DisposalElectric OvenOvenMicrowaveDishwasherExhaust FanRefrigerator
Cooling 
Electric
Fireplace 
Yes
Fireplace Features 
Wood Burning
Fireplaces 
1
Heating 
Natural Gas
Interior 
Pantry
Bedroom 
Dimensions - 12x12Level - FirstArea - 144
Master Bedroom 
Dimensions - 16x12Level - FirstArea - 192
Save
Ask
Tour
Hide
Share
Exterior Features
Construction Details 
Brick
Lot Features 
Near Golf CourseSubdivided
Roof 
Composition
Community Features
Association Amenities 
Fitness CenterParkPoolTennis Court(s)Recreation Facilities
Association Fee 
$65.0
Association Fee Frequency 
Monthly
MLS Area 
1
School District 
12 - Crosby
Financing Terms Available 
CashConventionalFHA
Schools
School District
12 - Crosby
Elementary School
Crosby Elementary School (Crosby)
Middle School
Crosby Middle School (Crosby)
High School
Crosby High School
Listing courtesy of RE/MAX Signature [email protected]

IDX information is provided exclusively for consumers’ personal, non-commercial use. It may not be used for any purpose other than to identify prospective properties consumers may be interested in purchasing. This data is deemed reliable but is not guaranteed accurate by the MLS.

Data provided by HAR.com © 2026. All information provided should be independently verified.

Neighborhood & Commute
Source: Walkscore
Disclosure: Community information and market data powered by Constellation Data Labs. Information is deemed reliable but not guaranteed.
Save
Ask
Tour
Hide
Share