Search For Homes

Save
Ask
Tour
Hide
Share
$265,000
7 Days On Site

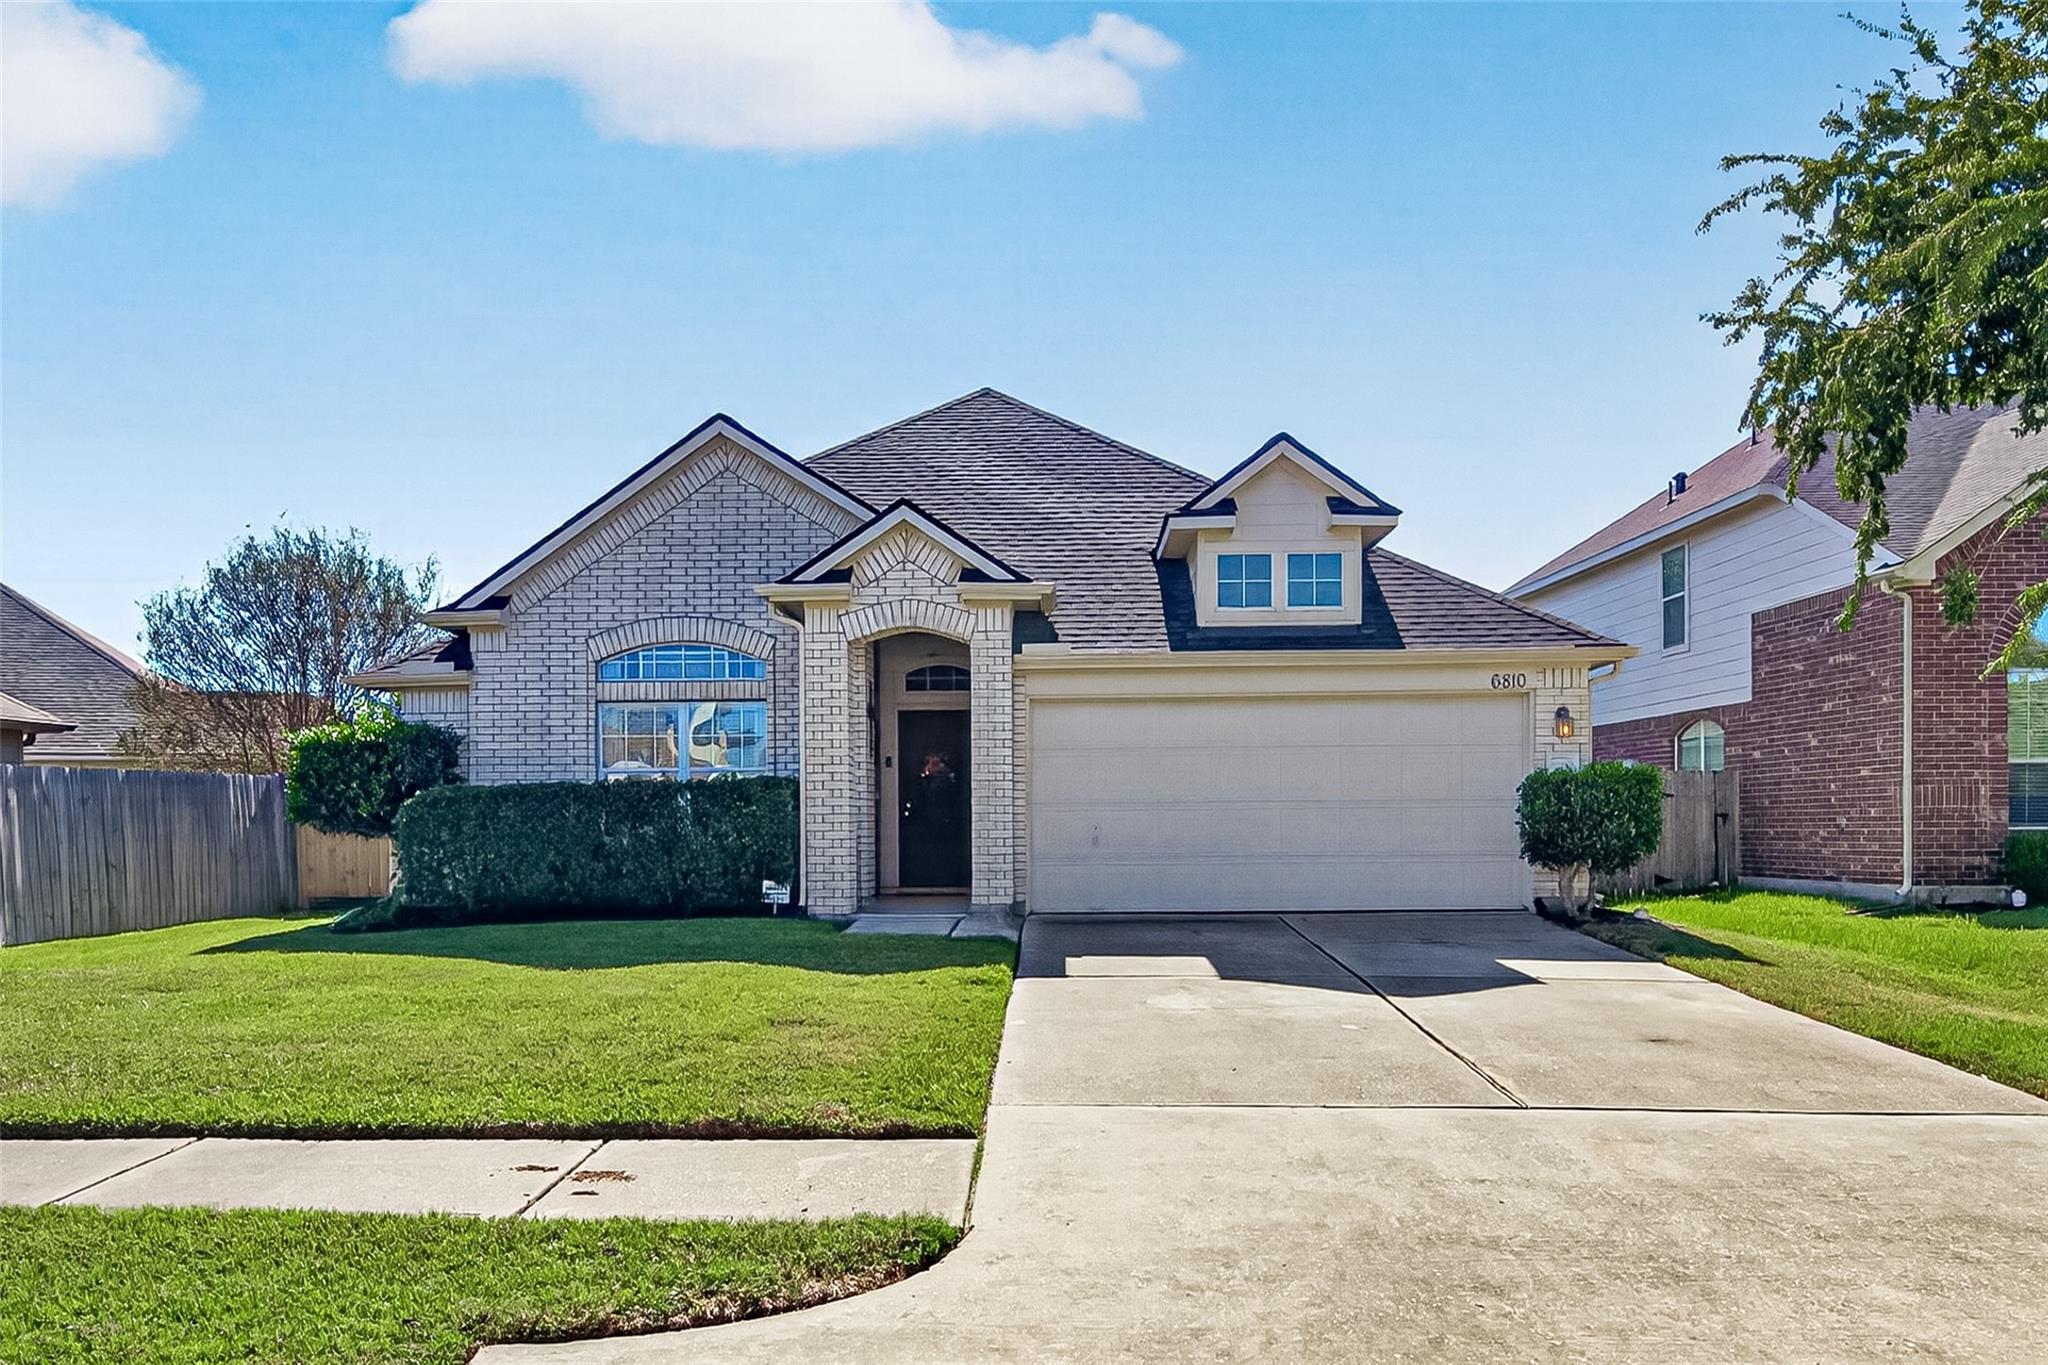
6810 Springfield Garden Lane
Spring, TX 77379

For Sale|Single Family Residence|Active Under Contract
3
Beds
2
Total Baths
2
Full Baths
1,931
SqFt
$137
/SqFt
2005
Built
Subdivision:
Spring Terrace Sec 02
County:
Harris
Call Now: 346.202.7307
Is this the listing for you? We can help make it yours.
346.202.7307
6810 Springfield Garden Lane6810 Springfield Garden Lane6810 Springfield Garden Lane6810 Springfield Garden Lane
Save
Ask
Tour
Hide
Share

Mortgage Calculator

Monthly Payment (Est.)

Enter an interest rate to see your estimated monthly payment.
Calculator powered by Showcase IDX, a Constellation1 Company. Copyright ©2026 Information is deemed reliable but not guaranteed.

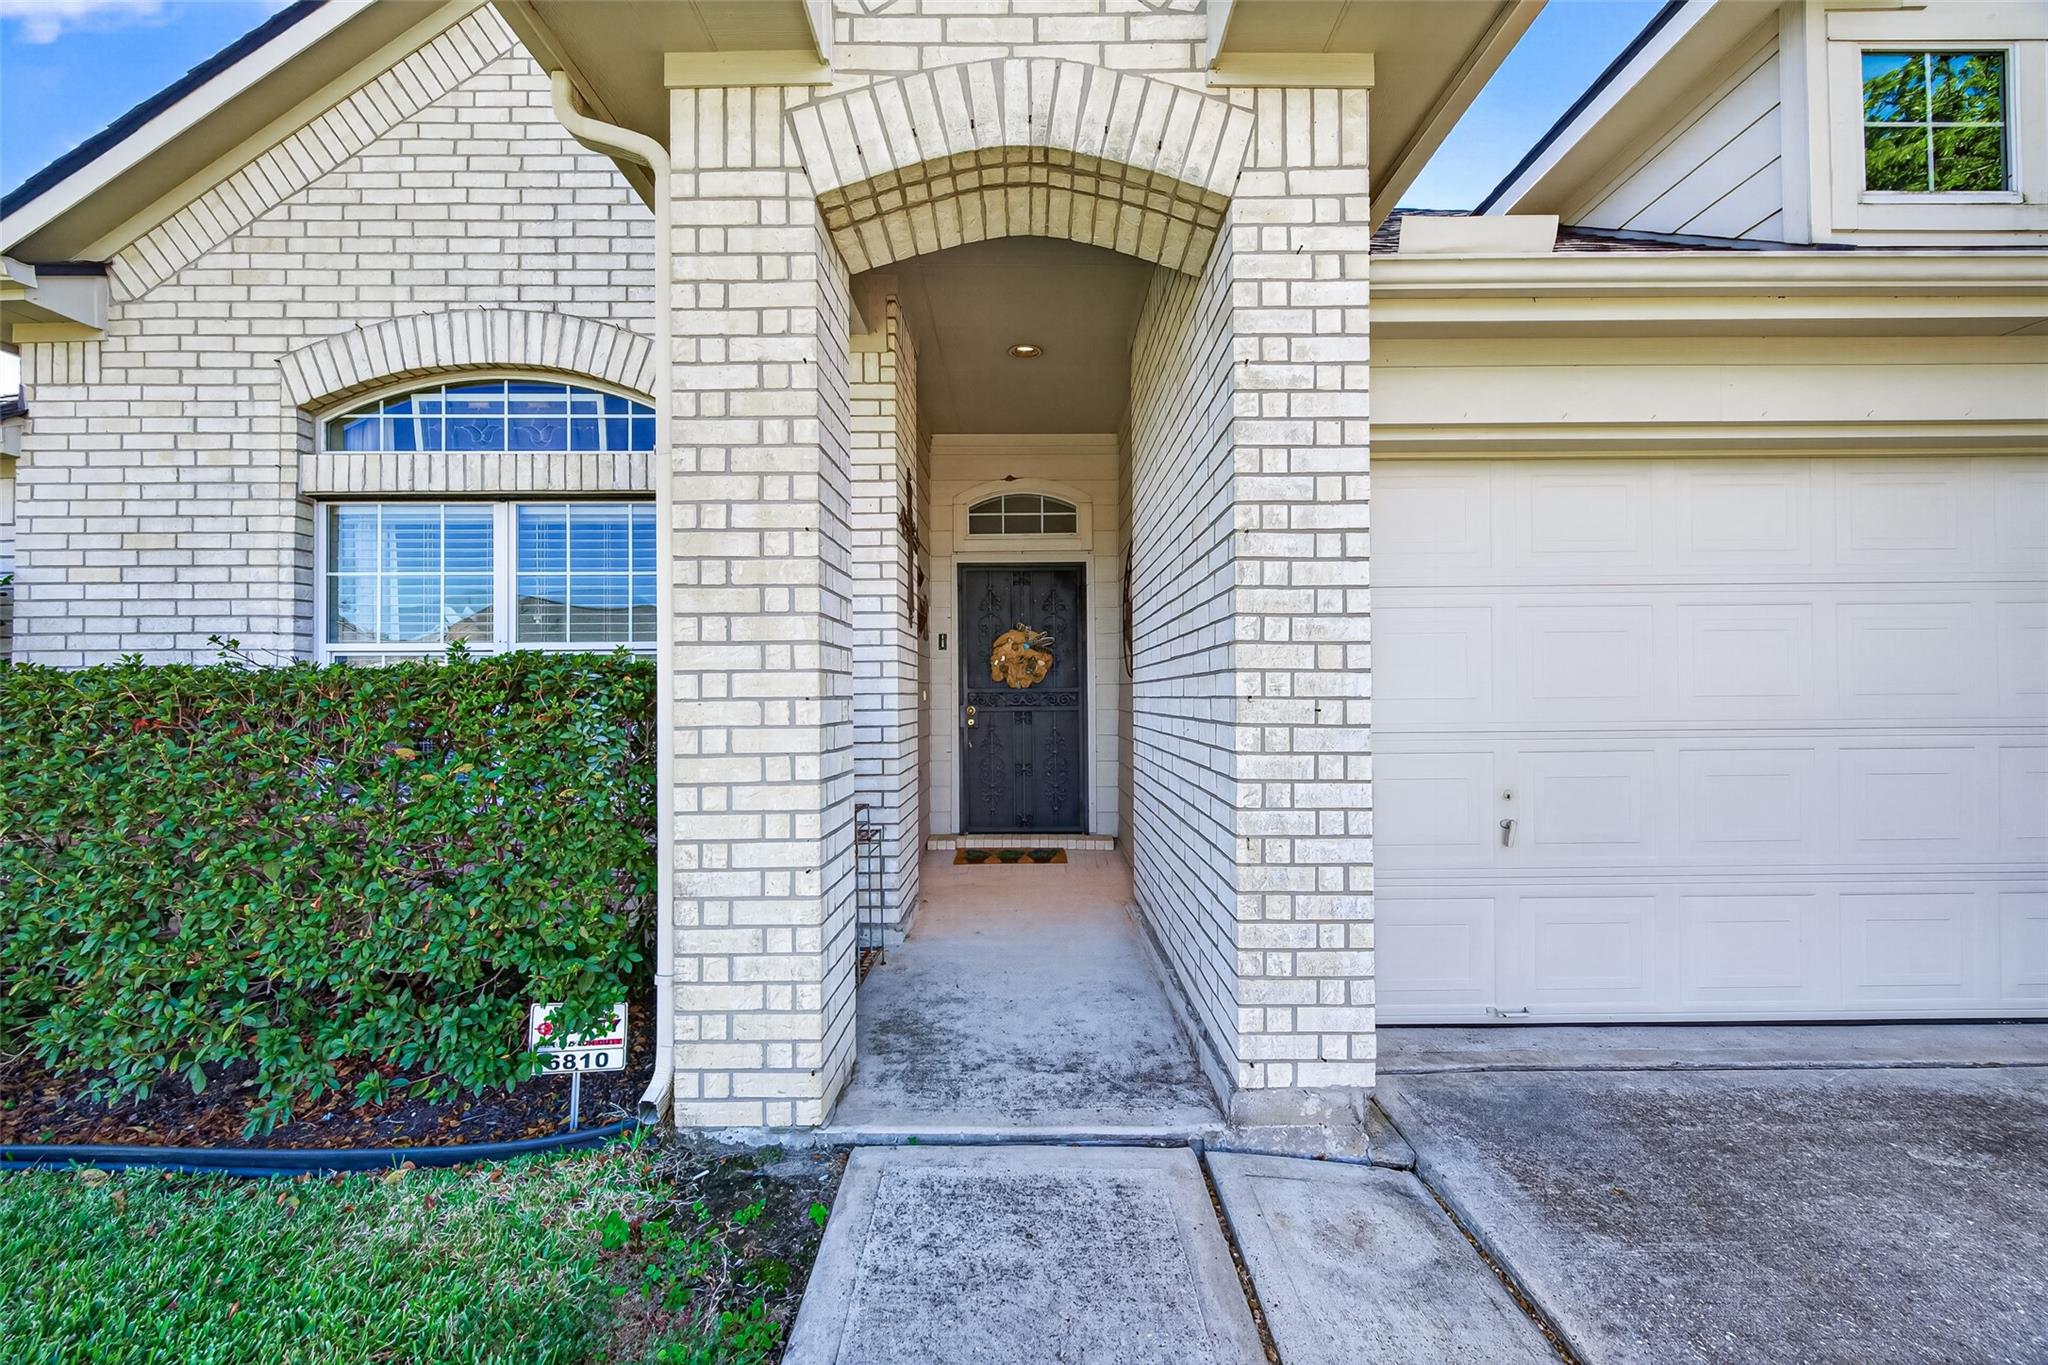
Former Model Home: 1,900+ Sq Ft with Upgrades Galore & a Dreamy Primary Suite! Designed to impress, this 3-bedroom, 2-bath model home by Pioneer Homes is packed with the upgrades builders save for their showcase, and it shows in every detail! Raised ceilings, graceful arches, and art niches add architectural style and character throughout. A game room sits between the secondary bedrooms, creating a fun hangout space with built-in privacy for everyone in the household. The primary suite is a true retreat, with plenty of room for a California king bed and an oversized walk-in closet that makes organizing easy. The spa-style bath features a cultured marble garden tub, a separate shower, and dual sinks, so you can start and end each day in comfort. Faux wood blinds dress the windows, while smart extras like intercom and radio wiring and an in-wall pest control system add convenience and peace of mind. Near area amenities, shopping, and dining, this model-quality home is a standout find!

Save
Ask
Tour
Hide
Share
Listing Snapshot
Price 
$265,000
Days On Site 
7 Days
Bedrooms 
3
Inside Area (SqFt) 
1,931 sqft
Total Baths 
2
Full Baths 
2
Partial Baths 
N/A
Lot Size 
0.1657 Acres
Year Built 
2005
MLS Number 
72877698
Status 
Active Under Contract
Property Tax 
$6,213
HOA/Condo/Coop Fees 
$40 monthly
Sq Ft Source 
N/A
Friends & Family
Recent Activity
15 hours agoListing updated with changes from the MLS
15 hours agoStatus changed to Active Under Contract
a week agoListing first seen on site
General Features
Acres 
0.1657
Attached Garage 
Yes
Disclosures 
MudSeller's Disclosure
Foundation 
Slab
Garage 
Yes
Garage Spaces 
2
Parking 
Attached
Parking Spaces 
2
Property Sub Type 
Single Family Residence
SqFt Total 
1931
Style 
Traditional
Water Source 
Public
Interior Features
Appliances 
DisposalDishwasher
Cooling 
Attic FanElectric
Flooring 
CarpetTile
Heating 
Natural Gas
Interior 
Kitchen IslandDouble Vanity
Window Features 
Window Coverings
Bedroom 
Dimensions - 11x13Level - FirstArea - 143
Master Bedroom 
Dimensions - 18x16Level - FirstArea - 288
Save
Ask
Tour
Hide
Share
Exterior Features
Construction Details 
BrickWood Siding
Lot Features 
Subdivided
Patio And Porch 
Patio
Roof 
Composition
Windows/Doors 
Window Coverings
Community Features
Association Amenities 
Recreation Facilities
Association Fee 
$480.0
Association Fee Frequency 
Annually
MLS Area 
14
School District 
32 - Klein
Financing Terms Available 
CashConventionalFHAVA Loan
Schools
School District
32 - Klein
Elementary School
Mueller Elementary School
Middle School
Krimmel Intermediate School
High School
Klein Oak High School
Listing courtesy of Orchard Brokerage [email protected]

IDX information is provided exclusively for consumers’ personal, non-commercial use. It may not be used for any purpose other than to identify prospective properties consumers may be interested in purchasing. This data is deemed reliable but is not guaranteed accurate by the MLS.

Data provided by HAR.com © 2026. All information provided should be independently verified.

Neighborhood & Commute
Source: Walkscore
Disclosure: Community information and market data powered by Constellation Data Labs. Information is deemed reliable but not guaranteed.
Save
Ask
Tour
Hide
Share