Search For Homes

Save
Ask
Tour
Hide
Share
$390,000
87 Days On Site

19331 Jordans Landing Lane
Richmond, TX 77407

For Sale|Single Family Residence|Active
4
Beds
3
Total Baths
2
Full Baths
1
Partial Bath
2,594
SqFt
$150
/SqFt
2008
Built
Subdivision:
Bradford Park Sec 3
County:
Fort Bend
Call Now: 346.202.7307
Is this the listing for you? We can help make it yours.
346.202.7307
19331 Jordans Landing Lane19331 Jordans Landing Lane19331 Jordans Landing Lane19331 Jordans Landing Lane
Save
Ask
Tour
Hide
Share

Mortgage Calculator

Monthly Payment (Est.)

Enter an interest rate to see your estimated monthly payment.
Calculator powered by Showcase IDX, a Constellation1 Company. Copyright ©2026 Information is deemed reliable but not guaranteed.

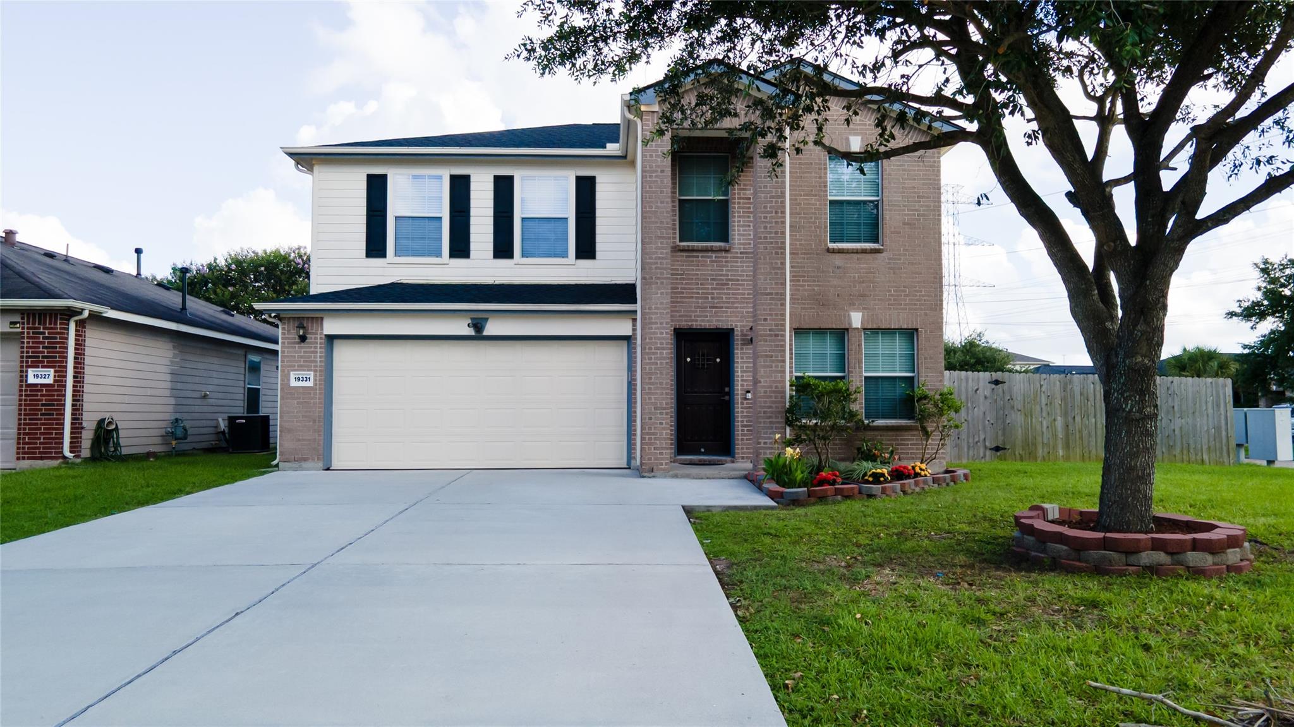
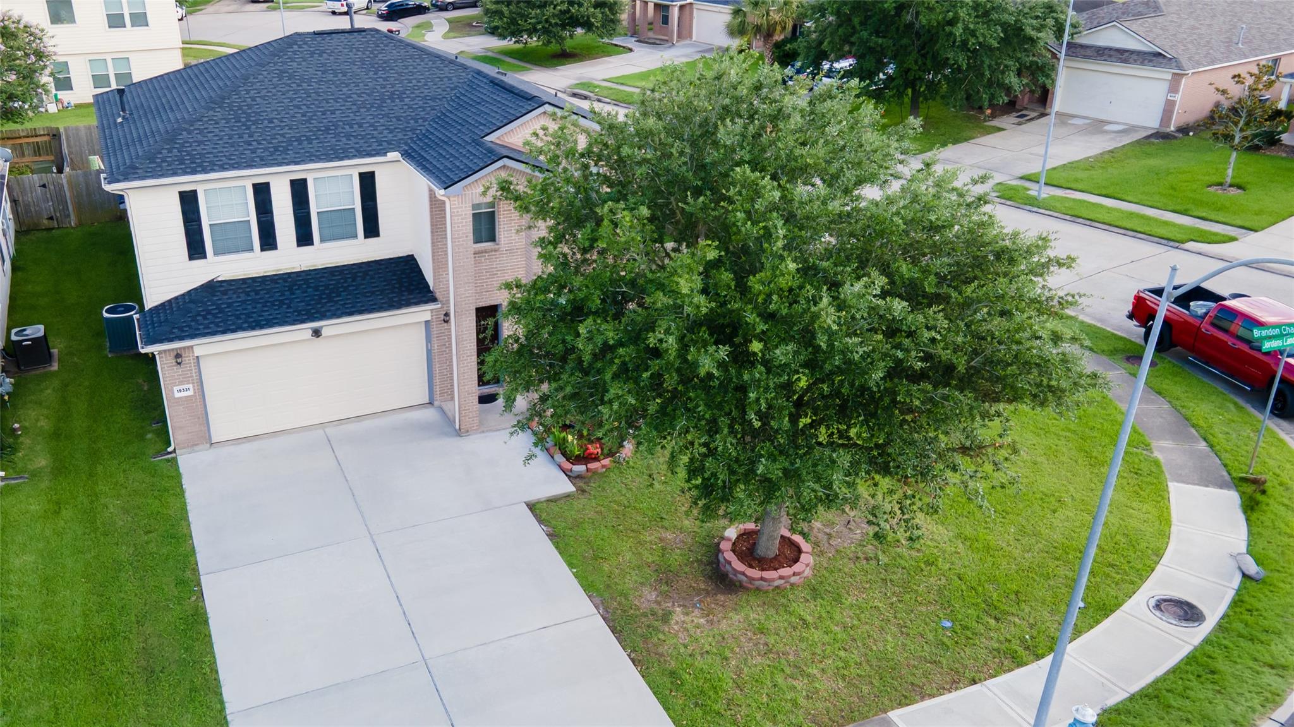
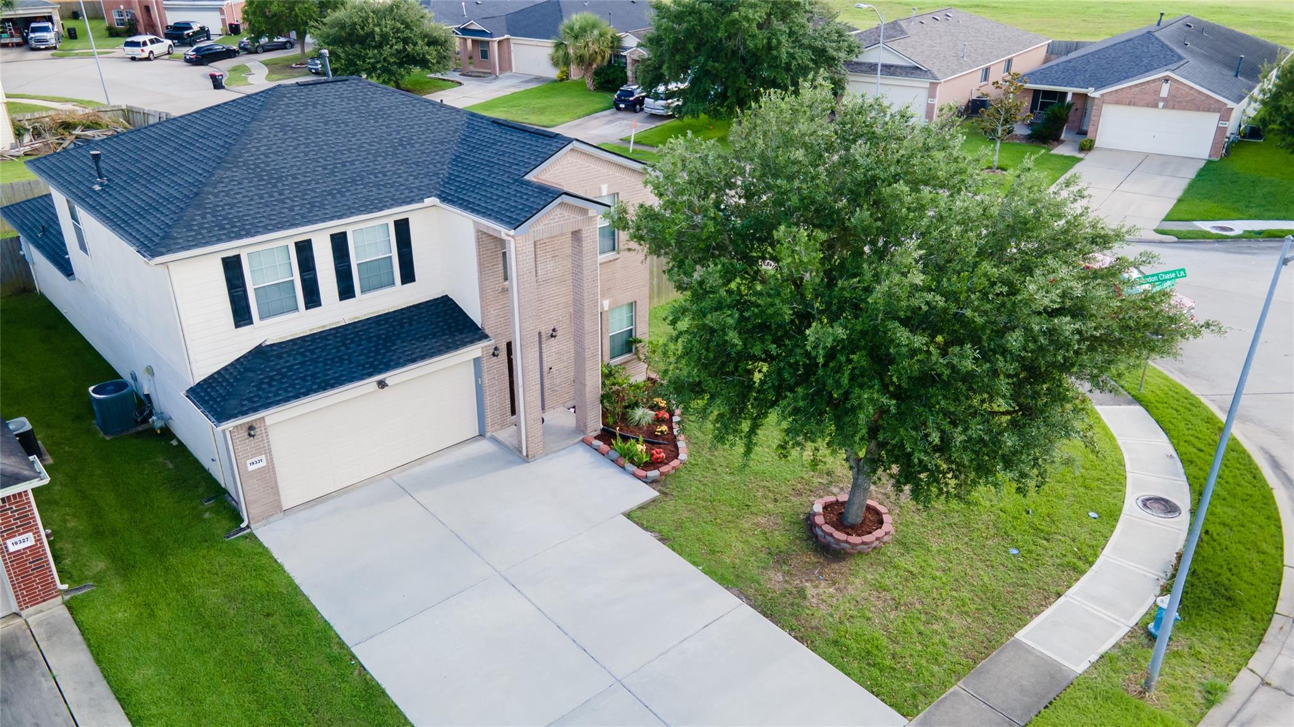
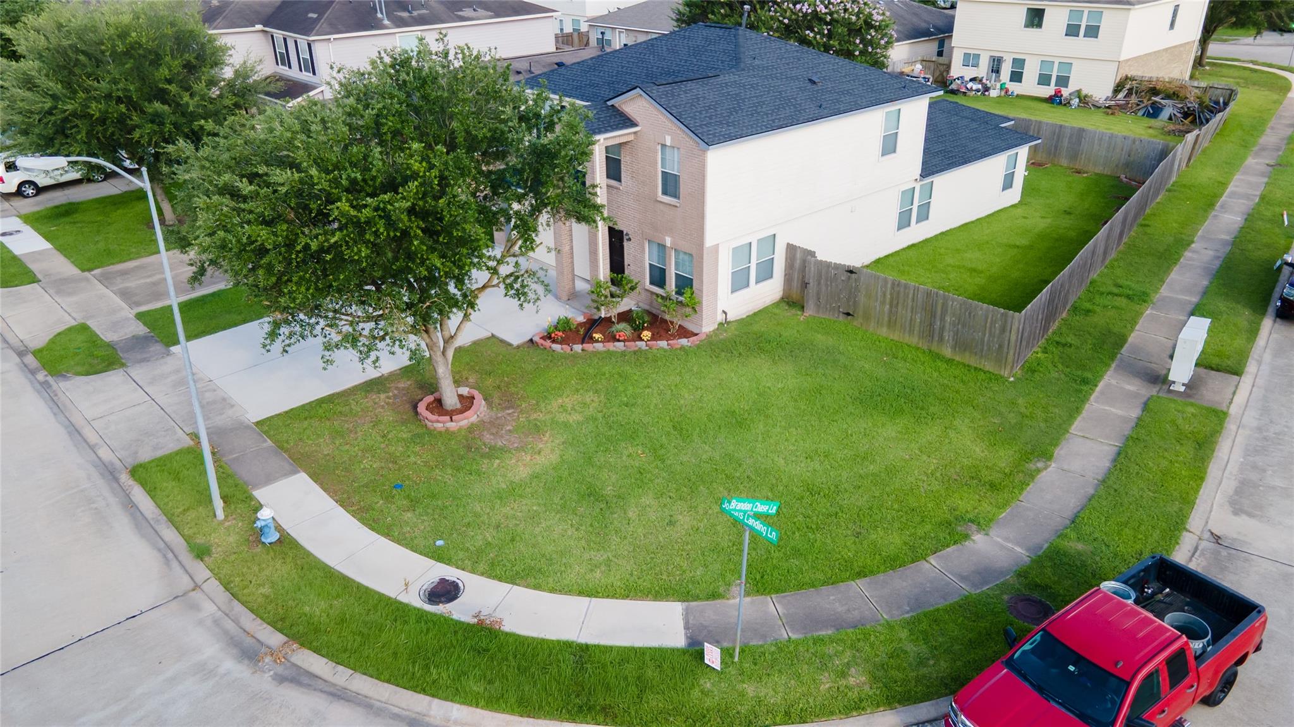
Prime Location: Situated in the desirable Bradford Park subdivision. Conor Lot. Space & Layout: 4 Bedrooms / 2.5 Bathrooms with bright, open-concept living. Premium Flooring: Pristine porcelain tile throughout the main level; high-end, durable vinyl on the stairs and entire second floor. Smart Audio & Security: Fully pre-wired sound system integrated throughout, plus an active, fully installed security camera system. Upgraded Primary Bath: A luxurious, spa-inspired primary retreat with high-end fixtures and finishes. Move-In Ready: Offered partially furnished with curated, high-style pieces. The following items are being left by the owner for the new owner: Single-seater couch Dining table Bed with headboard Bed with mattress 3-seater sofa (game room) Office desk (game room) All items are in very good condition.

Save
Ask
Tour
Hide
Share
Listing Snapshot
Price 
$390,000
Days On Site 
87 Days
Bedrooms 
4
Inside Area (SqFt) 
2,594 sqft
Total Baths 
3
Full Baths 
2
Partial Baths 
1
Lot Size 
0.1576 Acres
Year Built 
2008
MLS® Number 
72900483
Status 
Active
Property Tax 
$7,308
HOA/Condo/Coop Fees 
$33.33 monthly
Sq Ft Source 
N/A
Friends & Family
Recent Activity
a month agoListing updated with changes from the MLS®
3 months agoListing first seen on site
General Features
Acres 
0.1576
Attached Garage 
Yes
Disclosures 
Sellers Disclosure
Foundation 
Slab
Garage 
Yes
Garage Spaces 
2
Parking 
Attached
Parking Spaces 
2
Property Sub Type 
Single Family Residence
Security 
Prewired
SqFt Total 
2594
Style 
Traditional
Water Source 
Public
Interior Features
Appliances 
DisposalConvection OvenMicrowaveDishwasherDryerRefrigeratorWasher
Cooling 
Electric
Flooring 
TileVinyl
Heating 
Natural Gas
Interior 
Master Downstairs
Bedroom 
Dimensions - 14x12Level - SecondArea - 168
Game Room 
Dimensions - 19x13Level - SecondArea - 247
Kitchen 
Dimensions - 15x9Level - FirstArea - 135
Living Room 
Dimensions - 18x17Level - FirstArea - 306
Master Bedroom 
Dimensions - 16x16Level - FirstArea - 256
Save
Ask
Tour
Hide
Share
Exterior Features
Construction Details 
BrickCement Siding
Fencing 
Back Yard
Lot Features 
Back YardCorner Lot
Patio And Porch 
CoveredPatio
Roof 
Composition
Community Features
Association Fee 
$400.0
Association Fee Frequency 
Annually
MLS Area 
37
School District 
19 - Fort Bend
Schools
School District
19 - Fort Bend
Elementary School
Patterson Elementary School (Fort Bend)
Middle School
Crockett Middle School (Fort Bend)
High School
Bush High School
Listing courtesy of AMIN REALTY [email protected]

IDX information is provided exclusively for consumers’ personal, non-commercial use. It may not be used for any purpose other than to identify prospective properties consumers may be interested in purchasing. This data is deemed reliable but is not guaranteed accurate by the MLS.

Data provided by HAR.com © 2026. All information provided should be independently verified.

Neighborhood & Commute
Source: Walkscore
Disclosure: Community information and market data powered by Constellation Data Labs. Information is deemed reliable but not guaranteed.
Save
Ask
Tour
Hide
Share