Search For Homes

Save
Ask
Tour
Hide
Share
$549,000
4 Days On Site

6410 Archer Ranch Lane
Rosenberg, TX 77471

For Sale|Single Family Residence|Active
4
Beds
4
Total Baths
3
Full Baths
1
Partial Bath
4,591
SqFt
$120
/SqFt
2012
Built
Subdivision:
The Reserve At Brazos Town Center Sec 1
County:
Fort Bend
Call Now: 346.202.7307
Is this the listing for you? We can help make it yours.
346.202.7307
Upcoming Open Houses
Sat, Oct 31, 1:00 PM - 3:00 PM
6410 Archer Ranch Lane6410 Archer Ranch Lane6410 Archer Ranch Lane6410 Archer Ranch Lane
Save
Ask
Tour
Hide
Share

Mortgage Calculator

Monthly Payment (Est.)

Enter an interest rate to see your estimated monthly payment.
Calculator powered by Showcase IDX, a Constellation1 Company. Copyright ©2026 Information is deemed reliable but not guaranteed.

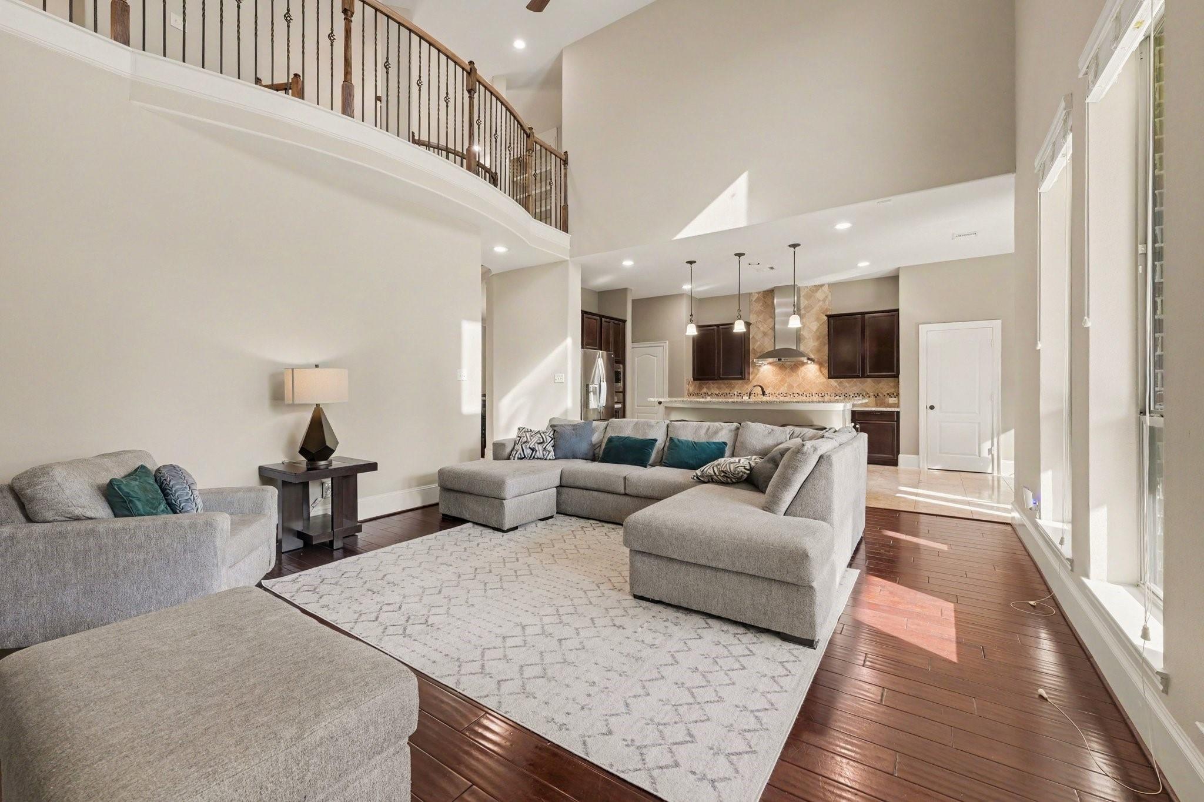
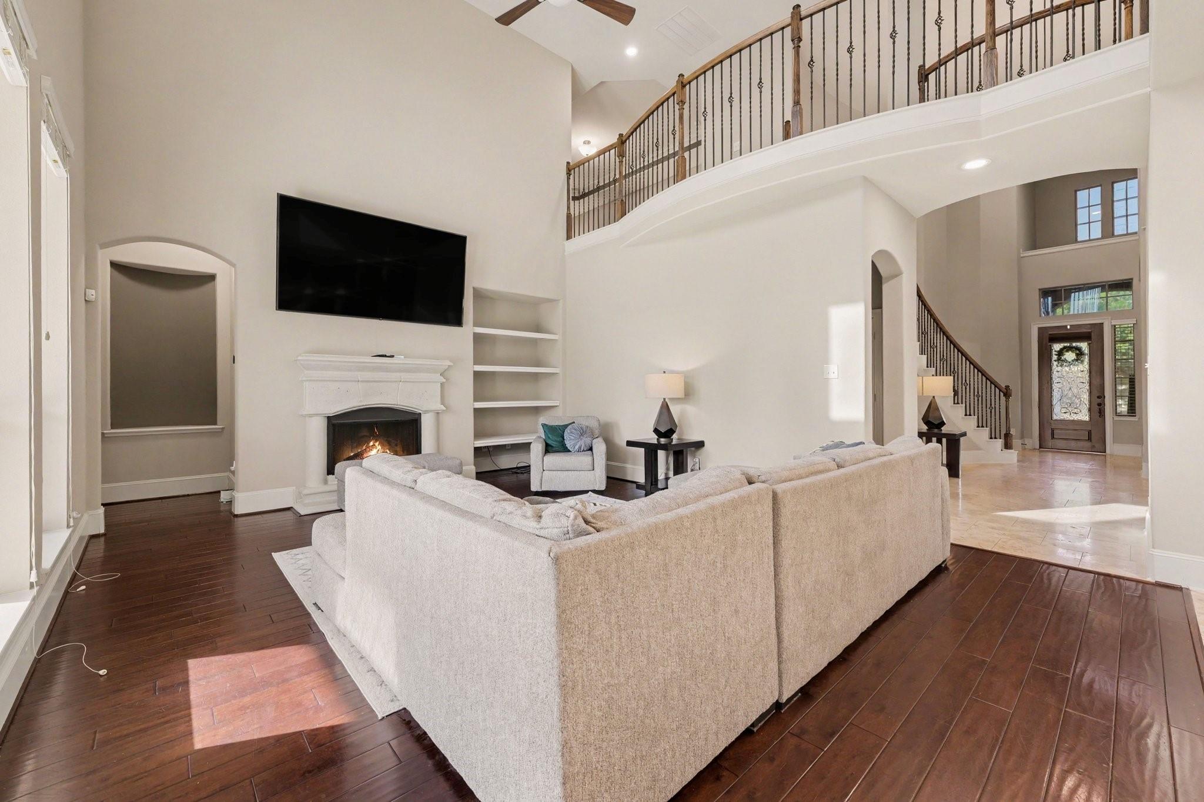
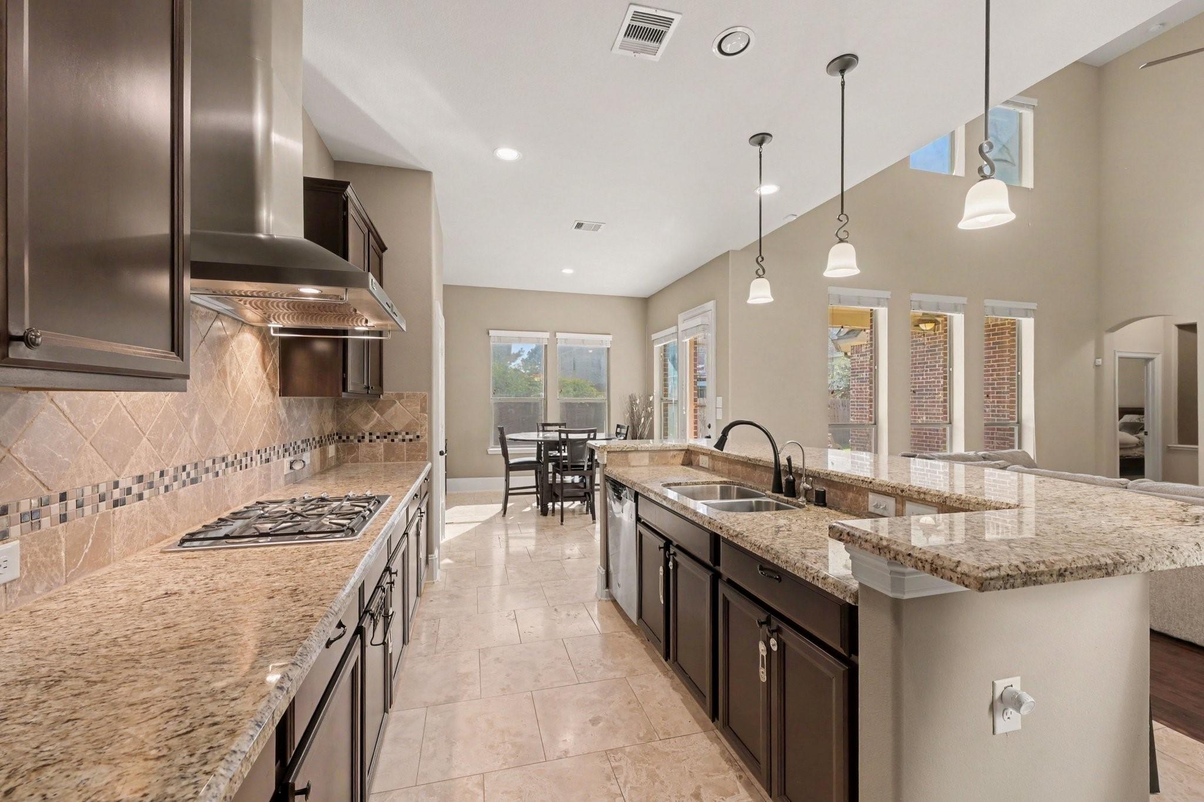
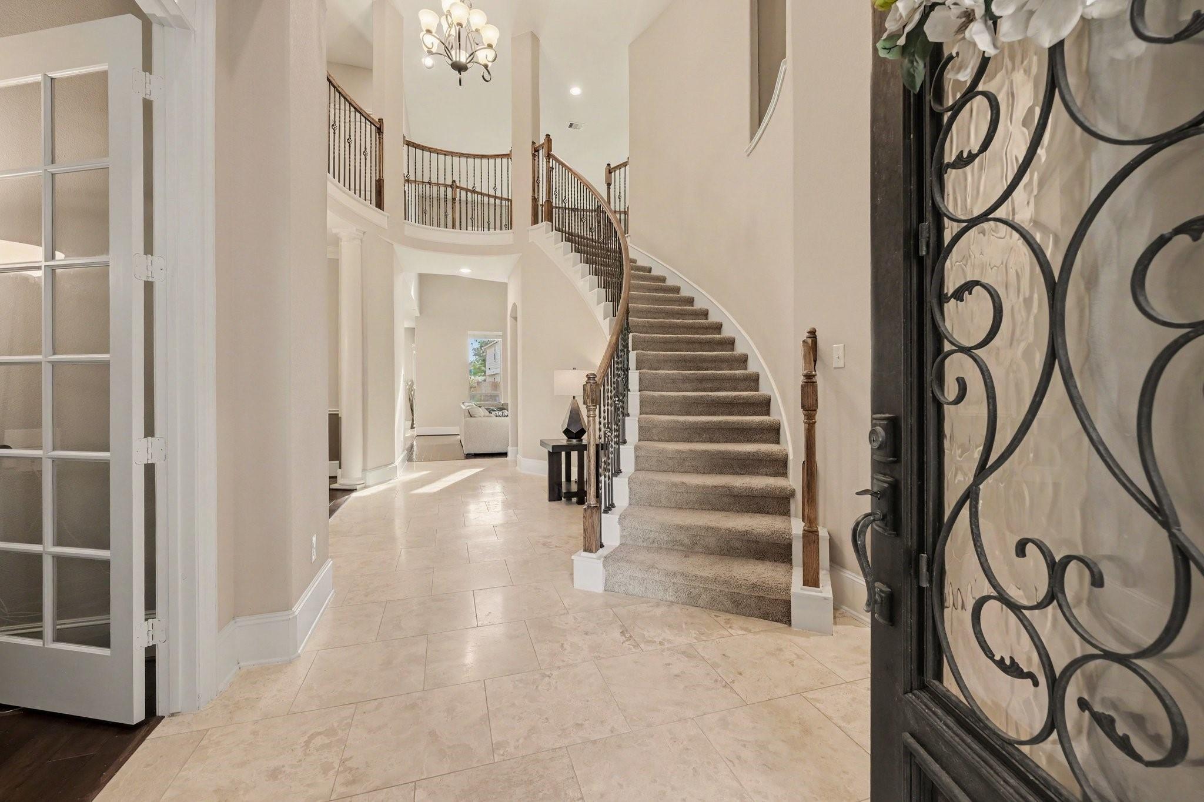
If space is what you’re looking for, this home delivers! Exceptionally spacious and meticulously maintained, this Rosenberg home offers room for just about everything. Step inside to a grand two-story entry with a sweeping staircase, leading to an impressive two-story living room and a spacious open kitchen. With two bedrooms downstairs, a dedicated office, formal dining room, breakfast nook, upstairs den, and media room, there’s plenty of room to spread out, entertain, work, or simply relax. And then there’s the bonus: a remarkably large, unfinished but air-conditioned space ready for your imagination. Need extra storage, a hobby room, home gym, or something entirely different? The possibilities are yours to explore! Add a three-car garage, a flexible floor plan, and excellent upkeep, and this home offers something increasingly hard to find: plenty of space to make your own.

Save
Ask
Tour
Hide
Share
Listing Snapshot
Price 
$549,000
Days On Site 
4 Days
Bedrooms 
4
Inside Area (SqFt) 
4,591 sqft
Total Baths 
4
Full Baths 
3
Partial Baths 
1
Lot Size 
0.2089 Acres
Year Built 
2012
MLS Number 
7296493
Status 
Active
Property Tax 
$12,867
HOA/Condo/Coop Fees 
N/A
Sq Ft Source 
N/A
Friends & Family
Recent Activity
3 hours agoListing updated with changes from the MLS
5 days agoListing first seen on site
General Features
Acres 
0.2089
Attached Garage 
Yes
Direction Faces 
Northeast
Disclosures 
MudSeller's Disclosure
Foundation 
Slab
Garage 
Yes
Garage Spaces 
2
Green Energy Efficient 
Thermostat
Parking 
AttachedOversized
Parking Spaces 
2
Property Sub Type 
Single Family Residence
Sewer 
Public Sewer
SqFt Total 
4591
Style 
Traditional
Water Source 
Public
Interior Features
Appliances 
DisposalGas OvenMicrowaveGas CooktopDishwasherExhaust FanDryerRefrigeratorWasher
Cooling 
Ceiling Fan(s)Electric
Fireplace 
Yes
Fireplaces 
1
Flooring 
CarpetTile
Heating 
Natural Gas
Interior 
High CeilingsWalk-In Closet(s)Breakfast BarEntrance FoyerMaster DownstairsDouble VanitySmart Thermostat
Laundry Features 
Electric Dryer HookupWasher Hookup
Spa 
Yes
Window Features 
Solar ScreensWindow Coverings
Bathroom 
Dimensions - 10x5Level - FirstArea - 50
Bedroom 
Dimensions - 13x10Level - FirstArea - 130
Breakfast 
Dimensions - 12x11Level - FirstArea - 132
Dining Room 
Dimensions - 15x11Level - FirstArea - 165
Extra Room 
Dimensions - 20x15Level - SecondArea - 300
Family Room 
Dimensions - 23x12Level - SecondArea - 276
Kitchen 
Dimensions - 16x12Level - FirstArea - 192
Living Room 
Dimensions - 20x15Level - FirstArea - 300
Master Bathroom 
Dimensions - 14x14Level - FirstArea - 196
Master Bedroom 
Dimensions - 18x15Level - FirstArea - 270
Media Room 
Dimensions - 16x15Level - SecondArea - 240
Utility Room 
Dimensions - 9x6Level - FirstArea - 54
Save
Ask
Tour
Hide
Share
Exterior Features
Construction Details 
BrickCement SidingStoneWood Siding
Fencing 
Back Yard
Lot Features 
Back YardSubdivided
Roof 
Composition
Spa 
Yes
Windows/Doors 
Solar ScreensWindow Coverings
Community Features
Accessibility Features 
Therapeutic Whirlpool
MLS Area 
30
School District 
33 - Lamar Consolidated
Financing Terms Available 
CashConventionalFHAVA Loan
Schools
School District
33 - Lamar Consolidated
Elementary School
Phelan Elementary
Middle School
Lamar Junior High School
High School
Lamar Consolidated High School
Listing courtesy of Orchard Brokerage [email protected]

IDX information is provided exclusively for consumers’ personal, non-commercial use. It may not be used for any purpose other than to identify prospective properties consumers may be interested in purchasing. This data is deemed reliable but is not guaranteed accurate by the MLS.

Data provided by HAR.com © 2026. All information provided should be independently verified.

Neighborhood & Commute
Source: Walkscore
Disclosure: Community information and market data powered by Constellation Data Labs. Information is deemed reliable but not guaranteed.
Save
Ask
Tour
Hide
Share