Search For Homes

Save
Ask
Tour
Hide
Share
$480,000
49 Days On Site

1019 Quiet Glen Court
Sugar Land, TX 77479

For Sale|Single Family Residence|Active
3
Beds
3
Total Baths
2
Full Baths
1
Partial Bath
2,678
SqFt
$179
/SqFt
1993
Built
Subdivision:
Greatwood Glen
County:
Fort Bend
Call Now: 346.202.7307
Is this the listing for you? We can help make it yours.
346.202.7307
Upcoming Open Houses
Sat, Sep 19, 2:00 PM - 4:00 PM
Sun, Sep 20, 2:00 PM - 4:00 PM
1019 Quiet Glen Court1019 Quiet Glen Court1019 Quiet Glen Court1019 Quiet Glen Court
Save
Ask
Tour
Hide
Share

Mortgage Calculator

Monthly Payment (Est.)

$2,190
Calculator powered by Showcase IDX, a Constellation1 Company. Copyright ©2026 Information is deemed reliable but not guaranteed.

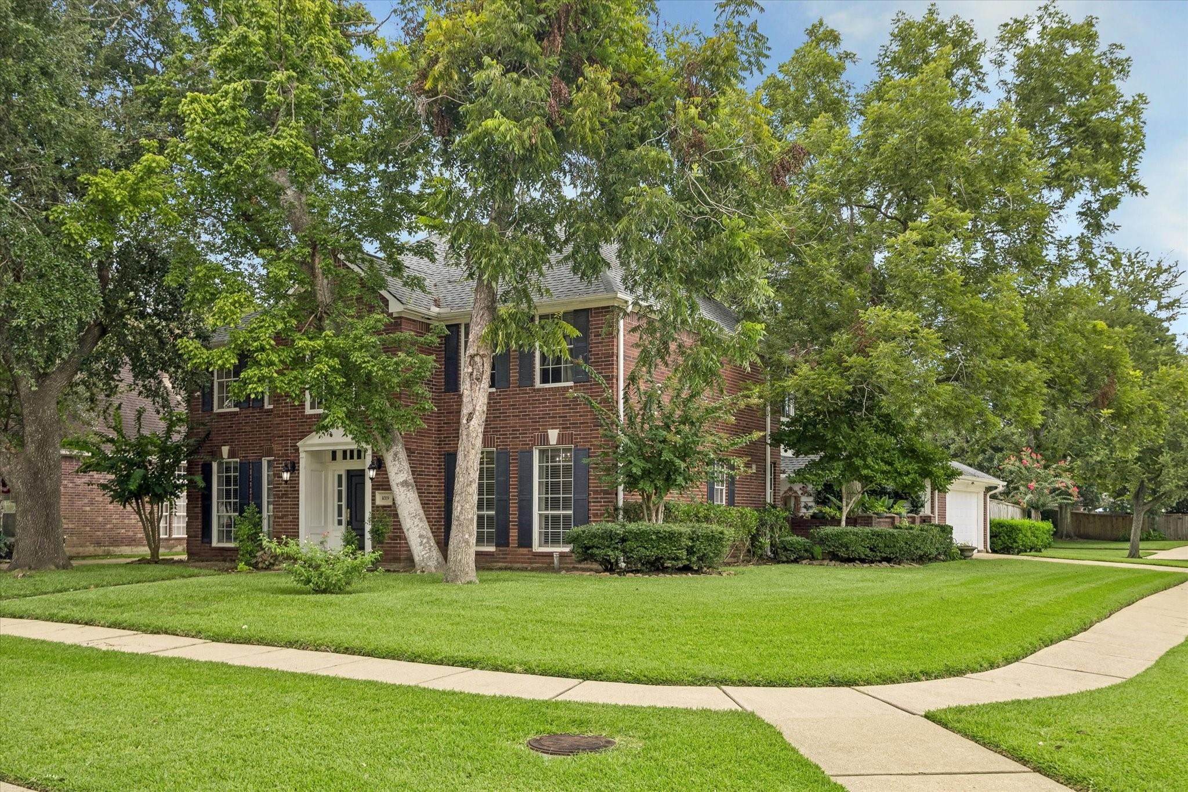
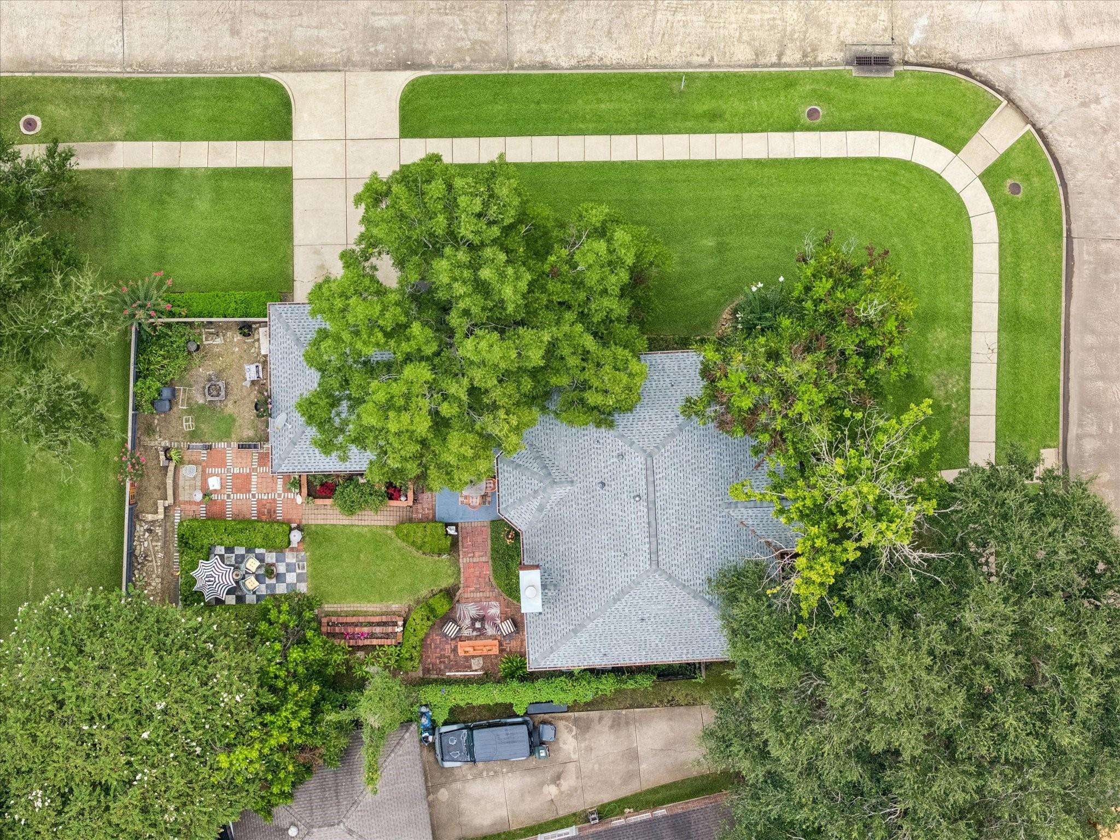
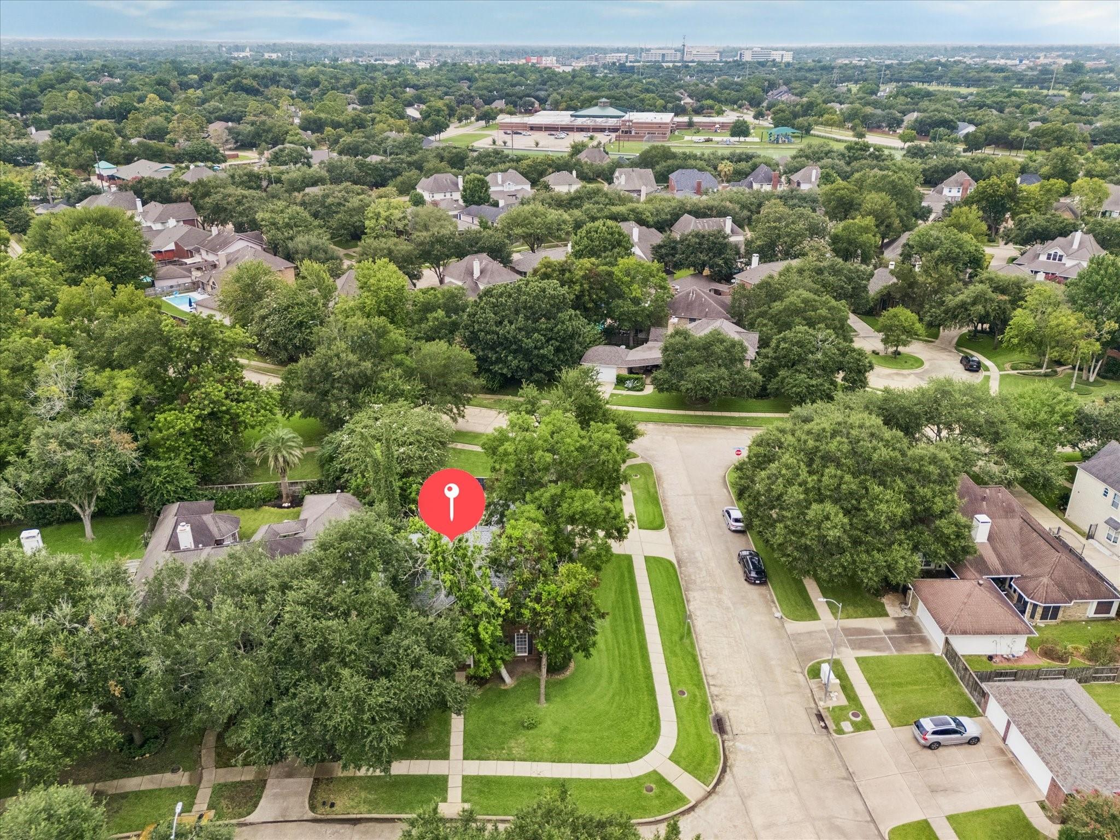
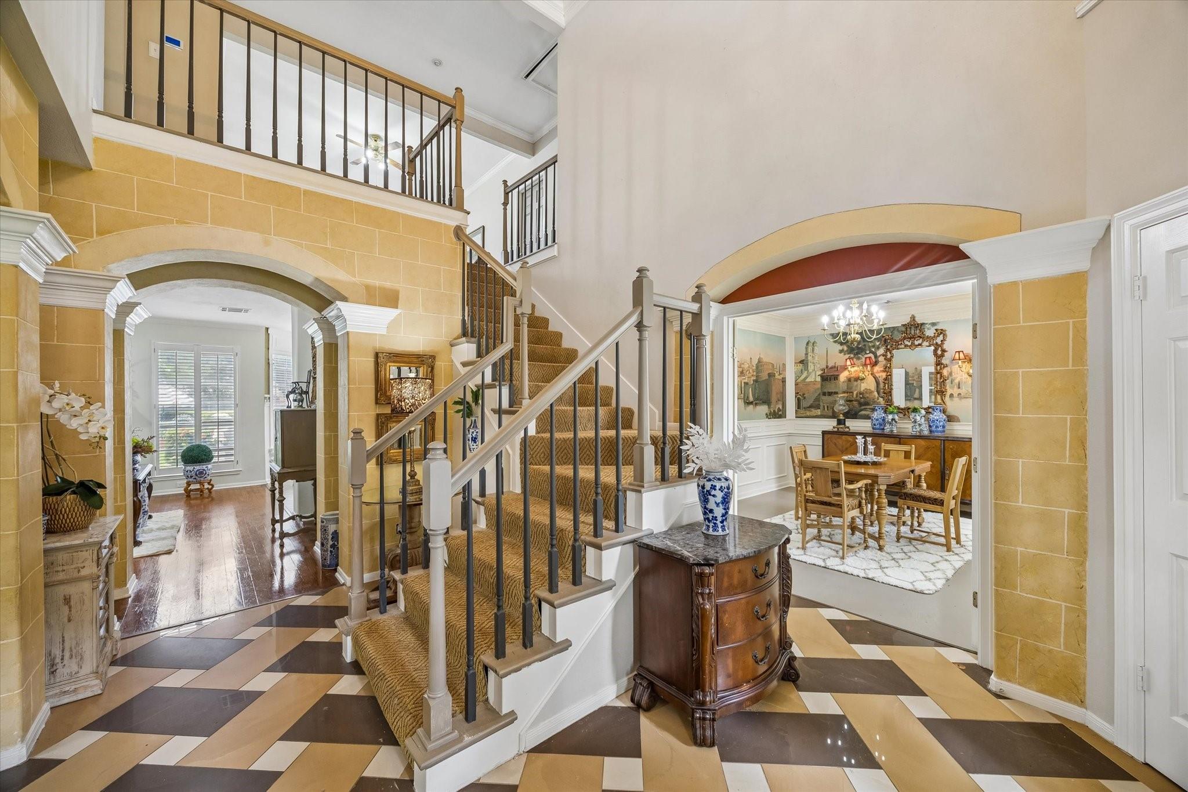
Situated in the beautiful master-planned community of Greatwood, this exceptional home offers everything you've been searching for—and more. Truly one of a kind, every room reflects thoughtful design, timeless elegance, and attention to detail. From the carefully selected finishes to the beautiful décor, this home showcases the pride, patience, and vision that have gone into creating a warm, sophisticated living space unlike any other. Perfectly positioned within Greatwood, this home is just moments from the community pool and a short distance to the Greatwood Golf Club. With no rear neighbors, you'll enjoy added privacy; creating the perfect setting to relax and unwind. Combining an outstanding location with exceptional style and comfort, this is a home you'll love to call home.

Save
Ask
Tour
Hide
Share
Listing Snapshot
Price 
$480,000
Days On Site 
49 Days
Bedrooms 
3
Inside Area (SqFt) 
2,678 sqft
Total Baths 
3
Full Baths 
2
Partial Baths 
1
Lot Size 
0.2103 Acres
Year Built 
1993
MLS® Number 
73029548
Status 
Active
Property Tax 
$9,001
HOA/Condo/Coop Fees 
$105.42 monthly
Sq Ft Source 
N/A
Friends & Family
Recent Activity
16 hours agoListing updated with changes from the MLS®
2 months agoListing first seen on site
General Features
Acres 
0.2103
Attached Garage 
Yes
Disclosures 
ExclusionsOther DisclosuresSeller's Disclosure
Foundation 
Slab
Garage 
Yes
Garage Spaces 
2
Parking 
Garage Door OpenerAttachedDetached
Parking Spaces 
2
Property Sub Type 
Single Family Residence
Sewer 
Public Sewer
SqFt Total 
2678
Style 
Traditional
Water Source 
Public
Interior Features
Appliances 
Water HeaterDisposalDouble OvenMicrowaveElectric CooktopDishwasher
Cooling 
Ceiling Fan(s)Electric
Fireplace 
Yes
Fireplace Features 
Gas Log
Fireplaces 
1
Flooring 
CarpetTileWood
Heating 
Electric
Interior 
Crown MoldingWalk-In Closet(s)Kitchen IslandPantryEntrance FoyerDouble Vanity
Laundry Features 
Electric Dryer HookupWasher Hookup
Spa 
Yes
Window Features 
Window Coverings
Bedroom 
Dimensions - 12 x 12Level - SecondArea - 144
Dining Room 
Level - First
Game Room 
Level - Second
Living Room 
Level - First
Master Bedroom 
Dimensions - 18 x 20Level - SecondArea - 360
Save
Ask
Tour
Hide
Share
Exterior Features
Construction Details 
BrickOther
Exterior 
Balcony
Fencing 
Back Yard
Lot Features 
Back YardCorner LotSubdivided
Patio And Porch 
Porch
Roof 
Composition
Spa 
Yes
Waterfront Features 
Pond
Windows/Doors 
Window Coverings
Community Features
Accessibility Features 
Therapeutic Whirlpool
Association Amenities 
ClubhouseParkPicnic AreaPlaygroundPoolRecreation Facilities
Association Fee 
$1265.0
Association Fee Frequency 
Annually
Community Features 
CurbsClubhouse
MLS Area 
30
School District 
33 - Lamar Consolidated
Financing Terms Available 
CashConventionalFHAVA Loan
Roads 
Concrete
Schools
School District
33 - Lamar Consolidated
Elementary School
Dickinson Elementary School (Lamar)
Middle School
Reading Junior High School
High School
George Ranch High School
Listing courtesy of Keller Williams Realty Metropolitan [email protected]

IDX information is provided exclusively for consumers’ personal, non-commercial use. It may not be used for any purpose other than to identify prospective properties consumers may be interested in purchasing. This data is deemed reliable but is not guaranteed accurate by the MLS.

Data provided by HAR.com © 2026. All information provided should be independently verified.

Neighborhood & Commute
Source: Walkscore
Disclosure: Community information and market data powered by Constellation Data Labs. Information is deemed reliable but not guaranteed.
Save
Ask
Tour
Hide
Share