Search For Homes

Save
Ask
Tour
Hide
Share
$475,000
21 Days On Site

920 Crosby Dayton Road
Crosby, TX 77532

Single Family Residence|Pending
3
Beds
2
Total Baths
2
Full Baths
1,904
SqFt
$249
/SqFt
2000
Built
County:
Harris
Call Now: 346.202.7307
Is this the listing for you? We can help make it yours.
346.202.7307
920 Crosby Dayton Road920 Crosby Dayton Road920 Crosby Dayton Road920 Crosby Dayton Road
Save
Ask
Tour
Hide
Share

Mortgage Calculator

Monthly Payment (Est.)

$2,167
Calculator powered by Showcase IDX, a Constellation1 Company. Copyright ©2026 Information is deemed reliable but not guaranteed.

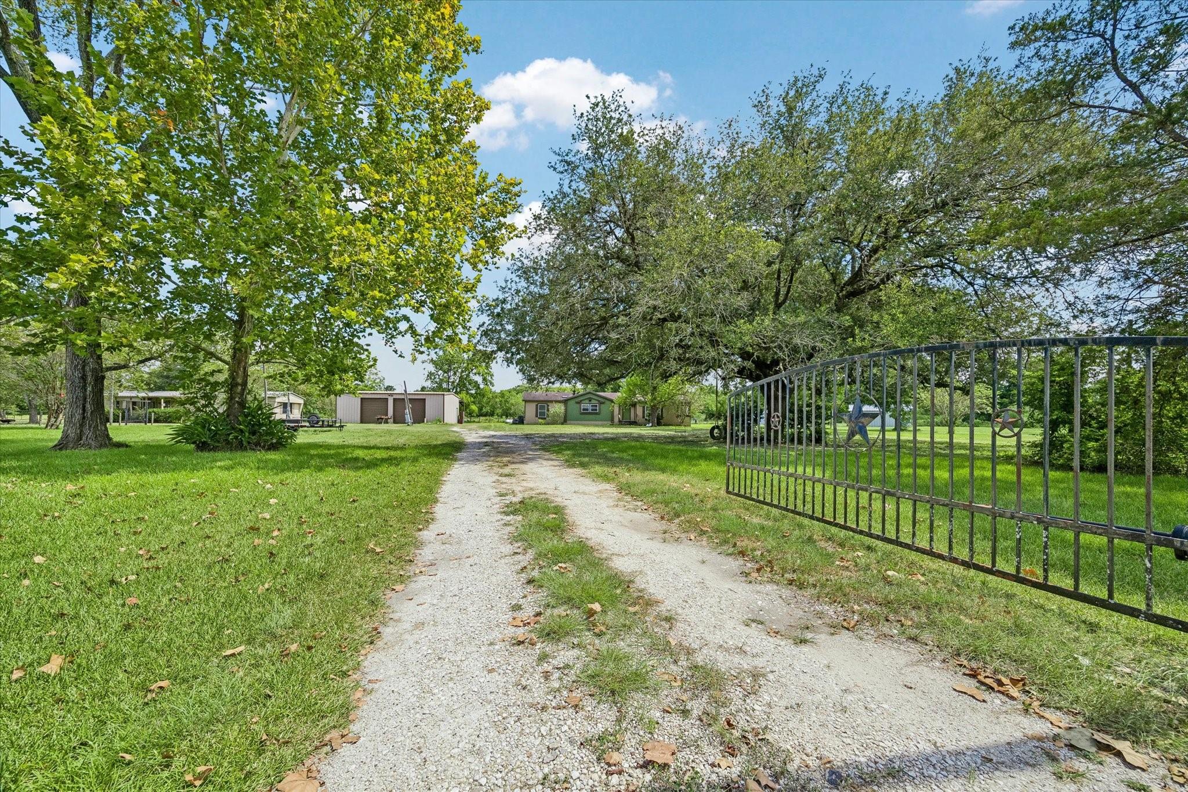
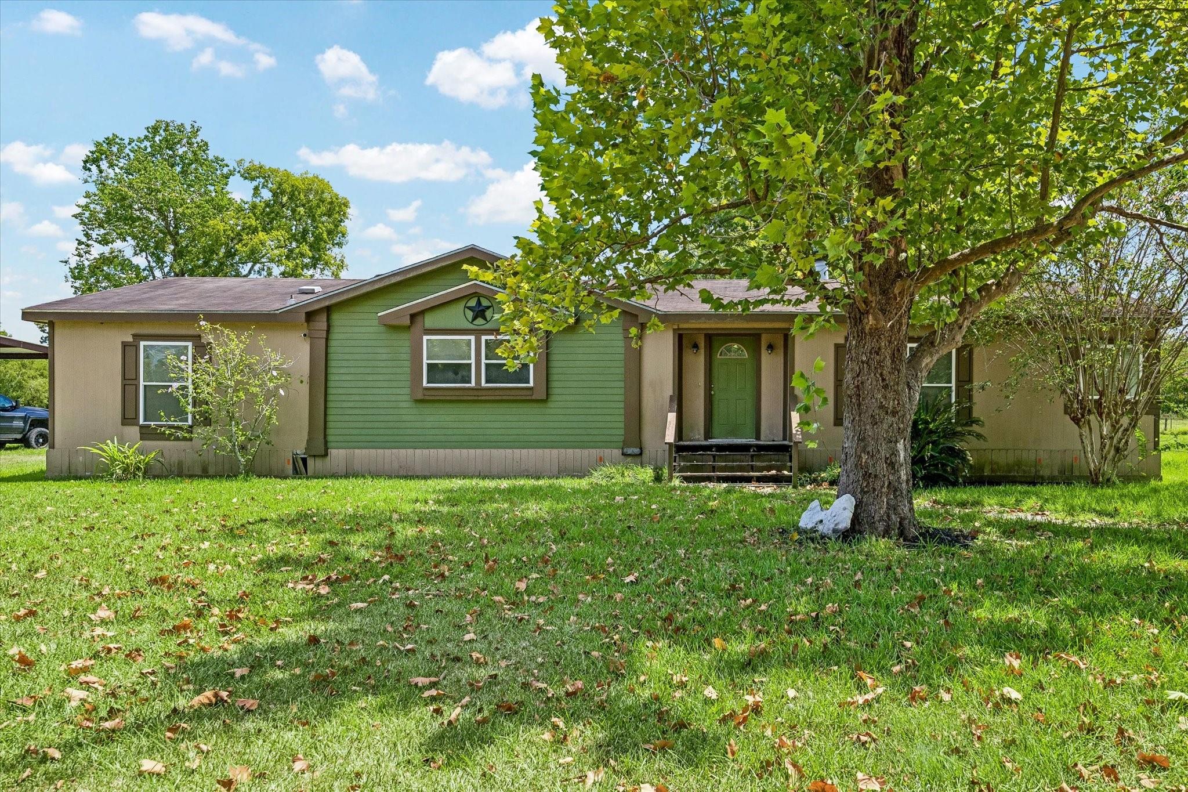
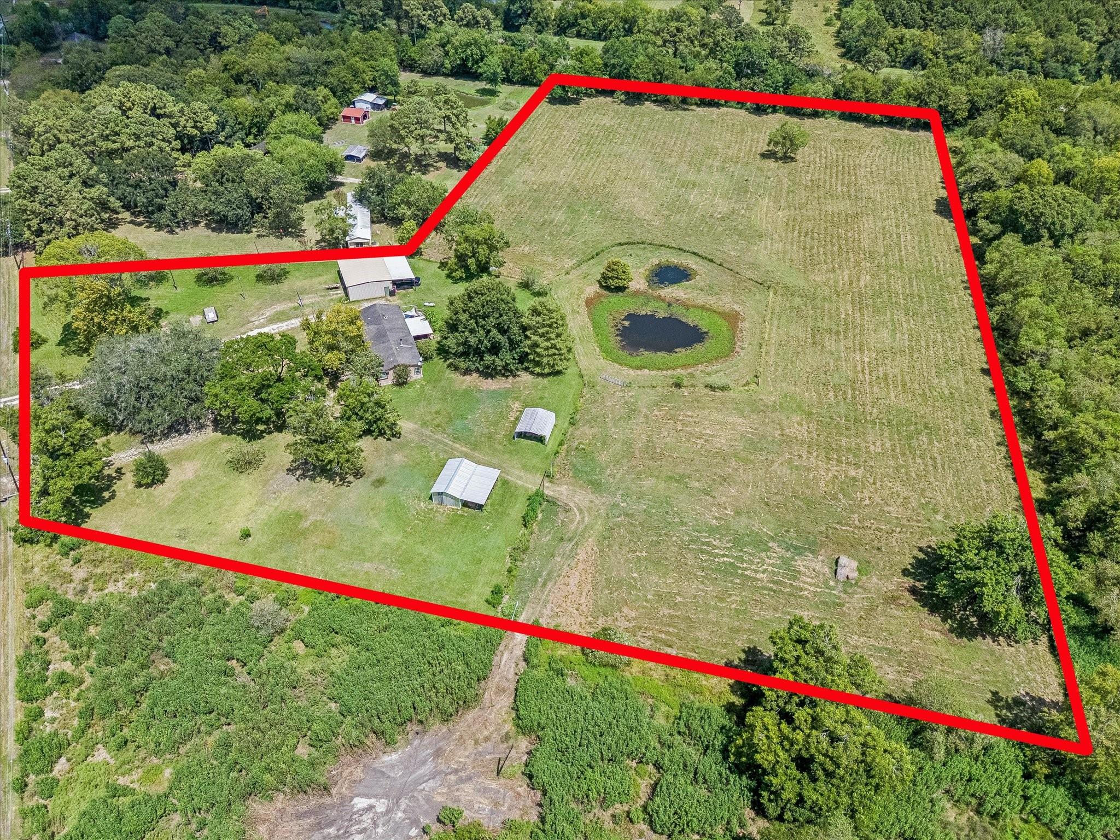
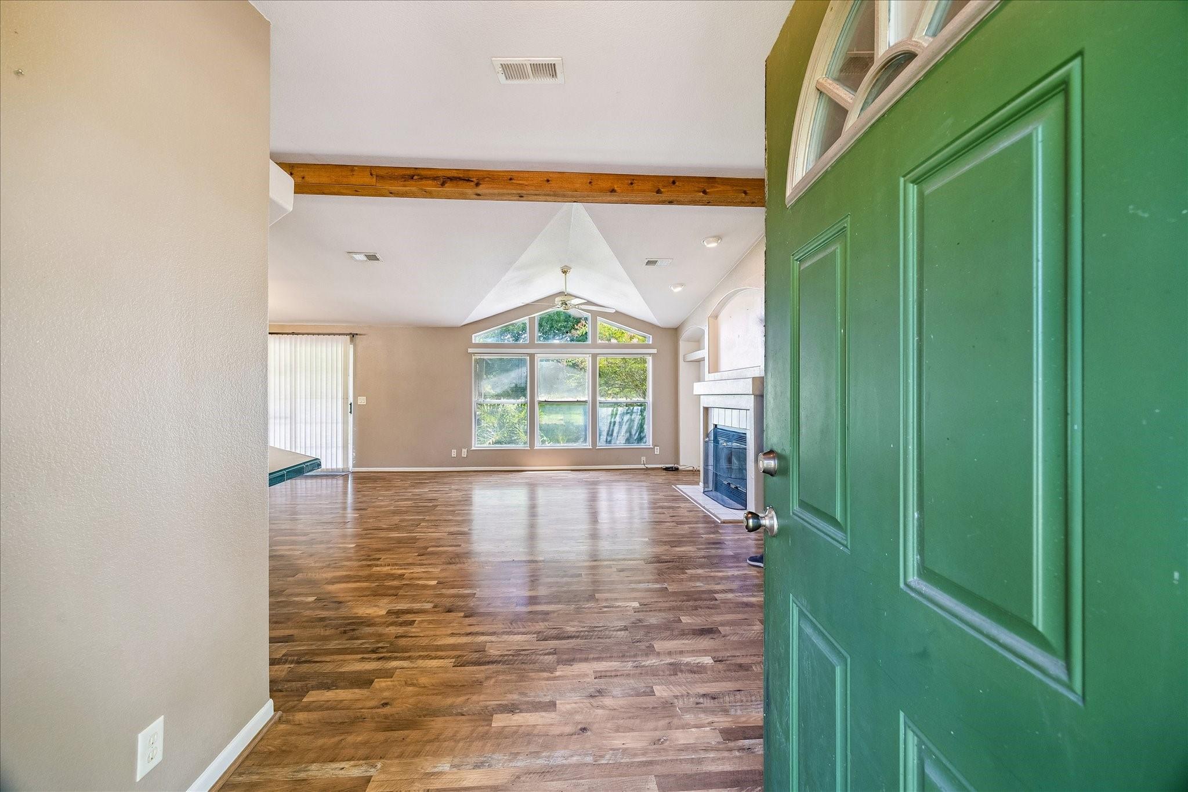
Welcome to this 7+acre oasis that offers country privacy with city convenience! The property stands out from the moment you arrive through the automatic gate opener and see the mature landscaping and shade trees. The cozy home features an island kitchen, recessed lighting, home office, and open living spaces. Covered back patio with working spa is ready to entertain. Huge metal garage/shop with roll-up doors, storage closet and half bath. Metal shed could be used as a tack room or offer more storage options. Pasture provides tons of room for animals to roam. Pond was stocked with perch and catfish. Zoned for Crosby ISD and walking distance to Sacred Heart school, this property also enjoys city water and sewer services while having no HOA and low taxes. Call for your private showing today!

Save
Ask
Tour
Hide
Share
Listing Snapshot
Price 
$475,000
Days On Site 
21 Days
Bedrooms 
3
Inside Area (SqFt) 
1,904 sqft
Total Baths 
2
Full Baths 
2
Partial Baths 
N/A
Lot Size 
7.3768 Acres
Year Built 
2000
MLS® Number 
73040629
Status 
Pending
Property Tax 
$2,043
HOA/Condo/Coop Fees 
N/A
Sq Ft Source 
N/A
Friends & Family
Recent Activity
a week agoListing updated with changes from the MLS®
a week agoStatus changed to Pending
3 weeks agoListing first seen on site
General Features
Acres 
7.3768
Direction Faces 
North
Disclosures 
EstateNo Disclosures
Foundation 
Block
Garage 
Yes
Garage Spaces 
2
Parking 
DetachedOversizedElectric Gate
Parking Spaces 
2
Property Sub Type 
Single Family Residence
Sewer 
Public Sewer
SqFt Total 
1904
Style 
Traditional
Water Source 
Public
Interior Features
Appliances 
DisposalGas OvenMicrowaveGas RangeDishwasher
Cooling 
Ceiling Fan(s)Electric
Fireplace 
Yes
Fireplace Features 
Wood Burning
Fireplaces 
1
Flooring 
CarpetLaminateVinyl
Heating 
Natural Gas
Interior 
Breakfast BarKitchen IslandDouble VanitySoaking Tub
Laundry Features 
Electric Dryer HookupWasher Hookup
Bedroom 
Dimensions - 12x10Level - FirstArea - 120
Master Bedroom 
Dimensions - 14x12Level - FirstArea - 168
Save
Ask
Tour
Hide
Share
Exterior Features
Construction Details 
Cement SidingWood Siding
Fencing 
Back YardCross FencedFull
Lot Features 
Back Yard
Other Structures 
Shed(s)Barn(s)Stable(s)
Patio And Porch 
Covered
Roof 
Composition
View 
Water
Waterfront Features 
Pond
Waterview 
Water
Community Features
MLS Area 
1
School District 
12 - Crosby
Financing Terms Available 
CashConventionalFHAVA Loan
Roads 
Asphalt
Schools
School District
12 - Crosby
Elementary School
Crosby Elementary School (Crosby)
Middle School
Crosby Middle School (Crosby)
High School
Crosby High School
Listing courtesy of Texas Premier Realty [email protected]

IDX information is provided exclusively for consumers’ personal, non-commercial use. It may not be used for any purpose other than to identify prospective properties consumers may be interested in purchasing. This data is deemed reliable but is not guaranteed accurate by the MLS.

Data provided by HAR.com © 2026. All information provided should be independently verified.

Neighborhood & Commute
Source: Walkscore
Disclosure: Community information and market data powered by Constellation Data Labs. Information is deemed reliable but not guaranteed.
Save
Ask
Tour
Hide
Share