Search For Homes

Save
Ask
Tour
Hide
Share
$299,999
64 Days On Site

1242 Willow Plains Lane Lane N
Rosenberg, TX 77471

For Sale|Townhouse|Active
3
Beds
3
Total Baths
2
Full Baths
1
Partial Bath
1,973
SqFt
$152
/SqFt
2016
Built
Subdivision:
The Twnhms At Brazos Town Center
County:
Fort Bend
Call Now: 346.202.7307
Is this the listing for you? We can help make it yours.
346.202.7307
1242 Willow Plains Lane Lane N1242 Willow Plains Lane Lane N1242 Willow Plains Lane Lane N1242 Willow Plains Lane Lane N
Save
Ask
Tour
Hide
Share

Mortgage Calculator

Monthly Payment (Est.)

$1,369
Calculator powered by Showcase IDX, a Constellation1 Company. Copyright ©2026 Information is deemed reliable but not guaranteed.

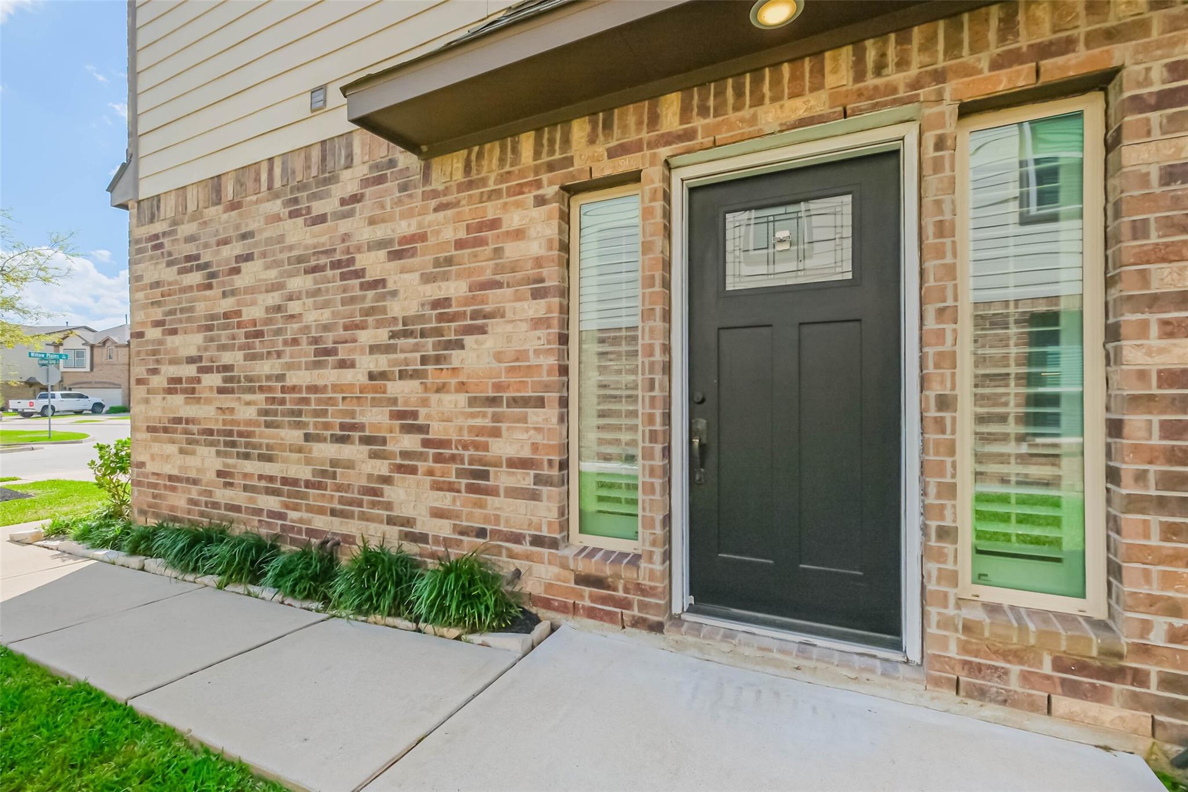
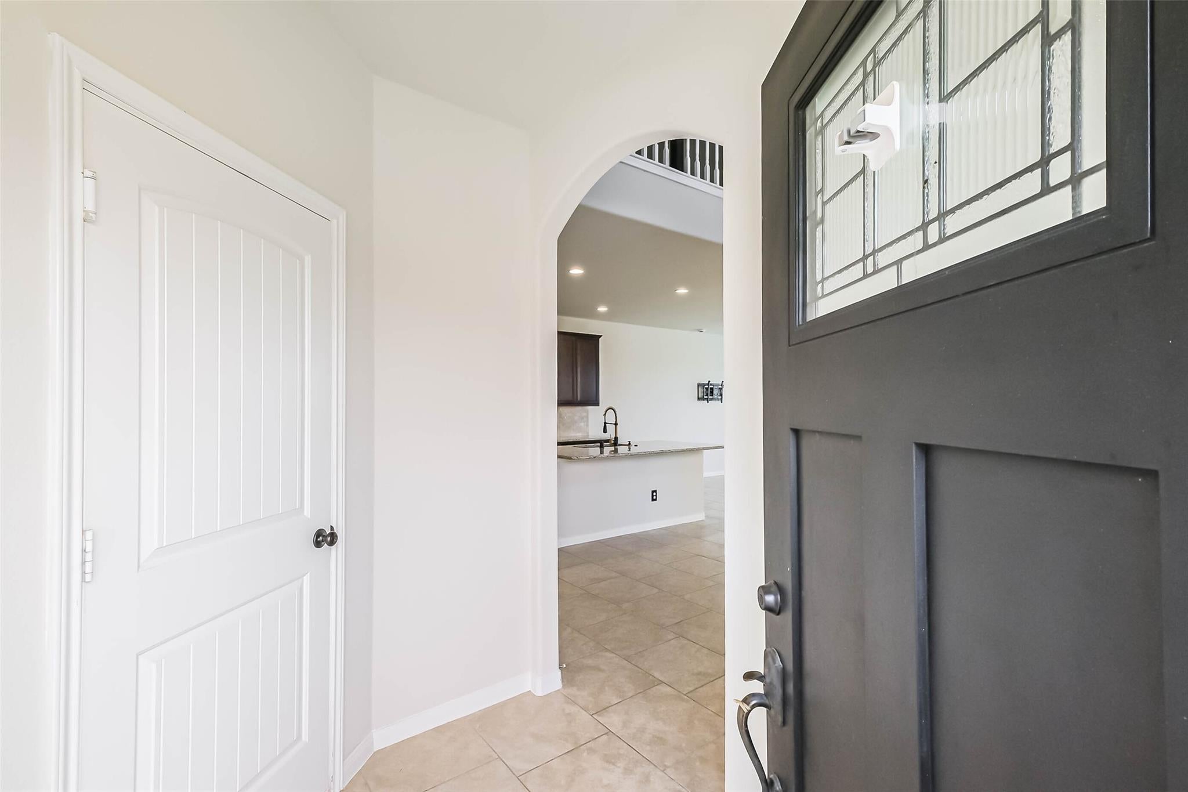
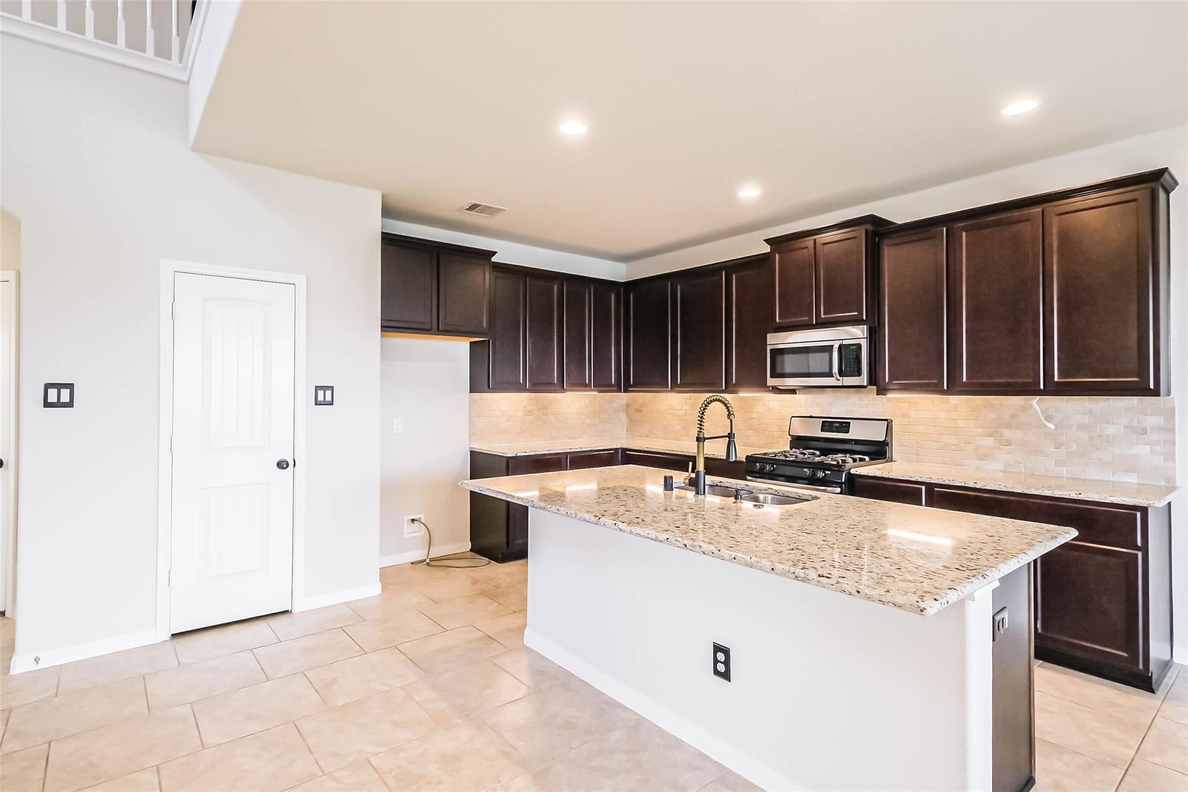
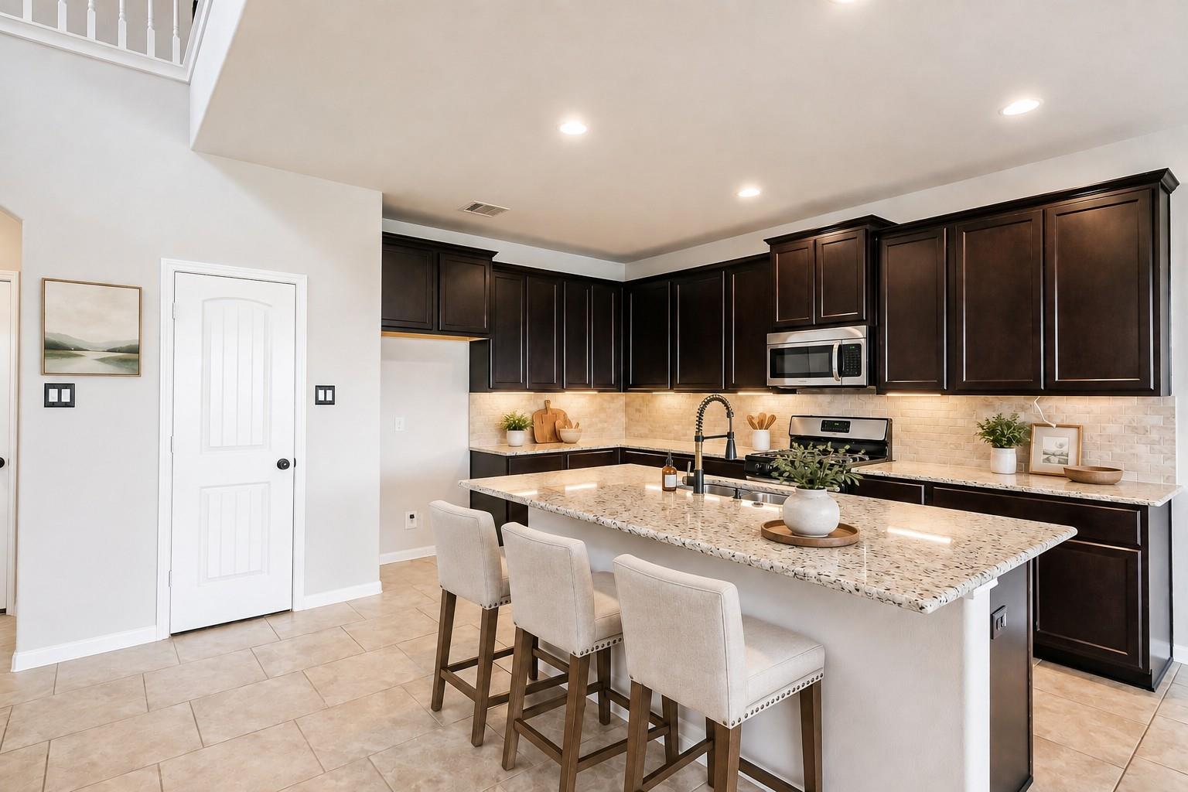
Fabulous 3 bed, 2.5 bath townhome on a waterfront lot! Bright and open 1st floor living with tile flooring, fresh paint and Plantation shutters. Natural light flows in through the many large windows. The kitchen boasts granite countertops, with dark modern cabinetry, and stainless steel appliances including microwave and gas oven, flowing seamlessly into dining and living spaces. The primary suite features freshly shampooed carpet, a window seat, large walk-in closet and en-suite bathroom. There is a game room, laundry room and 2, secondary bedrooms with bathroom that complete the second floor. . Enjoy a covered patio and fully fenced backyard and back gate that leads directly to the lake and walking trail - peaceful retreat for relaxing or entertaining. You are just minutes away from retail shopping, restaurants, H-E-B and Kroger. Just minutes away from 59/I-69 for easy access to downtown Houston. Move-in ready! AS-IS, NO REPAIRS.

Save
Ask
Tour
Hide
Share
Listing Snapshot
Price 
$299,999
Days On Site 
64 Days
Bedrooms 
3
Inside Area (SqFt) 
1,973 sqft
Total Baths 
3
Full Baths 
2
Partial Baths 
1
Lot Size 
0.0707 Acres
Year Built 
2016
MLS® Number 
73048942
Status 
Active
Property Tax 
$7,512
HOA/Condo/Coop Fees 
$116.67 monthly
Sq Ft Source 
N/A
Friends & Family
Recent Activity
2 months agoListing updated with changes from the MLS®
2 months agoListing first seen on site
General Features
Acres 
0.0707
Attached Garage 
Yes
Direction Faces 
South
Disclosures 
MudNo DisclosuresReal Estate Owned
Foundation 
Slab
Garage 
Yes
Garage Spaces 
2
Green Energy Efficient 
ThermostatHVACAppliances
Number Of Stories 
2
Parking 
Attached
Parking Spaces 
2
Property Sub Type 
Townhouse
Special Circumstances 
Real Estate Owned
SqFt Total 
1973
Style 
Traditional
Water Source 
Public
Interior Features
Appliances 
ENERGY STAR Qualified AppliancesDisposalGas OvenMicrowaveGas RangeDishwasherOven
Cooling 
Ceiling Fan(s)Electric
Flooring 
CarpetTile
Heating 
Natural Gas
Interior 
Smart Thermostat
Window Features 
Window CoveringsLow Emissivity Windows
Bedroom 
Dimensions - 13x11Level - SecondArea - 143
Dining Room 
Level - First
Game Room 
Level - Second
Kitchen 
Level - First
Living Room 
Level - First
Master Bedroom 
Dimensions - 19x14Level - SecondArea - 266
Utility Room 
Level - Second
Save
Ask
Tour
Hide
Share
Exterior Features
Construction Details 
BrickCement Siding
Fencing 
Partial
Frontage 
LakefrontWaterfront
Lot Features 
Back YardClearedWaterfront
Roof 
Composition
View 
WaterLake
Waterfront 
Yes
Waterfront Features 
WaterfrontLake Front
Waterview 
WaterLake
Windows/Doors 
Window CoveringsLow Emissivity Windows
Community Features
Association Amenities 
Jogging Path
Association Fee 
$1400.0
Association Fee Frequency 
Annually
MLS Area 
30
School District 
33 - Lamar Consolidated
Financing Terms Available 
CashConventionalFHAVA Loan
Schools
School District
33 - Lamar Consolidated
Elementary School
Phelan Elementary
Middle School
Lamar Junior High School
High School
Lamar Consolidated High School
Listing courtesy of Better Homes and Gardens Real Estate Gary Greene - West Gray [email protected]

IDX information is provided exclusively for consumers’ personal, non-commercial use. It may not be used for any purpose other than to identify prospective properties consumers may be interested in purchasing. This data is deemed reliable but is not guaranteed accurate by the MLS.

Data provided by HAR.com © 2026. All information provided should be independently verified.

Neighborhood & Commute
Source: Walkscore
Disclosure: Community information and market data powered by Constellation Data Labs. Information is deemed reliable but not guaranteed.
Save
Ask
Tour
Hide
Share