Search For Homes

Save
Ask
Tour
Hide
Share
$465,000
42 Days On Site

13314 Lazy River Lane
Pearland, TX 77584

For Sale|Single Family Residence|Active
4
Beds
3
Total Baths
3
Full Baths
2,769
SqFt
$168
/SqFt
2017
Built
Subdivision:
Southlake Sec 11 A0538 Ht&Brr
County:
Brazoria
Call Now: 346.202.7307
Is this the listing for you? We can help make it yours.
346.202.7307
Upcoming Open Houses
Sat, Oct 10, 2:00 PM - 4:00 PM
13314 Lazy River Lane13314 Lazy River Lane13314 Lazy River Lane13314 Lazy River Lane
Save
Ask
Tour
Hide
Share

Mortgage Calculator

Monthly Payment (Est.)

Enter an interest rate to see your estimated monthly payment.
Calculator powered by Showcase IDX, a Constellation1 Company. Copyright ©2026 Information is deemed reliable but not guaranteed.

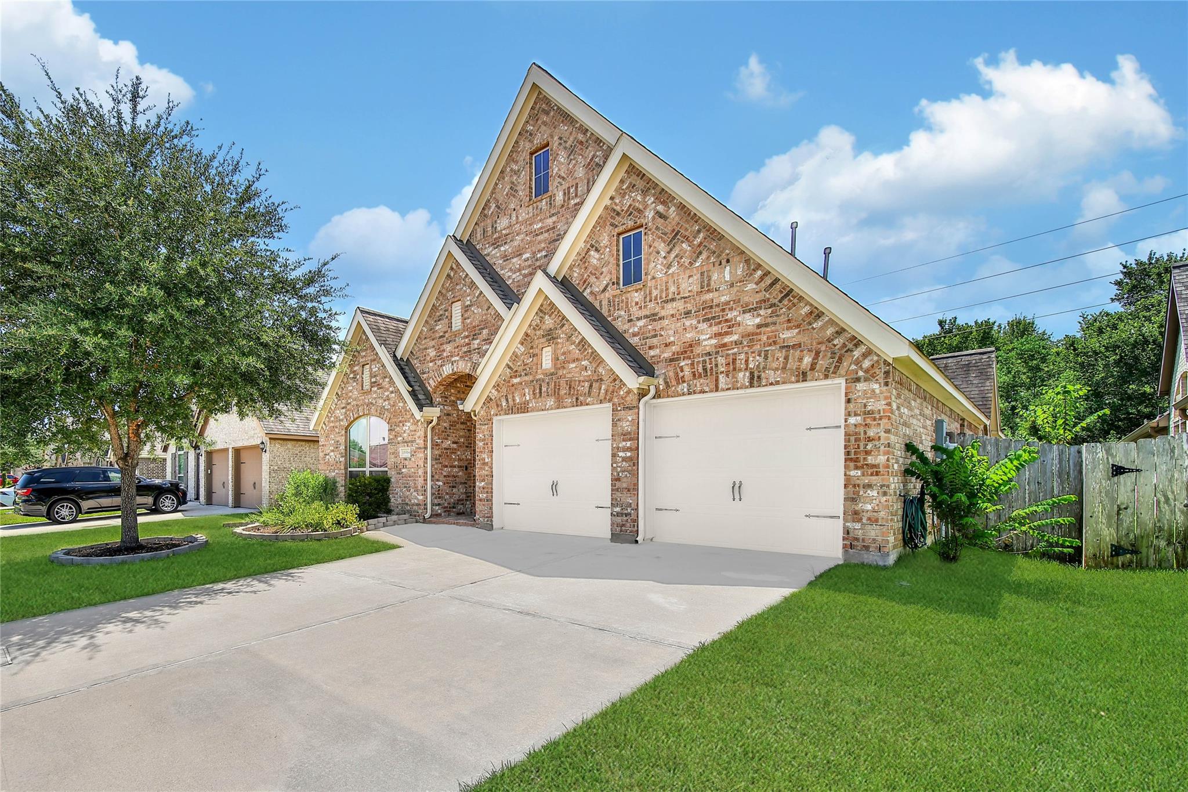
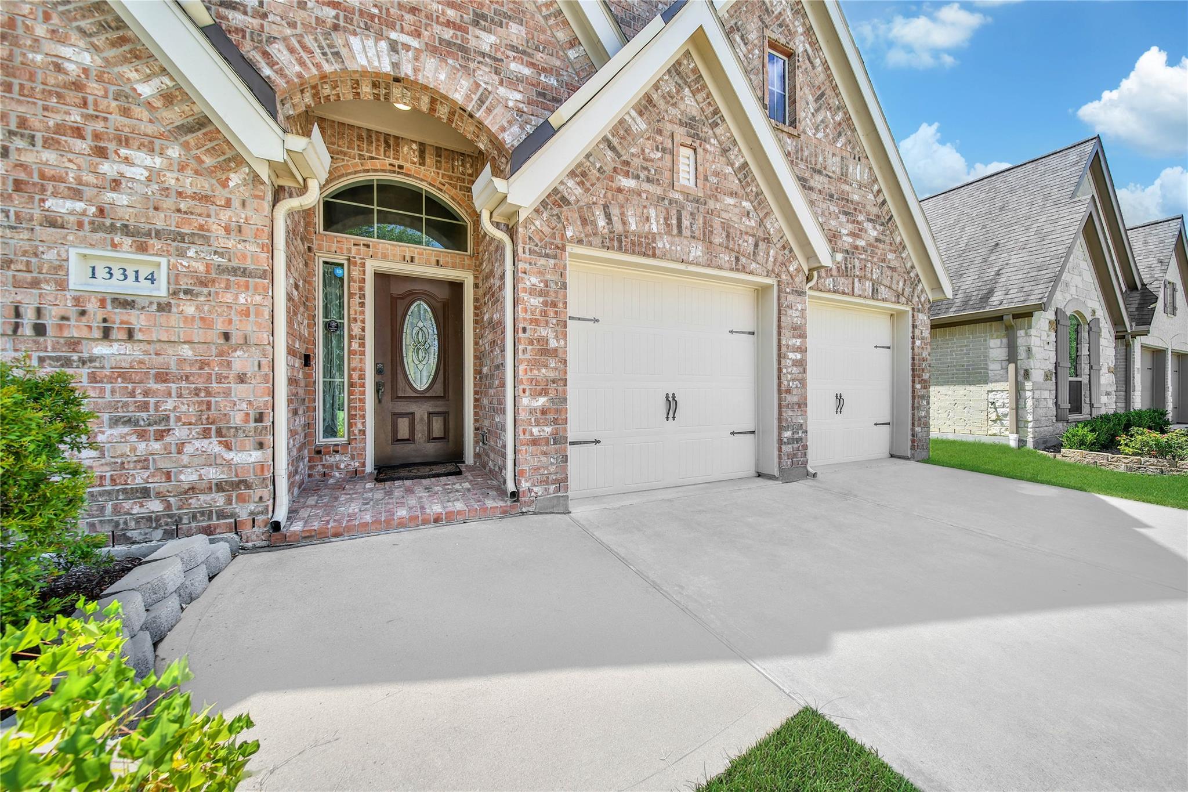
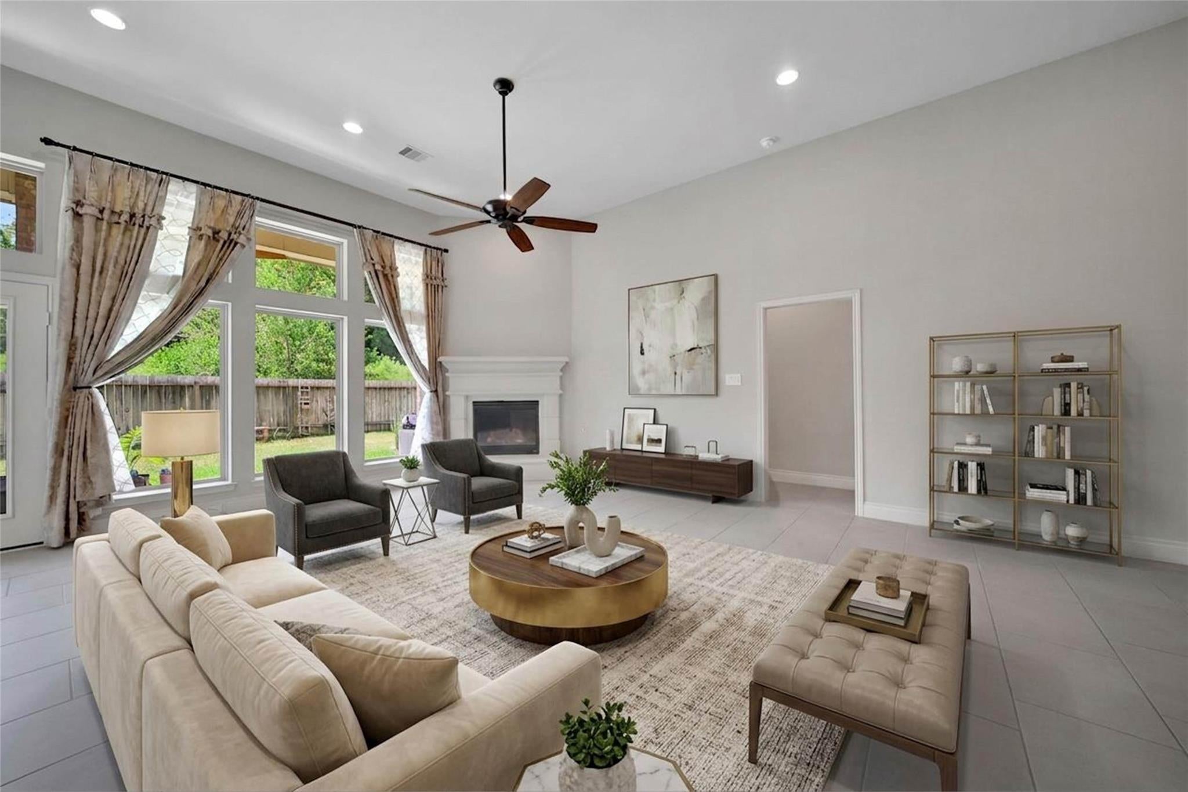
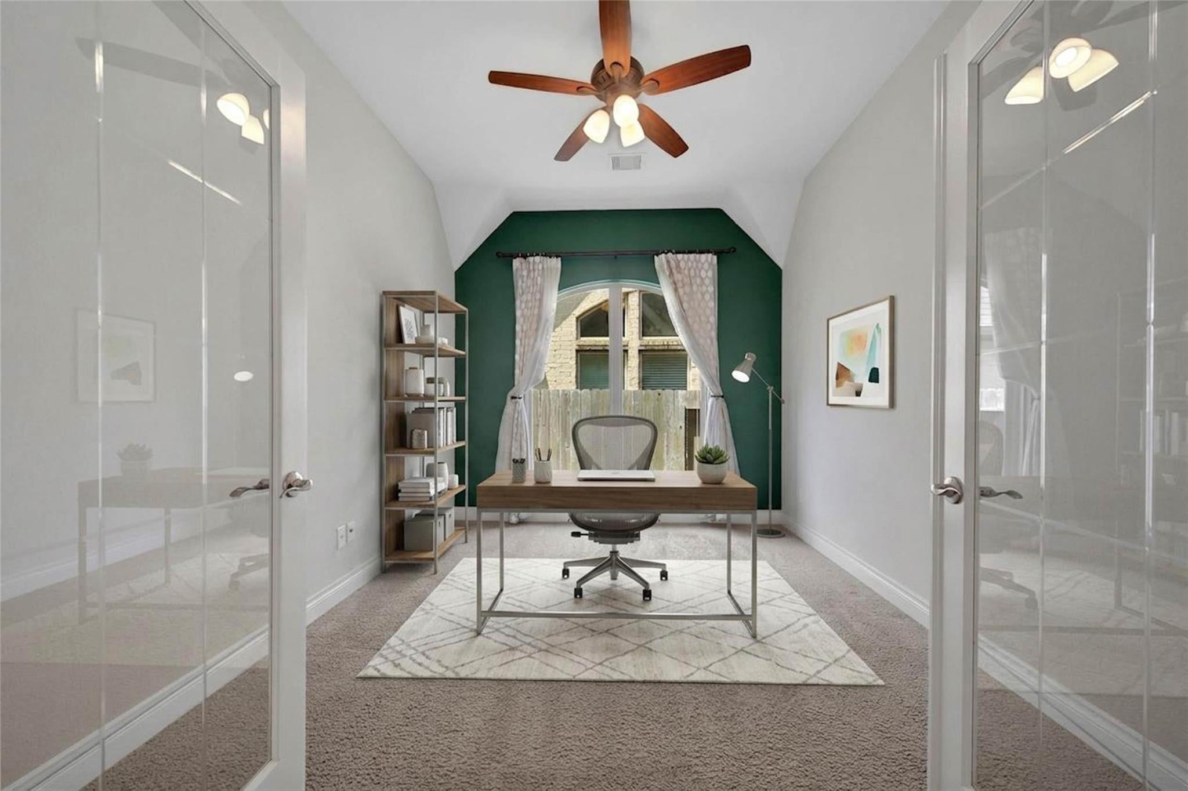
Don't let the address fool you, there's nothing lazy about this one-story Perry home! Dramatic ceilings create an incredible sense of scale, while walls of windows fill the home with natural light. Brick wraps the home front to back, because curb appeal shouldn't stop at the front door. Four bedrooms mean room for whatever this stage of life calls for, with the primary suite set apart for genuine privacy. A dedicated study and formal dining room sit just off the entry, while neutral finishes make the home a blank canvas ready to make your own. The kitchen features a Fotile range, oversized island and granite countertops, opening straight to the family room so the chef is always in the know. Out back, an oversized covered patio overlooks a private yard with no back neighbors. Beyond the front door, Southlake makes it easy to actually use your weekends, with playgrounds, lakes and trails nearby, plus golf, coffee, dining, Costco and Pearland Town Center just minutes away!

Save
Ask
Tour
Hide
Share
Listing Snapshot
Price 
$465,000
Days On Site 
42 Days
Bedrooms 
4
Inside Area (SqFt) 
2,769 sqft
Total Baths 
3
Full Baths 
3
Partial Baths 
N/A
Lot Size 
0.155 Acres
Year Built 
2017
MLS® Number 
73052528
Status 
Active
Property Tax 
$13,157
HOA/Condo/Coop Fees 
$90.83 monthly
Sq Ft Source 
N/A
Friends & Family
Recent Activity
20 hours agoListing updated with changes from the MLS®
a week agoPrice changed to $465,000
a month agoListing first seen on site
General Features
Acres 
0.155
Attached Garage 
Yes
Disclosures 
Seller's Disclosure
Foundation 
Slab
Garage 
Yes
Garage Spaces 
2
Parking 
Attached
Parking Spaces 
2
Property Sub Type 
Single Family Residence
Sewer 
Public Sewer
SqFt Total 
2769
Style 
Traditional
Water Source 
Public
Interior Features
Appliances 
DisposalMicrowaveDishwasher
Cooling 
ElectricGas
Fireplace 
Yes
Fireplaces 
1
Heating 
ElectricNatural Gas
Interior 
Granite Counters
Bedroom 
Dimensions - 13x11Level - FirstArea - 143
Living Room 
Level - First
Master Bedroom 
Dimensions - 14x18Level - FirstArea - 252
Save
Ask
Tour
Hide
Share
Exterior Features
Construction Details 
Brick
Lot Features 
Subdivided
Roof 
Composition
Community Features
Association Fee 
$1090.0
Association Fee Frequency 
Annually
MLS Area 
5
School District 
3 - Alvin
Schools
School District
3 - Alvin
Elementary School
Red Duke Elementary School
Middle School
Mcnair Junior High School
High School
Shadow Creek High School
Listing courtesy of Compass RE Texas, LLC - Memorial [email protected]

IDX information is provided exclusively for consumers’ personal, non-commercial use. It may not be used for any purpose other than to identify prospective properties consumers may be interested in purchasing. This data is deemed reliable but is not guaranteed accurate by the MLS.

Data provided by HAR.com © 2026. All information provided should be independently verified.

Neighborhood & Commute
Source: Walkscore
Disclosure: Community information and market data powered by Constellation Data Labs. Information is deemed reliable but not guaranteed.
Save
Ask
Tour
Hide
Share