Search For Homes

Save
Ask
Tour
Hide
Share
$377,000
8 Days On Site

8906 Seber Drive
Tomball, TX 77375

For Sale|Single Family Residence|Active Under Contract
3
Beds
2
Total Baths
2
Full Baths
2,283
SqFt
$165
/SqFt
1970
Built
Subdivision:
Willow Creek Manor Sec 01
County:
Harris
Call Now: 346.202.7307
Is this the listing for you? We can help make it yours.
346.202.7307
8906 Seber Drive8906 Seber Drive8906 Seber Drive8906 Seber Drive
Save
Ask
Tour
Hide
Share

Mortgage Calculator

Monthly Payment (Est.)

Enter an interest rate to see your estimated monthly payment.
Calculator powered by Showcase IDX, a Constellation1 Company. Copyright ©2026 Information is deemed reliable but not guaranteed.

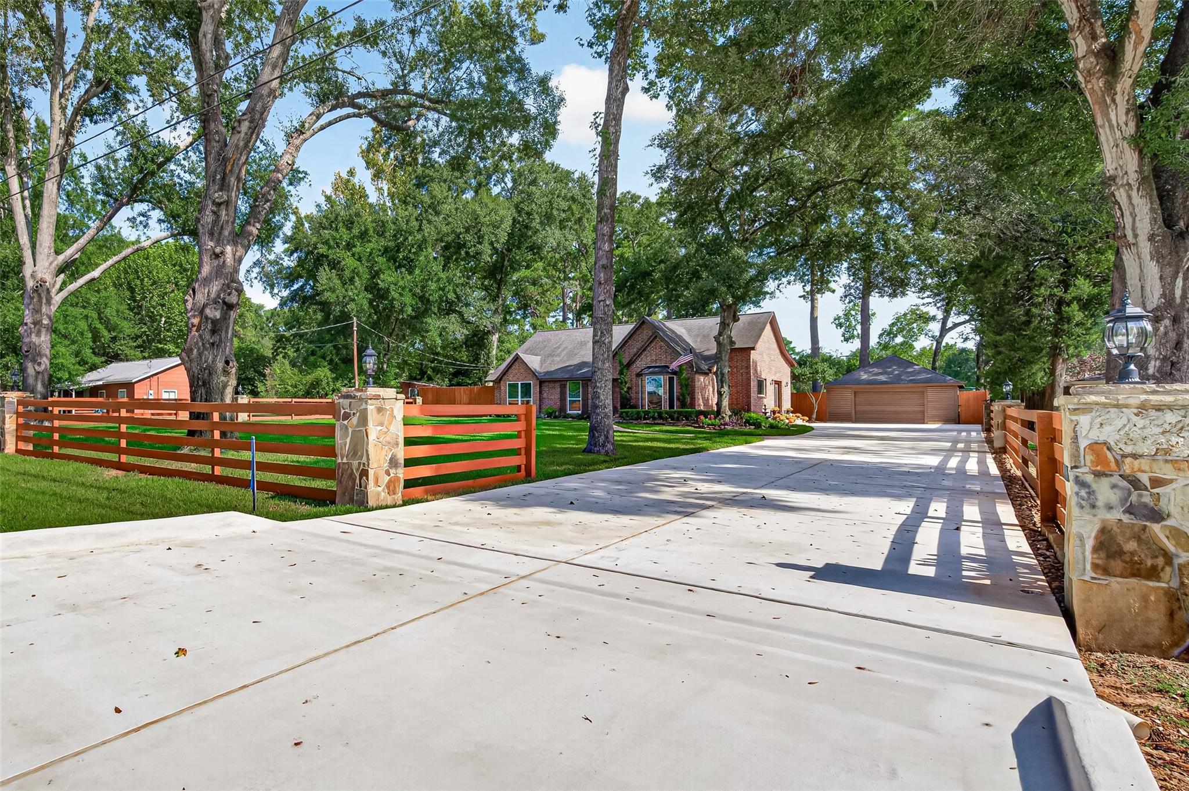
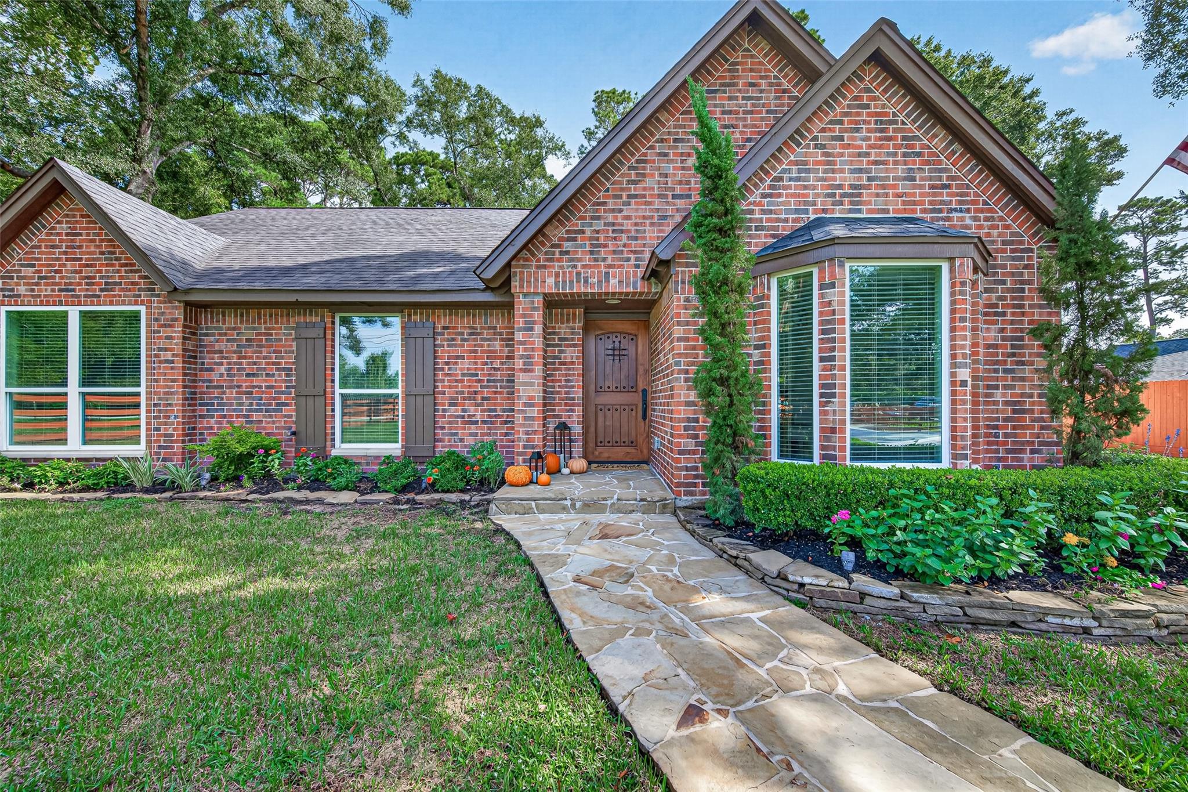
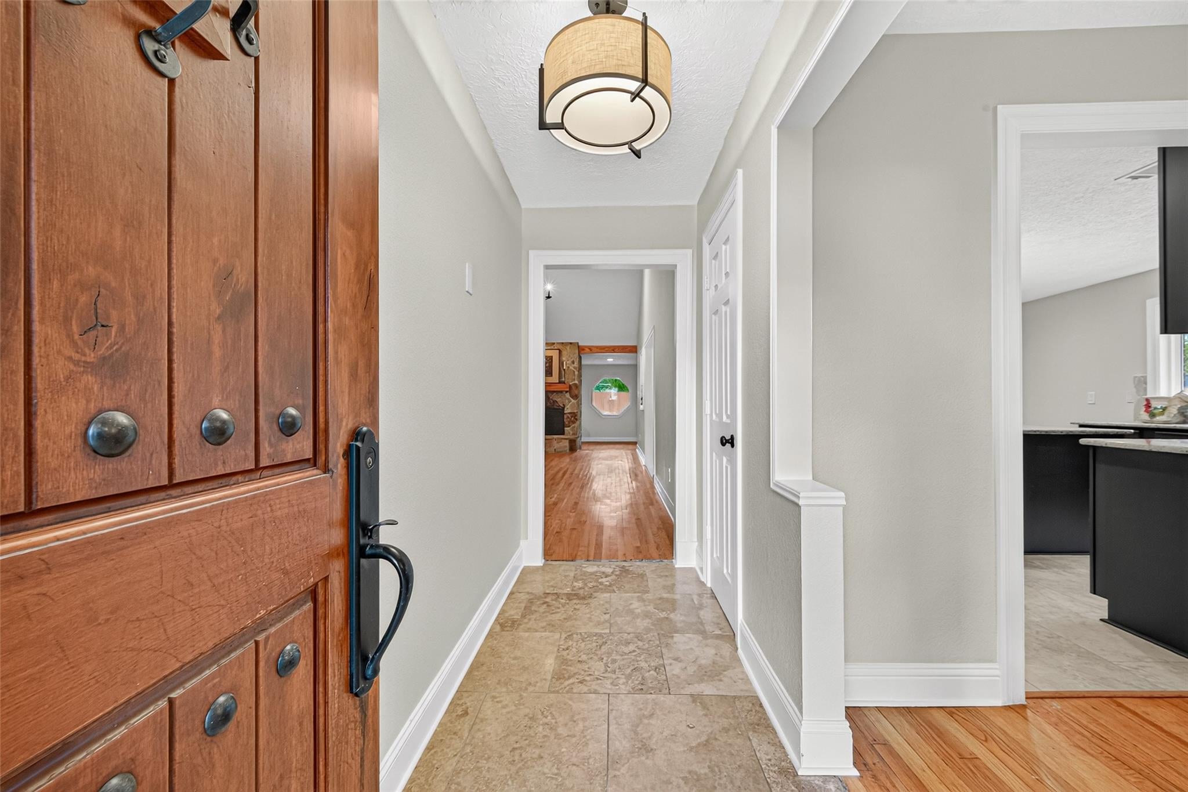
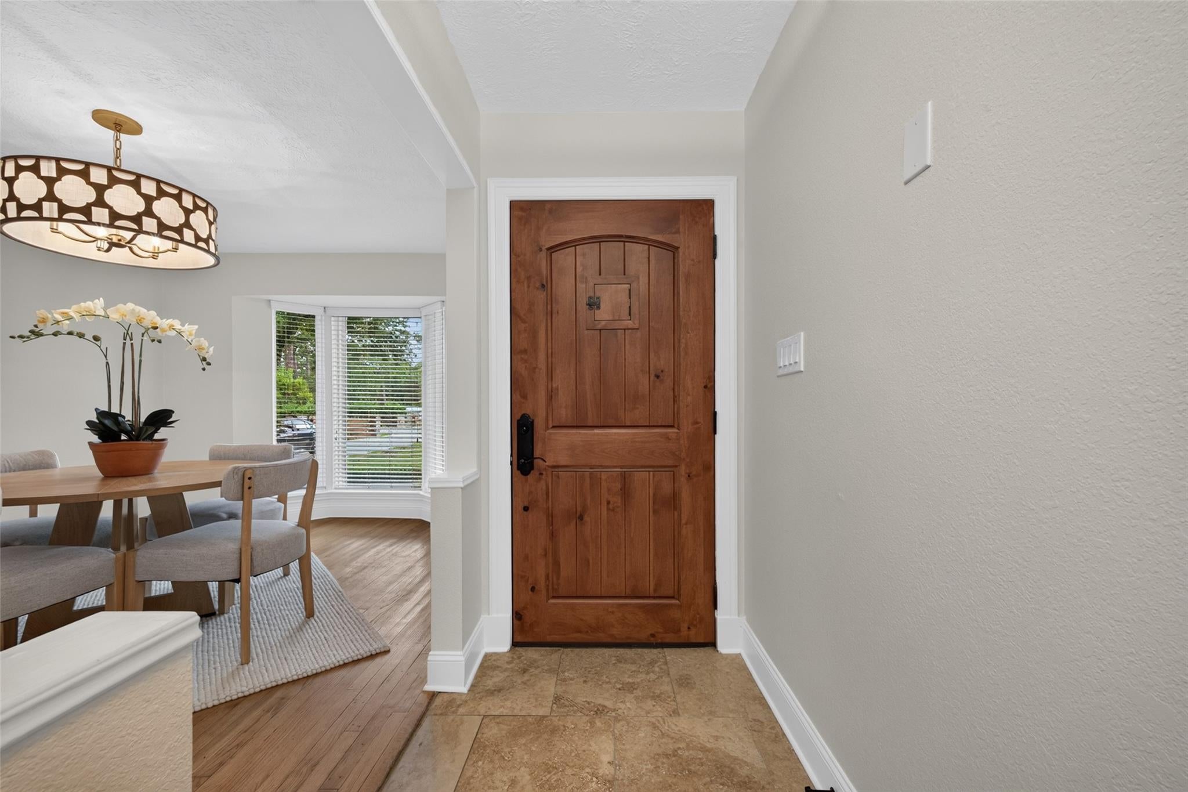
Tucked away among mature trees, this hidden Tomball gem offers country-style living with city conveniences just minutes away! Beautiful ranch-style fencing and lush landscaping welcome you to a home filled with thoughtful updates, including newer face brick, double-pane windows, A/C and ductwork, fresh paint, newer appliances, updated primary shower and kitchen flooring. The chef-inspired kitchen is the heart of the home, featuring an oversized island perfect for entertaining and gathering. Generously sized rooms provide plenty of space, plus a versatile bonus room ideal for a game room, home office or sunroom. Enjoy the large patio, whole-home generator and climate-controlled garage with epoxy flooring. Peacefully tucked away yet convenient to Downtown Tomball and The Woodlands for shopping, dining and entertainment—this one feels like a retreat without giving up convenience! Room measurements are approximate.

Save
Ask
Tour
Hide
Share
Listing Snapshot
Price 
$377,000
Days On Site 
8 Days
Bedrooms 
3
Inside Area (SqFt) 
2,283 sqft
Total Baths 
2
Full Baths 
2
Partial Baths 
N/A
Lot Size 
0.4591 Acres
Year Built 
1970
MLS® Number 
73052588
Status 
Active Under Contract
Property Tax 
$7,137
HOA/Condo/Coop Fees 
N/A
Sq Ft Source 
N/A
Friends & Family
Recent Activity
yesterdayListing updated with changes from the MLS®
yesterdayStatus changed to Active Under Contract
a week agoListing first seen on site
General Features
Acres 
0.4591
Disclosures 
Seller's Disclosure
Foundation 
Slab
Garage 
Yes
Garage Spaces 
2
Parking 
DetachedAdditional Parking
Parking Spaces 
2
Property Sub Type 
Single Family Residence
Sewer 
Septic Tank
SqFt Total 
2283
Style 
Traditional
Water Source 
Well
Interior Features
Appliances 
DisposalElectric OvenMicrowaveElectric RangeDishwasher
Cooling 
Ceiling Fan(s)Gas
Fireplace 
Yes
Fireplace Features 
Wood Burning
Fireplaces 
1
Flooring 
CarpetTileWood
Heating 
ElectricPropane
Interior 
Crown MoldingWalk-In Closet(s)Breakfast BarKitchen IslandGranite CountersDouble Vanity
Laundry Features 
Electric Dryer HookupWasher Hookup
Bedroom 
Dimensions - 16x13Level - FirstArea - 208
Save
Ask
Tour
Hide
Share
Exterior Features
Construction Details 
BrickWood Siding
Fencing 
Back Yard
Lot Features 
Back YardOtherSubdividedWooded
Other Structures 
Shed(s)
Patio And Porch 
Patio
Roof 
Composition
Community Features
MLS Area 
14
School District 
32 - Klein
Financing Terms Available 
CashConventionalFHAVA Loan
Schools
School District
32 - Klein
Elementary School
Mahaffey Elementary School
Middle School
Hofius Intermediate School
High School
Klein Oak High School
Listing courtesy of Red Door Realty & Associates [email protected]

IDX information is provided exclusively for consumers’ personal, non-commercial use. It may not be used for any purpose other than to identify prospective properties consumers may be interested in purchasing. This data is deemed reliable but is not guaranteed accurate by the MLS.

Data provided by HAR.com © 2026. All information provided should be independently verified.

Neighborhood & Commute
Source: Walkscore
Disclosure: Community information and market data powered by Constellation Data Labs. Information is deemed reliable but not guaranteed.
Save
Ask
Tour
Hide
Share