Search For Homes

Save
Ask
Tour
Hide
Share
$339,900
34 Days On Site

7000 Seawall Blvd 414
Galveston, TX 77551

For Sale|Condominium|Active
2
Beds
2
Total Baths
2
Full Baths
1996
Built
Subdivision:
The Dawn
County:
Galveston
Call Now: 346.202.7307
Is this the listing for you? We can help make it yours.
346.202.7307
7000 Seawall Blvd 4147000 Seawall Blvd 4147000 Seawall Blvd 4147000 Seawall Blvd 414
Save
Ask
Tour
Hide
Share

Mortgage Calculator

Monthly Payment (Est.)

$1,551
Calculator powered by Showcase IDX, a Constellation1 Company. Copyright ©2026 Information is deemed reliable but not guaranteed.

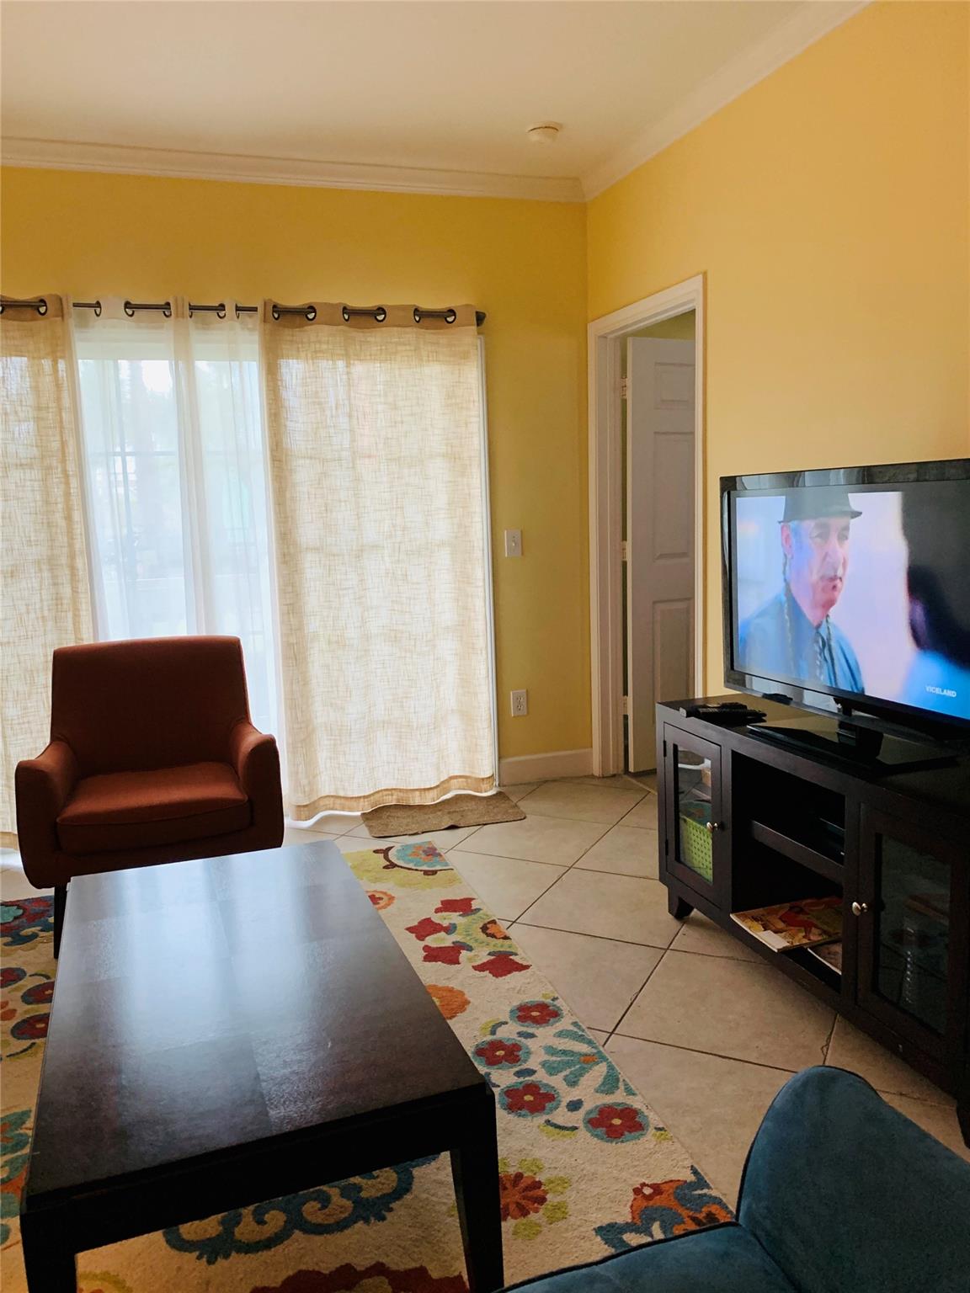
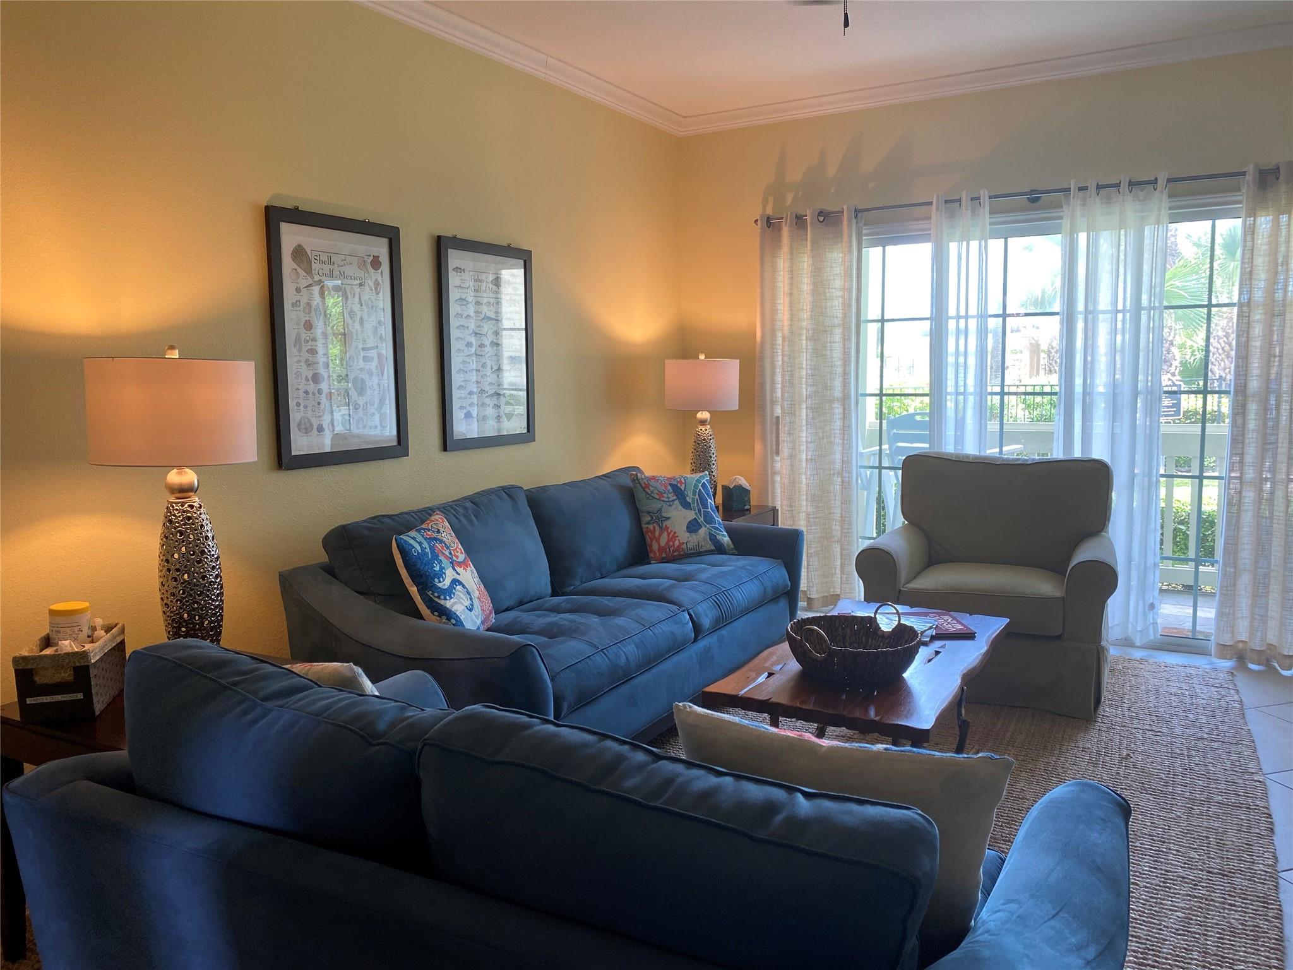
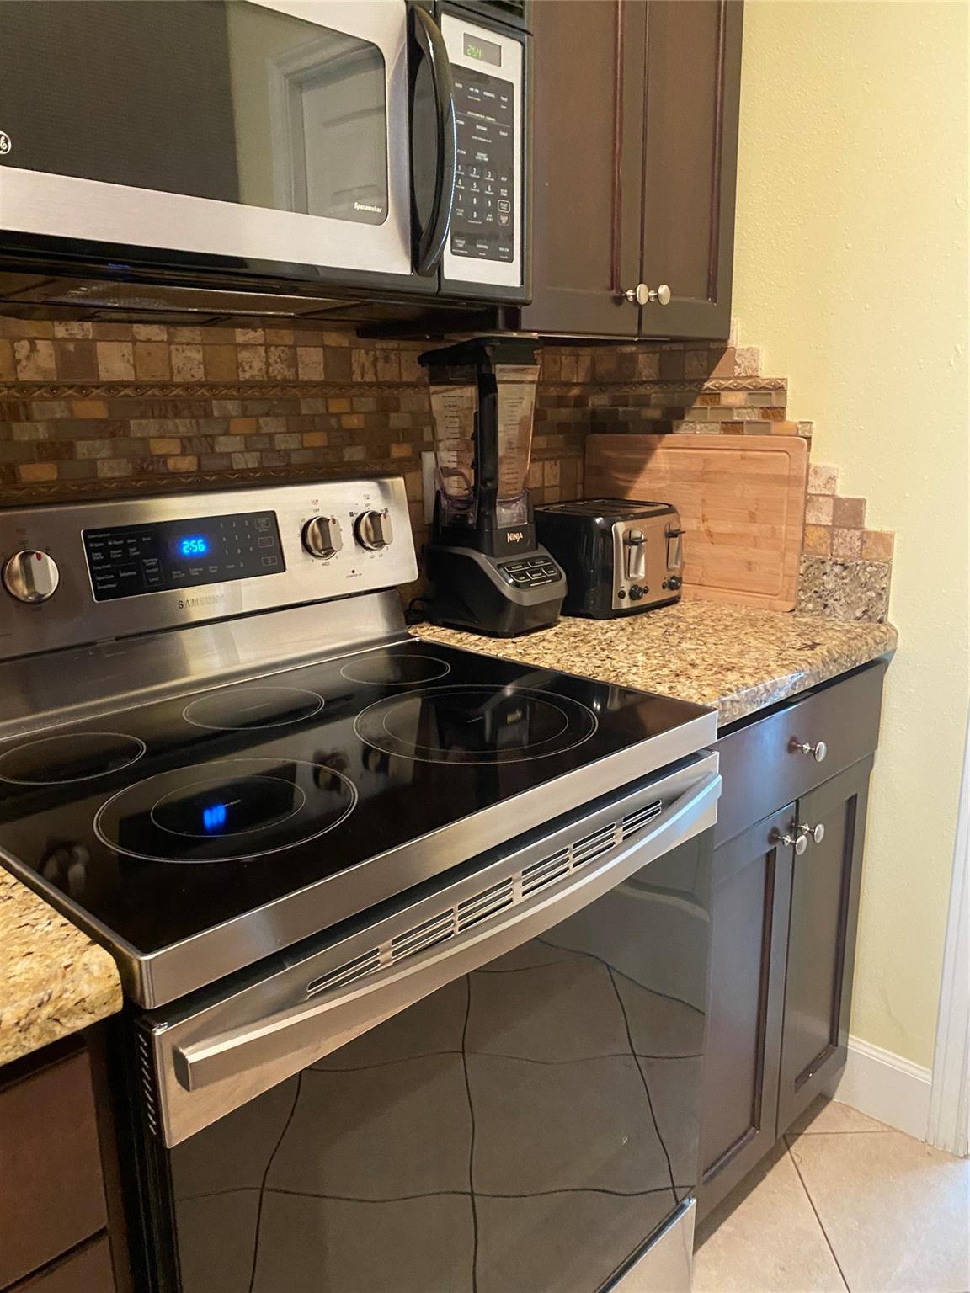
Turnkey Beachside Investment! Ground level 2/2, w/ideal combination of convenience, comfort, and income potential. If seeking a vacation home, full-time residence, or short-term rental investment, this exceptional property is ready to perform from day one! Sold furnished, with all furniture, appliances, washer/dryer included. The ground location provides effortless access to the resort-style swimming pool, fitness center, crosswalk to Galvestons beach, and nearby parking while offering a more peaceful setting tucked at the north side of the complex. The HOA has consistently exceeded owners’ expectations through outstanding maintenance of the grounds/complex making ownership a pleasant experience. If you’re ready for a beach retreat that can generate rental income when you’re away, or a home by the beach, this move-in-ready condo is an opportunity you’re wont want to miss. With no elevators offered, this ground floor condo can serve all your needs without the climb!

Save
Ask
Tour
Hide
Share
Listing Snapshot
Price 
$339,900
Days On Site 
34 Days
Bedrooms 
2
Inside Area (SqFt) 
N/A
Total Baths 
2
Full Baths 
2
Partial Baths 
N/A
Lot Size 
N/A
Year Built 
1996
MLS® Number 
73073840
Status 
Active
Property Tax 
N/A
HOA/Condo/Coop Fees 
$787 monthly
Sq Ft Source 
N/A
Friends & Family
Recent Activity
a month agoListing updated with changes from the MLS®
a month agoListing first seen on site
General Features
Disclosures 
Sellers Disclosure
Foundation 
Slab
Garage 
Yes
Number Of Stories 
3
Parking 
No GarageGated
Pets 
Breed Restrictions
Property Sub Type 
Condominium
Sewer 
Public Sewer
Style 
Traditional
Water Source 
Public
Interior Features
Appliances 
DisposalMicrowaveElectric RangeDryerRefrigeratorWasherDishwasher
Cooling 
Electric
Flooring 
CarpetTile
Heating 
Electric
Interior 
Crown MoldingHigh CeilingsGranite Counters
Laundry Features 
InsideElectric Dryer Hookup
Bathroom 
Dimensions - 9.9x5.3Level - FirstArea - 52
Bedroom 
Dimensions - 12.6x11.5Level - FirstArea - 144
Dining Room 
Dimensions - 12x8.5Level - FirstArea - 102
Exterior Porch/Balcony 
Level - First
Kitchen 
Dimensions - 10x8.5Level - FirstArea - 85
Living Room 
Dimensions - 16x12.5Level - FirstArea - 200
Master Bedroom 
Dimensions - 11.6x13Level - FirstArea - 150
Utility Room 
Dimensions - 3.4x7Level - FirstArea - 23
Save
Ask
Tour
Hide
Share
Exterior Features
Construction Details 
Cement Siding
Patio And Porch 
Patio
Pool Features 
GuniteIn Ground
Private Pool 
Yes
Roof 
Composition
View 
Pool
Waterview 
Pool
Community Features
Accessibility Features 
Accessible BedroomAccessible ClosetsAccessible Common AreaAccessible DoorsAccessible Electrical and Environmental ControlsAccessible EntranceAccessible Full BathAccessible Kitchen
Association Amenities 
ClubhouseFitness CenterParty RoomPool
Association Fee 
$787.0
Association Fee Frequency 
Monthly
Community Features 
Clubhouse
MLS Area 
33
School District 
22 - Galveston
Financing Terms Available 
CashConventional
Roads 
Concrete
Schools
School District
22 - Galveston
Elementary School
Gisd Open Enroll
Middle School
Gisd Open Enroll
High School
Ball High School
Listing courtesy of Inside Galveston [email protected]

IDX information is provided exclusively for consumers’ personal, non-commercial use. It may not be used for any purpose other than to identify prospective properties consumers may be interested in purchasing. This data is deemed reliable but is not guaranteed accurate by the MLS.

Data provided by HAR.com © 2026. All information provided should be independently verified.

Neighborhood & Commute
Source: Walkscore
Disclosure: Community information and market data powered by Constellation Data Labs. Information is deemed reliable but not guaranteed.
Save
Ask
Tour
Hide
Share