Search For Homes

Save
Ask
Tour
Hide
Share
$269,900
63 Days On Site

2502 Tiger Eye Drive
Rosharon, TX 77583

Single Family Residence|Pending
3
Beds
2
Total Baths
2
Full Baths
2,195
SqFt
$123
/SqFt
2010
Built
Subdivision:
Sterling Lakes At Iowa Colony
County:
Brazoria
Call Now: 346.202.7307
Is this the listing for you? We can help make it yours.
346.202.7307
2502 Tiger Eye Drive2502 Tiger Eye Drive2502 Tiger Eye Drive2502 Tiger Eye Drive
Save
Ask
Tour
Hide
Share

Mortgage Calculator

Monthly Payment (Est.)

$1,231
Calculator powered by Showcase IDX, a Constellation1 Company. Copyright ©2026 Information is deemed reliable but not guaranteed.

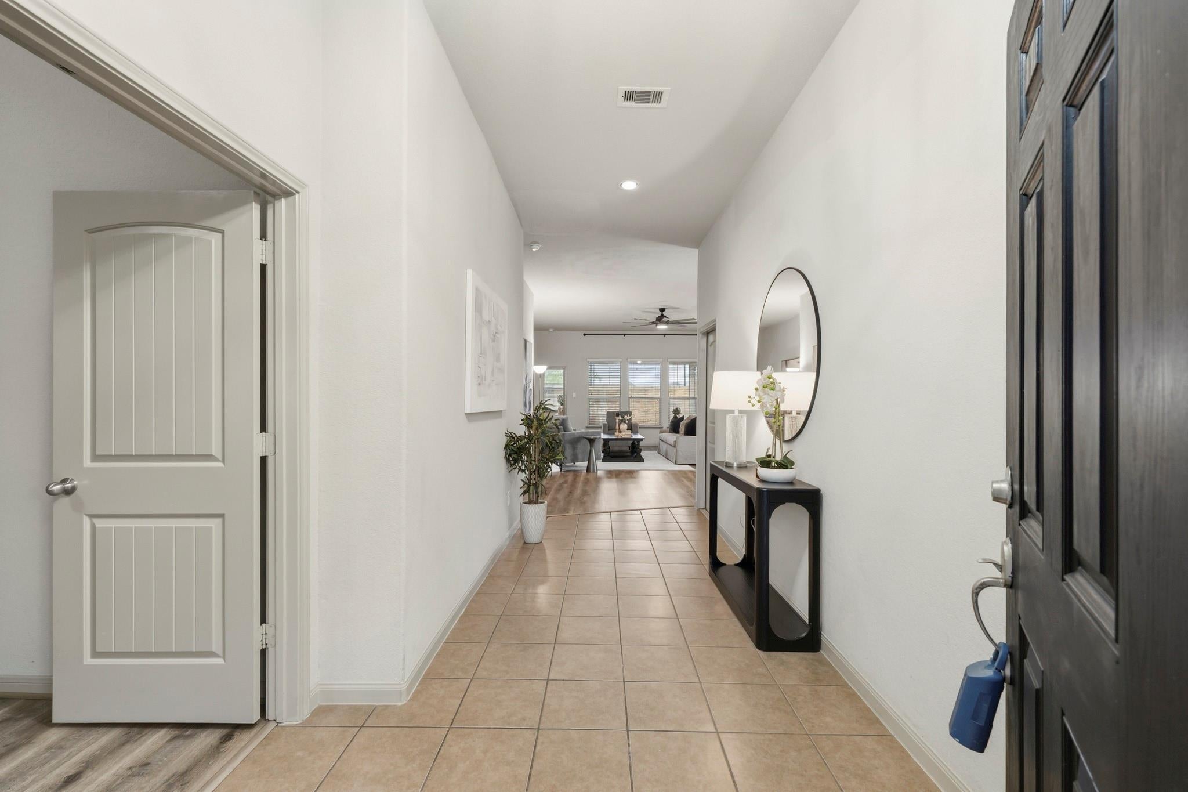
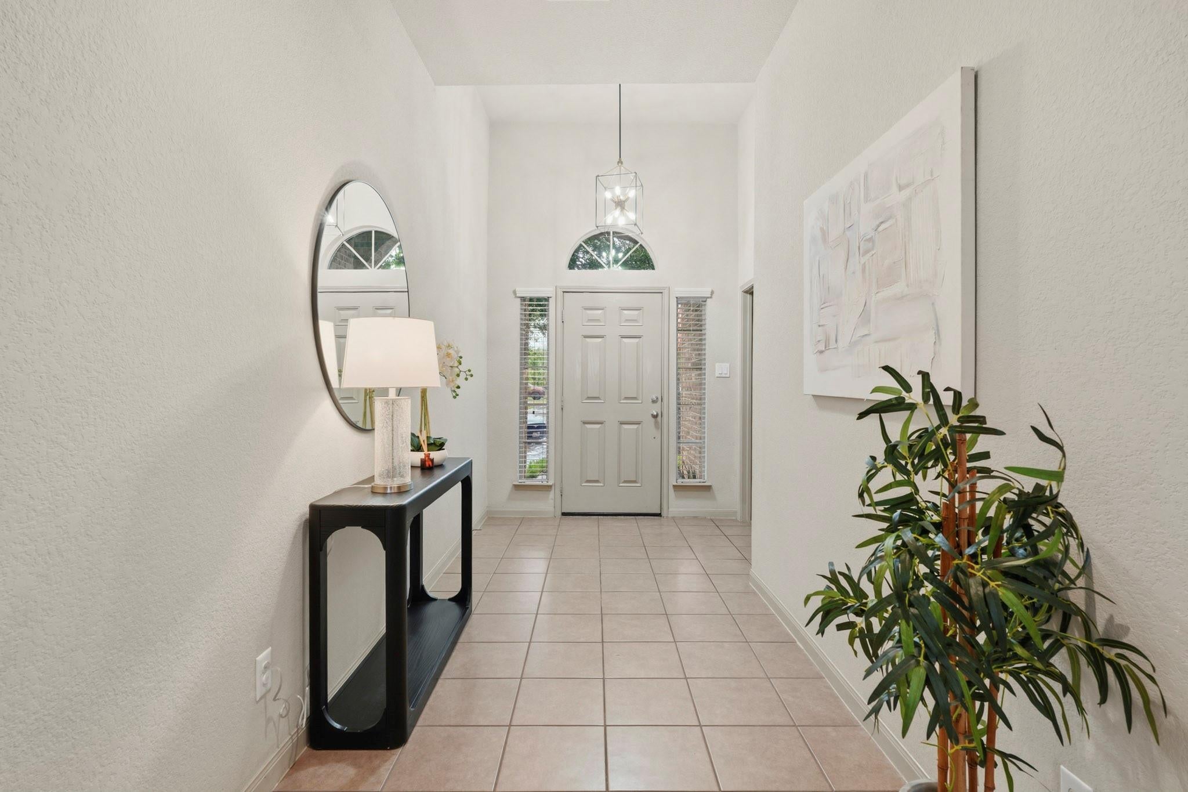
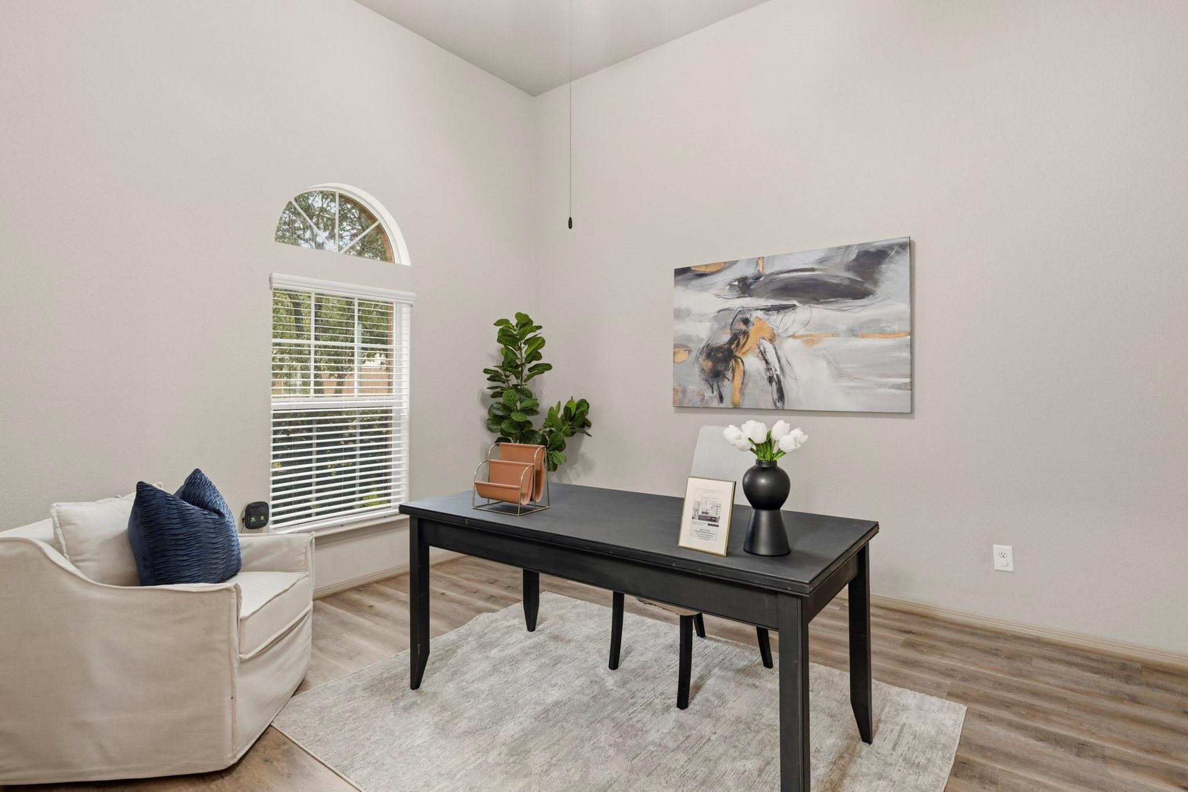
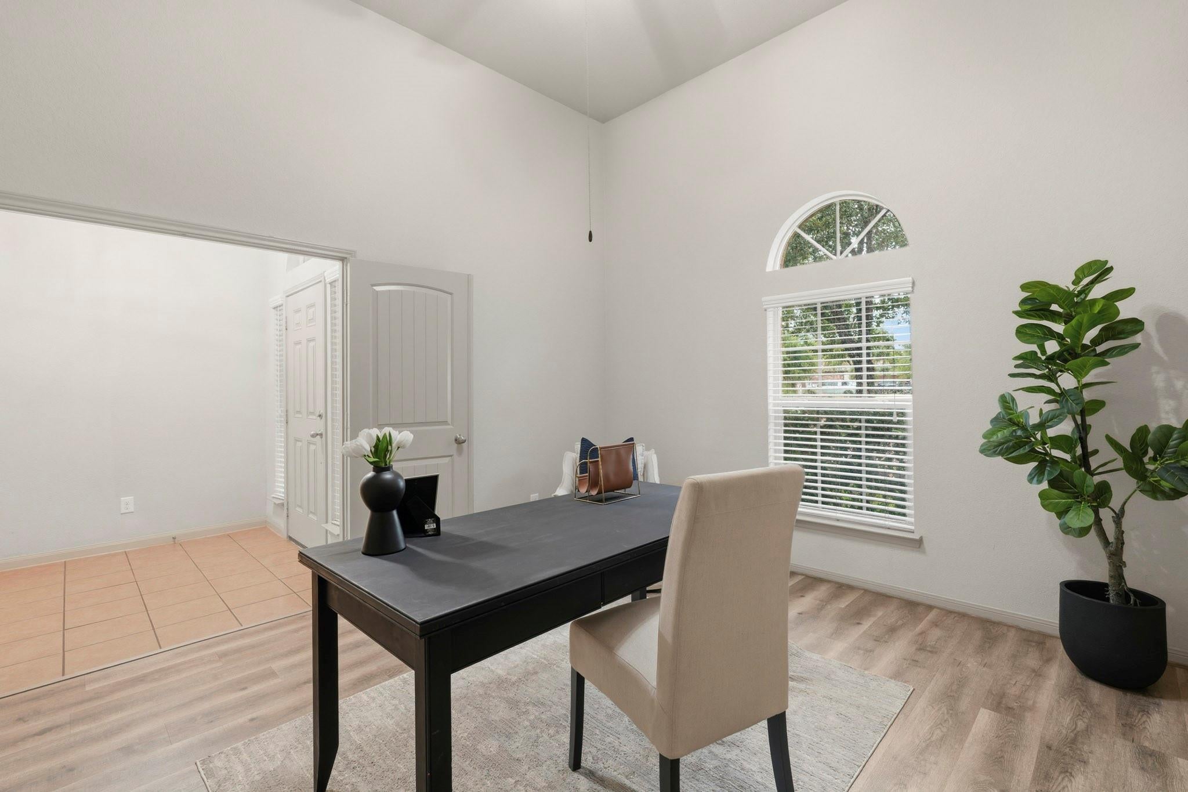
Spacious 1-story home with large yard and no rear neighbors in the master plan community of Sterling Lakes! 3 bed PLUS study. Breakfast room is large enough for 6-8 people so formal dining can be used as a flex room. Updated vinyl plank flooring through entry, living room, dining room, and bedrooms - no carpet here! High ceilings emphasize the open floorplan. Large covered patio. Large yard includes irrigated garden beds. Roof replaced Dec 2024 with transferable warranty. Water heater replaced May 2025. Enjoy living in an exclusive gated community with 24 hour manned gate. Walk to the community pool, splash pad, tennis courts, playground, basketball court, and walking trails around the lake. Located near 288 and Hwy 6, minutes away from Pearland Town center with countless stores, restaurants, and activities. Easy commute to Med Center, Downtown, Inner Loop, and only 35 minutes to the beach!

Save
Ask
Tour
Hide
Share
Listing Snapshot
Price 
$269,900
Days On Site 
63 Days
Bedrooms 
3
Inside Area (SqFt) 
2,195 sqft
Total Baths 
2
Full Baths 
2
Partial Baths 
N/A
Lot Size 
0.2146 Acres
Year Built 
2010
MLS® Number 
73109446
Status 
Pending
Property Tax 
$9,633
HOA/Condo/Coop Fees 
$137.5 monthly
Sq Ft Source 
N/A
Friends & Family
Recent Activity
2 weeks agoListing updated with changes from the MLS®
2 weeks agoStatus changed to Pending
4 weeks agoPrice changed to $269,900
2 months agoListing first seen on site
General Features
Acres 
0.2146
Attached Garage 
Yes
Direction Faces 
North
Disclosures 
MudSellers Disclosure
Foundation 
Slab
Garage 
Yes
Garage Spaces 
2
Parking 
Attached
Parking Spaces 
2
Property Sub Type 
Single Family Residence
Security 
Security Guard
Sewer 
Public Sewer
SqFt Total 
2195
Style 
Contemporary/Modern
Water Source 
Public
Interior Features
Appliances 
DisposalGas OvenMicrowaveGas RangeDishwasher
Cooling 
Ceiling Fan(s)Electric
Flooring 
TileVinyl
Heating 
Natural Gas
Interior 
High CeilingsBreakfast BarKitchen IslandPantryMaster DownstairsGranite Counters
Laundry Features 
Electric Dryer HookupGas Dryer HookupWasher Hookup
Window Features 
Window CoveringsLow Emissivity Windows
Bathroom 
Dimensions - 5x10Level - FirstArea - 50
Bedroom 
Dimensions - 11x12Level - FirstArea - 132
Breakfast 
Dimensions - 12x13Level - FirstArea - 156
Dining Room 
Dimensions - 10x12Level - FirstArea - 120
Kitchen 
Dimensions - 10x13Level - FirstArea - 130
Living Room 
Dimensions - 18x27Level - FirstArea - 486
Master Bathroom 
Dimensions - 7x14Level - FirstArea - 98
Master Bedroom 
Dimensions - 13x18Level - FirstArea - 234
Utility Room 
Dimensions - 5x6Level - FirstArea - 30
Save
Ask
Tour
Hide
Share
Exterior Features
Construction Details 
BrickCement Siding
Fencing 
Back Yard
Lot Features 
Subdivided
Patio And Porch 
Covered
Roof 
Composition
Windows/Doors 
Window CoveringsLow Emissivity Windows
Community Features
Association Amenities 
Basketball CourtClubhousePlaygroundPoolTennis Court(s)Recreation Facilities
Association Fee 
$1650.0
Association Fee Frequency 
Annually
Community Features 
Tennis Court(s)Clubhouse
MLS Area 
5
School District 
3 - Alvin
Financing Terms Available 
CashConventionalFHAVA Loan
Schools
School District
3 - Alvin
Elementary School
Sanchez Elementary School (Alvin)
Middle School
Iowa Colony Junior High
High School
Iowa Colony High School
Listing courtesy of Erwing Realty [email protected]

IDX information is provided exclusively for consumers’ personal, non-commercial use. It may not be used for any purpose other than to identify prospective properties consumers may be interested in purchasing. This data is deemed reliable but is not guaranteed accurate by the MLS.

Data provided by HAR.com © 2026. All information provided should be independently verified.

Neighborhood & Commute
Source: Walkscore
Disclosure: Community information and market data powered by Constellation Data Labs. Information is deemed reliable but not guaranteed.
Save
Ask
Tour
Hide
Share