Search For Homes

Save
Ask
Tour
Hide
Share
$579,900
8 Days On Site

10306 Metronome Drive
Houston, TX 77043

For Sale|Single Family Residence|Active Under Contract
3
Beds
3
Total Baths
2
Full Baths
1
Partial Bath
2,252
SqFt
$258
/SqFt
1968
Built
Subdivision:
Enchanted Forest
County:
Harris
Call Now: 346.202.7307
Is this the listing for you? We can help make it yours.
346.202.7307
10306 Metronome Drive10306 Metronome Drive10306 Metronome Drive10306 Metronome Drive
Save
Ask
Tour
Hide
Share

Mortgage Calculator

Monthly Payment (Est.)

Enter an interest rate to see your estimated monthly payment.
Calculator powered by Showcase IDX, a Constellation1 Company. Copyright ©2026 Information is deemed reliable but not guaranteed.

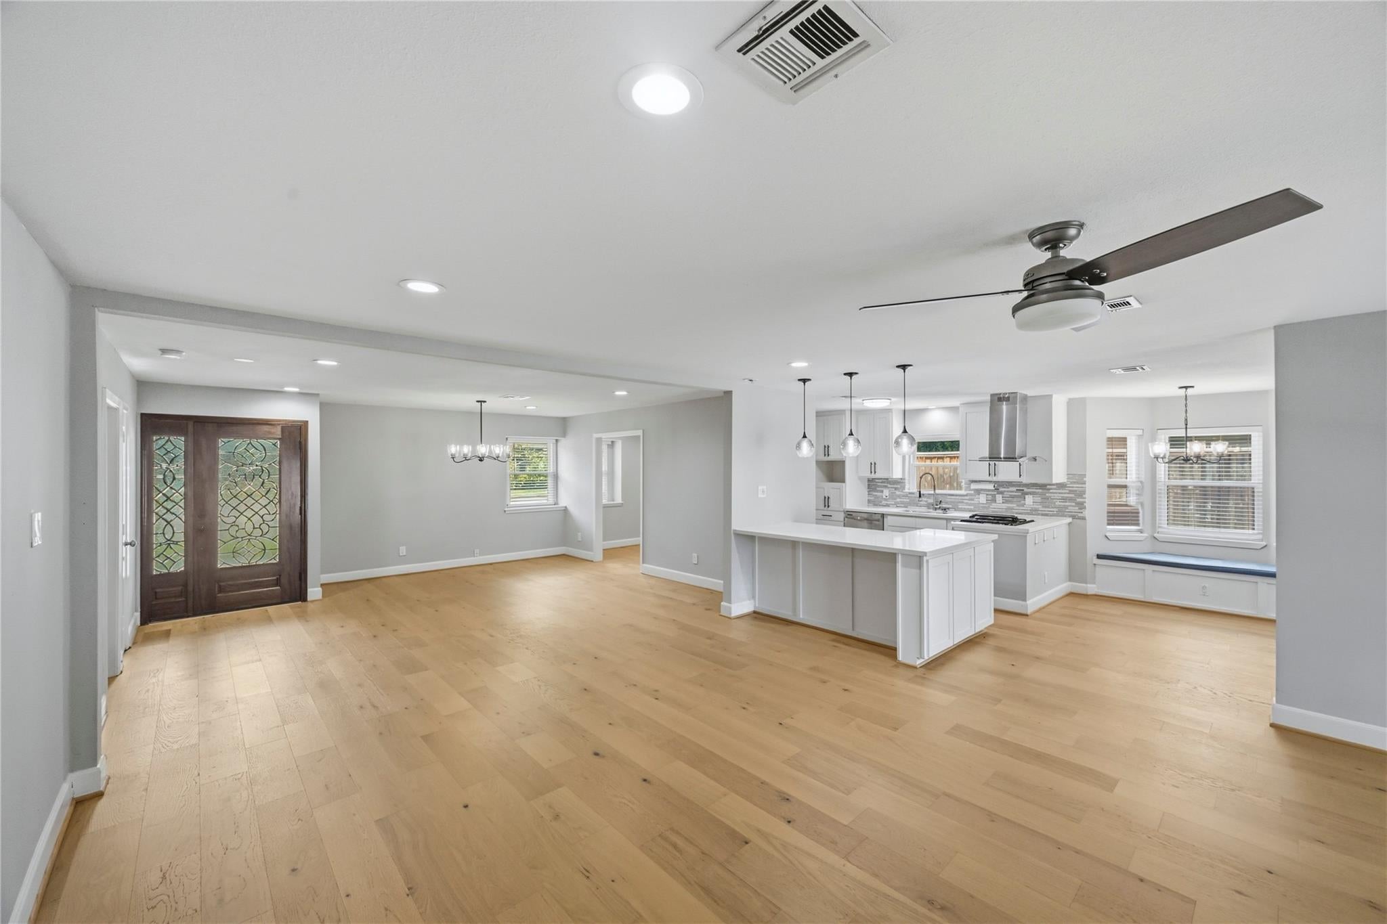
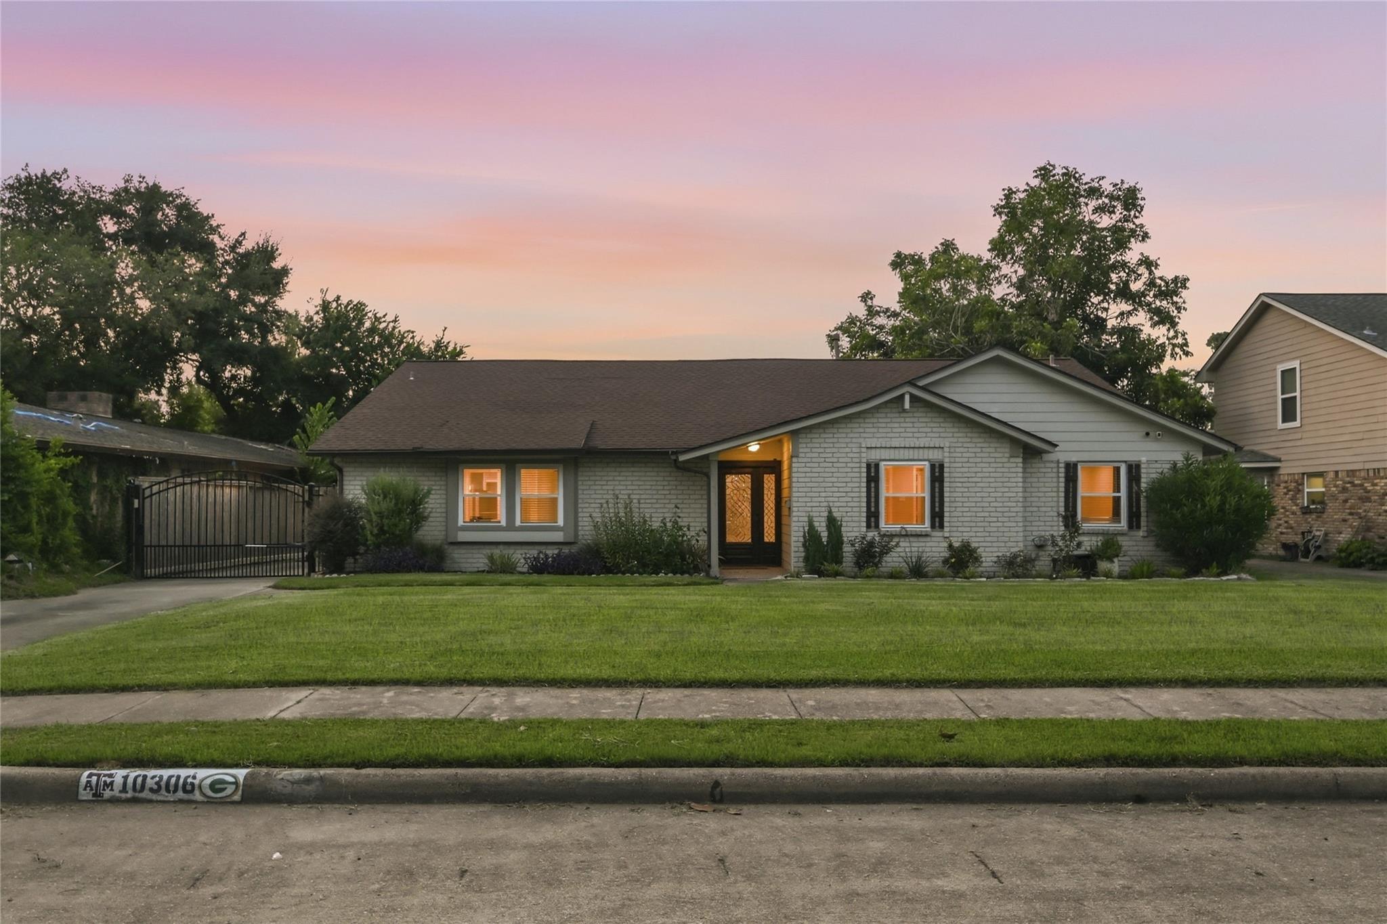
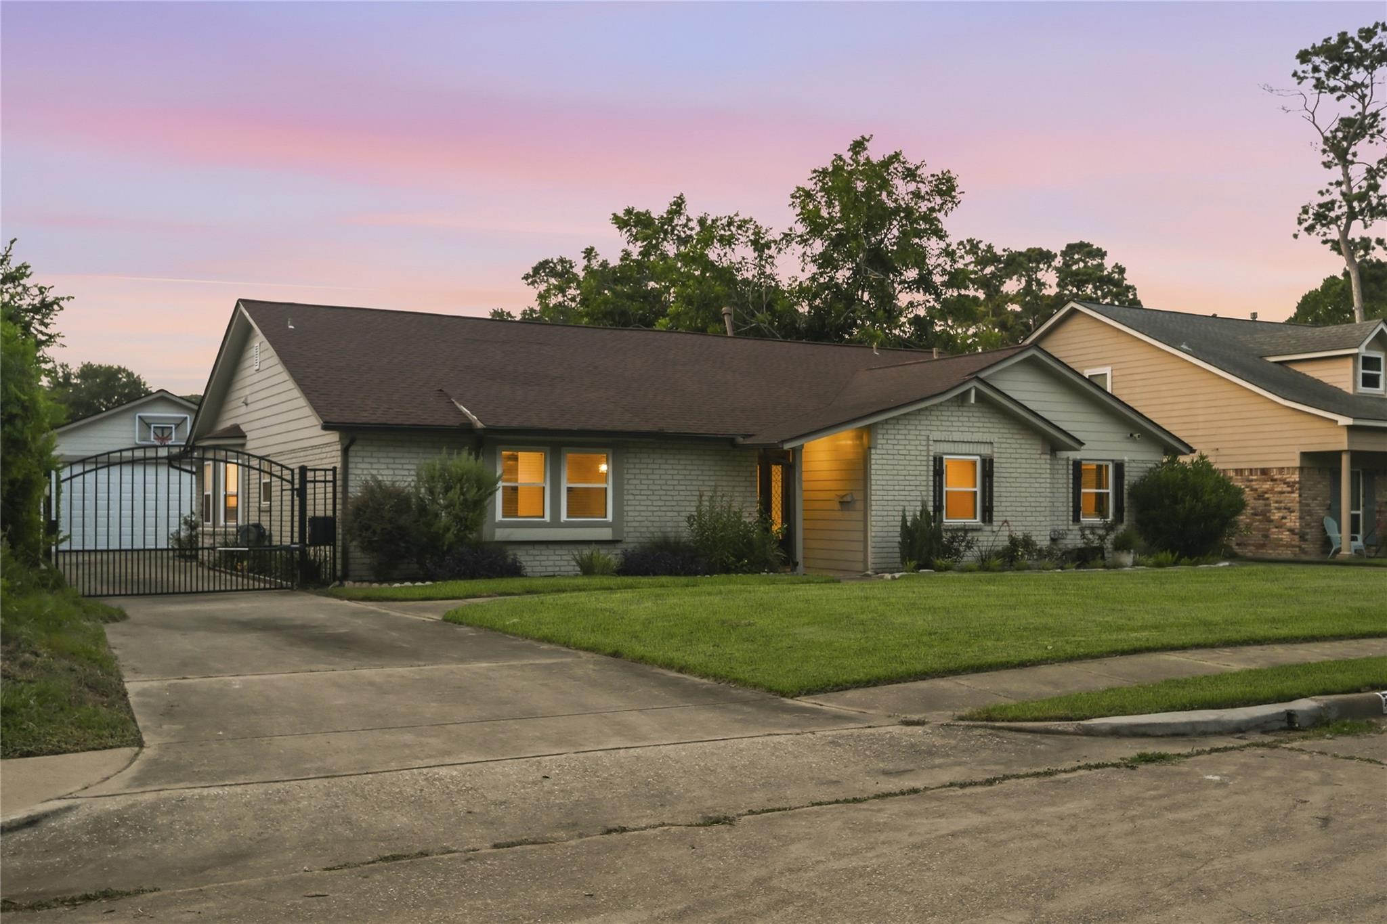
SELLER BUY-DOWN TO 5.49%!! This gorgeous 1-story offers extensive updating inside and out, an incredible open concept kitchen/living/dining, private gated driveway + oversized garage, spacious covered patio + sizeable yard, convenient side entry hall with powder bath + spacious utility room, and a fantastic bonus room off the master! The home was gut remodeled in 2018 (previous owners) who redid kitchen and bathrooms while opening up the layout. After purchase in 2018, the current owners replaced the HVAC (including thermostats) and redid the plumbing supply lines with PEX. They followed up in 2019 with a new roof and powered driveway gate, then added on a huge covered back patio in 2020! In 2022 they replaced the attic insulation and in 2024 rebuilt the garage (making it both taller and deeper). Along the way, all the fencing has been replaced and just before listing it, they replaced the floors with brand new, high-grade, engineered wood throughout! HOME NEXT DOOR IS BEING TORN DOWN!

Save
Ask
Tour
Hide
Share
Listing Snapshot
Price 
$579,900
Days On Site 
8 Days
Bedrooms 
3
Inside Area (SqFt) 
2,252 sqft
Total Baths 
3
Full Baths 
2
Partial Baths 
1
Lot Size 
0.1983 Acres
Year Built 
1968
MLS Number 
7313247
Status 
Active Under Contract
Property Tax 
$12,225
HOA/Condo/Coop Fees 
N/A
Sq Ft Source 
N/A
Friends & Family
Recent Activity
8 hours agoListing updated with changes from the MLS
11 hours agoStatus changed to Active Under Contract
a week agoListing first seen on site
General Features
Acres 
0.1983
Direction Faces 
South
Disclosures 
Seller's Disclosure
Foundation 
Slab
Garage 
Yes
Garage Spaces 
2
Green Energy Efficient 
ThermostatLightingExposure/Shade
Parking 
DetachedGarage Door OpenerDrivewayElectric GateGated
Parking Spaces 
2
Property Sub Type 
Single Family Residence
Sewer 
Public Sewer
SqFt Total 
2252
Style 
RanchTraditional
Water Source 
Public
Interior Features
Appliances 
Water HeaterDisposalOvenMicrowaveGas RangeDishwasher
Cooling 
Electric
Fireplace 
Yes
Fireplace Features 
Gas Log
Fireplaces 
1
Flooring 
MarbleWood
Heating 
Natural Gas
Interior 
Walk-In Closet(s)Breakfast BarMaster DownstairsDouble VanitySoaking TubSmart Thermostat
Laundry Features 
Electric Dryer HookupGas Dryer HookupWasher Hookup
Window Features 
Window Coverings
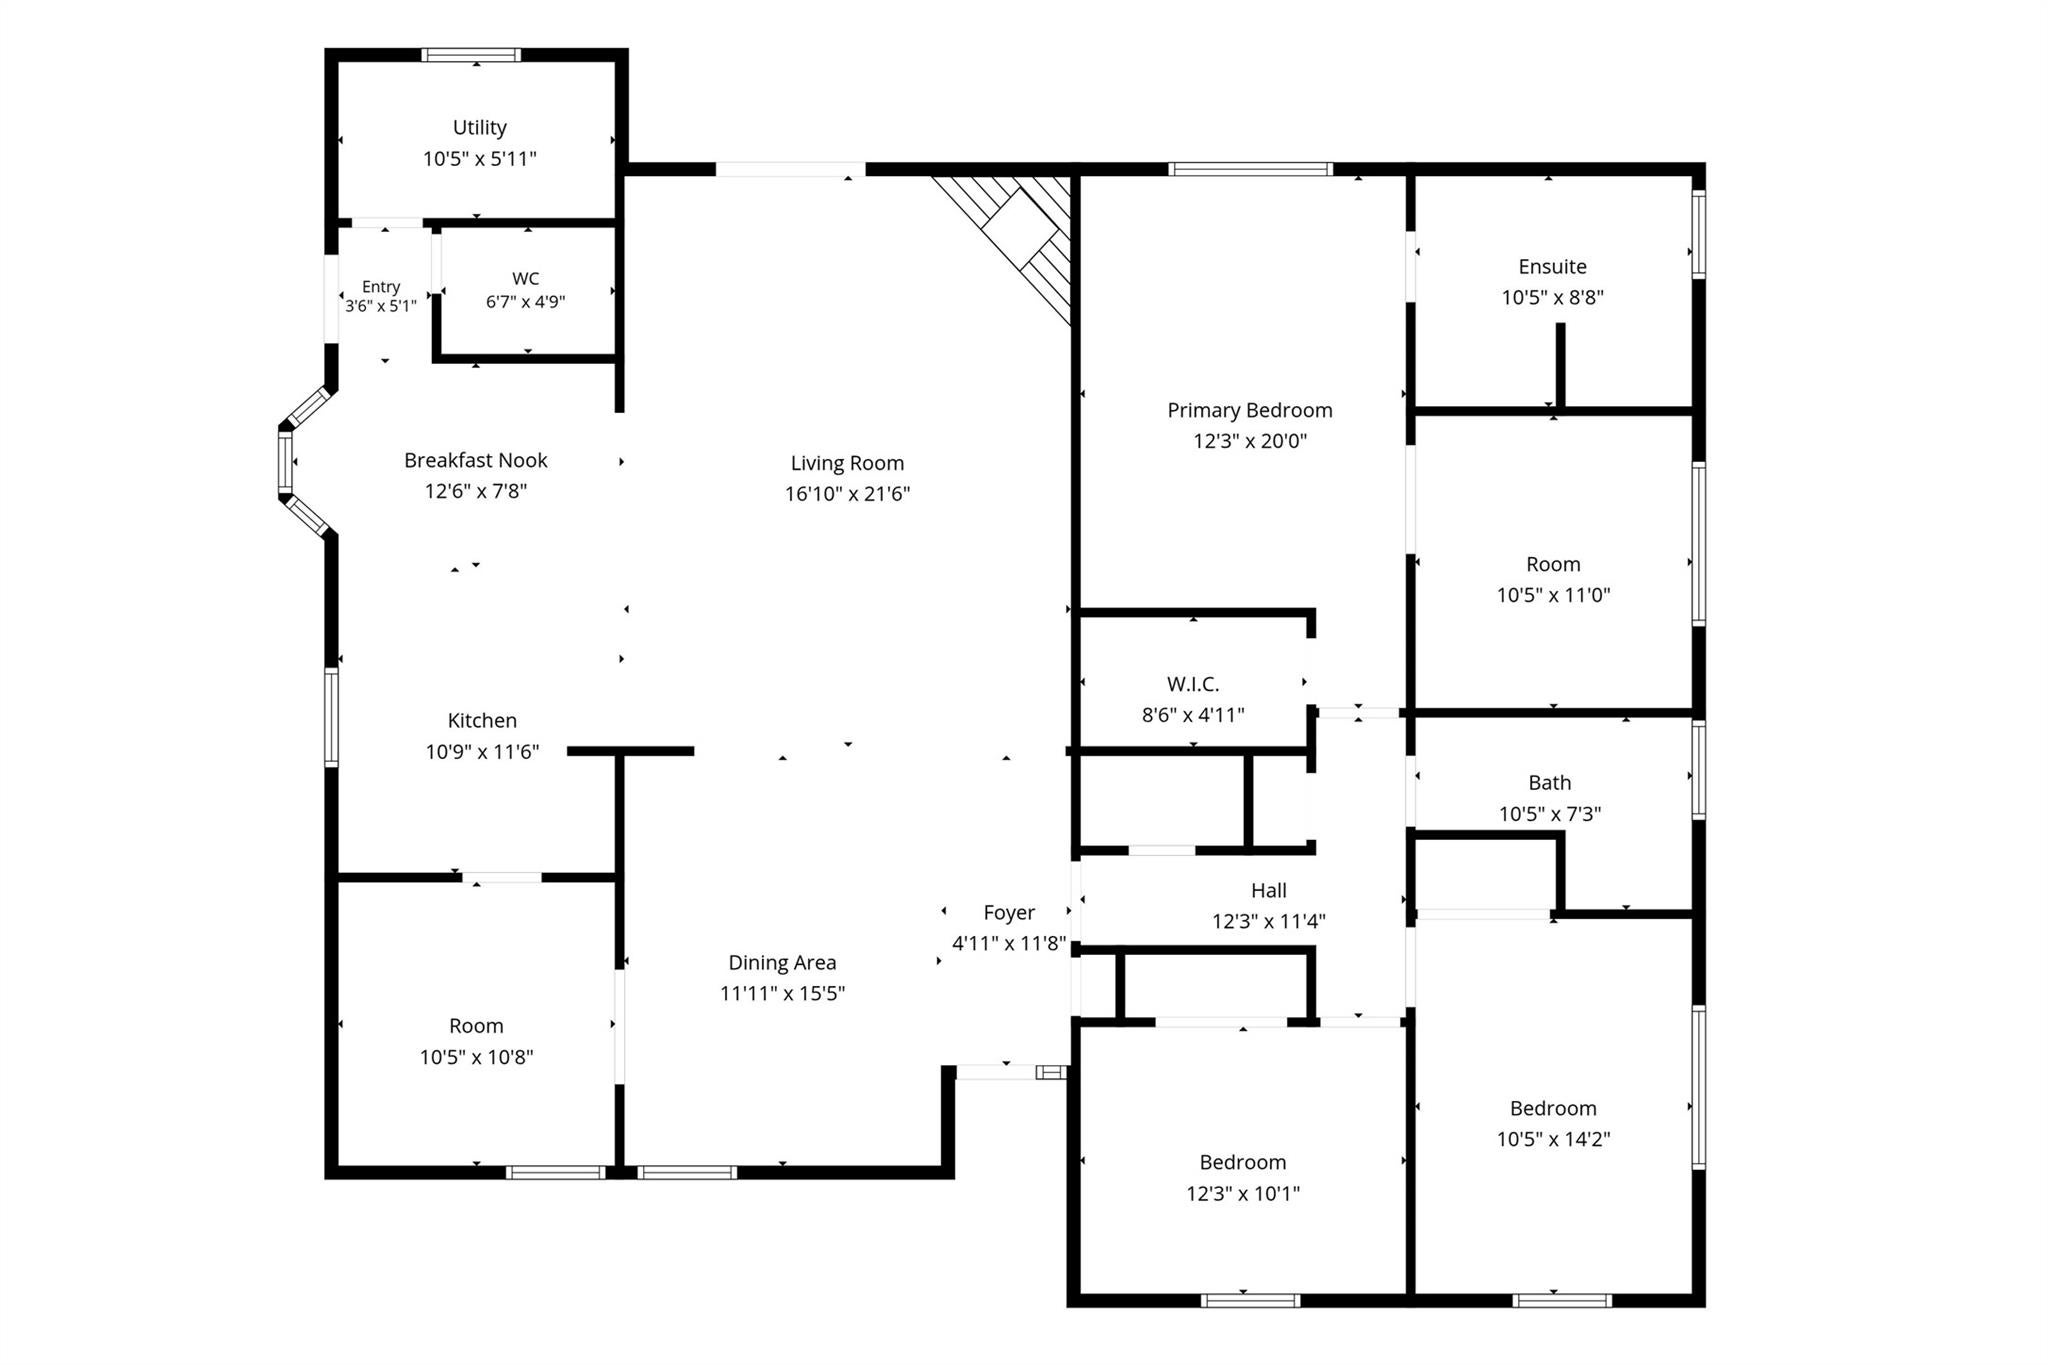
Bathroom 
Dimensions - 11x7Level - FirstArea - 77
Bedroom 
Dimensions - 14x11Level - FirstArea - 154
Breakfast 
Dimensions - 12x8Level - FirstArea - 96
Dining Room 
Dimensions - 16x12Level - FirstArea - 192
Entry 
Dimensions - 12x5Level - FirstArea - 60
Exterior Porch/Balcony 
Dimensions - 20x13Level - FirstArea - 260
Extra Room 
Dimensions - 11x11Level - FirstArea - 121
Family Room 
Dimensions - 22x17Level - FirstArea - 374
Half Bath 
Dimensions - 7x5Level - FirstArea - 35
Kitchen 
Dimensions - 12x11Level - FirstArea - 132
Living Room 
Dimensions - 11x11Level - FirstArea - 121
Master Bathroom 
Dimensions - 11x9Level - FirstArea - 99
Master Bedroom 
Dimensions - 20x12Level - FirstArea - 240
Utility Room 
Dimensions - 11x6Level - FirstArea - 66
Save
Ask
Tour
Hide
Share
Exterior Features
Construction Details 
BrickCement Siding
Lot Features 
Back YardSubdivided
Roof 
Composition
Windows/Doors 
Window Coverings
Community Features
Association Amenities 
Dog ParkPicnic AreaPlaygroundTrail(s)
Community Features 
Curbs
MLS Area 
24
School District 
49 - Spring Branch
Financing Terms Available 
CashConventionalFHAVA Loan
Roads 
Concrete
Schools
School District
49 - Spring Branch
Elementary School
Shadow Oaks Elementary School
Middle School
Spring Oaks Middle School
High School
Spring Woods High School
Listing courtesy of Connected Realty [email protected]

IDX information is provided exclusively for consumers’ personal, non-commercial use. It may not be used for any purpose other than to identify prospective properties consumers may be interested in purchasing. This data is deemed reliable but is not guaranteed accurate by the MLS.

Data provided by HAR.com © 2026. All information provided should be independently verified.

Neighborhood & Commute
Source: Walkscore
Disclosure: Community information and market data powered by Constellation Data Labs. Information is deemed reliable but not guaranteed.
Save
Ask
Tour
Hide
Share