Search For Homes

Save
Ask
Tour
Hide
Share
$2,000,000
63 Days On Site

2811 Hinkles Ferry
Richmond, TX 77406

For Sale|Single Family Residence|Active
6
Beds
7
Total Baths
6
Full Baths
1
Partial Bath
7,216
SqFt
$277
/SqFt
2003
Built
Subdivision:
Texana Plantation Sec 5
County:
Fort Bend
Call Now: 346.202.7307
Is this the listing for you? We can help make it yours.
346.202.7307
2811 Hinkles Ferry2811 Hinkles Ferry2811 Hinkles Ferry2811 Hinkles Ferry
Save
Ask
Tour
Hide
Share

Mortgage Calculator

Monthly Payment (Est.)

Enter an interest rate to see your estimated monthly payment.
Calculator powered by Showcase IDX, a Constellation1 Company. Copyright ©2026 Information is deemed reliable but not guaranteed.

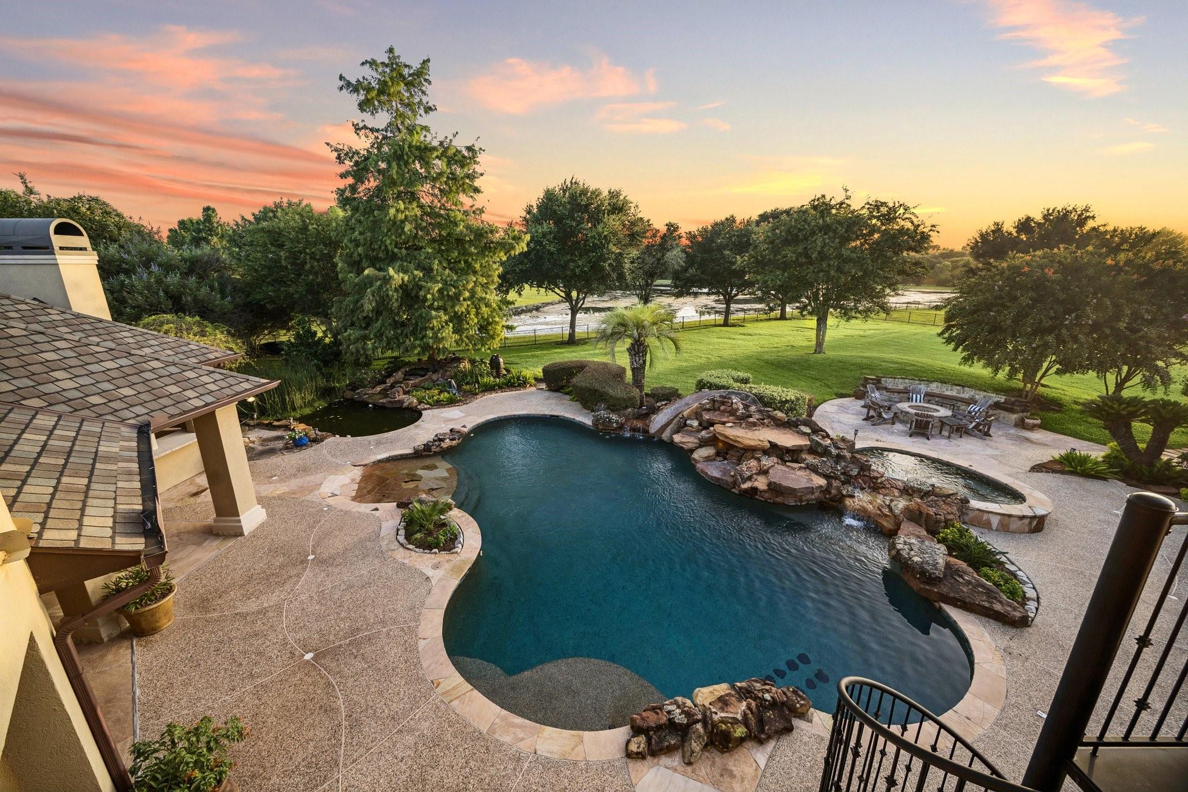
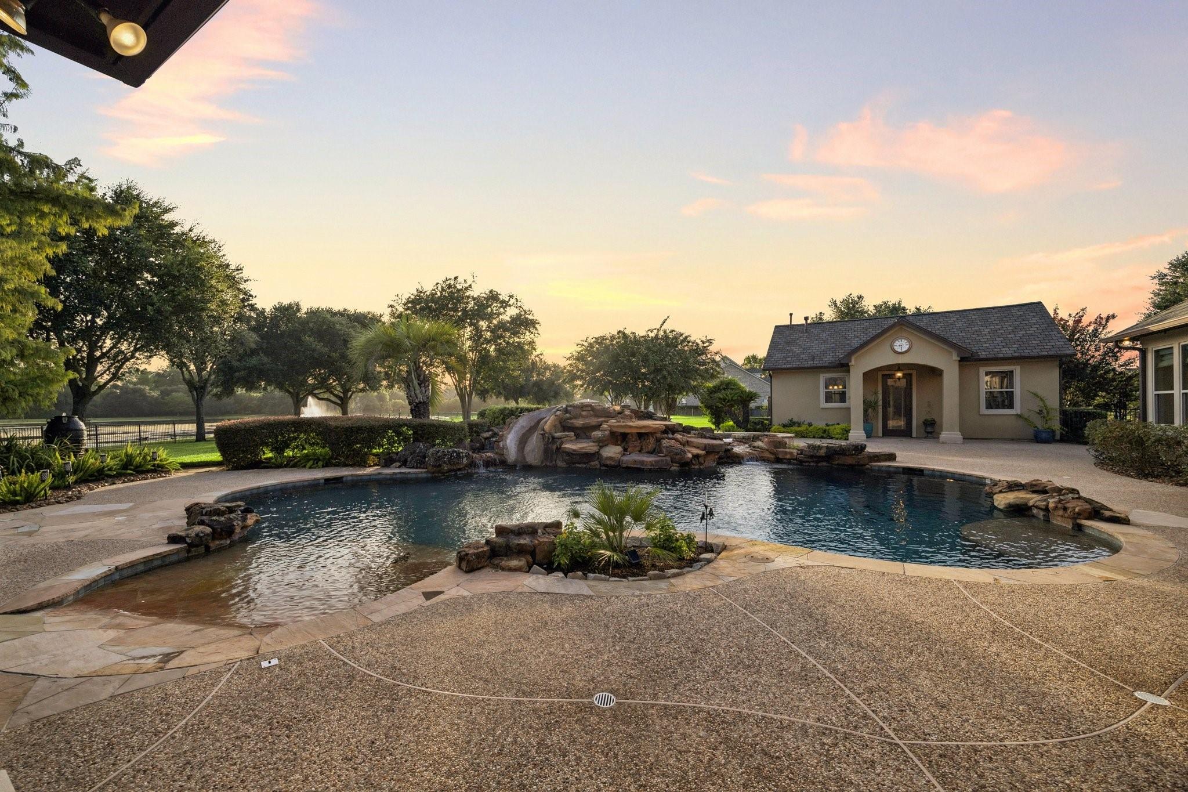
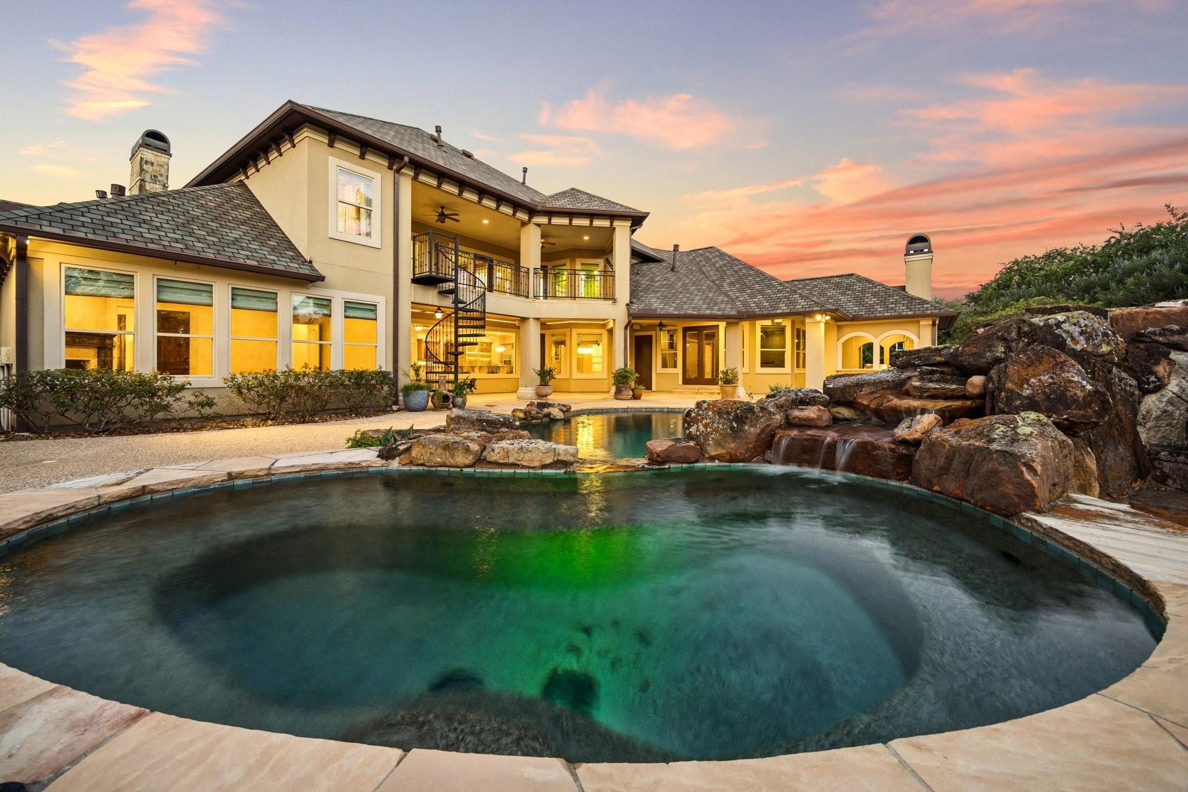
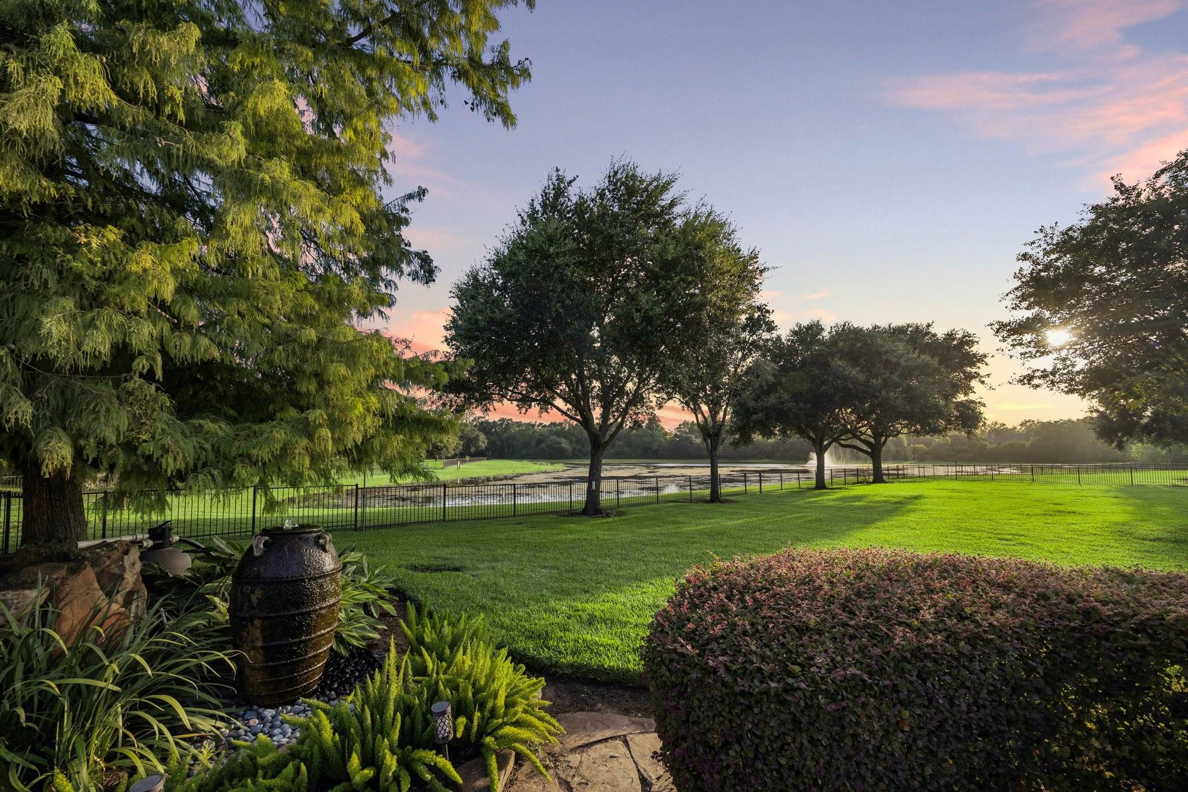
LUXURY WATERFRONT ACREAGE ESTATE on 2.34 GATED ACRES in Richmond, TX with NO BACK NEIGHBORS for exceptional PRIVACY, plus convenient access to Sugar Land, Katy and Houston. Built for MULTIGENERATIONAL LIVING: 6,616 SF main home, 600 SF GUEST HOUSE/CASITA with full kitchen + bath, and 2-story AC'D WORKSHOP plumbed with 220V for office, studio, hobby or flex use. Inside: 6 bedrooms, 5.5 baths, 2 BEDROOMS DOWN, 4 EN-SUITE bedrooms, 5 FIREPLACES, THERMADOR & SUB-ZERO appliances, WINE CELLAR, MEDIA ROOM, GAME ROOM and GYM. Outside: POOL, OUTDOOR KITCHEN, BASKETBALL COURT, koi pond with large koi, garden, fire pit and massive CIRCLE DRIVE. NEW ROOF 2024. NEVER FLOODED. Rare close-in acreage offering waterfront living, room to spread out and the feel of a private retreat without moving far out.

Save
Ask
Tour
Hide
Share
Listing Snapshot
Price 
$2,000,000
Days On Site 
63 Days
Bedrooms 
6
Inside Area (SqFt) 
7,216 sqft
Total Baths 
7
Full Baths 
6
Partial Baths 
1
Lot Size 
2.3404 Acres
Year Built 
2003
MLS® Number 
73132620
Status 
Active
Property Tax 
$37,227
HOA/Condo/Coop Fees 
$166.67 monthly
Sq Ft Source 
N/A
Friends & Family
Recent Activity
18 hours agoListing updated with changes from the MLS®
2 months agoStatus changed to Active
2 months agoListing first seen on site
General Features
Acres 
2.3404
Disclosures 
ExclusionsSeller's Disclosure
Foundation 
Slab
Garage 
Yes
Garage Spaces 
3
Parking 
DetachedGarage Door OpenerBoatCircular DrivewayWorkshop in GarageGated
Parking Spaces 
3
Property Sub Type 
Single Family Residence
Sewer 
Septic Tank
SqFt Total 
7216
Style 
Mediterranean
Interior Features
Appliances 
DisposalIce MakerDouble OvenMicrowaveGas RangeDishwasherRefrigerator
Cooling 
Gas
Fireplace 
Yes
Fireplace Features 
Outside
Fireplaces 
5
Flooring 
CarpetTileWood
Heating 
Electric
Interior 
Central VacuumCrown MoldingDry BarHigh CeilingsWalk-In Closet(s)Entrance FoyerMaster DownstairsPantryGranite CountersVaulted Ceiling(s)
Laundry Features 
Electric Dryer HookupWasher Hookup
Spa 
Yes
Bedroom 
Dimensions - 18x27Level - SecondArea - 486
Master Bedroom 
Dimensions - 21x18Level - FirstArea - 378
Quarters/Guest House 
Dimensions - 19x29Area - 551
Save
Ask
Tour
Hide
Share
Exterior Features
Construction Details 
Stucco
Exterior 
BalconyOutdoor Kitchen
Fencing 
Back Yard
Frontage 
WaterfrontLakefront
Lot Features 
Back YardWaterfront
Patio And Porch 
CoveredPorchPatio
Pool Features 
Gunite
Private Pool 
Yes
Roof 
Composition
Spa 
Yes
Spa Features 
Private
Waterfront 
Yes
Waterfront Features 
Lake FrontPondWaterfront
Community Features
Association Fee 
$2000.0
Association Fee Frequency 
Annually
MLS Area 
37
School District 
33 - Lamar Consolidated
Horse Property 
Riding Trail
Financing Terms Available 
CashConventional
Schools
School District
33 - Lamar Consolidated
Elementary School
Frost Elementary School (Lamar)
Middle School
Briscoe Junior High School
High School
Foster High School
Listing courtesy of Keller Williams Realty Southwest [email protected]

IDX information is provided exclusively for consumers’ personal, non-commercial use. It may not be used for any purpose other than to identify prospective properties consumers may be interested in purchasing. This data is deemed reliable but is not guaranteed accurate by the MLS.

Data provided by HAR.com © 2026. All information provided should be independently verified.

Neighborhood & Commute
Source: Walkscore
Disclosure: Community information and market data powered by Constellation Data Labs. Information is deemed reliable but not guaranteed.
Save
Ask
Tour
Hide
Share