Search For Homes

Save
Ask
Tour
Hide
Share
$569,900
22 Days On Site

3103 Autumn Harvest Drive
Friendswood, TX 77546

Single Family Residence|Pending
4
Beds
4
Total Baths
3
Full Baths
1
Partial Bath
3,529
SqFt
$161
/SqFt
2003
Built
Subdivision:
Autumn Creek Sec 07
County:
Harris
Call Now: 346.202.7307
Is this the listing for you? We can help make it yours.
346.202.7307
3103 Autumn Harvest Drive3103 Autumn Harvest Drive3103 Autumn Harvest Drive3103 Autumn Harvest Drive
Save
Ask
Tour
Hide
Share

Mortgage Calculator

Monthly Payment (Est.)

$2,600
Calculator powered by Showcase IDX, a Constellation1 Company. Copyright ©2026 Information is deemed reliable but not guaranteed.

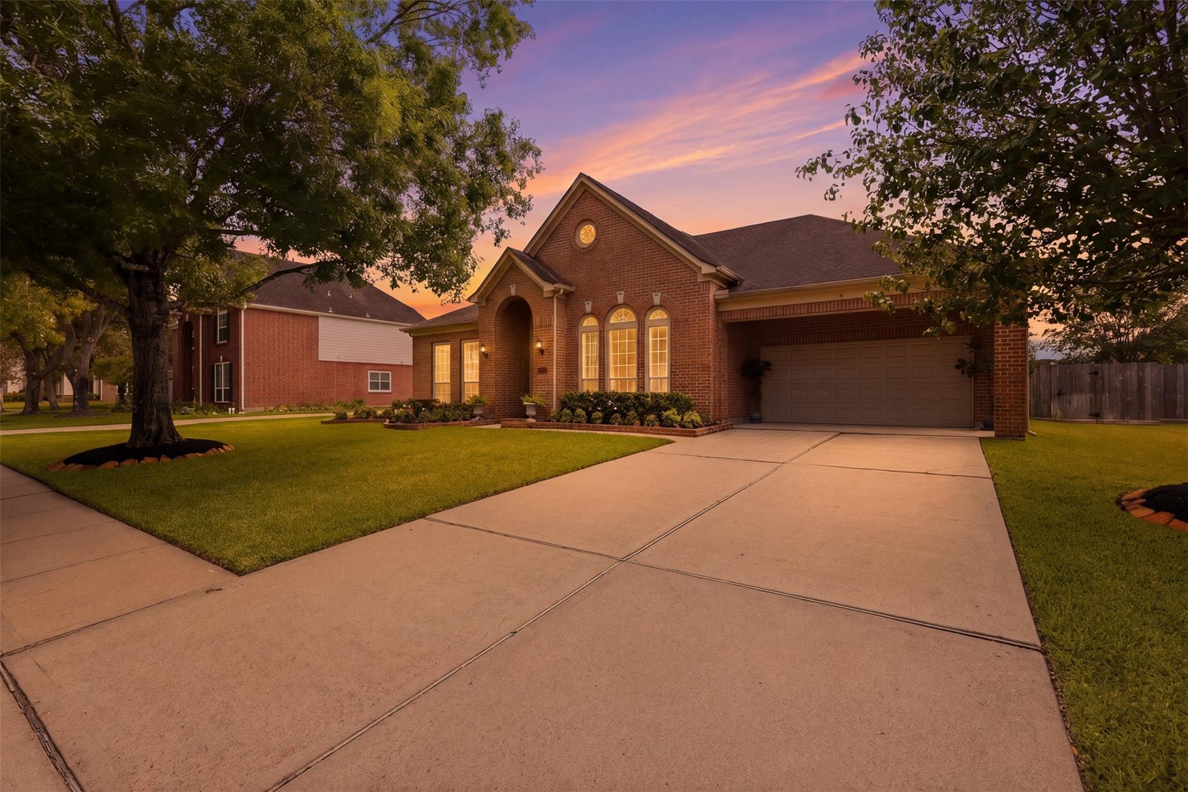
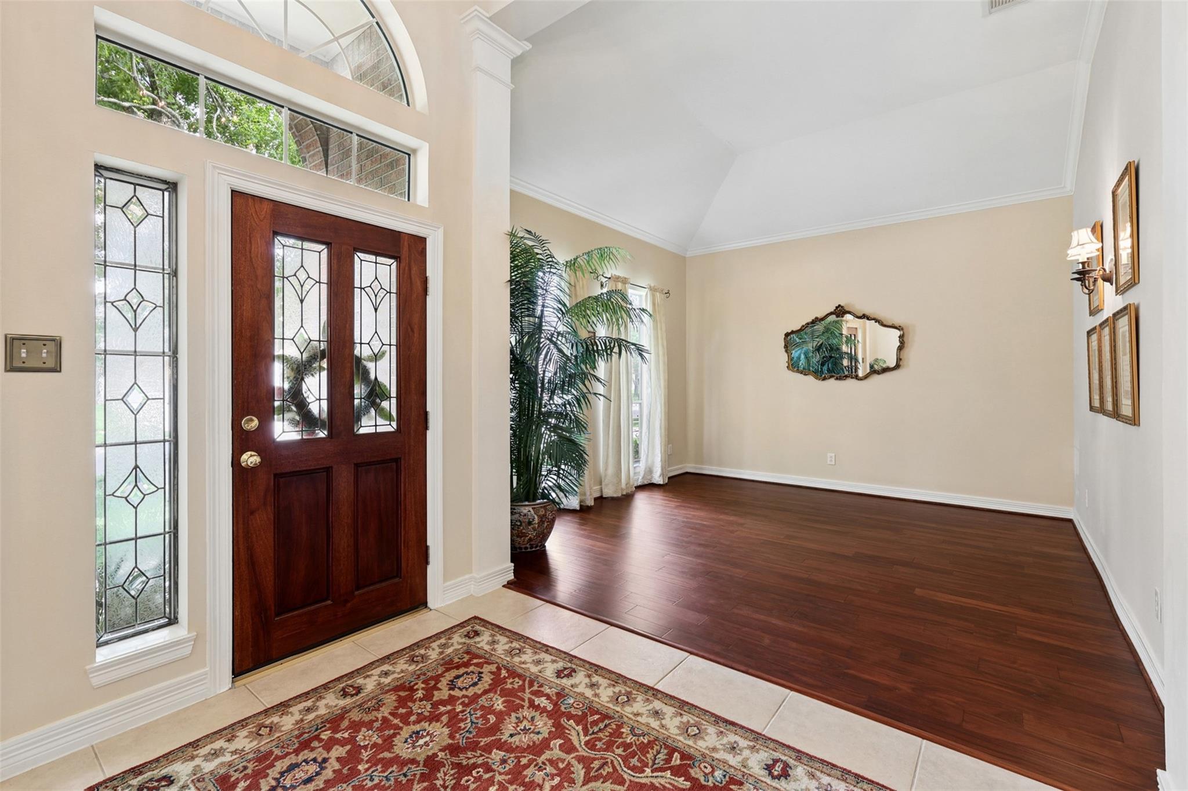
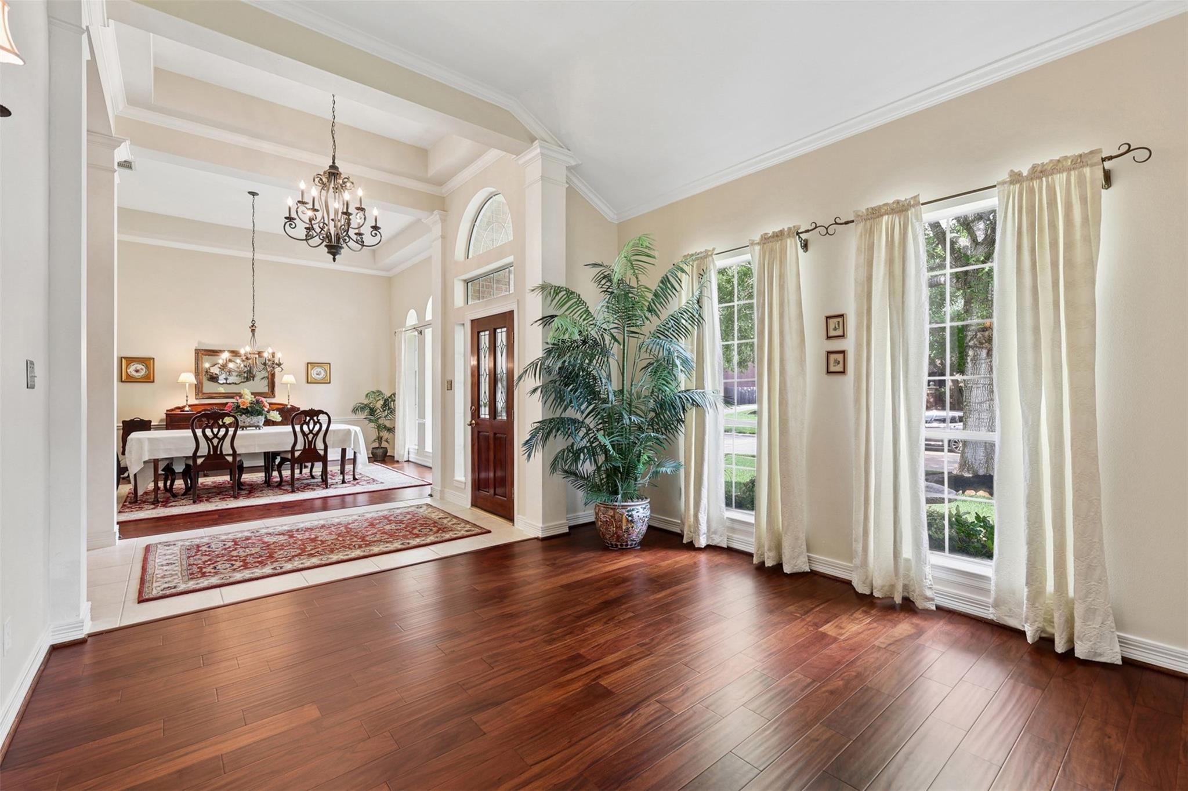
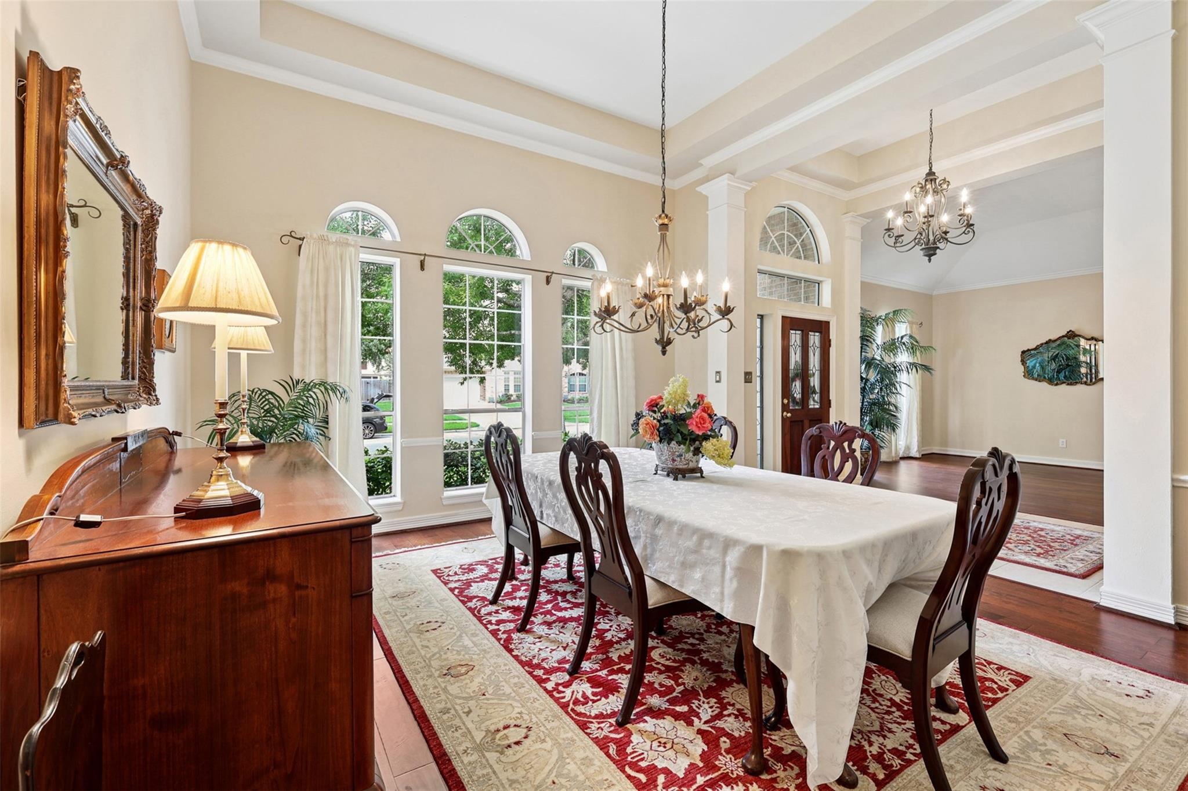
Beautiful 3,529 SF 1-STORY, 4BR, 3-1/2 BATH Perry home with 3 CAR Tandem Garage w/ epoxy floors on CUL-DE-SAC in AUTUMN CREEK features a spacious interior with abundant natural light, designer lighting and high tray ceilings. Flex room can serve as home office, formal living room, etc. The family room is the entertainers delight offering a huge area that still inspires a cozy feeling with gorgeous wood flooring, built-in cabinetry surrounding the fireplace, and windows that overlook the beautiful Screened-in Sunroom and backyard. Thoughtfully designed kitchen with LOTS of counters, cabinets, walk-in pantry, and large Butler’s Pantry which flows into the Dining Room. Utility Room w/ cabinets and room for freezer, etc! HUGE Primary BR with private seating area, 2 HUGE Closets and ensuite bath. 4th BR features ensuite bath perfect for guests or multigenerational living. LARGE LOT with room for Pool and Playset. Amazing community offers walk trails, playgrounds, community pool and more!

Save
Ask
Tour
Hide
Share
Listing Snapshot
Price 
$569,900
Days On Site 
22 Days
Bedrooms 
4
Inside Area (SqFt) 
3,529 sqft
Total Baths 
4
Full Baths 
3
Partial Baths 
1
Lot Size 
0.2789 Acres
Year Built 
2003
MLS® Number 
73145030
Status 
Pending
Property Tax 
$12,481
HOA/Condo/Coop Fees 
$72.92 monthly
Sq Ft Source 
N/A
Friends & Family
Recent Activity
2 weeks agoListing updated with changes from the MLS®
2 weeks agoStatus changed to Pending
3 weeks agoListing first seen on site
General Features
Acres 
0.2789
Carport 
2
Disclosures 
Sellers Disclosure
Foundation 
Slab
Garage 
Yes
Garage Spaces 
3
Green Energy Efficient 
Thermostat
Parking 
TandemAttached CarportAttached
Parking Spaces 
5
Property Sub Type 
Single Family Residence
Sewer 
Public Sewer
SqFt Total 
3529
Style 
Traditional
Water Source 
Public
Interior Features
Appliances 
DisposalGas OvenMicrowaveGas RangeDishwasher
Cooling 
Ceiling Fan(s)Electric
Fireplace 
Yes
Fireplace Features 
Gas Log
Fireplaces 
1
Flooring 
CarpetTileWood
Heating 
Natural Gas
Interior 
Walk-In Closet(s)Breakfast BarKitchen IslandMaster DownstairsPantryDouble VanitySmart Thermostat
Laundry Features 
Electric Dryer HookupGas Dryer HookupWasher Hookup
Spa 
Yes
Save
Ask
Tour
Hide
Share
Exterior Features
Construction Details 
Brick
Lot Features 
Back YardSubdivided
Roof 
Composition
Spa 
Yes
Community Features
Accessibility Features 
Therapeutic Whirlpool
Association Amenities 
ParkPlaygroundPoolTrail(s)
Association Dues 
875
Community Features 
Curbs
Financing Terms Available 
CashConventionalFHAVA Loan
HOA Fee Frequency 
Annually
MLS Area 
7
Roads 
Concrete
School District 
9 - Clear Creek
Schools
School District
9 - Clear Creek
Elementary School
Landolt Elementary School
Middle School
Brookside Intermediate School
High School
Clear Springs High School
Listing courtesy of Shaw Real Estate [email protected]

IDX information is provided exclusively for consumers’ personal, non-commercial use. It may not be used for any purpose other than to identify prospective properties consumers may be interested in purchasing. This data is deemed reliable but is not guaranteed accurate by the MLS.

Data provided by HAR.com © 2026. All information provided should be independently verified.

Neighborhood & Commute
Source: Walkscore
Disclosure: Community information and market data powered by Constellation Data Labs. Information is deemed reliable but not guaranteed.
Save
Ask
Tour
Hide
Share