Search For Homes

Save
Ask
Tour
Hide
Share
$435,000
19 Days On Site

1322 24th Street
Galveston, TX 77550

For Sale|Single Family Residence|Active
3
Beds
2
Total Baths
2
Full Baths
1,149
SqFt
$379
/SqFt
1895
Built
Subdivision:
Galveston Outlots
County:
Galveston
Call Now: 346.202.7307
Is this the listing for you? We can help make it yours.
346.202.7307
Upcoming Open Houses
Sat, Oct 10, 10:00 AM - 12:00 PM
1322 24th Street1322 24th Street1322 24th Street1322 24th Street
Save
Ask
Tour
Hide
Share

Mortgage Calculator

Monthly Payment (Est.)

Enter an interest rate to see your estimated monthly payment.
Calculator powered by Showcase IDX, a Constellation1 Company. Copyright ©2026 Information is deemed reliable but not guaranteed.

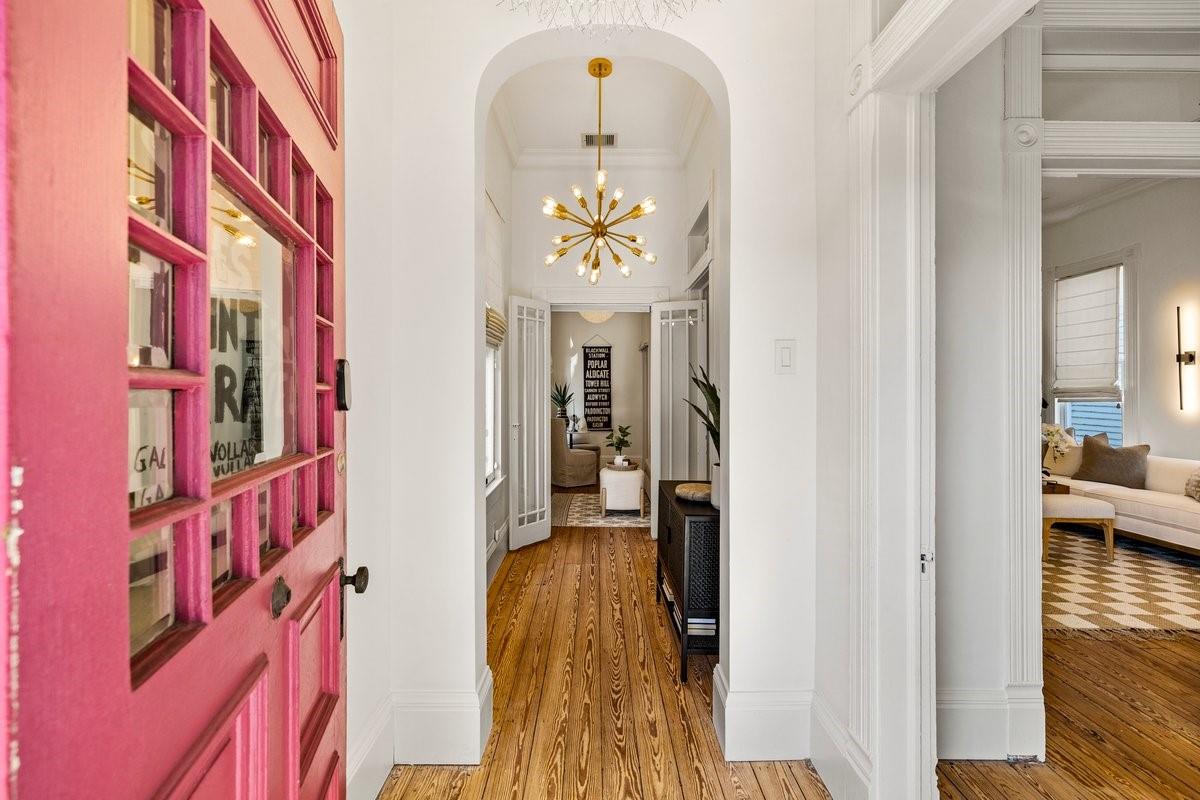
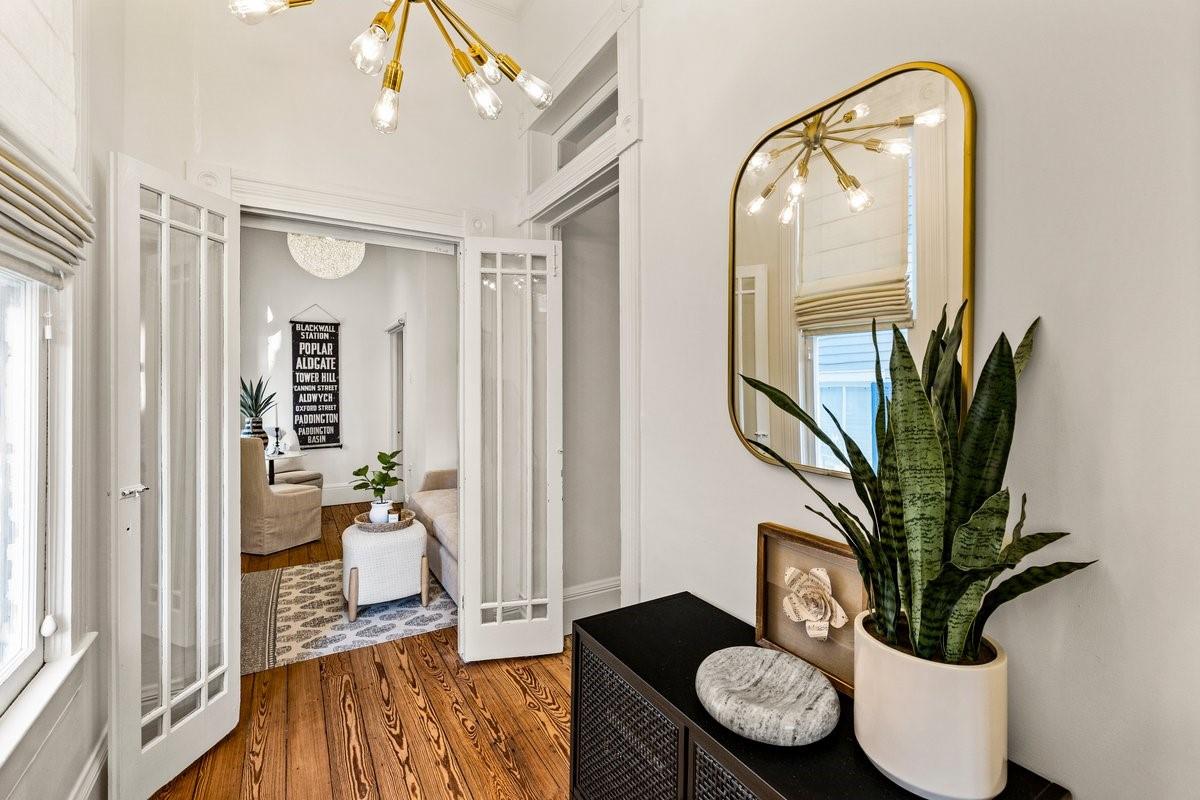
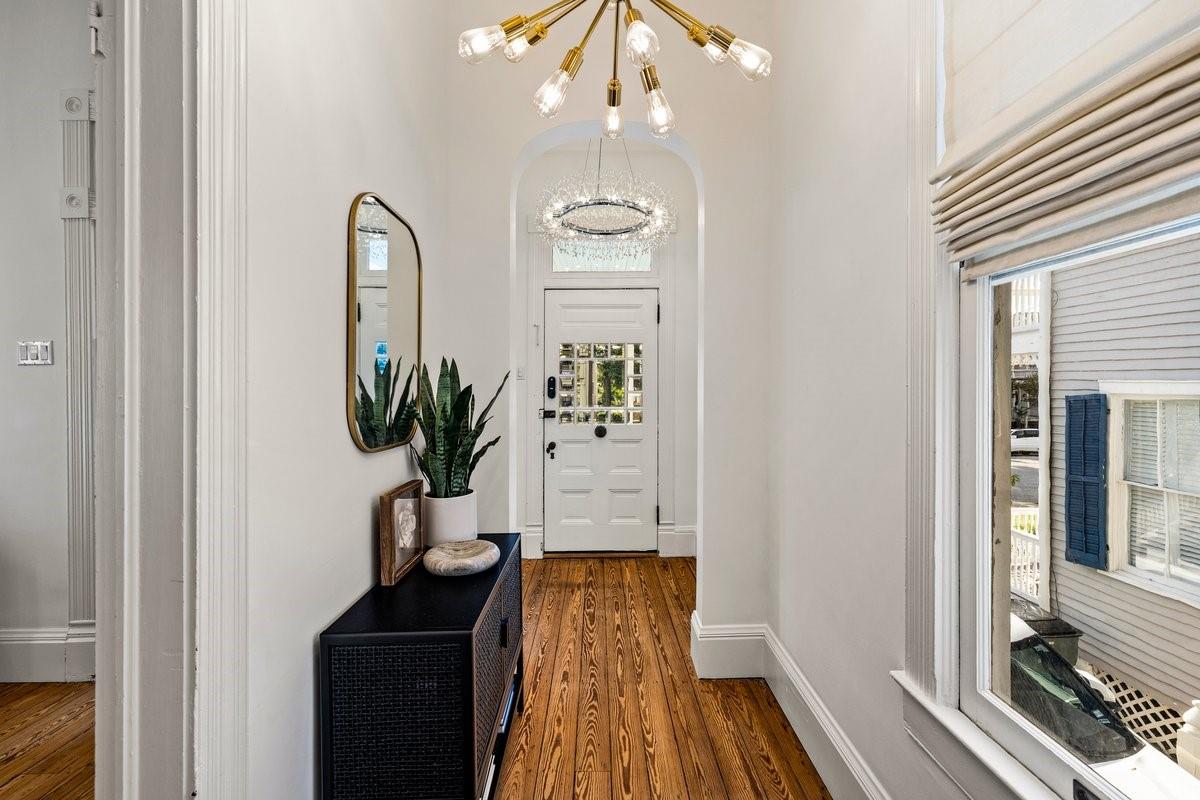
Straight out of a storybook, this 1895 gingerbread-style Victorian home is one of those Galveston houses that instantly catches your eye. Located on one of the prettiest streets in the highly sought-after Silk Stocking Historic District, it has been beautifully cared for with incredible attention given to preserving its original character. Original hardwood floors, windows, transoms, interior doors and intricate Victorian trim have been carefully restored, showcasing the craftsmanship old-home lovers appreciate. Since purchasing, the owners have added an additional primary bathroom and finished out the downstairs bonus area, creating great overflow space for guests, a game room, home gym or flexible use. The downstairs area is not included in the listed square footage. Surrounded by other historically significant homes and close to the beach, downtown and the Strand, this is a special opportunity to own a beautifully preserved piece of Galveston history.

Save
Ask
Tour
Hide
Share
Listing Snapshot
Price 
$435,000
Days On Site 
19 Days
Bedrooms 
3
Inside Area (SqFt) 
1,149 sqft
Total Baths 
2
Full Baths 
2
Partial Baths 
N/A
Lot Size 
0.0496 Acres
Year Built 
1895
MLS® Number 
73147638
Status 
Active
Property Tax 
$3,169
HOA/Condo/Coop Fees 
N/A
Sq Ft Source 
N/A
Friends & Family
Recent Activity
7 hours agoListing updated with changes from the MLS®
3 weeks agoListing first seen on site
General Features
Acres 
0.0496
Attached Garage 
Yes
Disclosures 
Seller's Disclosure
Foundation 
Pillar/Post/Pier
Garage 
Yes
Garage Spaces 
1
Green Energy Efficient 
Thermostat
Parking 
AttachedGolf Cart GarageDetached
Parking Spaces 
1
Property Sub Type 
Single Family Residence
Sewer 
Public Sewer
SqFt Total 
1149
Style 
Victorian
Water Source 
Public
Interior Features
Appliances 
Water HeaterDisposalConvection OvenMicrowaveInduction CooktopDishwasherDryerRefrigeratorWasher
Cooling 
Ceiling Fan(s)Electric
Flooring 
TileWood
Heating 
Electric
Interior 
Crown MoldingHigh CeilingsEntrance FoyerMaster DownstairsSmart Thermostat
Laundry Features 
Electric Dryer HookupWasher Hookup
Window Features 
Window Coverings
Basement 
Dimensions - TBV
Bathroom 
Dimensions - TBVLevel - First
Bedroom 
Dimensions - 14 X 13Level - FirstArea - 182
Dining Room 
Dimensions - 9X9Level - FirstArea - 81
Kitchen 
Dimensions - 11 X 9Level - FirstArea - 99
Living Room 
Dimensions - 15 X 12Level - FirstArea - 180
Master Bathroom 
Dimensions - TBVLevel - First
Master Bedroom 
Dimensions - 17 X 10Level - FirstArea - 170
Save
Ask
Tour
Hide
Share
Exterior Features
Construction Details 
Wood Siding
Fencing 
Partial
Lot Features 
Back YardOther
Patio And Porch 
PorchPatio
Roof 
Composition
Windows/Doors 
Window Coverings
Community Features
MLS Area 
33
School District 
22 - Galveston
Financing Terms Available 
CashConventionalFHAVA Loan
Schools
School District
22 - Galveston
Elementary School
Gisd Open Enroll
Middle School
Gisd Open Enroll
High School
Ball High School
Listing courtesy of Save 1900 Realty, LLC [email protected]

IDX information is provided exclusively for consumers’ personal, non-commercial use. It may not be used for any purpose other than to identify prospective properties consumers may be interested in purchasing. This data is deemed reliable but is not guaranteed accurate by the MLS.

Data provided by HAR.com © 2026. All information provided should be independently verified.

Neighborhood & Commute
Source: Walkscore
Disclosure: Community information and market data powered by Constellation Data Labs. Information is deemed reliable but not guaranteed.
Save
Ask
Tour
Hide
Share