Search For Homes

Save
Ask
Tour
Hide
Share
$2,650
71 Days On Site

7926 Windy Creek Drive
Houston, TX 77040

For Rent|Single Family Residence|Active
4
Beds
3
Total Baths
2
Full Baths
1
Partial Bath
2,075
SqFt
$1
/SqFt
1977
Built
Subdivision:
Windfern Forest Sec 01
County:
Harris
Call Now: 346.202.7307
Is this the listing for you? We can help make it yours.
346.202.7307
7926 Windy Creek Drive7926 Windy Creek Drive7926 Windy Creek Drive7926 Windy Creek Drive
Save
Ask
Tour
Hide
Share

Mortgage Calculator

Monthly Payment (Est.)

Enter an interest rate to see your estimated monthly payment.
Calculator powered by Showcase IDX, a Constellation1 Company. Copyright ©2026 Information is deemed reliable but not guaranteed.

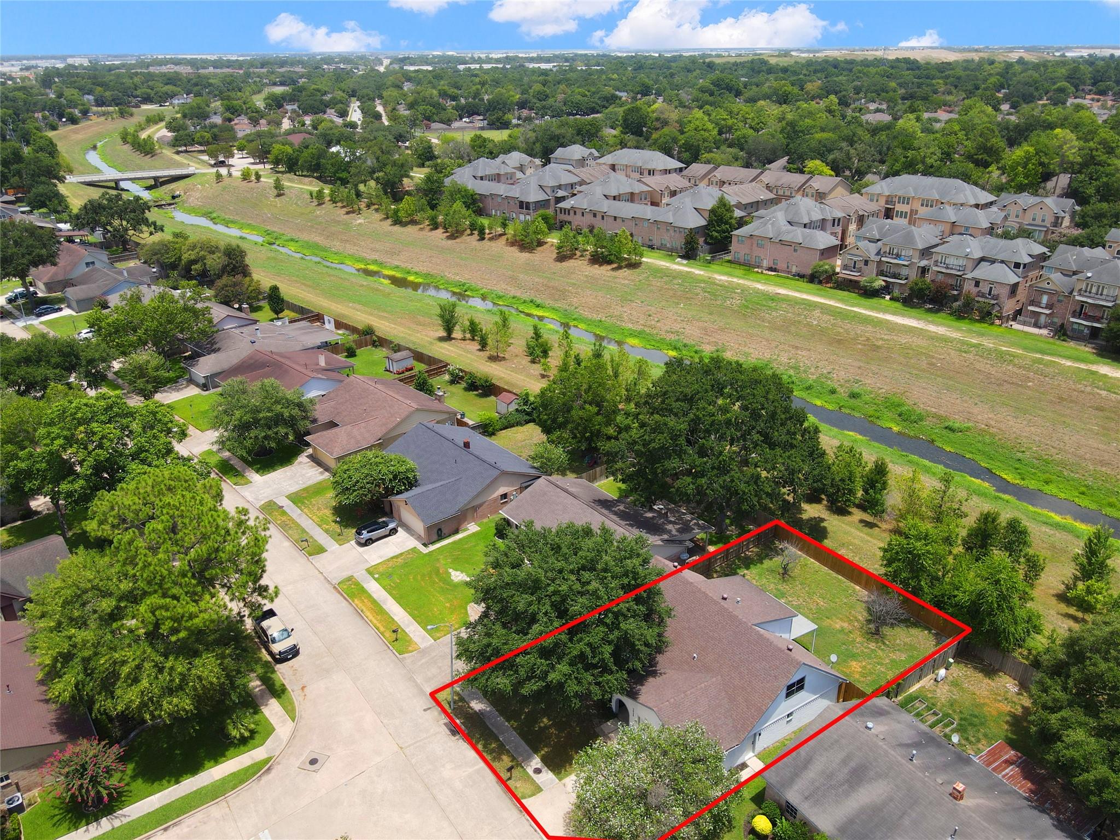
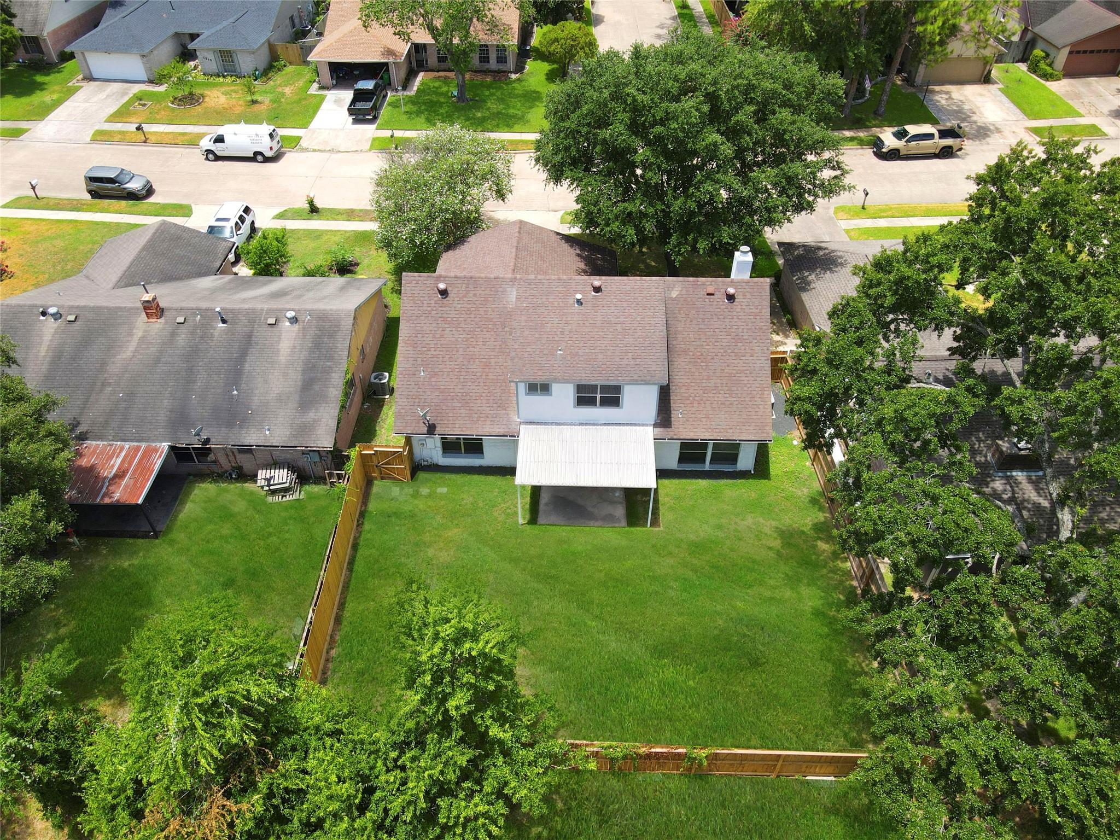
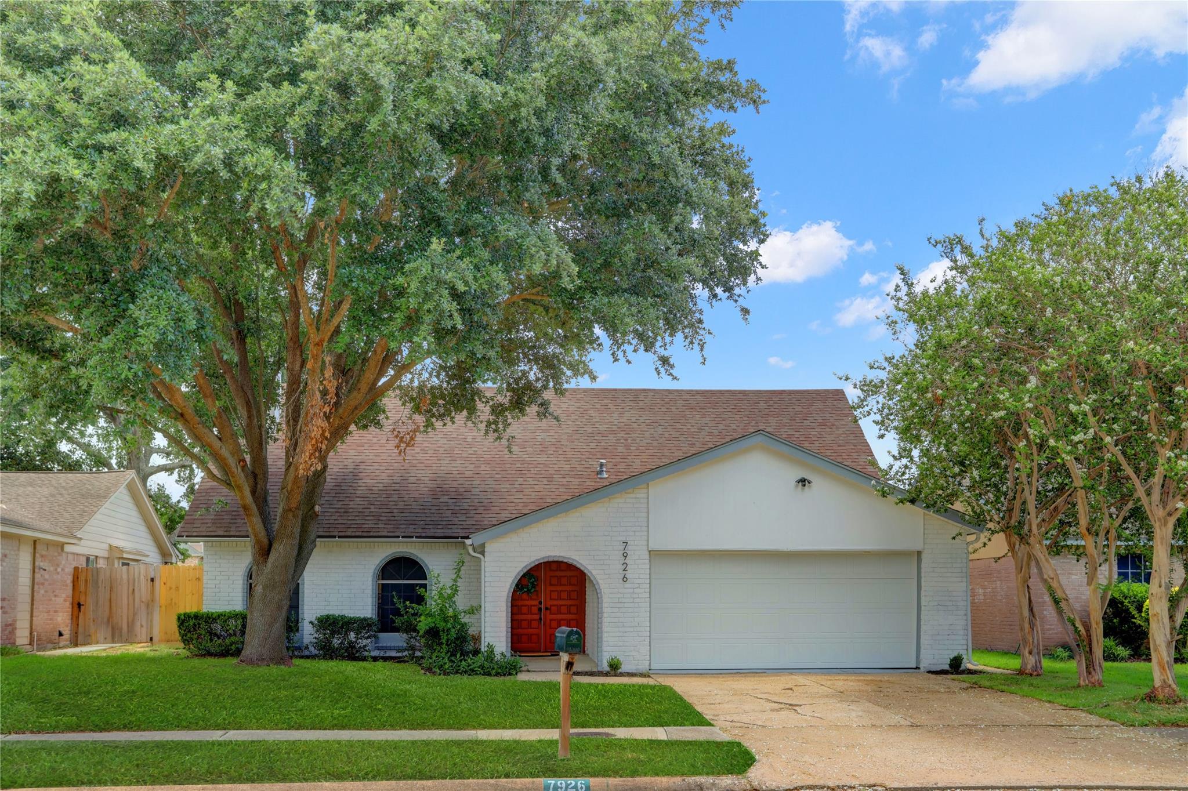
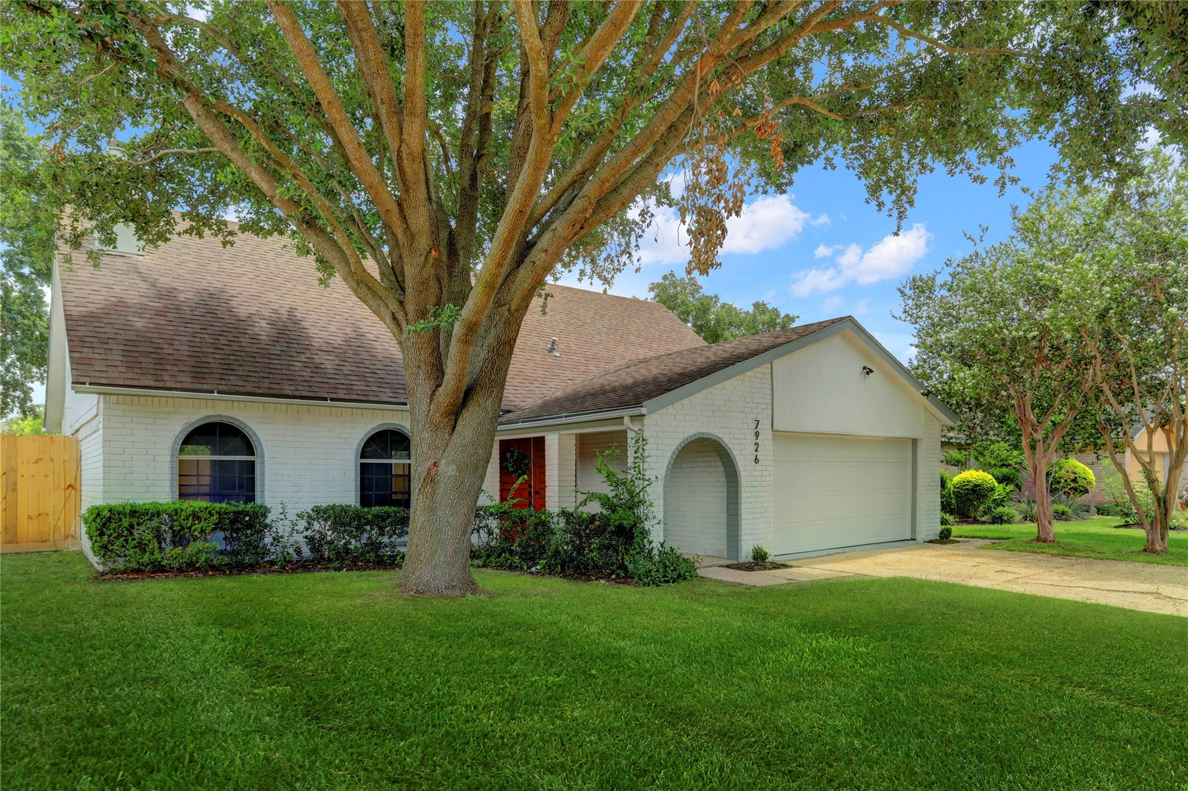
Welcome to your dream home! This stunning two-story property is located on a quiet cul-de-sac just inside Beltway 8. With four spacious bedrooms, including a convenient main floor primary bedroom, this home offers plenty of space for all your needs. Inside, you'll be captivated by the inviting atmosphere and updated modern finishes. The open concept living area, dining space, and kitchen create a perfect space for entertaining. The kitchen boasts sleek countertops, ample storage, and top-of-the-line stainless steel appliances. Outside, the large yard provides endless possibilities for outdoor enjoyment, with no back neighbors! Plus, you'll be just a short drive away from Houston's amenities, including shopping centers, restaurants, parks, & entertainment venues, ensuring you're never far from the excitement. Don't miss your chance to own this gem in an established neighborhood!

Save
Ask
Tour
Hide
Share
Listing Snapshot
Price 
$2,650
Days On Site 
71 Days
Bedrooms 
4
Inside Area (SqFt) 
2,075 sqft
Total Baths 
3
Full Baths 
2
Partial Baths 
1
Lot Size 
0.1951 Acres
Year Built 
1977
MLS® Number 
73171154
Status 
Active
Property Tax 
N/A
HOA/Condo/Coop Fees 
N/A
Sq Ft Source 
N/A
Friends & Family
Recent Activity
2 months agoListing updated with changes from the MLS®
2 months agoListing first seen on site
General Features
Acres 
0.1951
Attached Garage 
Yes
Disclosures 
Sellers Disclosure
Garage 
Yes
Garage Spaces 
2
Lease Term 
12 Months
Parking 
Attached
Parking Spaces 
2
Pets 
Call
Property Sub Type 
Single Family Residence
SqFt Total 
2075
Style 
Traditional
Water Source 
Public
Interior Features
Appliances 
DisposalElectric OvenElectric CooktopDishwasher
Cooling 
Attic FanCeiling Fan(s)Electric
Fireplace 
Yes
Fireplace Features 
Gas Log
Fireplaces 
1
Flooring 
Vinyl
Heating 
Natural Gas
Interior 
High CeilingsWalk-In Closet(s)Breakfast BarKitchen IslandPantryEntrance FoyerMaster Downstairs
Laundry Features 
Electric Dryer HookupWasher Hookup
Bedroom 
Dimensions - 20x14Level - SecondArea - 280
Master Bedroom 
Dimensions - 15x13Level - FirstArea - 195
Save
Ask
Tour
Hide
Share
Exterior Features
Fencing 
Back Yard
Lot Features 
Subdivided
Patio And Porch 
Patio
Community Features
Community Features 
Curbs
MLS Area 
11
School District 
13 - Cypress-Fairbanks
Roads 
Concrete
Schools
School District
13 - Cypress-Fairbanks
Elementary School
Gleason Elementary School
Middle School
Cook Middle School
High School
Jersey Village High School
Listing courtesy of Compass RE Texas, LLC - Houston [email protected]

IDX information is provided exclusively for consumers’ personal, non-commercial use. It may not be used for any purpose other than to identify prospective properties consumers may be interested in purchasing. This data is deemed reliable but is not guaranteed accurate by the MLS.

Data provided by HAR.com © 2026. All information provided should be independently verified.

Neighborhood & Commute
Source: Walkscore
Disclosure: Community information and market data powered by Constellation Data Labs. Information is deemed reliable but not guaranteed.
Save
Ask
Tour
Hide
Share