Search For Homes

Save
Ask
Tour
Hide
Share
$1,325
2 Days On Site

14777 Wunderlich Drive 2213
Houston, TX 77069

For Rent|Condominium|Active
1
Bed
1
Total Bath
1
Full Bath
863
SqFt
$2
/SqFt
1983
Built
Subdivision:
Waterman Crossing Condo Ph 03
County:
Harris
Call Now: 346.202.7307
Is this the listing for you? We can help make it yours.
346.202.7307
14777 Wunderlich Drive 221314777 Wunderlich Drive 221314777 Wunderlich Drive 221314777 Wunderlich Drive 2213
Save
Ask
Tour
Hide
Share

Mortgage Calculator

Monthly Payment (Est.)

$6
Calculator powered by Showcase IDX, a Constellation1 Company. Copyright ©2026 Information is deemed reliable but not guaranteed.

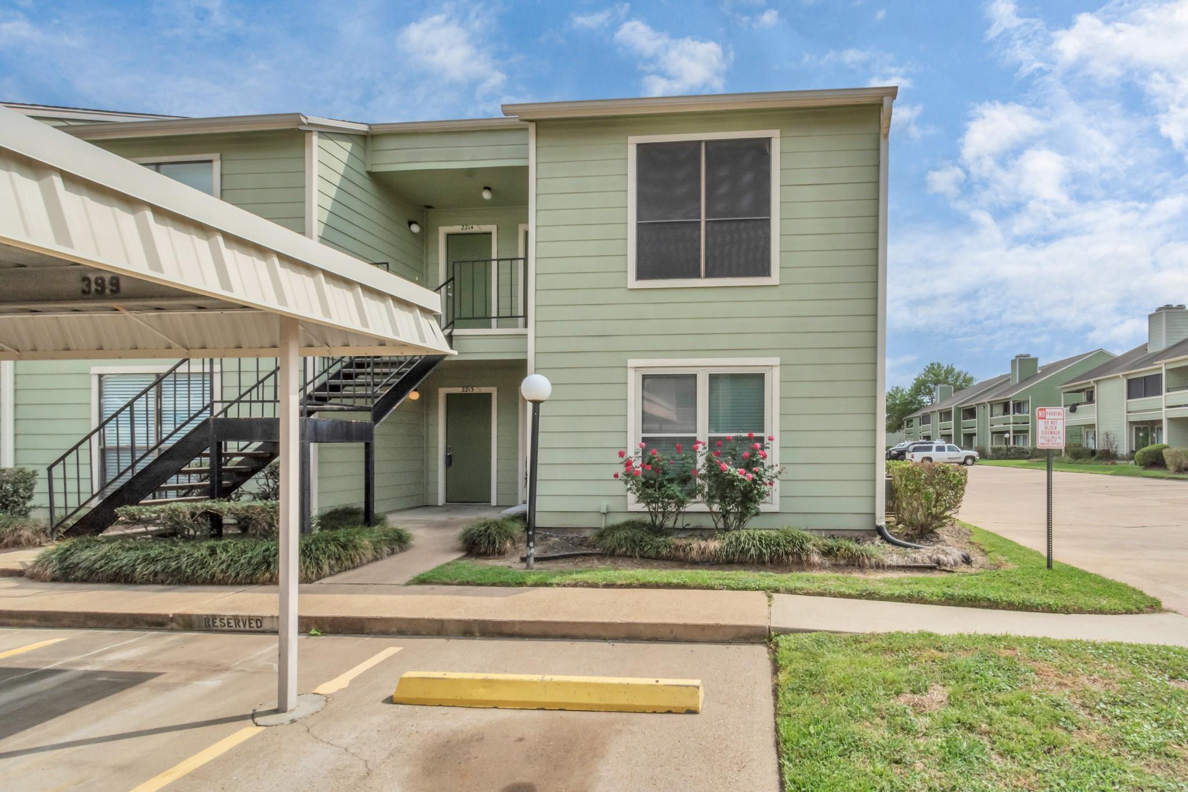
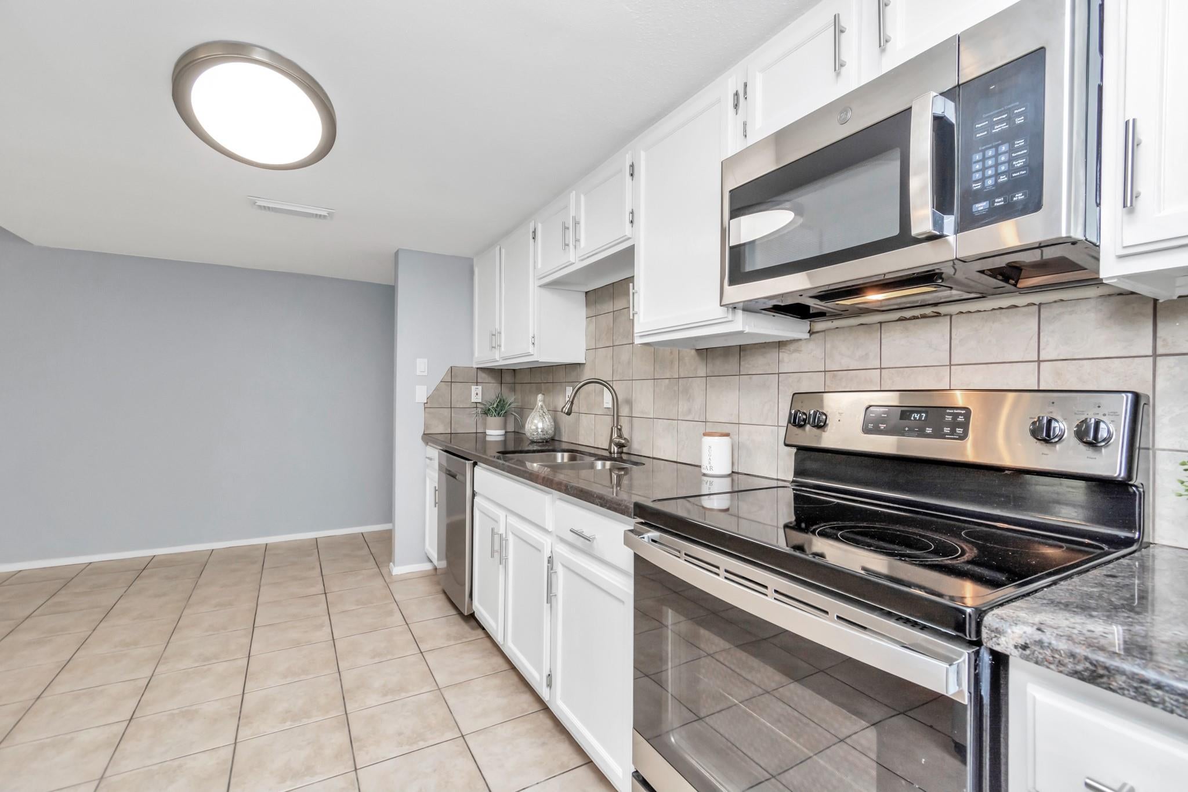
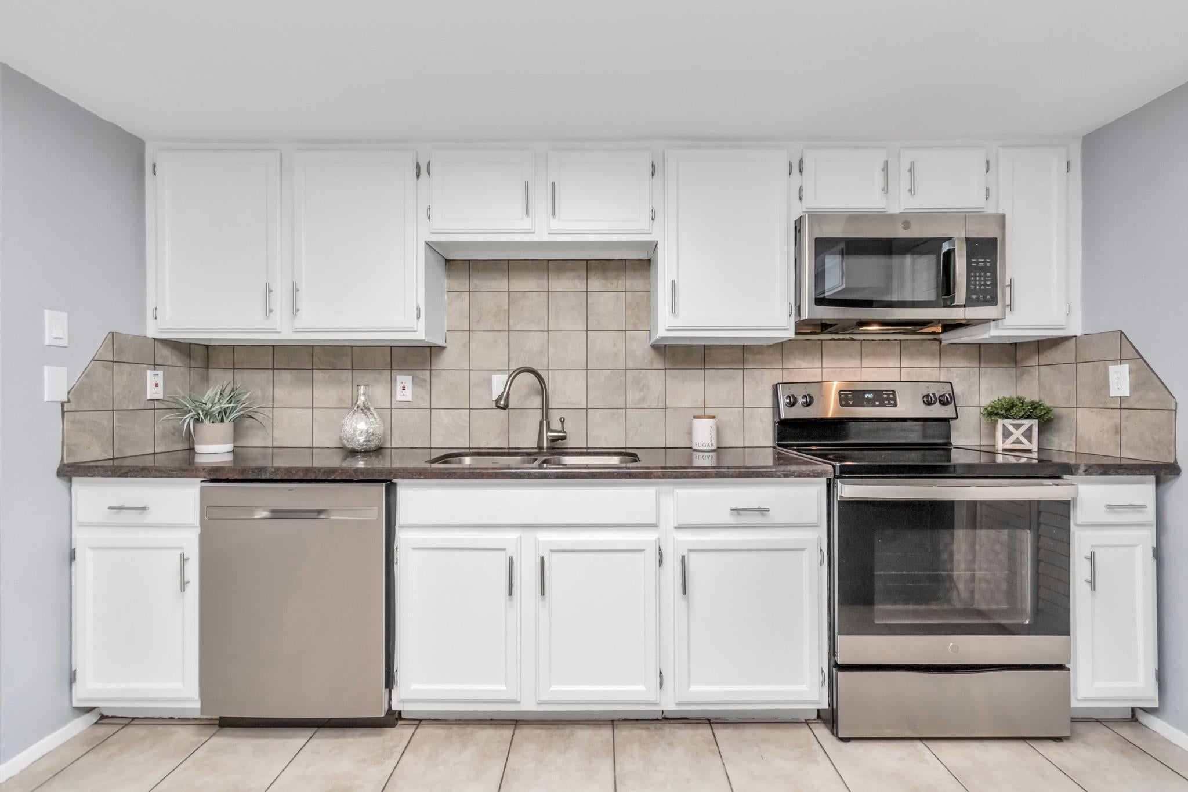
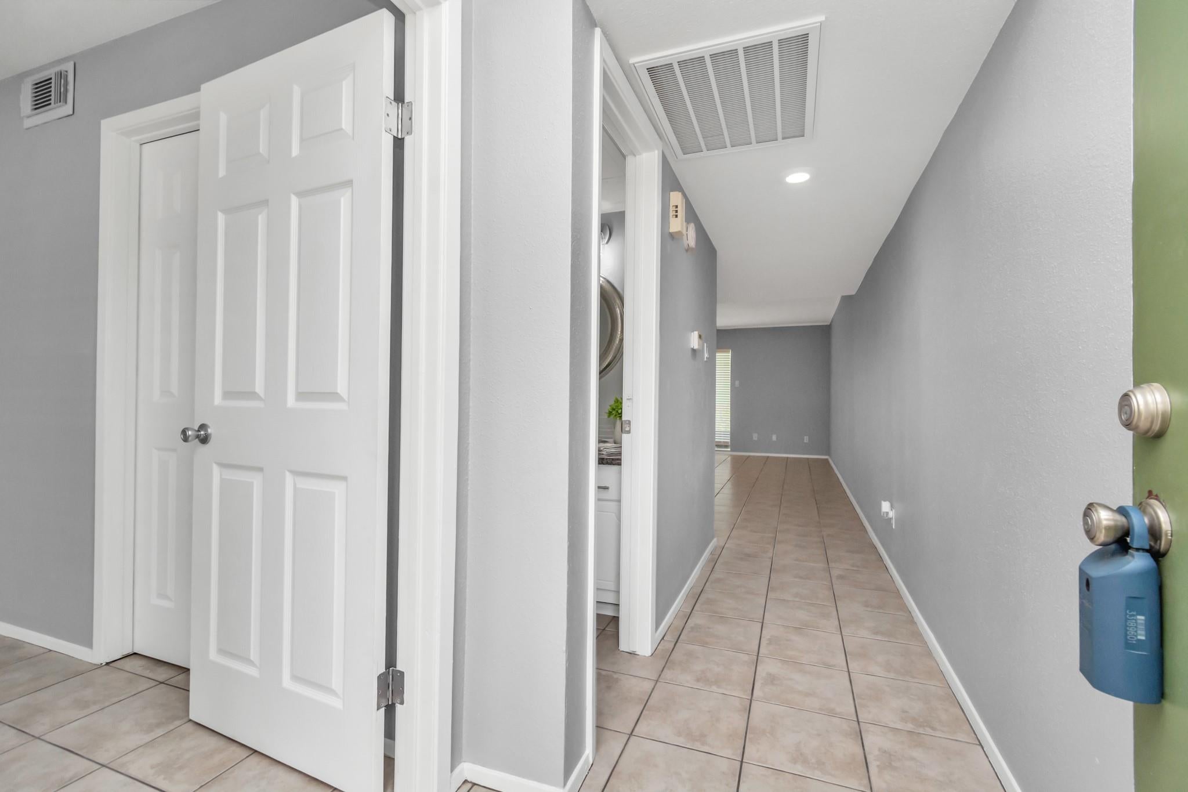
**LONG TERM & SHORT TERM LEASE AVAILABLE EARLY NOVEMBER!!**HIGHLY DESIRABLE GATED WATERMAN CROSSING COMMUNITY GREAT LOCATION OF CHAMPION/FM 1960 AREA!! OFFERED W/ WATER COURTESY OF LANDLORD**. COME SEE This STUNNER CONDO it won't disappoint!! This 1 bdrm 1 bath offers a great open floor plan for entertainment space in living area. UPDATES GALORE include remodeled bathroom, NEW kitchen cabinets, extended tile floors throughout, blinds throughout, complete appliance package included washer/dryer, included stainless steel refrigerator w/ice maker, microwave, dishwasher, electric stove. ROOF replaced recently, Never Flooded, No Damages from Freeze. Safe community convenient access to shopping, banking, Schools, hospitals & State Hwy 249 & Beltway 8. CALL LIST AGENT FOR INFO ON SHORT TERM RENT RATE.

Save
Ask
Tour
Hide
Share
Listing Snapshot
Price 
$1,325
Days On Site 
2 Days
Bedrooms 
1
Inside Area (SqFt) 
863 sqft
Total Baths 
1
Full Baths 
1
Partial Baths 
N/A
Lot Size 
N/A
Year Built 
1983
MLS® Number 
73177082
Status 
Active
Property Tax 
N/A
HOA/Condo/Coop Fees 
N/A
Sq Ft Source 
N/A
Friends & Family
Recent Activity
yesterdayListing updated with changes from the MLS®
3 days agoListing first seen on site
General Features
Attached Garage 
Yes
Carport 
1
Direction Faces 
North
Disclosures 
Other Disclosures
Garage 
Yes
Green Energy Efficient 
ThermostatLightingHVACAppliances
Lease Term 
12 Months
Levels 
One
Number Of Stories 
1
Parking 
DetachedAdditional ParkingAssignedAttached
Parking Spaces 
1
Pets 
Call
Property Sub Type 
Condominium
Security 
Secured Garage/Parking
Sewer 
Public Sewer
SqFt Total 
863
Style 
Traditional
Utilities 
Cable Available
Water Source 
Public
Interior Features
Appliances 
ENERGY STAR Qualified AppliancesDisposalElectric OvenOvenMicrowaveElectric RangeFree-Standing RangeDryerRefrigeratorWasher/Dryer StackedWasherDishwasher
Cooling 
Ceiling Fan(s)Electric
Flooring 
Tile
Furnished 
Unfurnished
Heating 
Electric
Interior 
StoragePantryEntrance FoyerMaster DownstairsGranite CountersSmart Thermostat
Laundry Features 
Electric Dryer HookupWasher Hookup
Window Features 
ScreensWindow Coverings
Kitchen 
Dimensions - 8X12Level - FirstArea - 96
Living Room 
Dimensions - 14X19Level - FirstArea - 266
Master Bedroom 
Dimensions - 12X14Level - FirstArea - 168
Save
Ask
Tour
Hide
Share
Exterior Features
Exterior 
Tennis Court(s)Storage
Lot Features 
ClearedOther
Other Structures 
Storage
Patio And Porch 
Screened
Windows/Doors 
ScreensWindow Coverings
Community Features
Accessibility Features 
Accessible Approach with RampAccessible EntranceAccessible Full BathAccessible Hallway(s)Accessible KitchenAccessible Kitchen AppliancesAccessible Washer/Dryer
Association Amenities 
ClubhouseParkPicnic AreaPoolTennis Court(s)Maintenance Grounds
Community Features 
Tennis Court(s)CurbsClubhouse
MLS Area 
13
School District 
32 - Klein
Roads 
Concrete
Schools
School District
32 - Klein
Elementary School
Greenwood Forest Elementary School
Middle School
Wunderlich Intermediate School
High School
Klein High School
Listing courtesy of RA Brokers [email protected]

IDX information is provided exclusively for consumers’ personal, non-commercial use. It may not be used for any purpose other than to identify prospective properties consumers may be interested in purchasing. This data is deemed reliable but is not guaranteed accurate by the MLS.

Data provided by HAR.com © 2026. All information provided should be independently verified.

Neighborhood & Commute
Source: Walkscore
Disclosure: Community information and market data powered by Constellation Data Labs. Information is deemed reliable but not guaranteed.
Save
Ask
Tour
Hide
Share