Search For Homes

Save
Ask
Tour
Hide
Share
$550,000
34 Days On Site

27019 Drybank Creek Lane
Katy, TX 77494

For Sale|Single Family Residence|Active
4
Beds
4
Total Baths
3
Full Baths
1
Partial Bath
3,194
SqFt
$172
/SqFt
2013
Built
Subdivision:
Pine Mill Ranch Sec 23
County:
Fort Bend
Call Now: 346.202.7307
Is this the listing for you? We can help make it yours.
346.202.7307
27019 Drybank Creek Lane27019 Drybank Creek Lane27019 Drybank Creek Lane27019 Drybank Creek Lane
Save
Ask
Tour
Hide
Share

Mortgage Calculator

Monthly Payment (Est.)

$2,509
Calculator powered by Showcase IDX, a Constellation1 Company. Copyright ©2026 Information is deemed reliable but not guaranteed.

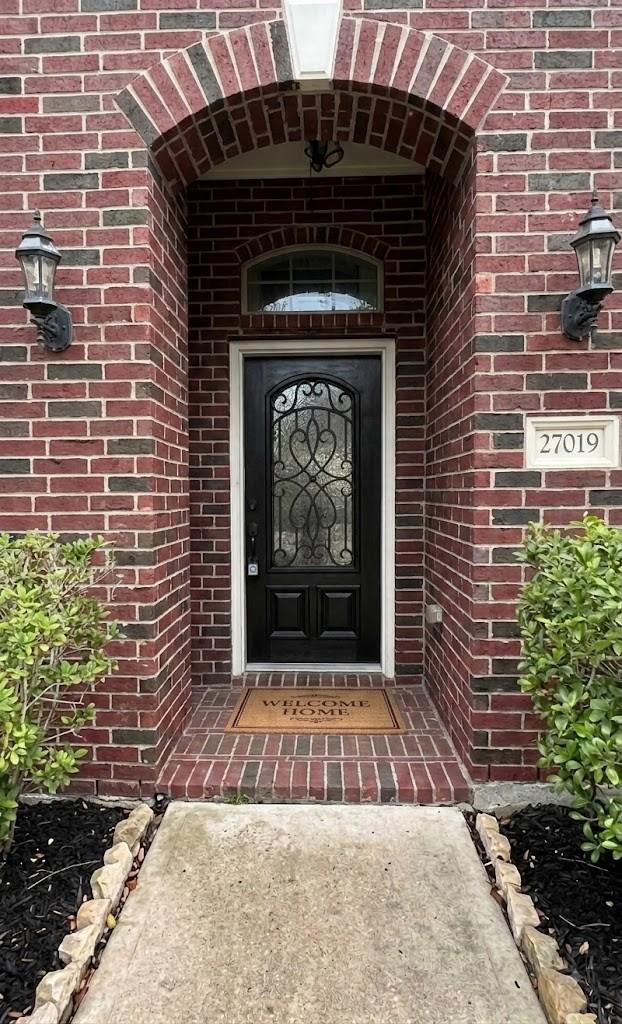
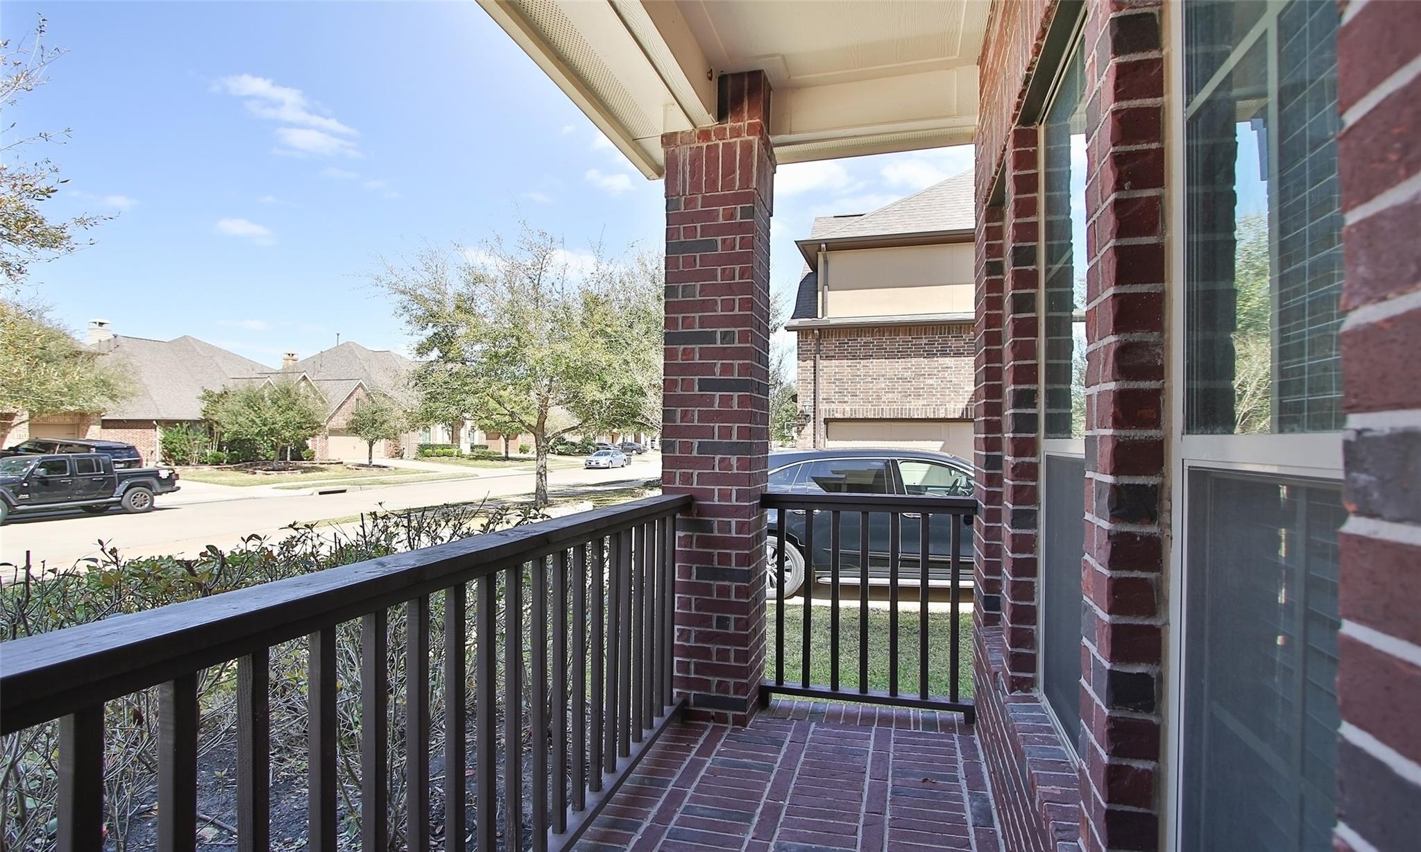
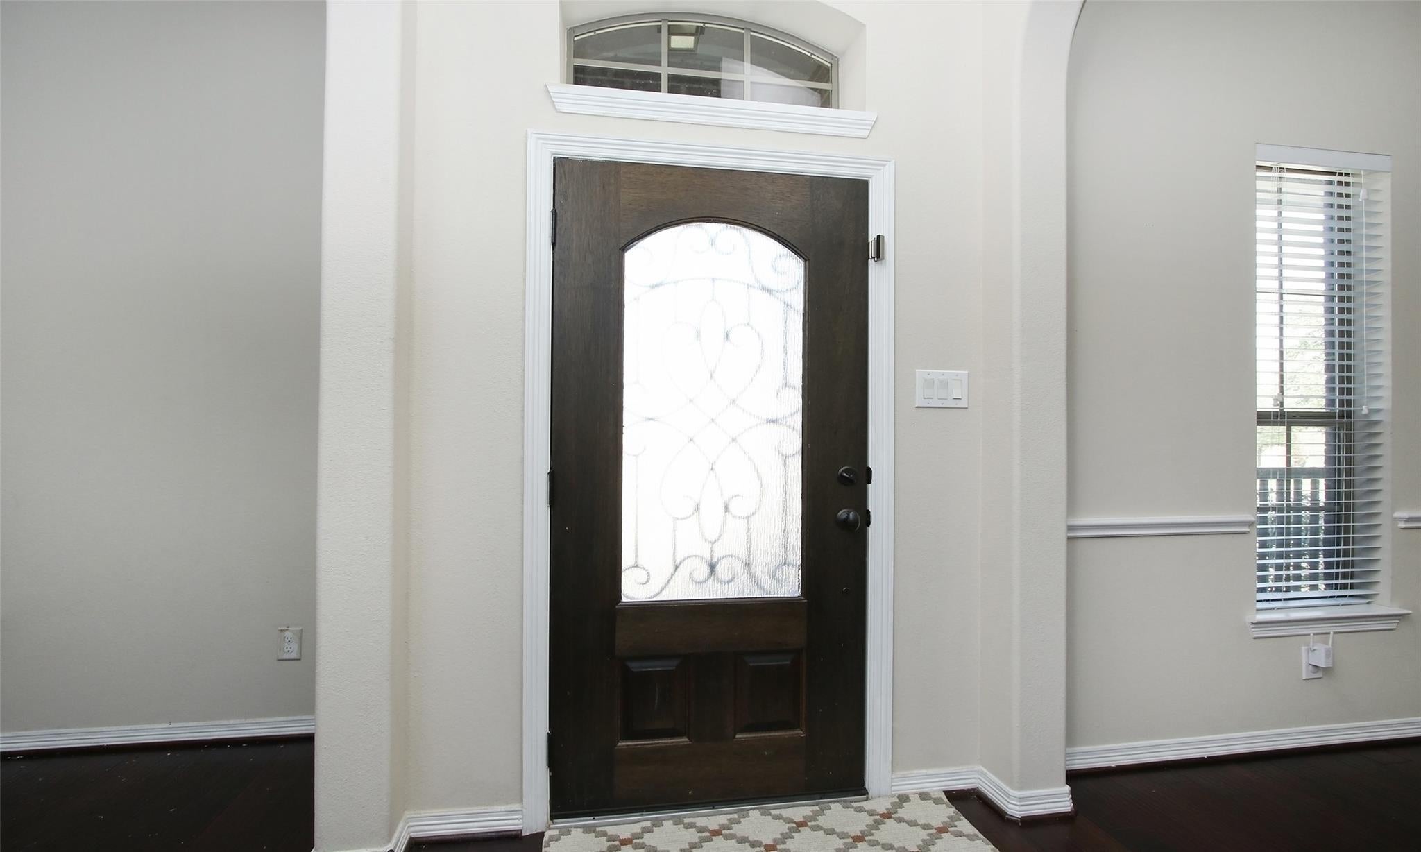
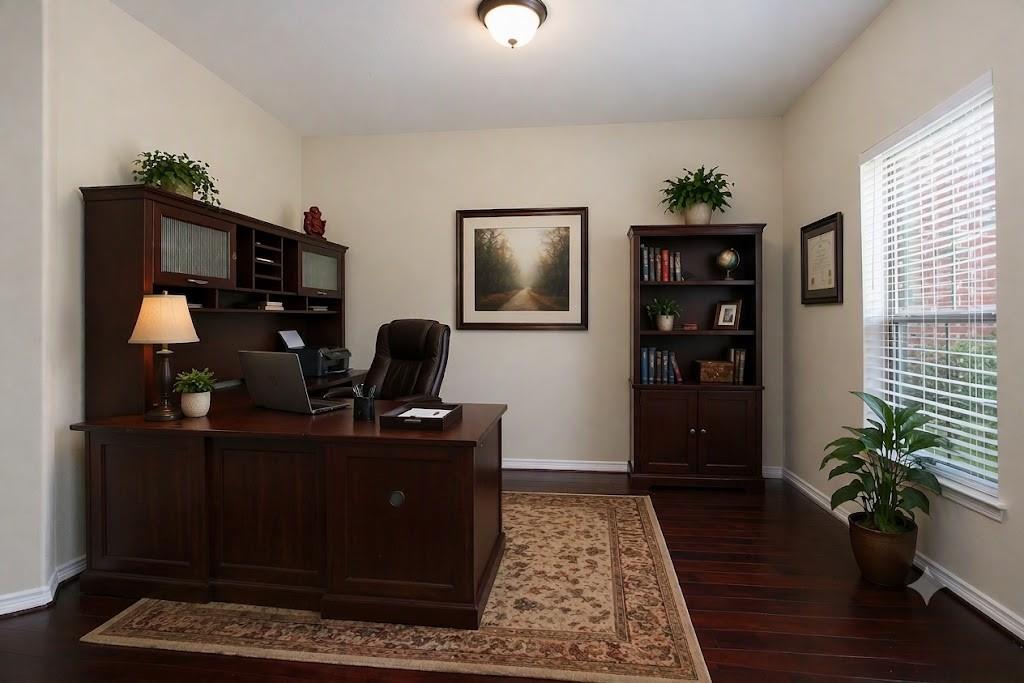
Welcome home to this stunning two-story residence in the highly sought-after Pine Mill Ranch community! This 4-bedroom, 3-bath home offers 3-car garage parking and an open, airy floor plan anchored by soaring high ceilings and a gorgeous island kitchen — perfect for everyday living and entertaining. Unwind in your private media room, complete with a 120" screen and projector for the ultimate movie-night experience, or gather in the spacious living room for family time. Step outside to a generous backyard with your own dedicated vegetable garden bed — ideal for growing fresh organic produce right at home. This move-in-ready home comes complete with a refrigerator, washer, and dryer, plus a whole-home water softener. Zoned to top-rated schools, with the elementary school just a short walk away. Enjoy resort-style amenities including a pool, fitness center, tennis courts, splash pad, playgrounds, and walking trails moments from your door. Schedule your private showing today!

Save
Ask
Tour
Hide
Share
Listing Snapshot
Price 
$550,000
Days On Site 
34 Days
Bedrooms 
4
Inside Area (SqFt) 
3,194 sqft
Total Baths 
4
Full Baths 
3
Partial Baths 
1
Lot Size 
0.168 Acres
Year Built 
2013
MLS® Number 
73186586
Status 
Active
Property Tax 
$11,401
HOA/Condo/Coop Fees 
$62.5 monthly
Sq Ft Source 
N/A
Friends & Family
Recent Activity
a month agoListing updated with changes from the MLS®
a month agoListing first seen on site
General Features
Acres 
0.168
Attached Garage 
Yes
Disclosures 
Sellers Disclosure
Foundation 
Slab
Garage 
Yes
Garage Spaces 
3
Parking 
Attached
Parking Spaces 
3
Property Sub Type 
Single Family Residence
SqFt Total 
3194
Style 
Traditional
Water Source 
Public
Interior Features
Appliances 
DisposalMicrowaveDishwasher
Cooling 
Electric
Heating 
Natural Gas
Bedroom 
Dimensions - 11x11Level - SecondArea - 121
Breakfast 
Dimensions - 11x13Level - FirstArea - 143
Dining Room 
Dimensions - 11x13Level - FirstArea - 143
Game Room 
Dimensions - 11x15Level - SecondArea - 165
Living Room 
Dimensions - 10x13Level - FirstArea - 130
Master Bedroom 
Dimensions - 19x13Level - FirstArea - 247
Media Room 
Dimensions - 19x15Level - SecondArea - 285
Save
Ask
Tour
Hide
Share
Exterior Features
Construction Details 
BrickWood Siding
Lot Features 
Subdivided
Roof 
Composition
Community Features
Association Fee 
$750.0
Association Fee Frequency 
Annually
MLS Area 
36
School District 
30 - Katy
Schools
School District
30 - Katy
Elementary School
Keiko Davidson Elementary School
Middle School
Tays Junior High School
High School
Tompkins High School
Listing courtesy of CITIREAL, LLC [email protected]

IDX information is provided exclusively for consumers’ personal, non-commercial use. It may not be used for any purpose other than to identify prospective properties consumers may be interested in purchasing. This data is deemed reliable but is not guaranteed accurate by the MLS.

Data provided by HAR.com © 2026. All information provided should be independently verified.

Neighborhood & Commute
Source: Walkscore
Disclosure: Community information and market data powered by Constellation Data Labs. Information is deemed reliable but not guaranteed.
Save
Ask
Tour
Hide
Share