Search For Homes

Save
Ask
Tour
Hide
Share
$325,000
44 Days On Site

2609 Los Alamos Circle
Deer Park, TX 77536

For Sale|Single Family Residence|Active
4
Beds
3
Total Baths
2
Full Baths
1
Partial Bath
2,690
SqFt
$121
/SqFt
2007
Built
Subdivision:
East Park Sec 02
County:
Harris
Call Now: 346.202.7307
Is this the listing for you? We can help make it yours.
346.202.7307
2609 Los Alamos Circle2609 Los Alamos Circle2609 Los Alamos Circle2609 Los Alamos Circle
Save
Ask
Tour
Hide
Share

Mortgage Calculator

Monthly Payment (Est.)

Enter an interest rate to see your estimated monthly payment.
Calculator powered by Showcase IDX, a Constellation1 Company. Copyright ©2026 Information is deemed reliable but not guaranteed.

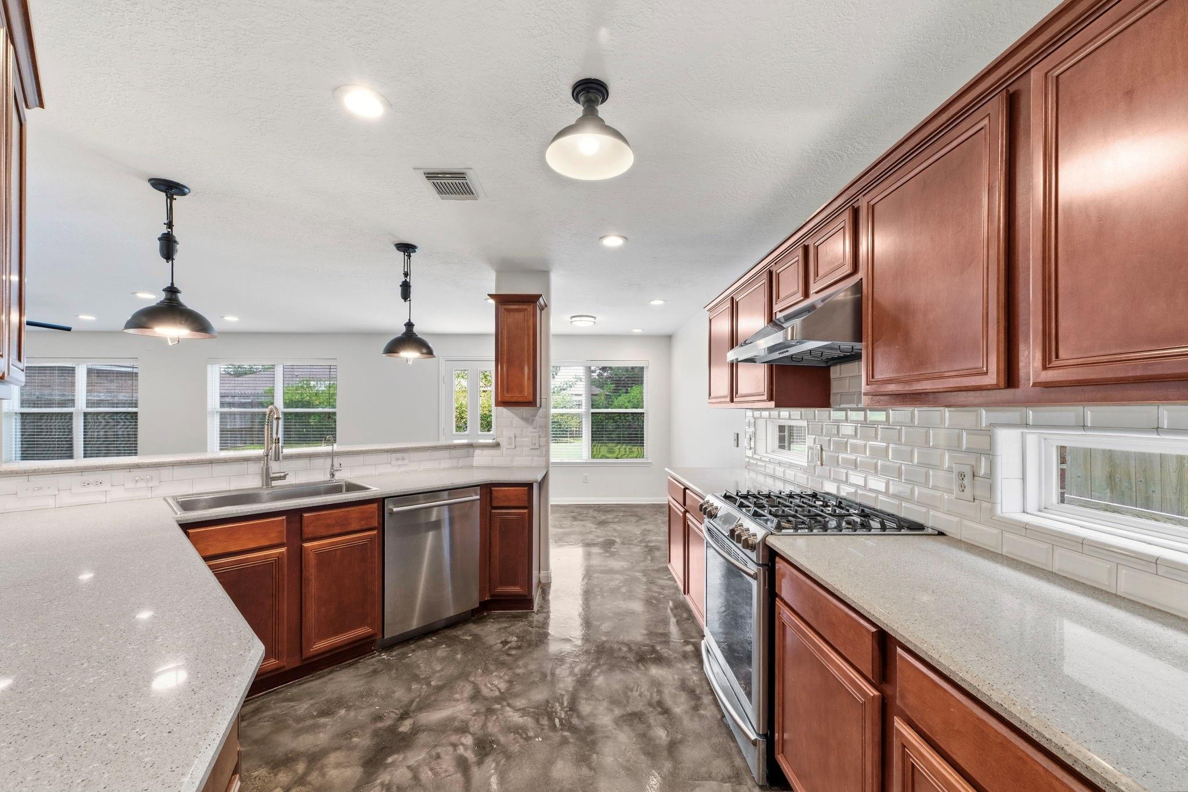
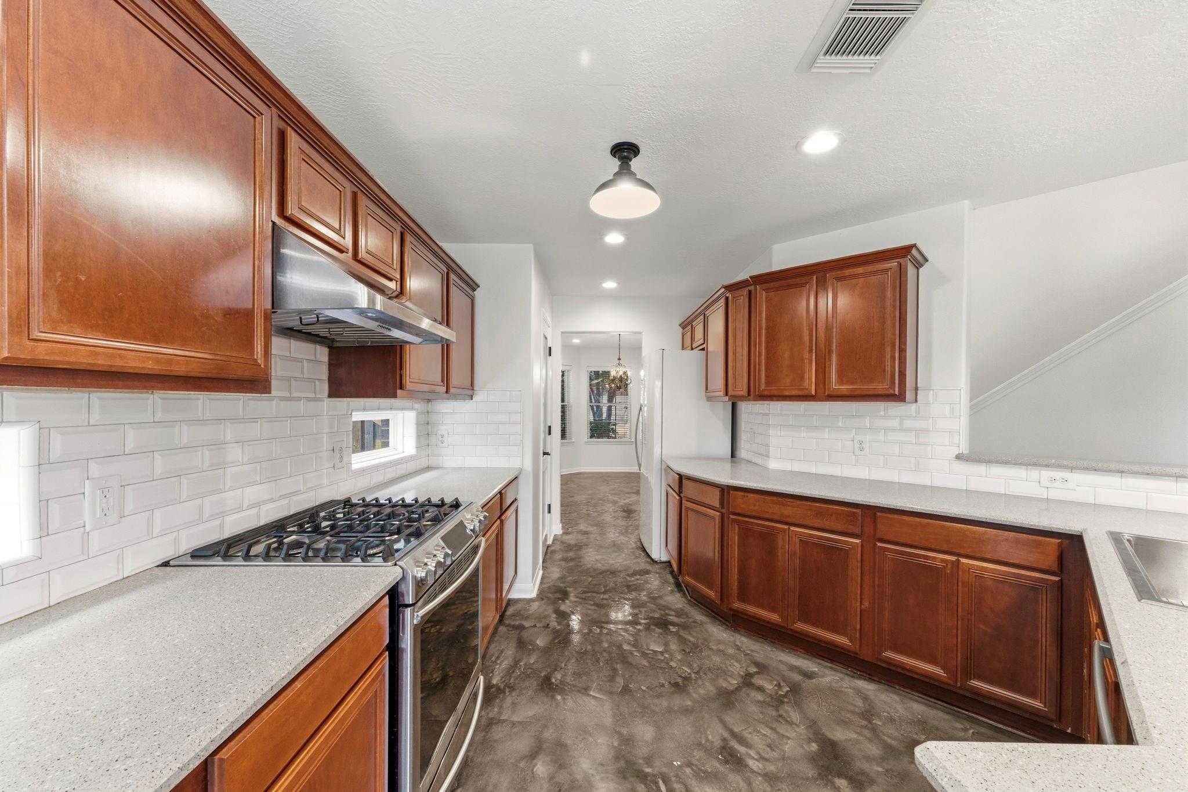
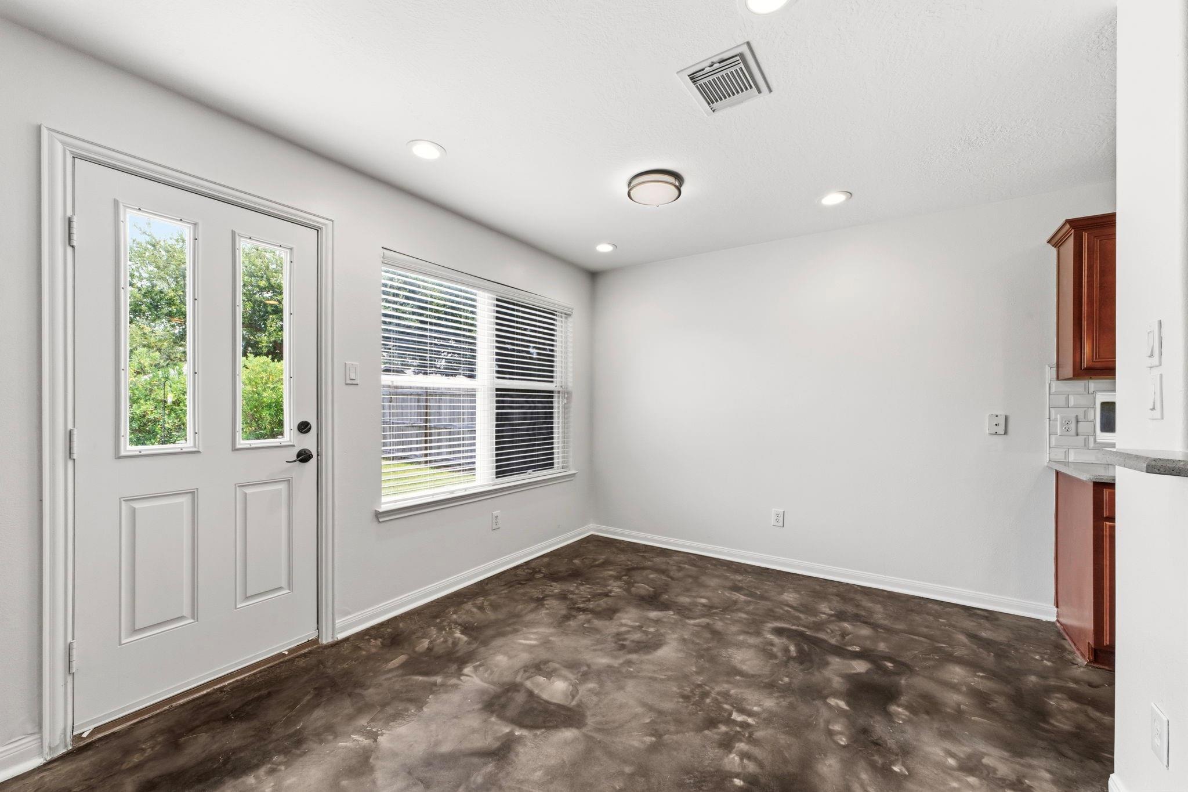
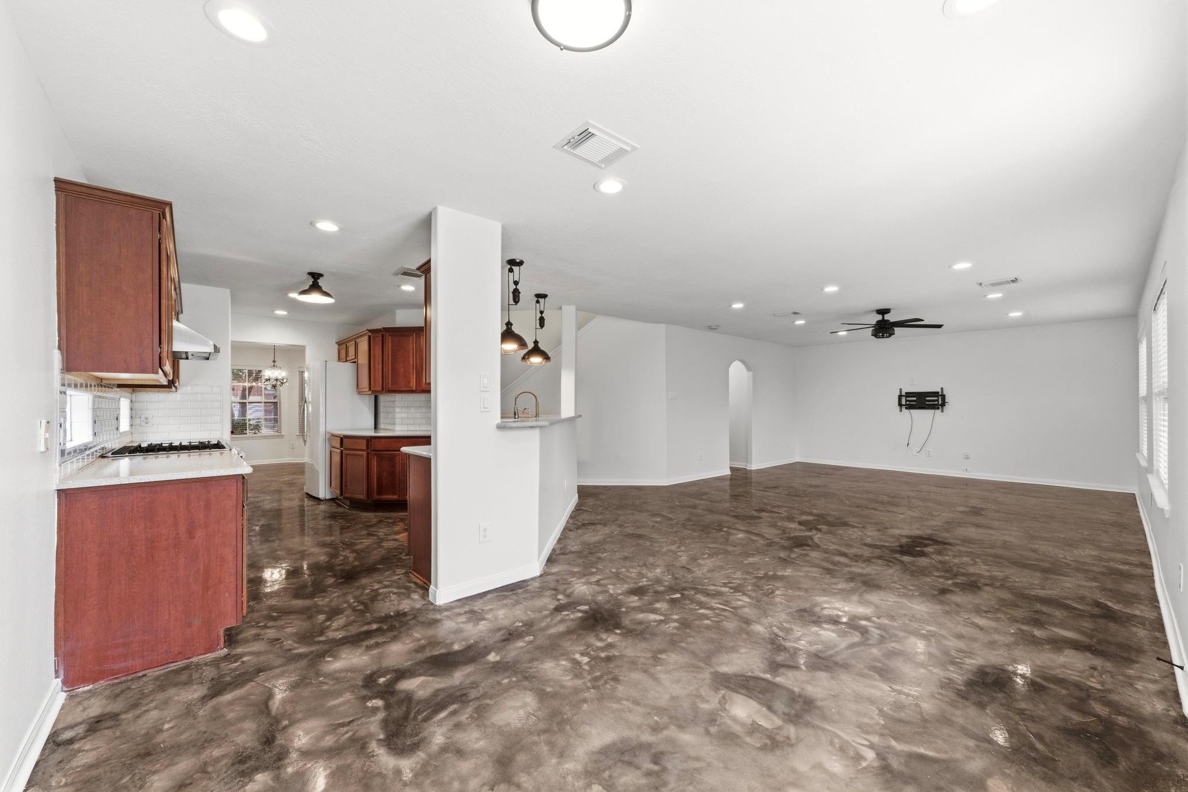
Move-in ready 4-bedroom home in Deer Park with fresh updates and plenty of space! Recently painted in 2026 with new carpet and flooring, plus beautiful stained concrete floors downstairs freshly repolished in August 2026. The spacious kitchen features abundant cabinetry and counter space, a gas range, and opens to the large den, creating a great open layout for everyday living and entertaining. The formal dining room can also serve as a study, office or flex room. All 4 bedrooms are upstairs along with a spacious game room. The primary suite offers a vaulted ceiling, large walk-in closet and bath with dual sinks, separate shower, soaking tub and private toilet area. Large fully fenced backyard. Additional features include a downstairs half bath and electrical hookup at the breaker for a portable generator. Convenient to Deer Park’s city community center and pool.

Save
Ask
Tour
Hide
Share
Listing Snapshot
Price 
$325,000
Days On Site 
44 Days
Bedrooms 
4
Inside Area (SqFt) 
2,690 sqft
Total Baths 
3
Full Baths 
2
Partial Baths 
1
Lot Size 
0.1377 Acres
Year Built 
2007
MLS® Number 
73207720
Status 
Active
Property Tax 
$8,314
HOA/Condo/Coop Fees 
N/A
Sq Ft Source 
N/A
Friends & Family
Recent Activity
a month agoListing updated with changes from the MLS®
a month agoPrice changed to $325,000
a month agoListing first seen on site
General Features
Acres 
0.1377
Attached Garage 
Yes
Disclosures 
Sellers Disclosure
Foundation 
Slab
Garage 
Yes
Garage Spaces 
2
Parking 
Attached
Parking Spaces 
2
Property Sub Type 
Single Family Residence
Sewer 
Public Sewer
SqFt Total 
2690
Style 
Traditional
Water Source 
Public
Interior Features
Appliances 
DisposalMicrowaveDishwasher
Cooling 
Electric
Flooring 
CarpetConcreteLaminate
Heating 
Natural Gas
Interior 
Breakfast BarSoaking Tub
Bedroom 
Dimensions - 12x10Level - SecondArea - 120
Den 
Dimensions - 21x18Level - FirstArea - 378
Game Room 
Dimensions - 12x12Level - SecondArea - 144
Master Bedroom 
Dimensions - 20x14Level - SecondArea - 280
Save
Ask
Tour
Hide
Share
Exterior Features
Construction Details 
BrickOther
Fencing 
Back Yard
Lot Features 
Subdivided
Roof 
Composition
Community Features
MLS Area 
6
School District 
35 - La Porte
Financing Terms Available 
CashConventionalFHA
Schools
School District
35 - La Porte
Elementary School
Heritage Elementary School (La Porte)
Middle School
Lomax Junior High School
High School
La Porte High School
Listing courtesy of RE/MAX Integrity [email protected]

IDX information is provided exclusively for consumers’ personal, non-commercial use. It may not be used for any purpose other than to identify prospective properties consumers may be interested in purchasing. This data is deemed reliable but is not guaranteed accurate by the MLS.

Data provided by HAR.com © 2026. All information provided should be independently verified.

Neighborhood & Commute
Source: Walkscore
Disclosure: Community information and market data powered by Constellation Data Labs. Information is deemed reliable but not guaranteed.
Save
Ask
Tour
Hide
Share