Search For Homes

Save
Ask
Tour
Hide
Share
$735,800
1 Day On Site

942 Old Oyster Trail
Sugar Land, TX 77478

For Sale|Single Family Residence|Active
3
Beds
3
Total Baths
2
Full Baths
1
Partial Bath
3,400
SqFt
$216
/SqFt
2014
Built
Subdivision:
The Enclave At Lake Pointe
County:
Fort Bend
Call Now: 346.202.7307
Is this the listing for you? We can help make it yours.
346.202.7307
Upcoming Open Houses
Sun, Nov 22, 2:00 PM - 4:00 PM
942 Old Oyster Trail942 Old Oyster Trail942 Old Oyster Trail942 Old Oyster Trail
Save
Ask
Tour
Hide
Share

Mortgage Calculator

Monthly Payment (Est.)

Enter an interest rate to see your estimated monthly payment.
Calculator powered by Showcase IDX, a Constellation1 Company. Copyright ©2026 Information is deemed reliable but not guaranteed.

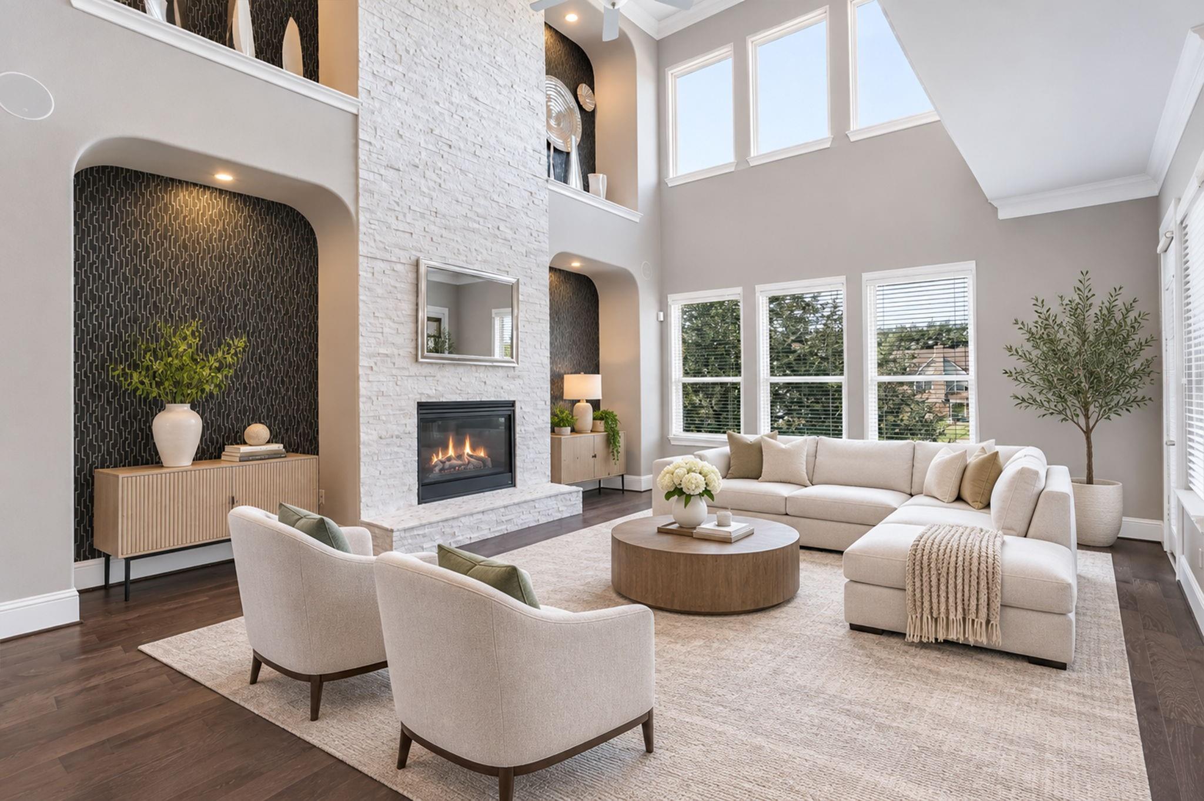
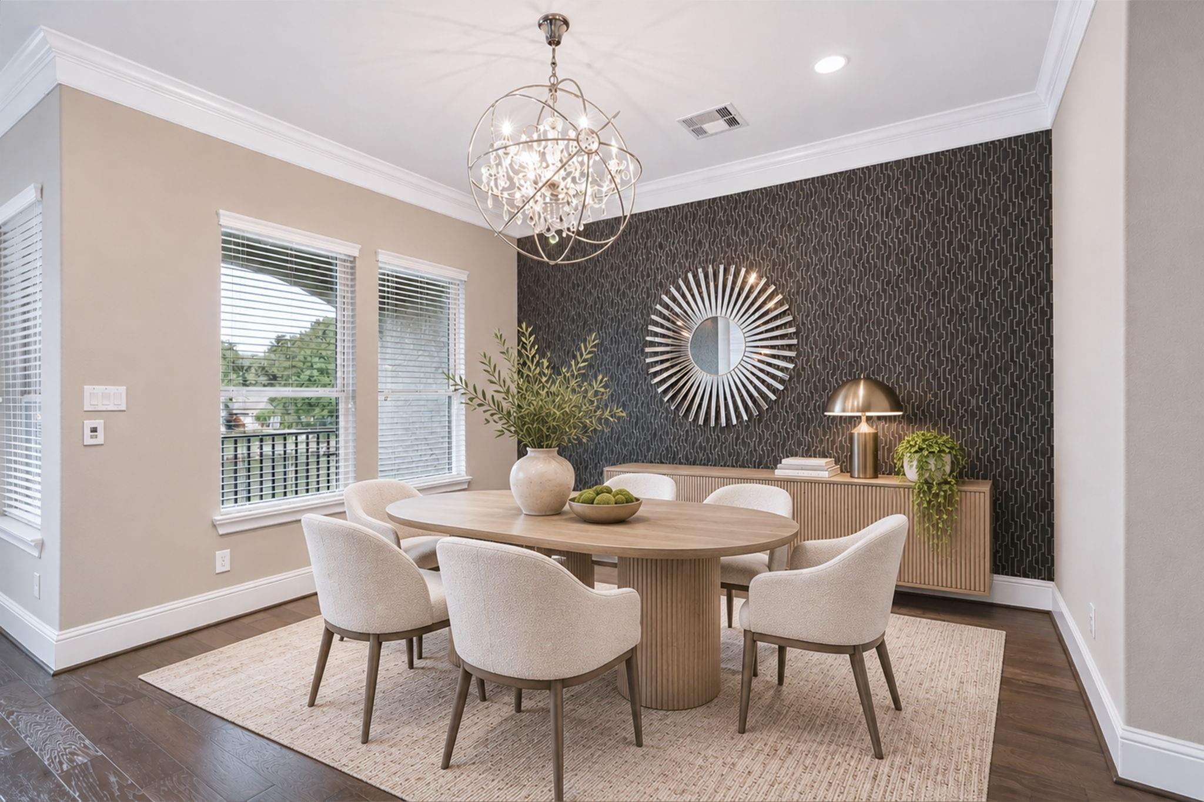
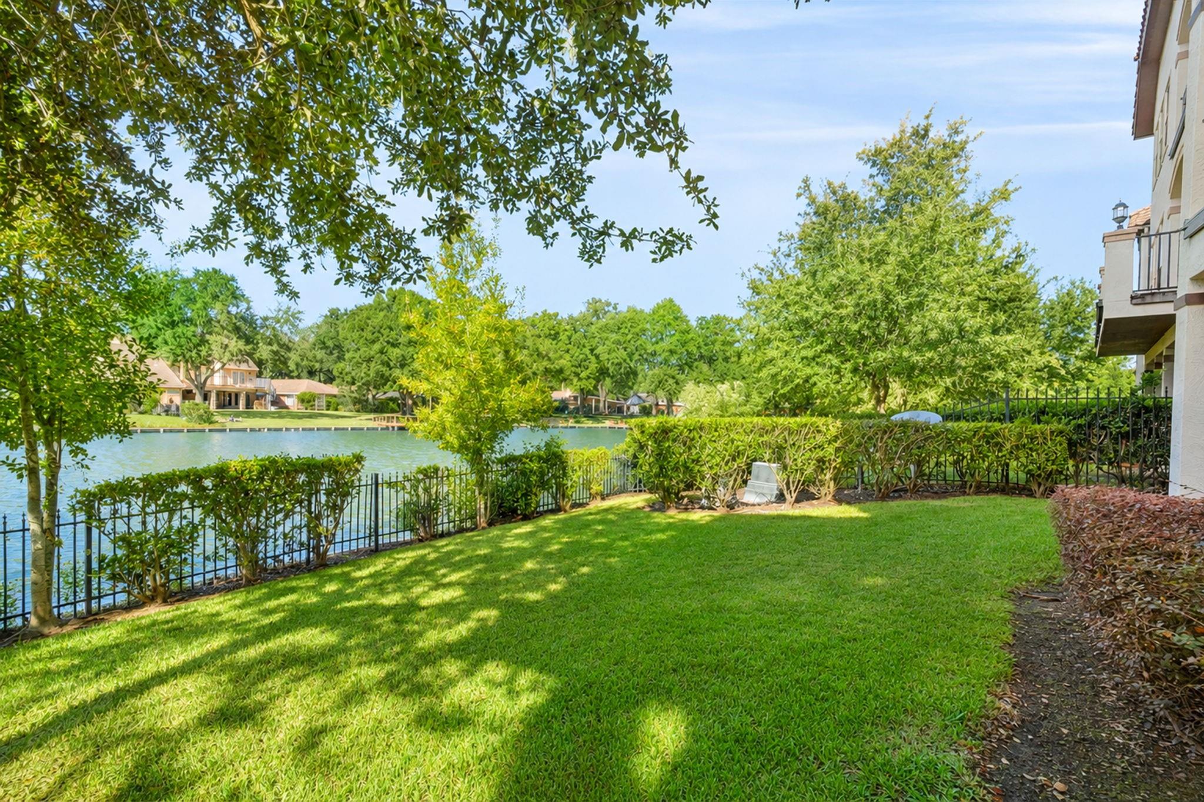
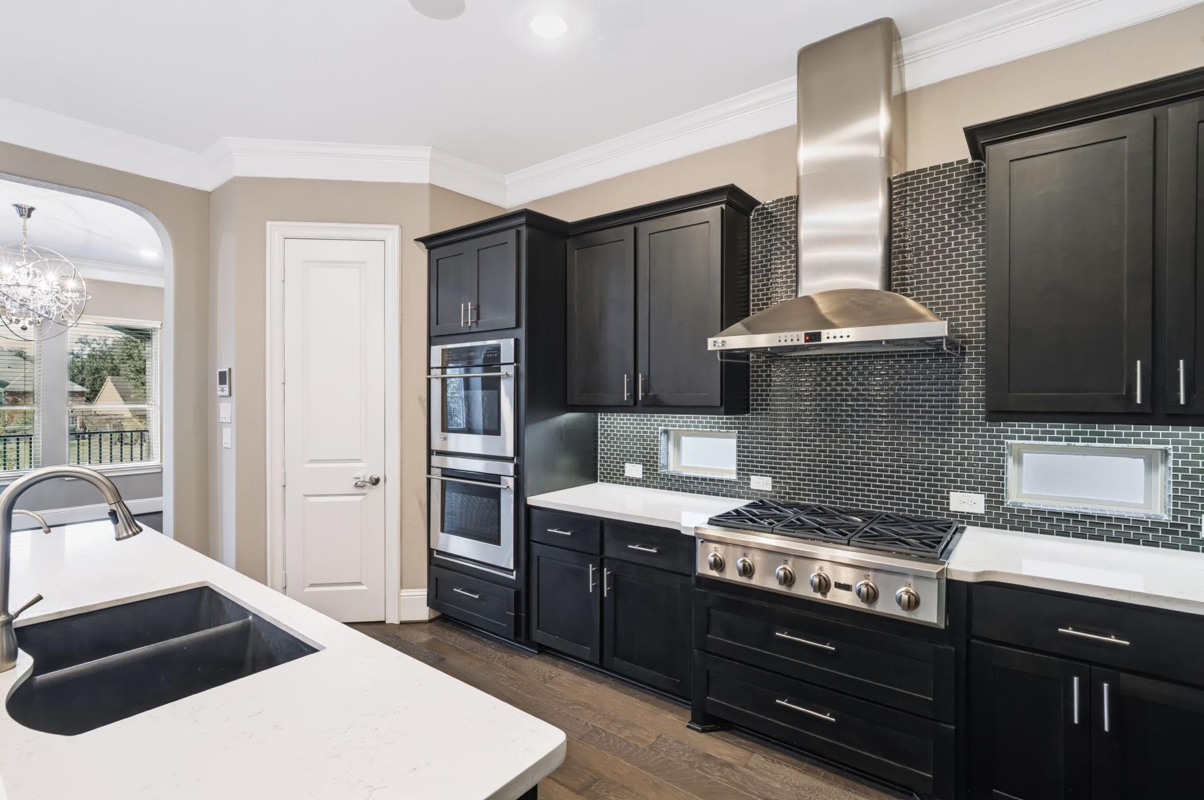
Discover the beauty of waterfront living in this Mediterranean-style, three-story home tucked inside the prestigious gated community of The Enclave at Lake Pointe. Beautiful water views, abundant natural light, rich hardwood floors and custom built-ins create a warm yet sophisticated feel. The well-appointed kitchen has everything you need, from generous cabinetry and a walk-in pantry to an oversized island with breakfast bar, quartz countertops, 6-burner gas cooktop and double convection ovens. The 1st-floor primary suite offers a peaceful retreat, while the 3rd-floor features two additional bedrooms and a spacious game room with two closets that could easily serve as a home office or fourth bedroom. An existing elevator shaft makes adding an elevator easy. With inviting outdoor spaces and thoughtful features throughout, this home is made for enjoying the best of waterfront living. Minutes from shopping, dining, parks and convenient freeway access. Call today for your private showing!

Save
Ask
Tour
Hide
Share
Listing Snapshot
Price 
$735,800
Days On Site 
1 Day
Bedrooms 
3
Inside Area (SqFt) 
3,400 sqft
Total Baths 
3
Full Baths 
2
Partial Baths 
1
Lot Size 
0.0988 Acres
Year Built 
2014
MLS Number 
73258303
Status 
Active
Property Tax 
$14,767
HOA/Condo/Coop Fees 
$115.92 monthly
Sq Ft Source 
N/A
Friends & Family
Recent Activity
yesterdayListing updated with changes from the MLS
yesterdayListing first seen on site
General Features
Acres 
0.0988
Attached Garage 
Yes
Direction Faces 
East
Disclosures 
Seller's Disclosure
Foundation 
Slab
Garage 
Yes
Garage Spaces 
2
Green Energy Efficient 
ThermostatLightingHVACAppliances
Parking 
AttachedAdditional ParkingGarage Door OpenerElectric Gate
Parking Spaces 
2
Property Sub Type 
Single Family Residence
Sewer 
Public Sewer
SqFt Total 
3400
Style 
Mediterranean
Water Source 
Public
Interior Features
Appliances 
ENERGY STAR Qualified AppliancesWater HeaterDisposalWater Softener RentedConvection OvenDouble OvenElectric OvenMicrowaveGas CooktopDishwasherWater Purifier
Cooling 
Ceiling Fan(s)ElectricZoned
Fireplace 
Yes
Fireplace Features 
GasGas Log
Fireplaces 
1
Flooring 
CarpetTileWood
Heating 
Natural GasZoned
Interior 
Crown MoldingHigh CeilingsWired for SoundWalk-In Closet(s)Breakfast BarKitchen IslandEntrance FoyerMaster DownstairsPantryDouble VanitySmart Thermostat
Laundry Features 
Electric Dryer HookupGas Dryer HookupWasher Hookup
Spa 
Yes
Window Features 
Window CoveringsLow Emissivity Windows
Bedroom 
Dimensions - 14 x 13Level - ThirdArea - 182
Breakfast 
Dimensions - 13 x 12Level - SecondArea - 156
Dining Room 
Dimensions - 13 x 11Level - SecondArea - 143
Game Room 
Dimensions - 23 x 14Level - ThirdArea - 322
Kitchen 
Dimensions - 19 x 18Level - SecondArea - 342
Living Room 
Dimensions - 21 x 16Level - SecondArea - 336
Master Bedroom 
Dimensions - 22 x 16Level - FirstArea - 352
Utility Room 
Dimensions - 7 x 5Level - SecondArea - 35
Save
Ask
Tour
Hide
Share
Exterior Features
Construction Details 
Batts InsulationStoneStucco
Fencing 
Back Yard
Frontage 
WaterfrontLakefront
Lot Features 
Back YardSubdividedWaterfront
Patio And Porch 
CoveredPatio
Roof 
Composition
Spa 
Yes
View 
LakeWater
Waterfront 
Yes
Waterfront Features 
Lake FrontPondWaterfront
Waterview 
LakeWater
Windows/Doors 
Window CoveringsLow Emissivity Windows
Community Features
Accessibility Features 
Adaptable For ElevatorTherapeutic Whirlpool
Association Amenities 
Dog ParkJogging PathParkParty RoomPicnic AreaPlaygroundPoolSport CourtTennis Court(s)Trail(s)Recreation Facilities
Association Fee 
$1391.0
Association Fee Frequency 
Annually
Community Features 
Curbs
MLS Area 
29
School District 
19 - Fort Bend
Financing Terms Available 
CashConventionalFHAVA Loan
Roads 
Concrete
Schools
School District
19 - Fort Bend
Elementary School
Highlands Elementary School (Fort Bend)
Middle School
Dulles Middle School
High School
Dulles High School
Listing courtesy of Keller Williams Realty Southwest [email protected]

IDX information is provided exclusively for consumers’ personal, non-commercial use. It may not be used for any purpose other than to identify prospective properties consumers may be interested in purchasing. This data is deemed reliable but is not guaranteed accurate by the MLS.

Data provided by HAR.com © 2026. All information provided should be independently verified.

Neighborhood & Commute
Source: Walkscore
Disclosure: Community information and market data powered by Constellation Data Labs. Information is deemed reliable but not guaranteed.
Save
Ask
Tour
Hide
Share