Search For Homes

Save
Ask
Tour
Hide
Share
$299,900
55 Days On Site

13 Sunnyvale Lane
Manvel, TX 77578

For Sale|Single Family Residence|Active
4
Beds
3
Total Baths
2
Full Baths
1
Partial Bath
2,134
SqFt
$141
/SqFt
2005
Built
Subdivision:
Rodeo Palms
County:
Brazoria
Call Now: 346.202.7307
Is this the listing for you? We can help make it yours.
346.202.7307
13 Sunnyvale Lane13 Sunnyvale Lane13 Sunnyvale Lane13 Sunnyvale Lane
Save
Ask
Tour
Hide
Share

Mortgage Calculator

Monthly Payment (Est.)

Enter an interest rate to see your estimated monthly payment.
Calculator powered by Showcase IDX, a Constellation1 Company. Copyright ©2026 Information is deemed reliable but not guaranteed.

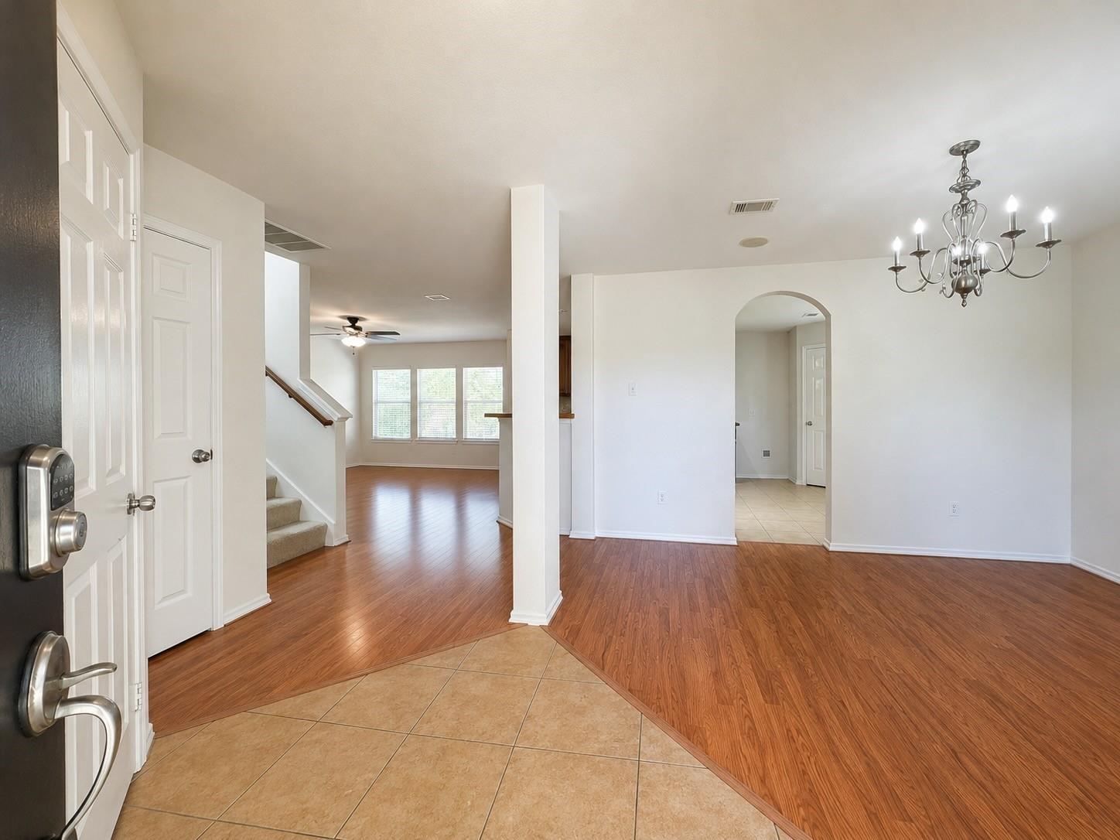
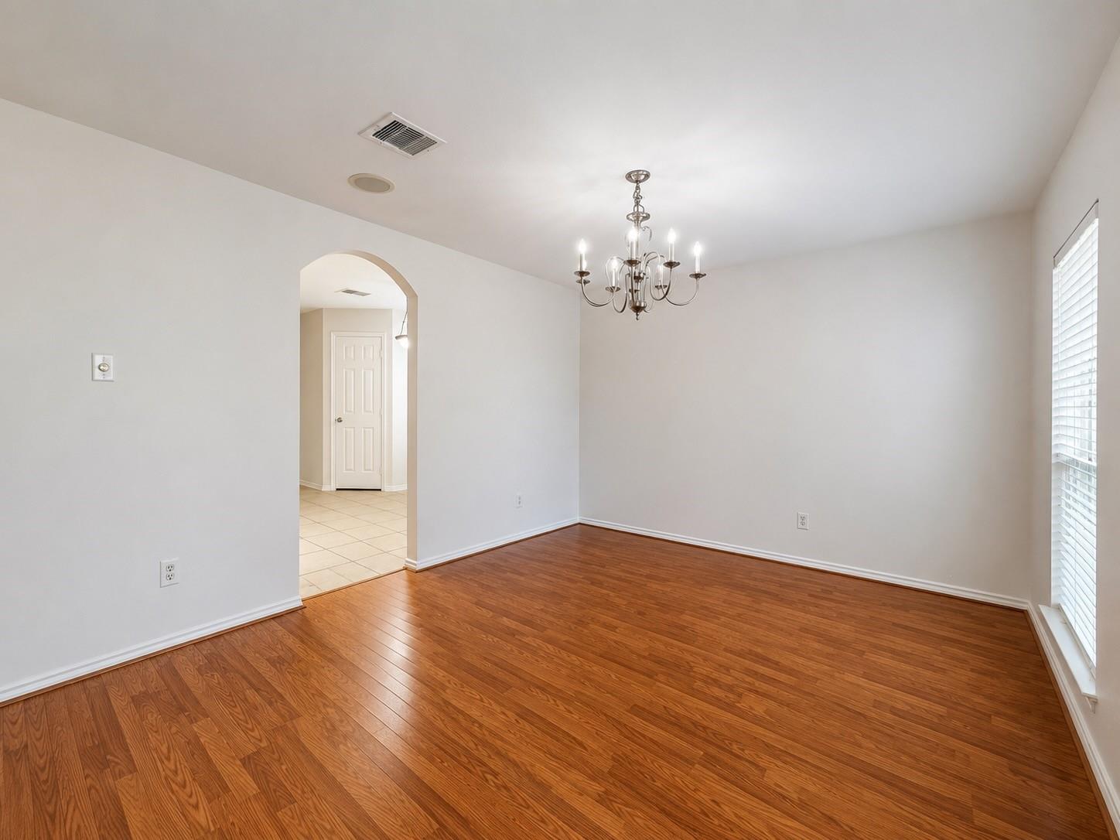
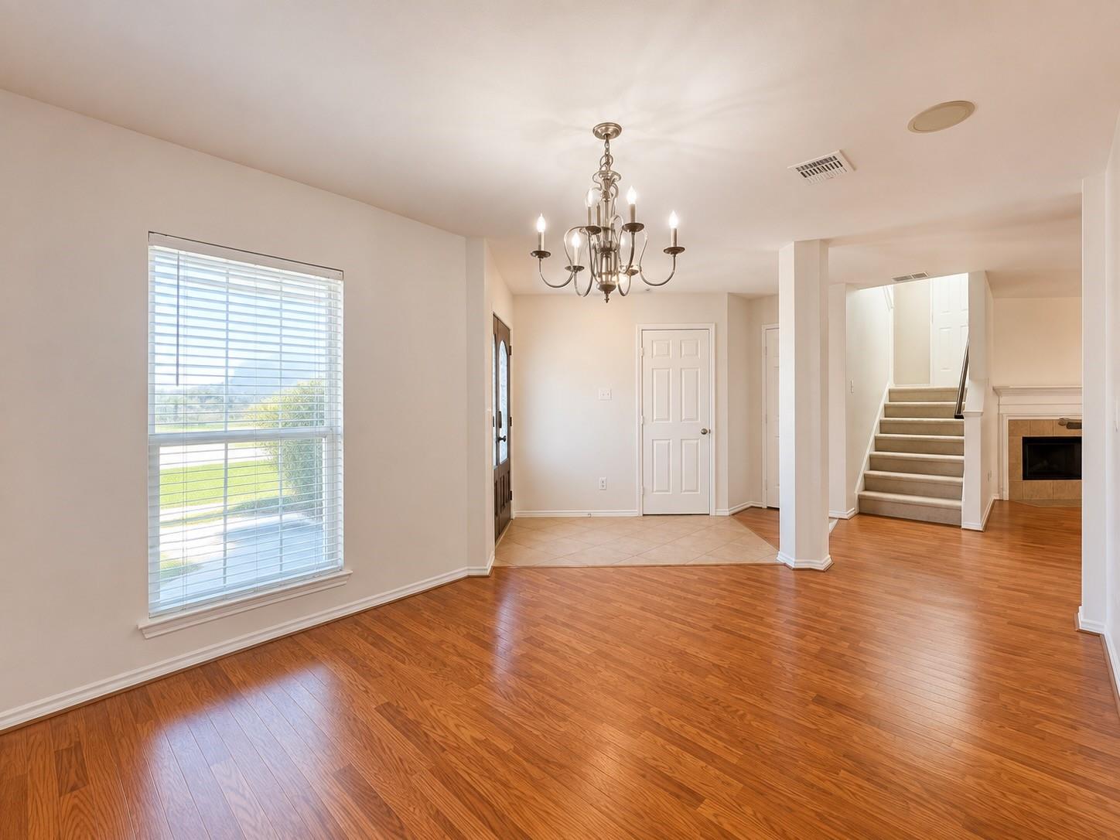
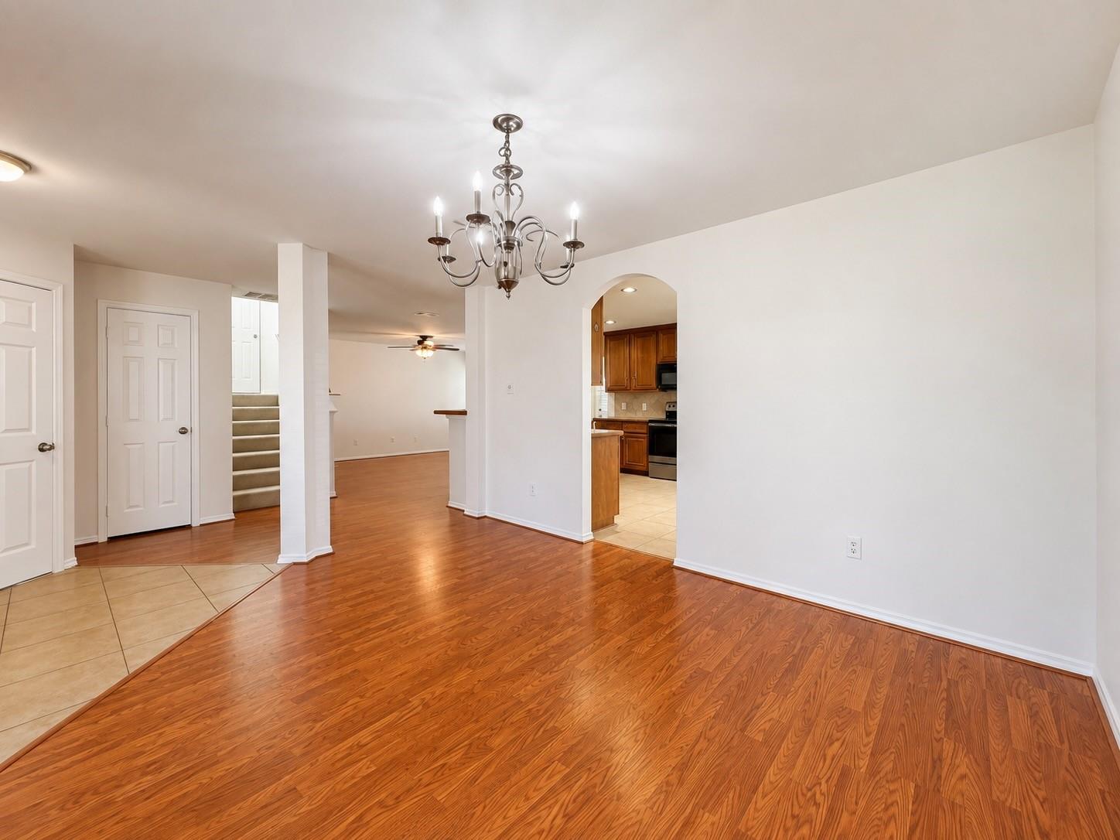
Enjoy a peaceful water view from the covered front porch of this two-story Perry home, tucked away on a cul-de-sac in Rodeo Palms. The open downstairs layout offers a spacious living area, formal dining room and kitchen with 42-inch cabinets, while the upstairs gameroom provides flexible space for work, play or relaxing. Recent improvements include a 5-ton TRANE A/C system installed May 2026 and a revamped irrigation system with new controller, back-flow, and optimized zoning. Fresh interior and exterior paint and recently installed carpet give the home a fresh, neutral feel throughout. There’s still room to add your own updates and style over time. The community pool is within walking distance, and the location continues to get more convenient with the growth around Manvel Town Center. Grocery, hardware, restaurants, medical services and more are now just minutes away, along with easy access to Hwy 288 for commuting into the Houston area.

Save
Ask
Tour
Hide
Share
Listing Snapshot
Price 
$299,900
Days On Site 
55 Days
Bedrooms 
4
Inside Area (SqFt) 
2,134 sqft
Total Baths 
3
Full Baths 
2
Partial Baths 
1
Lot Size 
0.1371 Acres
Year Built 
2005
MLS® Number 
73287496
Status 
Active
Property Tax 
$5,373
HOA/Condo/Coop Fees 
$54.17 monthly
Sq Ft Source 
N/A
Friends & Family
Recent Activity
13 hours agoListing updated with changes from the MLS®
2 months agoStatus changed to Active
2 months agoListing first seen on site
General Features
Acres 
0.1371
Attached Garage 
Yes
Disclosures 
MudSeller's Disclosure
Foundation 
Slab
Garage 
Yes
Garage Spaces 
2
Green Energy Efficient 
Thermostat
Parking 
AttachedGarage Door Opener
Parking Spaces 
2
Property Sub Type 
Single Family Residence
Sewer 
Public Sewer
SqFt Total 
2134
Style 
Traditional
Water Source 
Public
Interior Features
Appliances 
DisposalElectric OvenMicrowaveElectric RangeDishwasher
Cooling 
Ceiling Fan(s)Electric
Fireplace 
Yes
Fireplace Features 
Gas Log
Fireplaces 
1
Flooring 
CarpetLaminateTile
Heating 
Natural Gas
Interior 
Breakfast BarPantryMaster DownstairsDouble VanitySoaking TubSmart Thermostat
Laundry Features 
Electric Dryer HookupWasher Hookup
Window Features 
Low Emissivity Windows
Bedroom 
Dimensions - 11x11Level - SecondArea - 121
Breakfast 
Dimensions - 8x8Level - FirstArea - 64
Dining Room 
Dimensions - 14x11Level - FirstArea - 154
Game Room 
Dimensions - 17x12Level - SecondArea - 204
Kitchen 
Dimensions - 12x9Level - FirstArea - 108
Living Room 
Dimensions - 16x15Level - FirstArea - 240
Master Bathroom 
Features - Double Vanity
Master Bedroom 
Dimensions - 14x13Level - FirstArea - 182
Utility Room 
Save
Ask
Tour
Hide
Share
Exterior Features
Construction Details 
Brick
Fencing 
Back Yard
Lot Features 
Cul-De-Sac
Patio And Porch 
PorchPatio
Roof 
Composition
View 
LakeWater
Waterfront Features 
Pond
Waterview 
LakeWater
Windows/Doors 
Low Emissivity Windows
Community Features
Association Amenities 
ClubhouseJogging PathParkPlaygroundPoolRecreation Facilities
Association Fee 
$650.0
Association Fee Frequency 
Annually
Community Features 
Clubhouse
MLS Area 
5
School District 
3 - Alvin
Financing Terms Available 
CashConventionalFHAVA Loan
Roads 
Concrete
Schools
School District
3 - Alvin
Elementary School
Don Jeter Elementary School
Middle School
Rodeo Palms Junior High School
High School
Manvel High School
Listing courtesy of CB&A, Realtors- Southeast [email protected]

IDX information is provided exclusively for consumers’ personal, non-commercial use. It may not be used for any purpose other than to identify prospective properties consumers may be interested in purchasing. This data is deemed reliable but is not guaranteed accurate by the MLS.

Data provided by HAR.com © 2026. All information provided should be independently verified.

Neighborhood & Commute
Source: Walkscore
Disclosure: Community information and market data powered by Constellation Data Labs. Information is deemed reliable but not guaranteed.
Save
Ask
Tour
Hide
Share