Search For Homes

Save
Ask
Tour
Hide
Share
$375,000
9 Days On Site

1021 Redfish Street
Hitchcock, TX 77563

For Sale|Single Family Residence|Active
3
Beds
3
Total Baths
3
Full Baths
1,216
SqFt
$308
/SqFt
1979
Built
Subdivision:
New Bayou Vista 8
County:
Galveston
Call Now: 346.202.7307
Is this the listing for you? We can help make it yours.
346.202.7307
1021 Redfish Street1021 Redfish Street1021 Redfish Street1021 Redfish Street
Save
Ask
Tour
Hide
Share

Mortgage Calculator

Monthly Payment (Est.)

$1,711
Calculator powered by Showcase IDX, a Constellation1 Company. Copyright ©2026 Information is deemed reliable but not guaranteed.

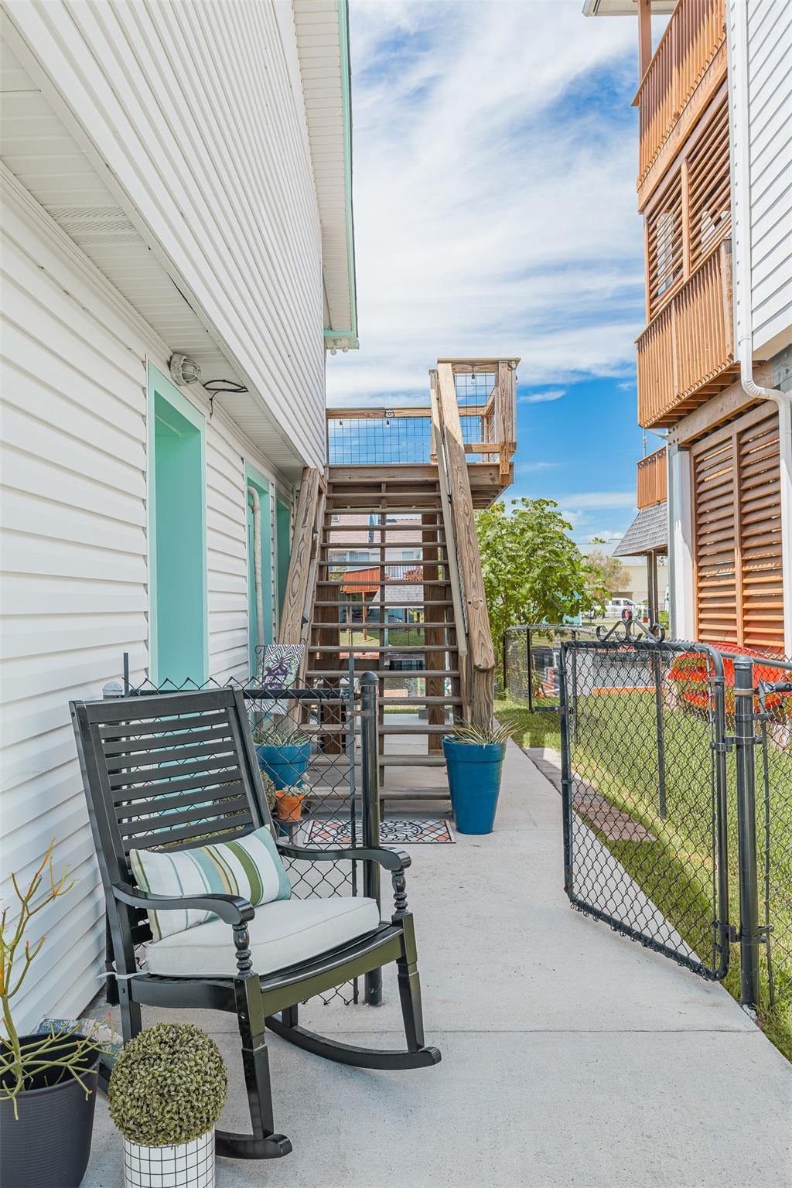
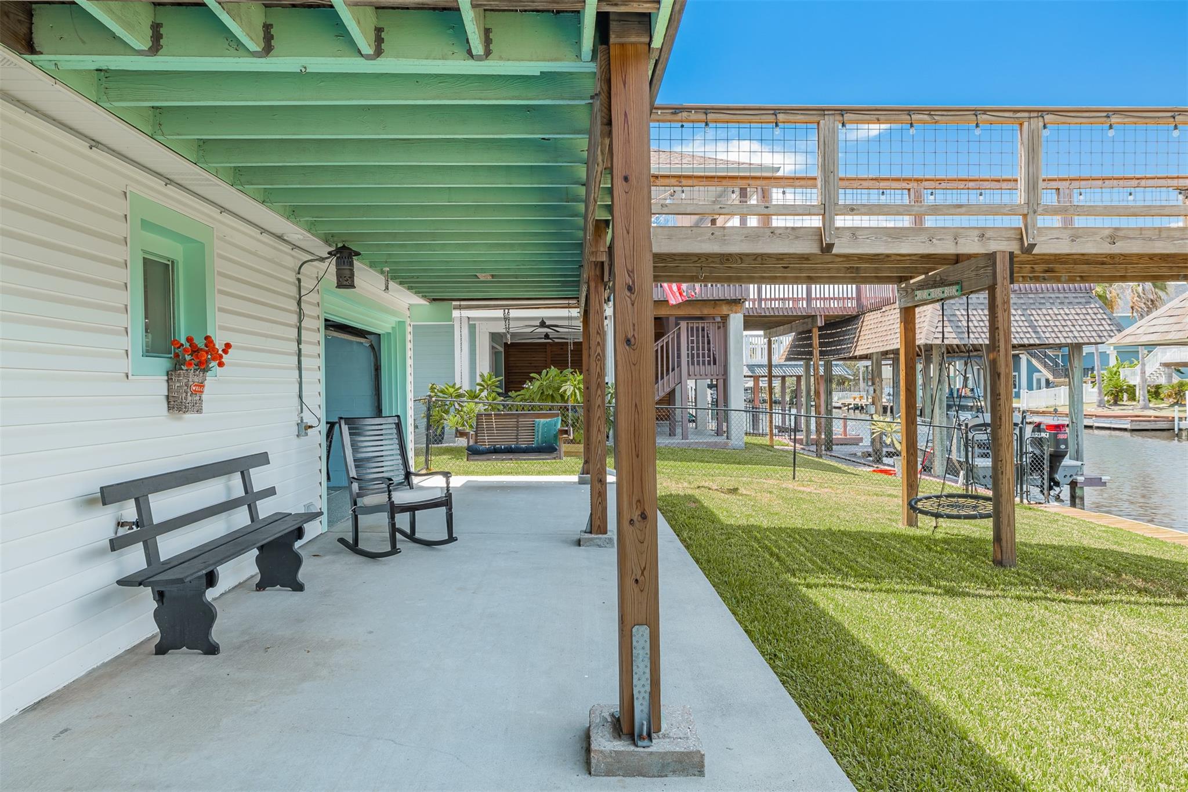
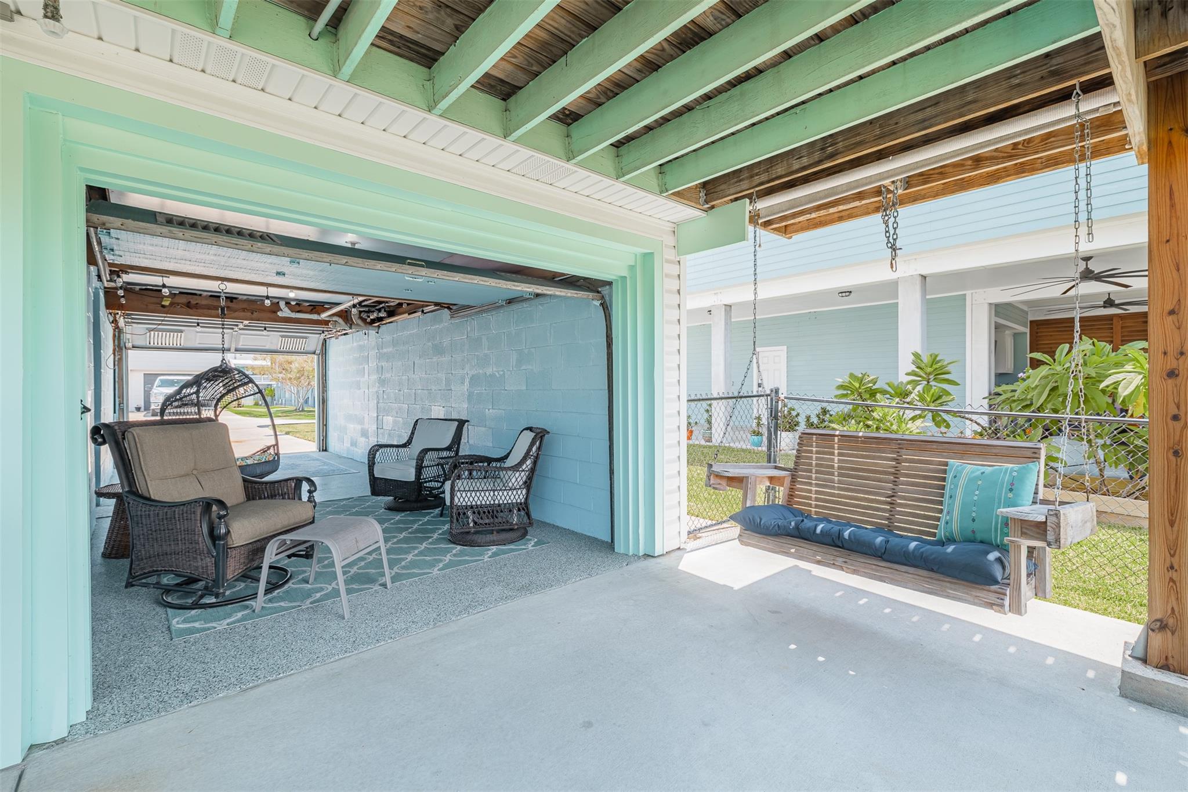
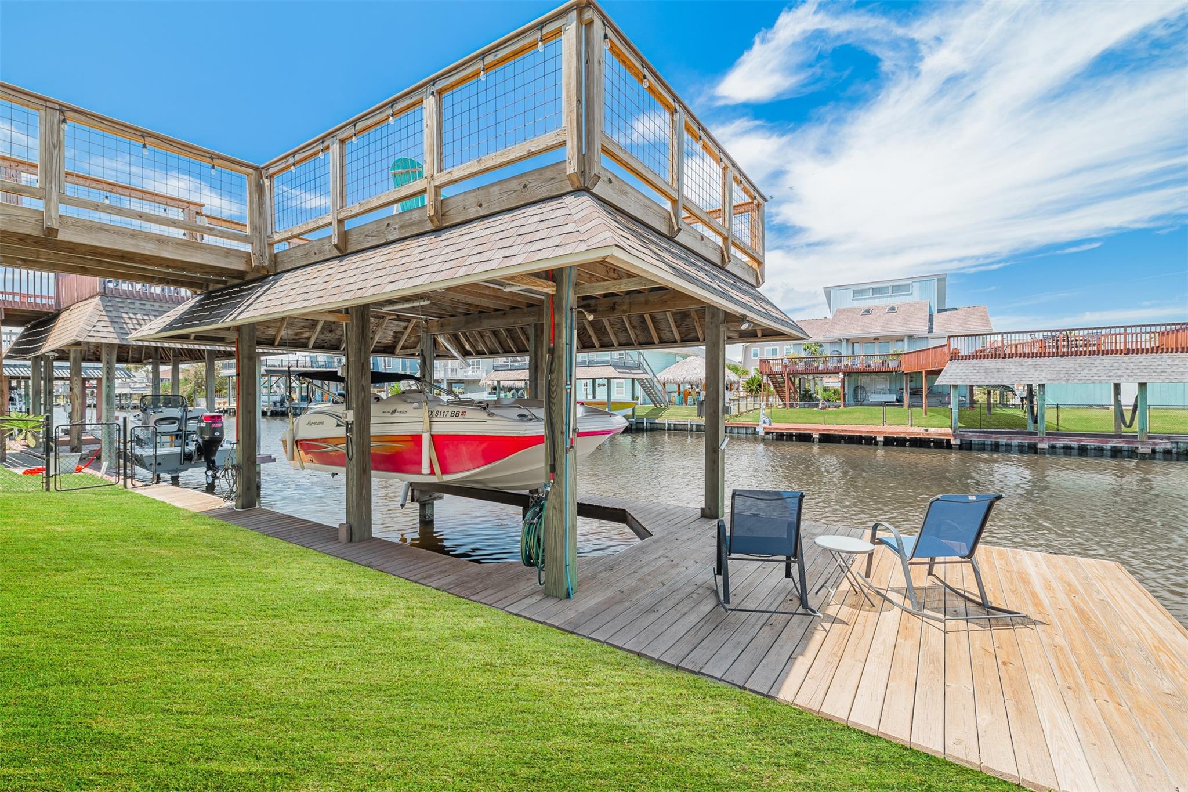
Stunning waterfront home offering 3 bedrooms and 2 bathrooms on the main floor with spectacular sunset views. Completely renovated, this move-in-ready property features a gourmet kitchen, spacious living areas, and luxury vinyl plank flooring throughout. Major updates include a recent roof, HVAC system, new windows, and extensive interior improvements. Outside, enjoy the boathouse and oversized waterfront deck, perfect for entertaining, fishing, or relaxing while taking in the views. The lower level includes a climate-controlled bonus room with a mini-split system which features a bedroom, living room and a full bathroom. This space is ideal for guests, a game room, office or a home gym. Whether you're looking for a primary residence, vacation home, or weekend retreat, this exceptional waterfront property offers the perfect combination of modern updates and laid back living. Schedule your showing today!

Save
Ask
Tour
Hide
Share
Listing Snapshot
Price 
$375,000
Days On Site 
9 Days
Bedrooms 
3
Inside Area (SqFt) 
1,216 sqft
Total Baths 
3
Full Baths 
3
Partial Baths 
N/A
Lot Size 
0.1046 Acres
Year Built 
1979
MLS® Number 
73354675
Status 
Active
Property Tax 
$9,362
HOA/Condo/Coop Fees 
N/A
Sq Ft Source 
N/A
Friends & Family
Recent Activity
3 days agoListing updated with changes from the MLS®
6 days agoStatus changed to Active
a week agoListing first seen on site
General Features
Acres 
0.1046
Attached Garage 
Yes
Disclosures 
Sellers Disclosure
Foundation 
RaisedBlock
Garage 
Yes
Garage Spaces 
2
Green Energy Efficient 
ThermostatHVACAppliances
Parking 
Attached
Parking Spaces 
2
Property Sub Type 
Single Family Residence
Sewer 
Public Sewer
SqFt Total 
1216
Style 
Other
Water Source 
Public
Interior Features
Appliances 
ENERGY STAR Qualified AppliancesDisposalElectric OvenMicrowaveElectric RangeDishwasher
Cooling 
Ceiling Fan(s)Electric
Flooring 
TileVinyl
Heating 
Electric
Interior 
Crown MoldingDry BarBreakfast BarKitchen IslandMaster DownstairsSmart Thermostat
Laundry Features 
Electric Dryer HookupWasher Hookup
Window Features 
Window CoveringsLow Emissivity Windows
Bedroom 
Dimensions - 12 x 10Level - SecondArea - 120
Breakfast 
Dimensions - 12.6 x 9.3Level - SecondArea - 117
Extra Room 
Dimensions - 12 x 10.6Level - FirstArea - 127
Kitchen 
Dimensions - 12.6 x 9.6Level - SecondArea - 120
Living Room 
Dimensions - 19 x 12.4Level - SecondArea - 235
Master Bedroom 
Dimensions - 14 x 11.6Level - SecondArea - 162
Save
Ask
Tour
Hide
Share
Exterior Features
Construction Details 
Vinyl SidingWood Siding
Exterior 
BalconyBoat Slip
Fencing 
Back Yard
Frontage 
Waterfront
Lot Features 
Back YardWaterfront
Other Structures 
Boat House
Patio And Porch 
CoveredPorchPatio
Roof 
Composition
View 
BayCanalWater
Waterfront 
Yes
Waterfront Features 
Canal FrontWaterfront
Waterview 
BayCanalWater
Windows/Doors 
Window CoveringsLow Emissivity Windows
Community Features
Association Amenities 
Basketball CourtDog ParkParkParty RoomPicnic AreaPlaygroundPoolSecurity
MLS Area 
33
School District 
52 - Texas City
Financing Terms Available 
CashConventionalFHAVA Loan
Roads 
Concrete
Schools
School District
52 - Texas City
Elementary School
Hayley Elementary (Texas City)
Middle School
La Marque Middle School
High School
La Marque High School
Listing courtesy of Texas Local Realty, LLC [email protected]

IDX information is provided exclusively for consumers’ personal, non-commercial use. It may not be used for any purpose other than to identify prospective properties consumers may be interested in purchasing. This data is deemed reliable but is not guaranteed accurate by the MLS.

Data provided by HAR.com © 2026. All information provided should be independently verified.

Neighborhood & Commute
Source: Walkscore
Disclosure: Community information and market data powered by Constellation Data Labs. Information is deemed reliable but not guaranteed.
Save
Ask
Tour
Hide
Share