Search For Homes

Save
Ask
Tour
Hide
Share
$3,500
3 Days On Site

9311 Masters Road
Manvel, TX 77578

For Rent|Residential Lease|Active
3
Beds
2
Total Baths
2
Full Baths
1,812
SqFt
$2
/SqFt
1970
Built
Subdivision:
C Prescott
County:
Brazoria
Call Now: 346.202.7307
Is this the listing for you? We can help make it yours.
346.202.7307
9311 Masters Road9311 Masters Road9311 Masters Road9311 Masters Road
Save
Ask
Tour
Hide
Share

Mortgage Calculator

Monthly Payment (Est.)

Enter an interest rate to see your estimated monthly payment.
Calculator powered by Showcase IDX, a Constellation1 Company. Copyright ©2026 Information is deemed reliable but not guaranteed.

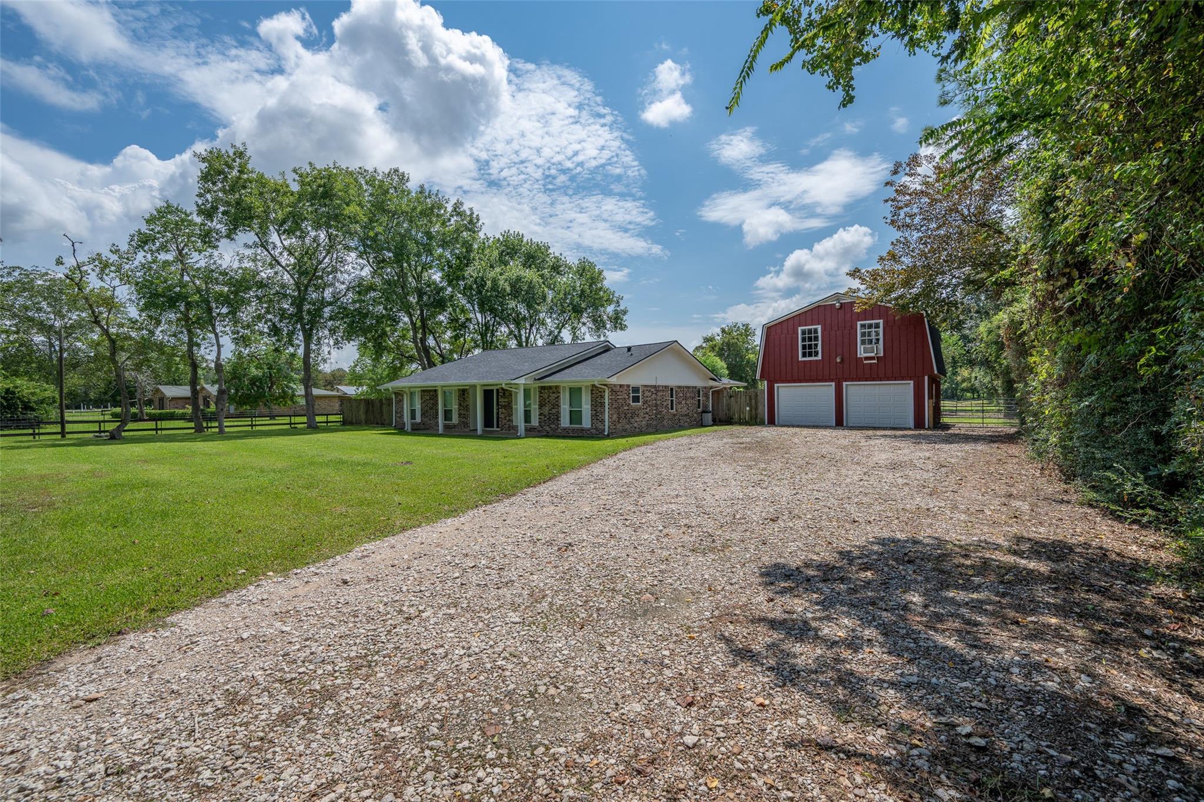
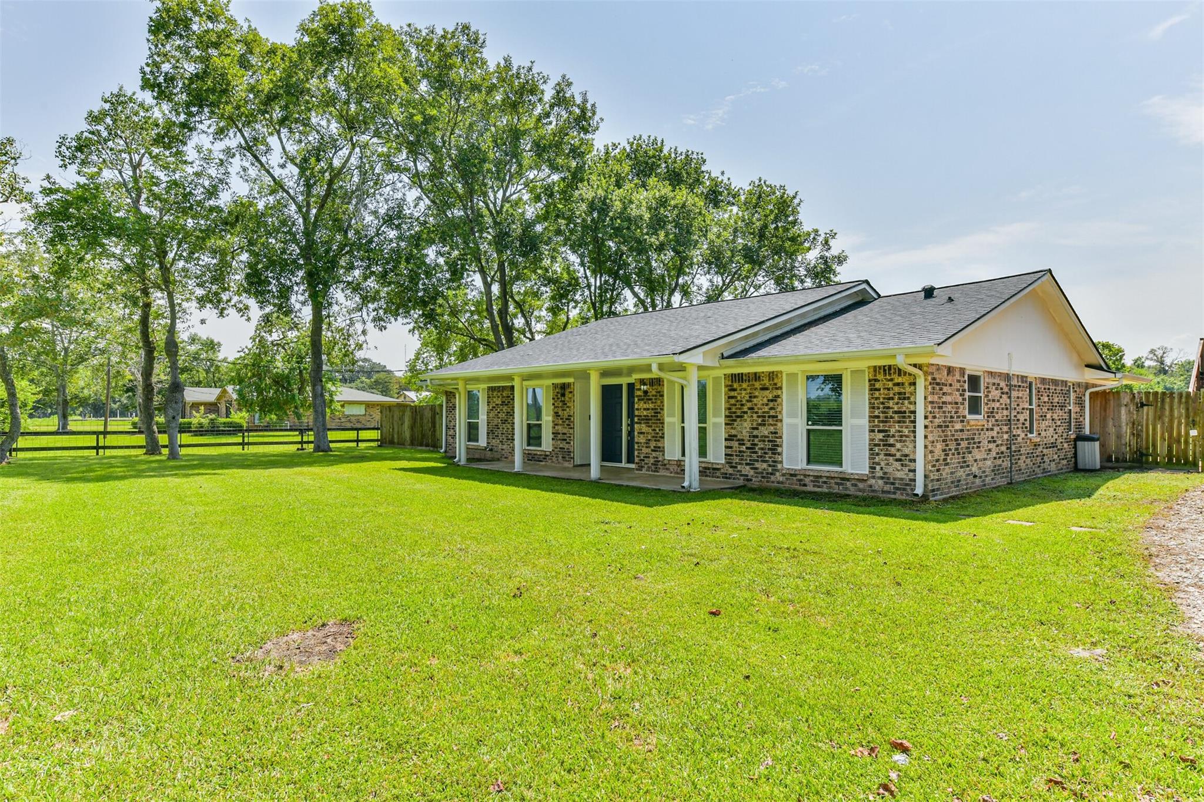
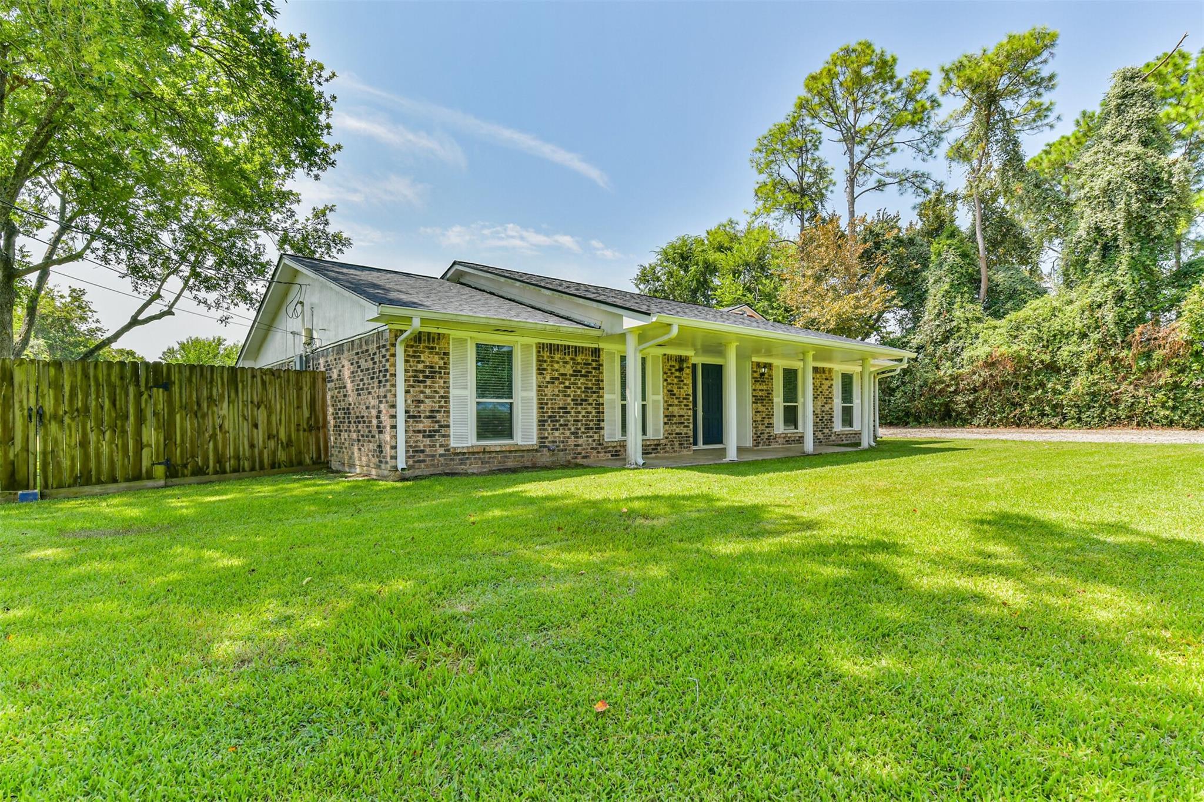
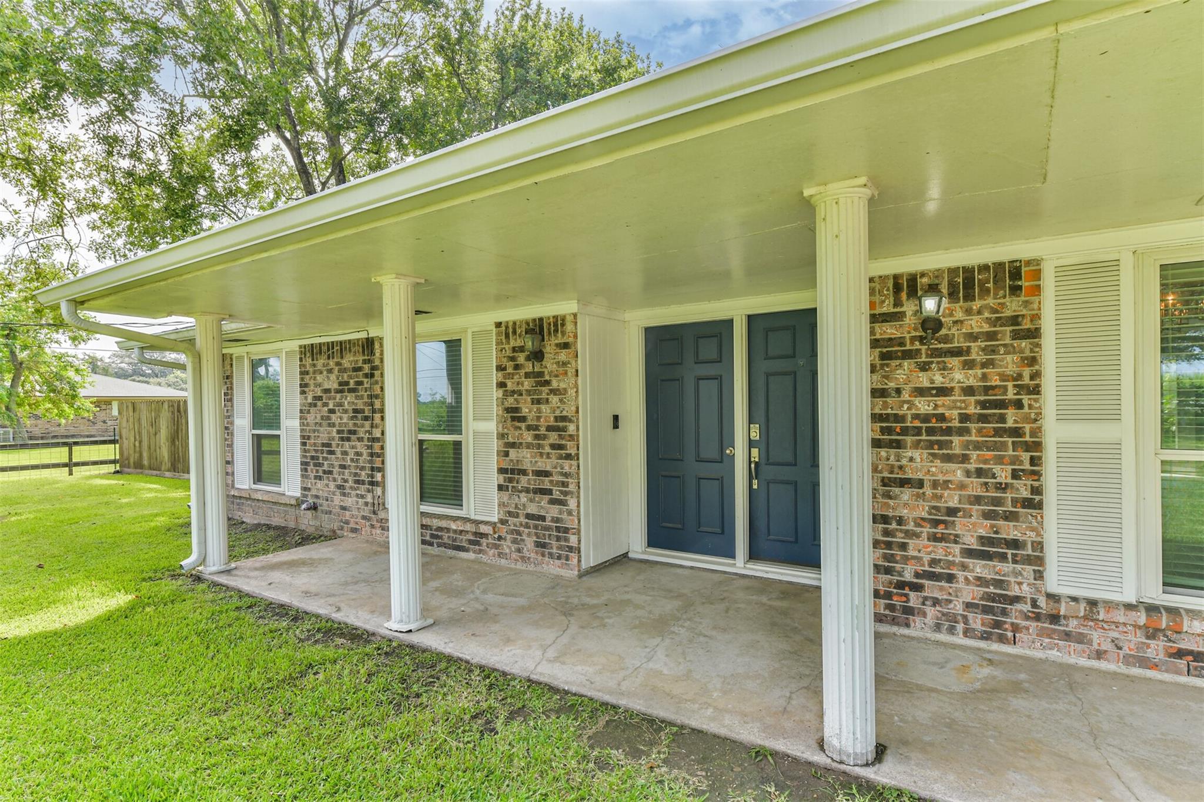
This beautifully renovated home sits on 3 fully fenced and cross-fenced acres with mature oak trees, no backyard neighbors, and unmatched privacy. Updates throughout make it truly move-in ready. Enjoy country living with modern comfort: a spacious layout, upgraded finishes, and a 720 sq. ft. garage/shop. The property features a large open field—perfect for horses, livestock, or simply enjoying wide open space. Farm animals are welcome (no pigs per deed and no cows), and dogs are allowed (excluding aggressive breeds). A brand-new barn/shed has been completed, offering additional utility for storage or animals. Added perks include a John Deere D130 riding lawn mower for easy upkeep and a generator inlet box installed on the breaker panel to power the entire home with a portable generator. This rare horse-ready rental combines privacy, quality, and convenience, making it an exceptional opportunity you won’t want to miss!

Save
Ask
Tour
Hide
Share
Listing Snapshot
Price 
$3,500
Days On Site 
3 Days
Bedrooms 
3
Inside Area (SqFt) 
1,812 sqft
Total Baths 
2
Full Baths 
2
Partial Baths 
N/A
Lot Size 
3 Acres
Year Built 
1970
MLS Number 
73381377
Status 
Active
Property Tax 
N/A
HOA/Condo/Coop Fees 
N/A
Sq Ft Source 
N/A
Friends & Family
Recent Activity
4 days agoListing updated with changes from the MLS
4 days agoListing first seen on site
General Features
Acres 
3
Direction Faces 
Northwest
Disclosures 
No Disclosures
Garage 
Yes
Garage Spaces 
2
Lease Term 
12 Months
Number Of Stories 
1
Parking 
DetachedGated
Parking Spaces 
2
Pets 
Call
Sewer 
Septic Tank
SqFt Total 
1812
Style 
Traditional
Utilities 
Cable AvailableNone
Water Source 
Well
Interior Features
Appliances 
DisposalElectric OvenMicrowaveElectric CooktopDryerRefrigeratorWasherDishwasher
Cooling 
Ceiling Fan(s)Electric
Fireplace 
Yes
Fireplace Features 
Wood Burning
Fireplaces 
1
Flooring 
Tile
Furnished 
Unfurnished
Heating 
Electric
Interior 
High CeilingsBreakfast BarEntrance FoyerGranite CountersDouble VanitySoaking Tub
Laundry Features 
Electric Dryer HookupWasher Hookup
Sunroom 
Dimensions - 23x10Level - SecondArea - 230
Save
Ask
Tour
Hide
Share
Exterior Features
Fencing 
Partial
Lot Features 
Back YardClearedOther
Patio And Porch 
Patio
Road Frontage 
Unimproved
Community Features
MLS Area 
5
School District 
3 - Alvin
Roads 
AsphaltConcreteDirtGravel
Horse Allowed 
Yes
Schools
School District
3 - Alvin
Elementary School
Bennett Elementary (Alvin)
Middle School
Caffey Junior High School
High School
Iowa Colony High School
Listing courtesy of Keller Williams Realty Clear Lake / NASA [email protected]

IDX information is provided exclusively for consumers’ personal, non-commercial use. It may not be used for any purpose other than to identify prospective properties consumers may be interested in purchasing. This data is deemed reliable but is not guaranteed accurate by the MLS.

Data provided by HAR.com © 2026. All information provided should be independently verified.

Neighborhood & Commute
Source: Walkscore
Disclosure: Community information and market data powered by Constellation Data Labs. Information is deemed reliable but not guaranteed.
Save
Ask
Tour
Hide
Share