Search For Homes

Save
Ask
Tour
Hide
Share
$1,900
47 Days On Site

230 Tara Plantation Dr
Richmond, TX 77469

For Rent|Single Family Residence|Pending
3
Beds
2
Total Baths
2
Full Baths
1,303
SqFt
$1
/SqFt
1982
Built
Subdivision:
Tara, Sec 1
County:
Fort Bend
Call Now: 346.202.7307
Is this the listing for you? We can help make it yours.
346.202.7307
230 Tara Plantation Dr230 Tara Plantation Dr230 Tara Plantation Dr230 Tara Plantation Dr
Save
Ask
Tour
Hide
Share

Mortgage Calculator

Monthly Payment (Est.)

$9
Calculator powered by Showcase IDX, a Constellation1 Company. Copyright ©2026 Information is deemed reliable but not guaranteed.

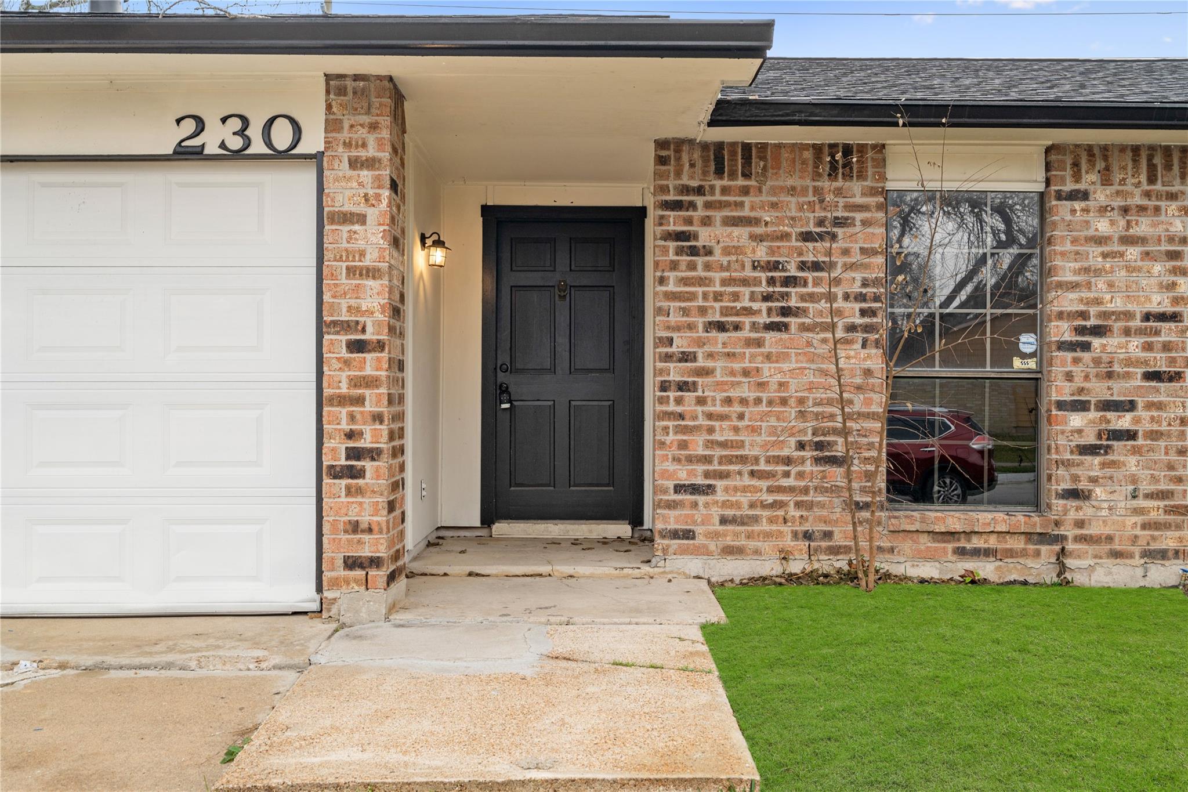
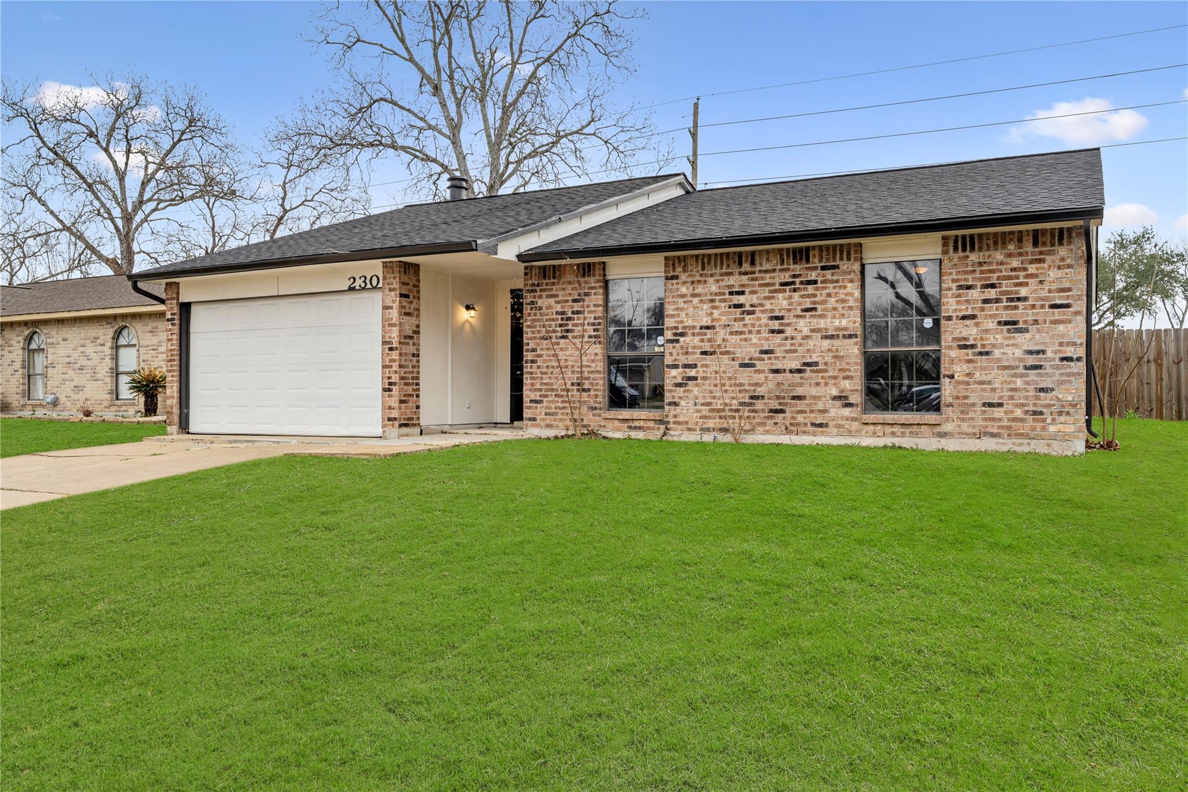
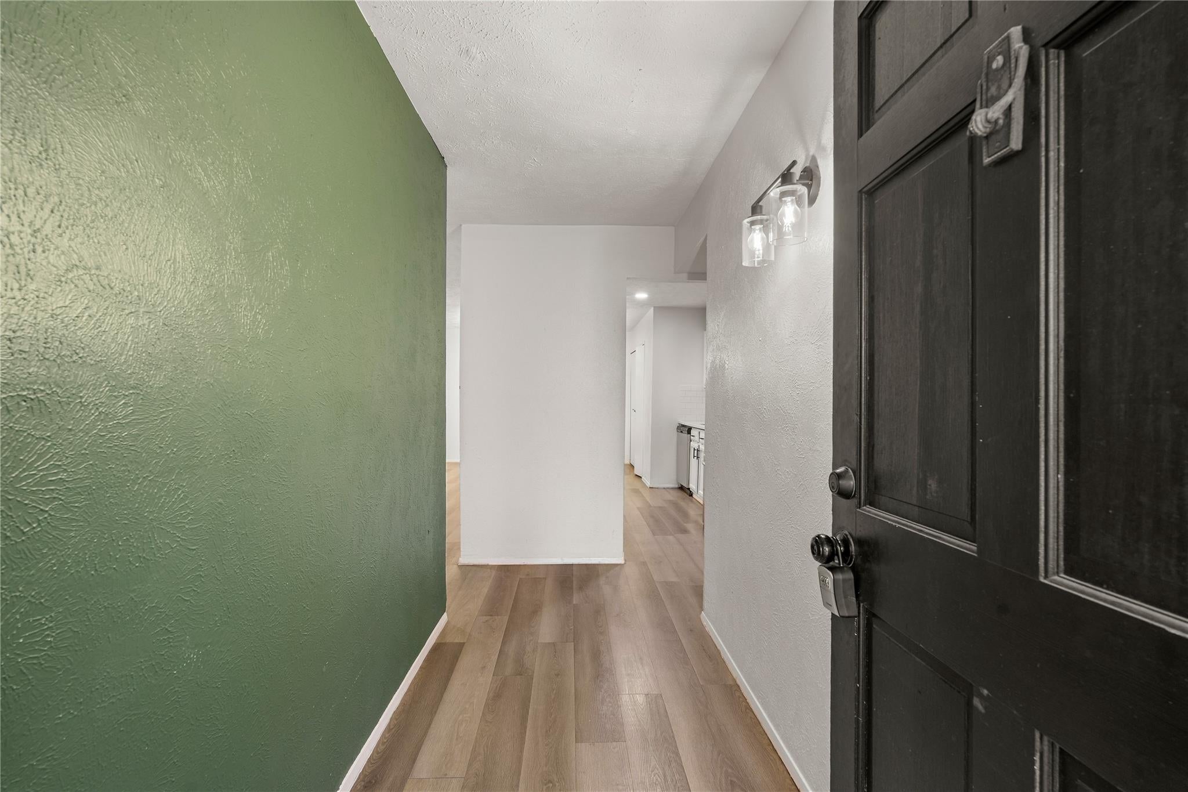
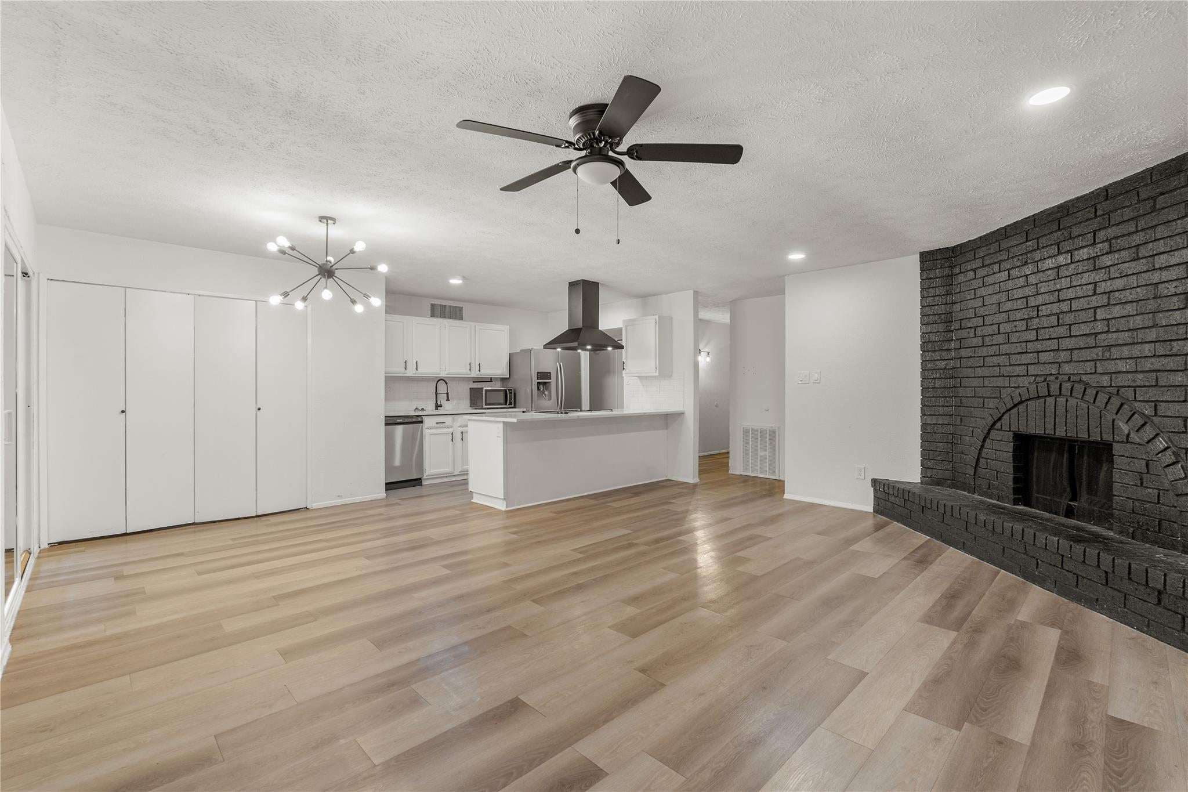
Welcome to your new home! This captivating, well maintained single-family home in Richmond, TX offers: 3 Spacious Bedrooms, 2 full bathrooms, modern kitchen with ample counter space, storage, and steel appliances. The home has open living area, perfect for relaxation and entertaining. And a large backyard, ideal for outdoor activities for the family! Located in a quiet and friendly neighborhood, this home provides easy access to local schools, shopping, dining and major highway. Don't miss out on this opportunity. Schedule a tour today! Room dimensions are approximate. Please verify room dimensions. No need to send app fee upfront, please send fully complete TREC application, proof of income, and Drivers License. Landlord will review all applications. No section 8.

Save
Ask
Tour
Hide
Share
Listing Snapshot
Price 
$1,900
Days On Site 
47 Days
Bedrooms 
3
Inside Area (SqFt) 
1,303 sqft
Total Baths 
2
Full Baths 
2
Partial Baths 
N/A
Lot Size 
N/A
Year Built 
1982
MLS® Number 
73412718
Status 
Pending
Property Tax 
N/A
HOA/Condo/Coop Fees 
N/A
Sq Ft Source 
N/A
Friends & Family
Recent Activity
6 days agoListing updated with changes from the MLS®
6 days agoStatus changed to Pending
a month agoPrice changed to $1,900
2 months agoListing first seen on site
General Features
Attached Garage 
Yes
Disclosures 
Mud
Garage 
Yes
Garage Spaces 
2
Lease Term 
12 Months
Parking 
Attached
Parking Spaces 
2
Pets 
Call
Property Sub Type 
Single Family Residence
SqFt Total 
1303
Utilities 
None
Water Source 
Public
Interior Features
Appliances 
DisposalElectric OvenMicrowaveElectric RangeDryerRefrigeratorWasherDishwasher
Cooling 
Electric
Fireplace 
Yes
Fireplaces 
1
Furnished 
Unfurnished
Heating 
Natural Gas
Interior 
Pantry
Bedroom 
Dimensions - 12 x 12Level - FirstArea - 144
Den 
Dimensions - 19 x 13Level - FirstArea - 247
Dining Room 
Dimensions - 9 x 10Level - FirstArea - 90
Kitchen 
Dimensions - 10 x 10Level - FirstArea - 100
Master Bedroom 
Dimensions - 14 x 13Level - FirstArea - 182
Save
Ask
Tour
Hide
Share
Exterior Features
Fencing 
Back Yard
Community Features
MLS Area 
30
School District 
33 - Lamar Consolidated
Schools
School District
33 - Lamar Consolidated
Elementary School
Velasquez Elementary School
Middle School
Reading Junior High School
High School
George Ranch High School
Listing courtesy of RE/MAX Grand [email protected]

IDX information is provided exclusively for consumers’ personal, non-commercial use. It may not be used for any purpose other than to identify prospective properties consumers may be interested in purchasing. This data is deemed reliable but is not guaranteed accurate by the MLS.

Data provided by HAR.com © 2026. All information provided should be independently verified.

Neighborhood & Commute
Source: Walkscore
Disclosure: Community information and market data powered by Constellation Data Labs. Information is deemed reliable but not guaranteed.
Save
Ask
Tour
Hide
Share