Search For Homes

Save
Ask
Tour
Hide
Share
$359,900
48 Days On Site

29014 Red Loop Drive
New Caney, TX 77357

For Sale|Single Family Residence|Active
4
Beds
4
Total Baths
3
Full Baths
1
Partial Bath
2,707
SqFt
$133
/SqFt
2024
Built
Subdivision:
Trails Sec 1
County:
Harris
Call Now: 346.202.7307
Is this the listing for you? We can help make it yours.
346.202.7307
29014 Red Loop Drive29014 Red Loop Drive29014 Red Loop Drive29014 Red Loop Drive
Save
Ask
Tour
Hide
Share

Mortgage Calculator

Monthly Payment (Est.)

$1,642
Calculator powered by Showcase IDX, a Constellation1 Company. Copyright ©2026 Information is deemed reliable but not guaranteed.

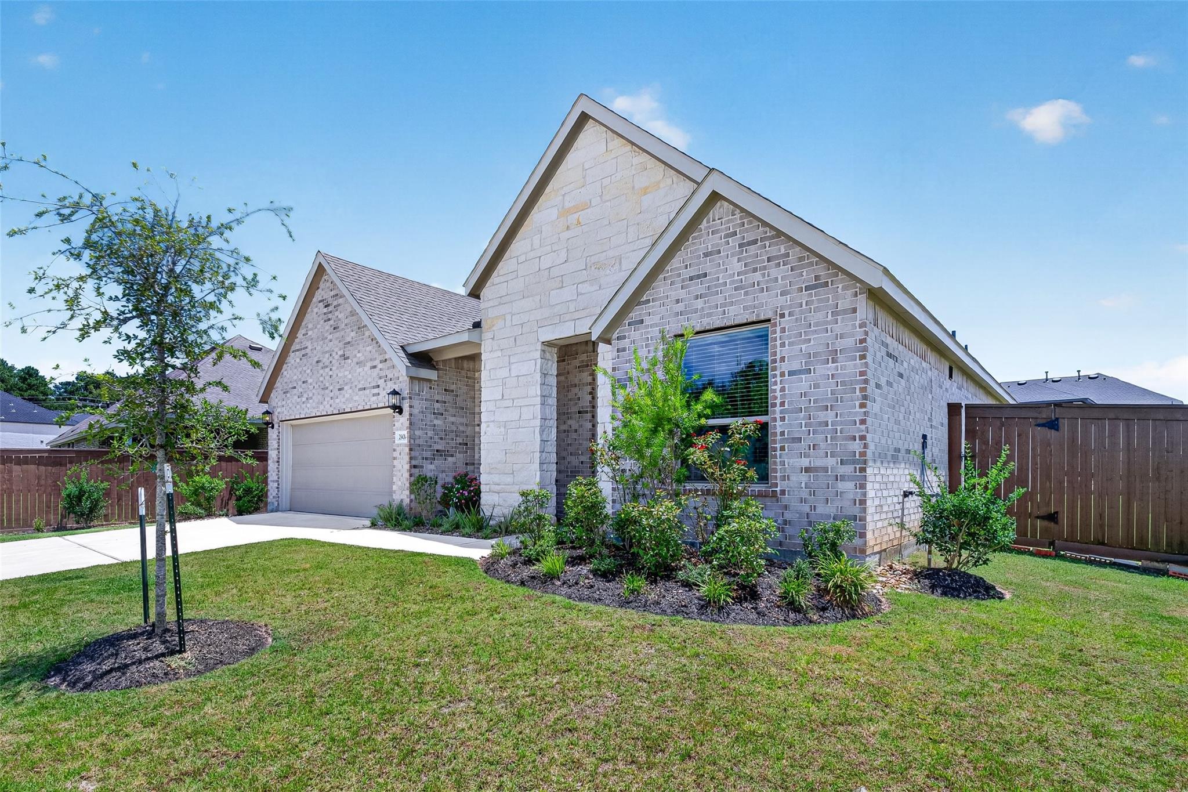
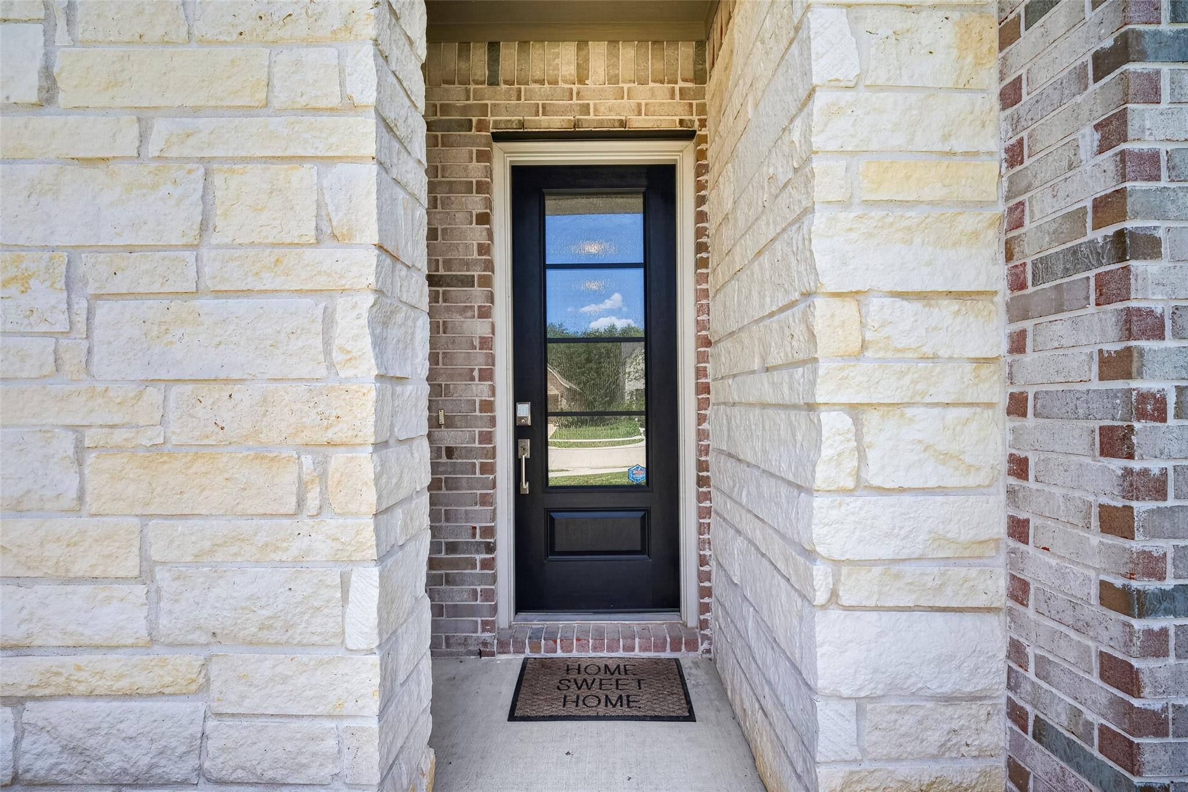
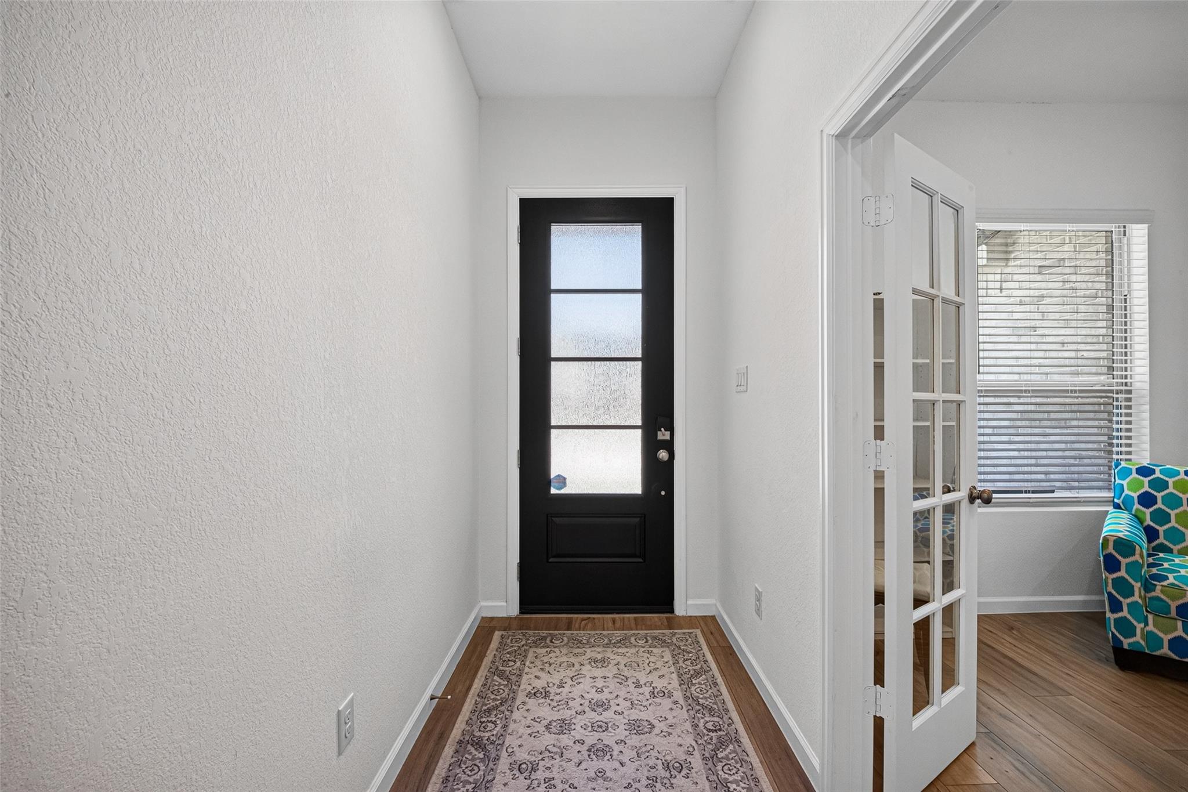
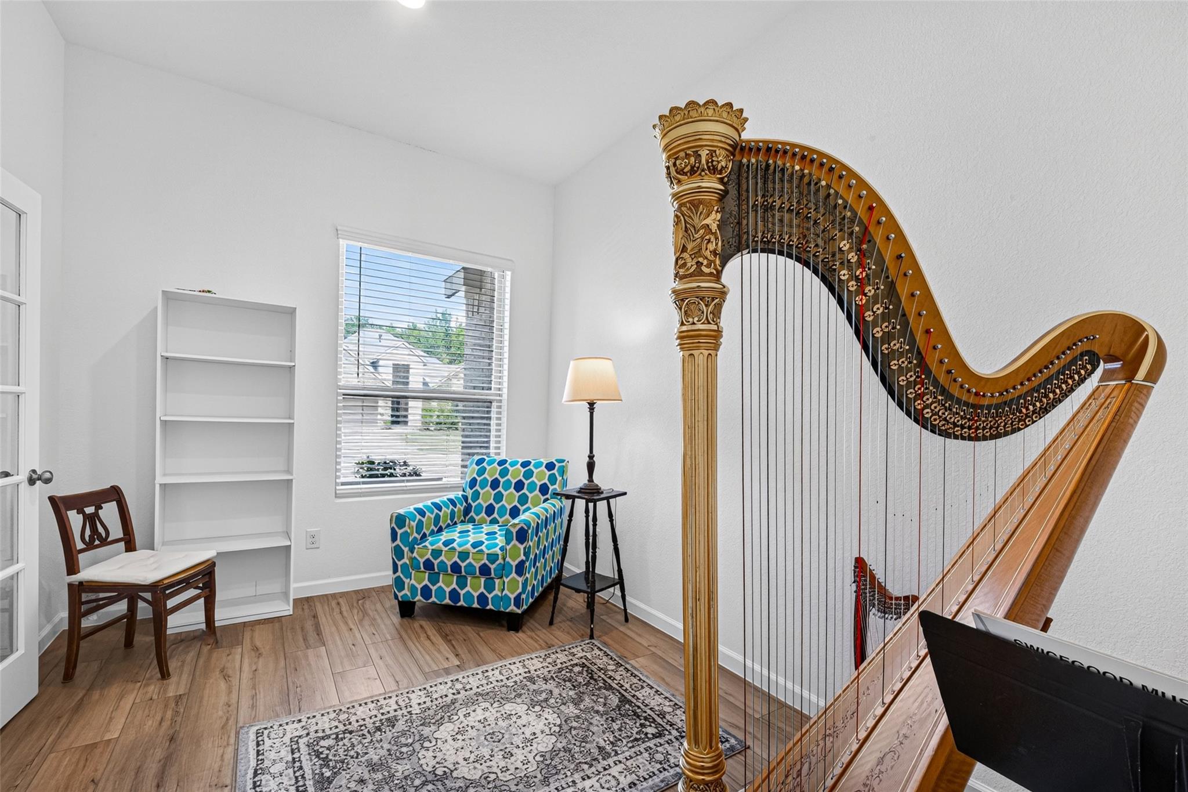
MUST SELL — Elegant 2024 Lennar BRICK one-story, 2,707 sq ft on large fenced, landscaped lot w/ RainBird irrigation. 4 bedrooms, office w/ glass-pane French doors, 3.5 baths, 10-ft ceilings, picture windows, custom white blinds, & in-ceiling lighting for a bright, airy feel. Gourmet kitchen: quartz counters, large island w/ breakfast bar, stainless appliances, mosaic backsplash, ample cabinets, & walk-in pantry. Open-concept kitchen/dining/living flows to a large covered patio & yard—perfect for entertaining. 2 separate master bedrooms w/ ensuite baths & large walk-in closets—ideal for grandparents or teens. Energy-efficient features, keyless entry, 2 water heaters, brick covered entries, 3-car garage & floored attic. Quiet circle cul-de-sac, non-flood zone. Trails, pool under construction nearby. Near schools, parks, shopping: 1/3 mi to Hwy 99, 12 min to New Caney, 30 min to Houston or The Woodlands. Comparable plans start at $515K—priced to sell. Washer/Dryer/Fridge included!

Save
Ask
Tour
Hide
Share
Listing Snapshot
Price 
$359,900
Days On Site 
48 Days
Bedrooms 
4
Inside Area (SqFt) 
2,707 sqft
Total Baths 
4
Full Baths 
3
Partial Baths 
1
Lot Size 
0.1893 Acres
Year Built 
2024
MLS® Number 
73448100
Status 
Active
Property Tax 
$10,530
HOA/Condo/Coop Fees 
$75 monthly
Sq Ft Source 
N/A
Friends & Family
Recent Activity
3 days agoListing updated with changes from the MLS®
3 days agoPrice changed to $359,900
2 months agoListing first seen on site
General Features
Acres 
0.1893
Attached Garage 
Yes
Disclosures 
Mud
Foundation 
Slab
Garage 
Yes
Garage Spaces 
3
Green Energy Efficient 
ThermostatHVAC
Parking 
AttachedTandem
Parking Spaces 
3
Property Sub Type 
Single Family Residence
Sewer 
Public Sewer
SqFt Total 
2707
Style 
Traditional
Water Source 
Public
Interior Features
Appliances 
DisposalGas OvenMicrowaveGas CooktopDishwasher
Cooling 
Ceiling Fan(s)Electric
Heating 
Natural Gas
Interior 
Master DownstairsSmart Thermostat
Laundry Features 
Electric Dryer HookupWasher Hookup
Window Features 
Low Emissivity Windows
Bedroom 
Dimensions - 12x12Level - FirstArea - 144
Dining Room 
Dimensions - 10x12Level - FirstArea - 120
Family Room 
Dimensions - 16x18Level - FirstArea - 288
Kitchen 
Dimensions - 10x11Level - FirstArea - 110
Master Bedroom 
Dimensions - 14x17Level - FirstArea - 238
Save
Ask
Tour
Hide
Share
Exterior Features
Construction Details 
BrickStone
Lot Features 
Subdivided
Patio And Porch 
Covered
Roof 
Composition
Windows/Doors 
Low Emissivity Windows
Community Features
Association Fee 
$900.0
Association Fee Frequency 
Annually
MLS Area 
32
School District 
28 - Huffman
Financing Terms Available 
CashConventionalFHAVA Loan
Schools
School District
28 - Huffman
Elementary School
Falcon Ridge Elementary School
Middle School
Huffman Middle School
High School
Hargrave High School
Listing courtesy of My Castle Realty [email protected]

IDX information is provided exclusively for consumers’ personal, non-commercial use. It may not be used for any purpose other than to identify prospective properties consumers may be interested in purchasing. This data is deemed reliable but is not guaranteed accurate by the MLS.

Data provided by HAR.com © 2026. All information provided should be independently verified.

Neighborhood & Commute
Source: Walkscore
Disclosure: Community information and market data powered by Constellation Data Labs. Information is deemed reliable but not guaranteed.
Save
Ask
Tour
Hide
Share