Search For Homes

Save
Ask
Tour
Hide
Share
$345,000
21 Days On Site

7510 Waterlilly Lane
Pearland, TX 77581

For Sale|Single Family Residence|Active
4
Beds
2
Total Baths
2
Full Baths
1,882
SqFt
$183
/SqFt
2005
Built
Subdivision:
Avalon Terrace Sec 1
County:
Brazoria
Call Now: 346.202.7307
Is this the listing for you? We can help make it yours.
346.202.7307
Upcoming Open Houses
Sun, Sep 20, 12:00 PM - 2:00 PM
7510 Waterlilly Lane7510 Waterlilly Lane7510 Waterlilly Lane7510 Waterlilly Lane
Save
Ask
Tour
Hide
Share

Mortgage Calculator

Monthly Payment (Est.)

$1,574
Calculator powered by Showcase IDX, a Constellation1 Company. Copyright ©2026 Information is deemed reliable but not guaranteed.

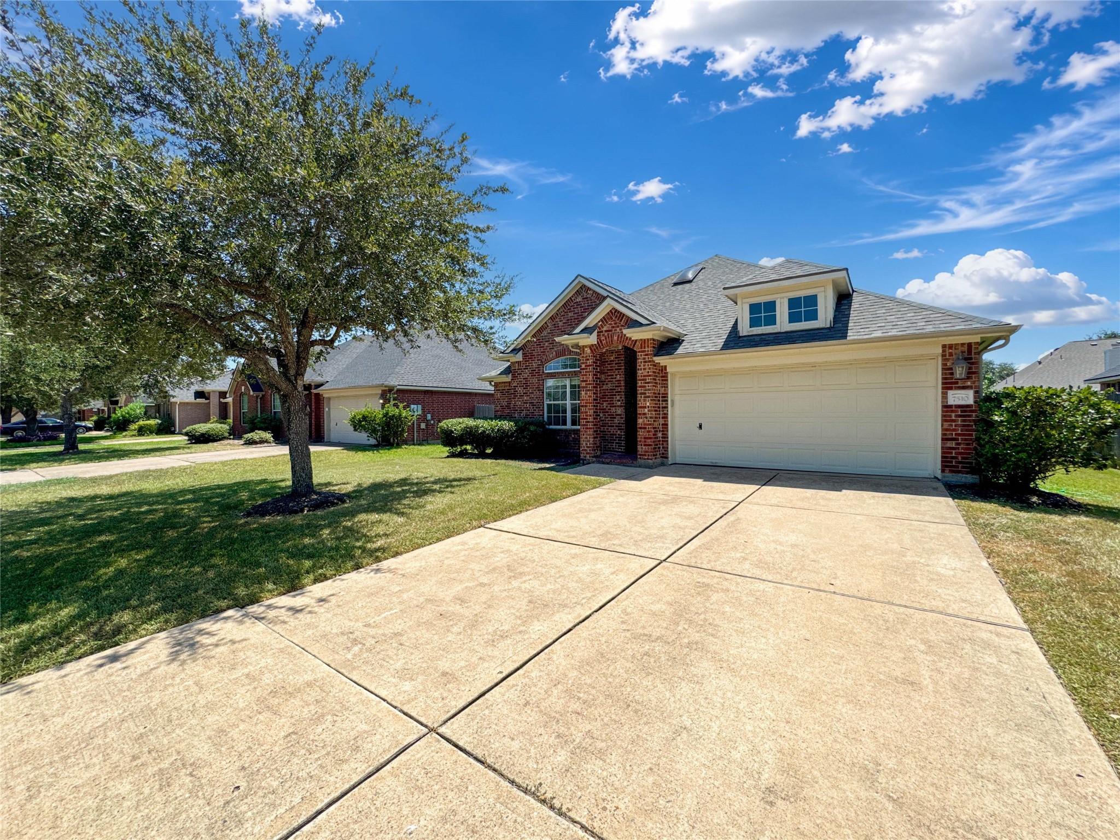
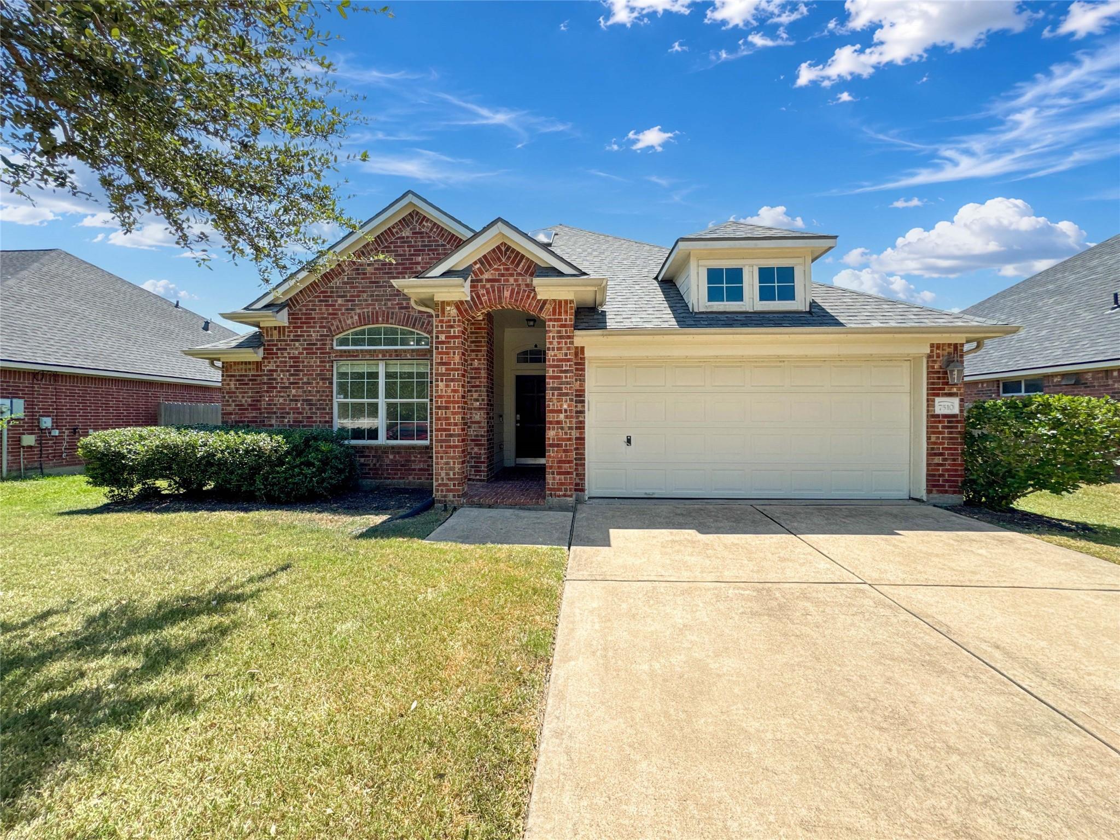
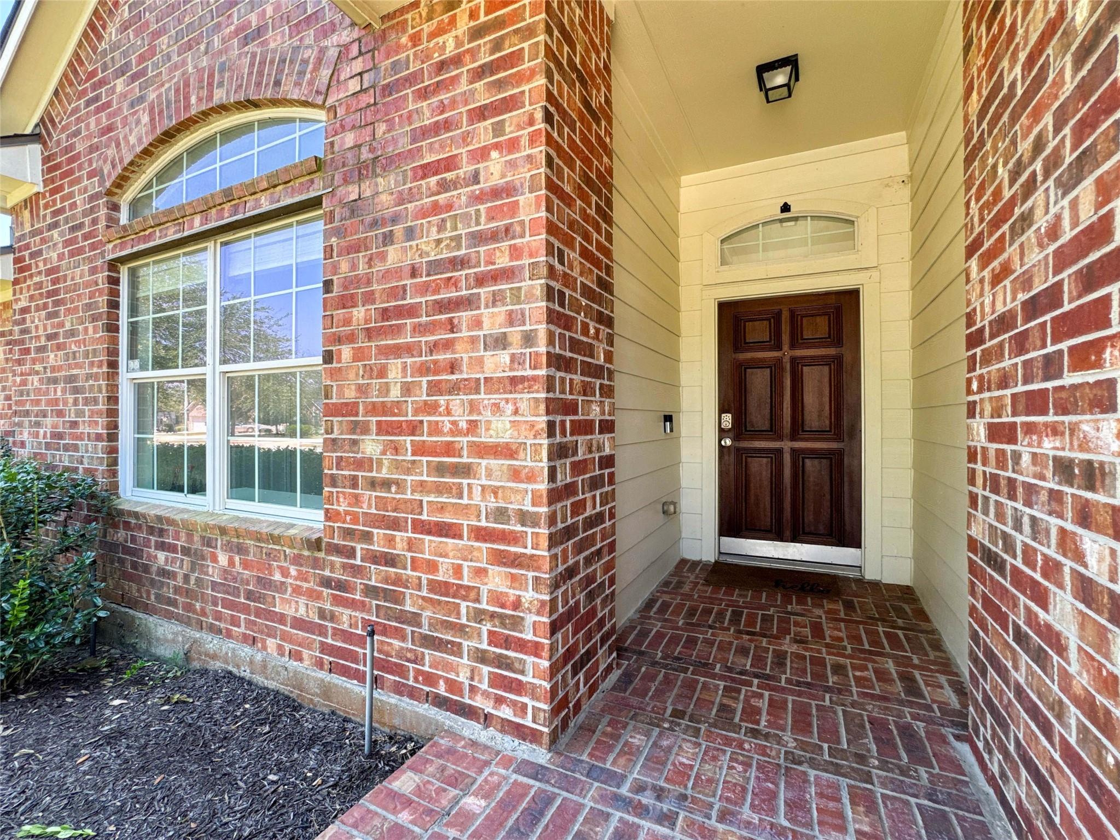
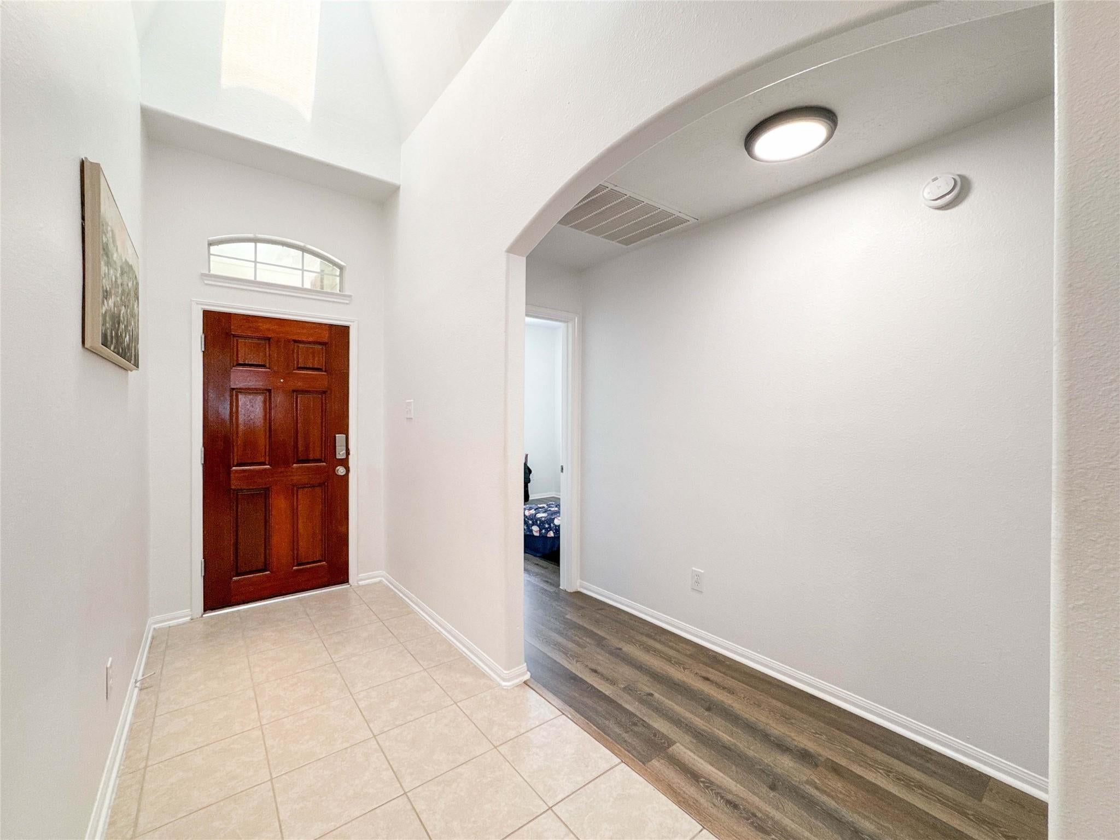
EVERY DETAIL HAS BEEN THOUGHTFULLY UPDATED SO YOU CAN MOVE IN WITH CONFIDENCE! This beautifully maintained Pearland home offers more than just a great location—it delivers valuable upgrades that bring comfort, efficiency, and long-term peace of mind. A brand-new roof (2024) and new backyard fence (2024) provide added durability and curb appeal, while all double-pane windows improve energy efficiency and help reduce outside noise year-round. Inside, the thoughtfully designed layout is filled with natural light, enhanced by custom window shades that add privacy and style. The kitchen is ready for everyday cooking and entertaining; a newly installed back door adds a fresh finishing touch while improving security and functionality. Located near parks, shopping, dining, and major commuter routes, this move-in-ready home is an incredible opportunity for buyers seeking quality updates and lasting value. Washer and dryer do not convey with the sale.

Save
Ask
Tour
Hide
Share
Listing Snapshot
Price 
$345,000
Days On Site 
21 Days
Bedrooms 
4
Inside Area (SqFt) 
1,882 sqft
Total Baths 
2
Full Baths 
2
Partial Baths 
N/A
Lot Size 
0.1515 Acres
Year Built 
2005
MLS® Number 
73450712
Status 
Active
Property Tax 
$6,679
HOA/Condo/Coop Fees 
$56.67 monthly
Sq Ft Source 
N/A
Friends & Family
Recent Activity
13 hours agoListing updated with changes from the MLS®
3 weeks agoListing first seen on site
General Features
Acres 
0.1515
Attached Garage 
Yes
Disclosures 
Seller's Disclosure
Foundation 
Slab
Garage 
Yes
Garage Spaces 
2
Parking 
Attached
Parking Spaces 
2
Property Sub Type 
Single Family Residence
Sewer 
Public Sewer
SqFt Total 
1882
Style 
Traditional
Water Source 
Public
Interior Features
Appliances 
DisposalGas OvenMicrowaveGas CooktopGas RangeDishwasher
Cooling 
Ceiling Fan(s)Electric
Fireplace 
Yes
Fireplace Features 
Gas Log
Fireplaces 
1
Flooring 
LaminateTile
Heating 
Natural Gas
Interior 
High CeilingsWalk-In Closet(s)Breakfast BarKitchen IslandPantryGranite CountersDouble VanitySoaking Tub
Laundry Features 
Electric Dryer HookupWasher Hookup
Window Features 
Window Coverings
Bedroom 
Dimensions - 12 x 11Level - FirstArea - 132
Dining Room 
Dimensions - 10 x 9Level - FirstArea - 90
Kitchen 
Dimensions - 9 x 5Level - FirstArea - 45
Living Room 
Dimensions - 22 x 16Level - FirstArea - 352
Master Bedroom 
Dimensions - 14 x 12Level - FirstArea - 168
Save
Ask
Tour
Hide
Share
Exterior Features
Construction Details 
Brick
Fencing 
Back Yard
Lot Features 
Back YardSubdivided
Roof 
Composition
Windows/Doors 
Window Coverings
Community Features
Association Fee 
$680.0
Association Fee Frequency 
Annually
MLS Area 
5
School District 
42 - Pearland
Financing Terms Available 
CashConventionalFHAVA Loan
Schools
School District
42 - Pearland
Elementary School
Lawhon Elementary School
Middle School
Pearland Junior High West
High School
Glenda Dawson High School
Listing courtesy of AEA Realty, LLC [email protected]

IDX information is provided exclusively for consumers’ personal, non-commercial use. It may not be used for any purpose other than to identify prospective properties consumers may be interested in purchasing. This data is deemed reliable but is not guaranteed accurate by the MLS.

Data provided by HAR.com © 2026. All information provided should be independently verified.

Neighborhood & Commute
Source: Walkscore
Disclosure: Community information and market data powered by Constellation Data Labs. Information is deemed reliable but not guaranteed.
Save
Ask
Tour
Hide
Share