Search For Homes

Save
Ask
Tour
Hide
Share
$2,875
18 Days On Site

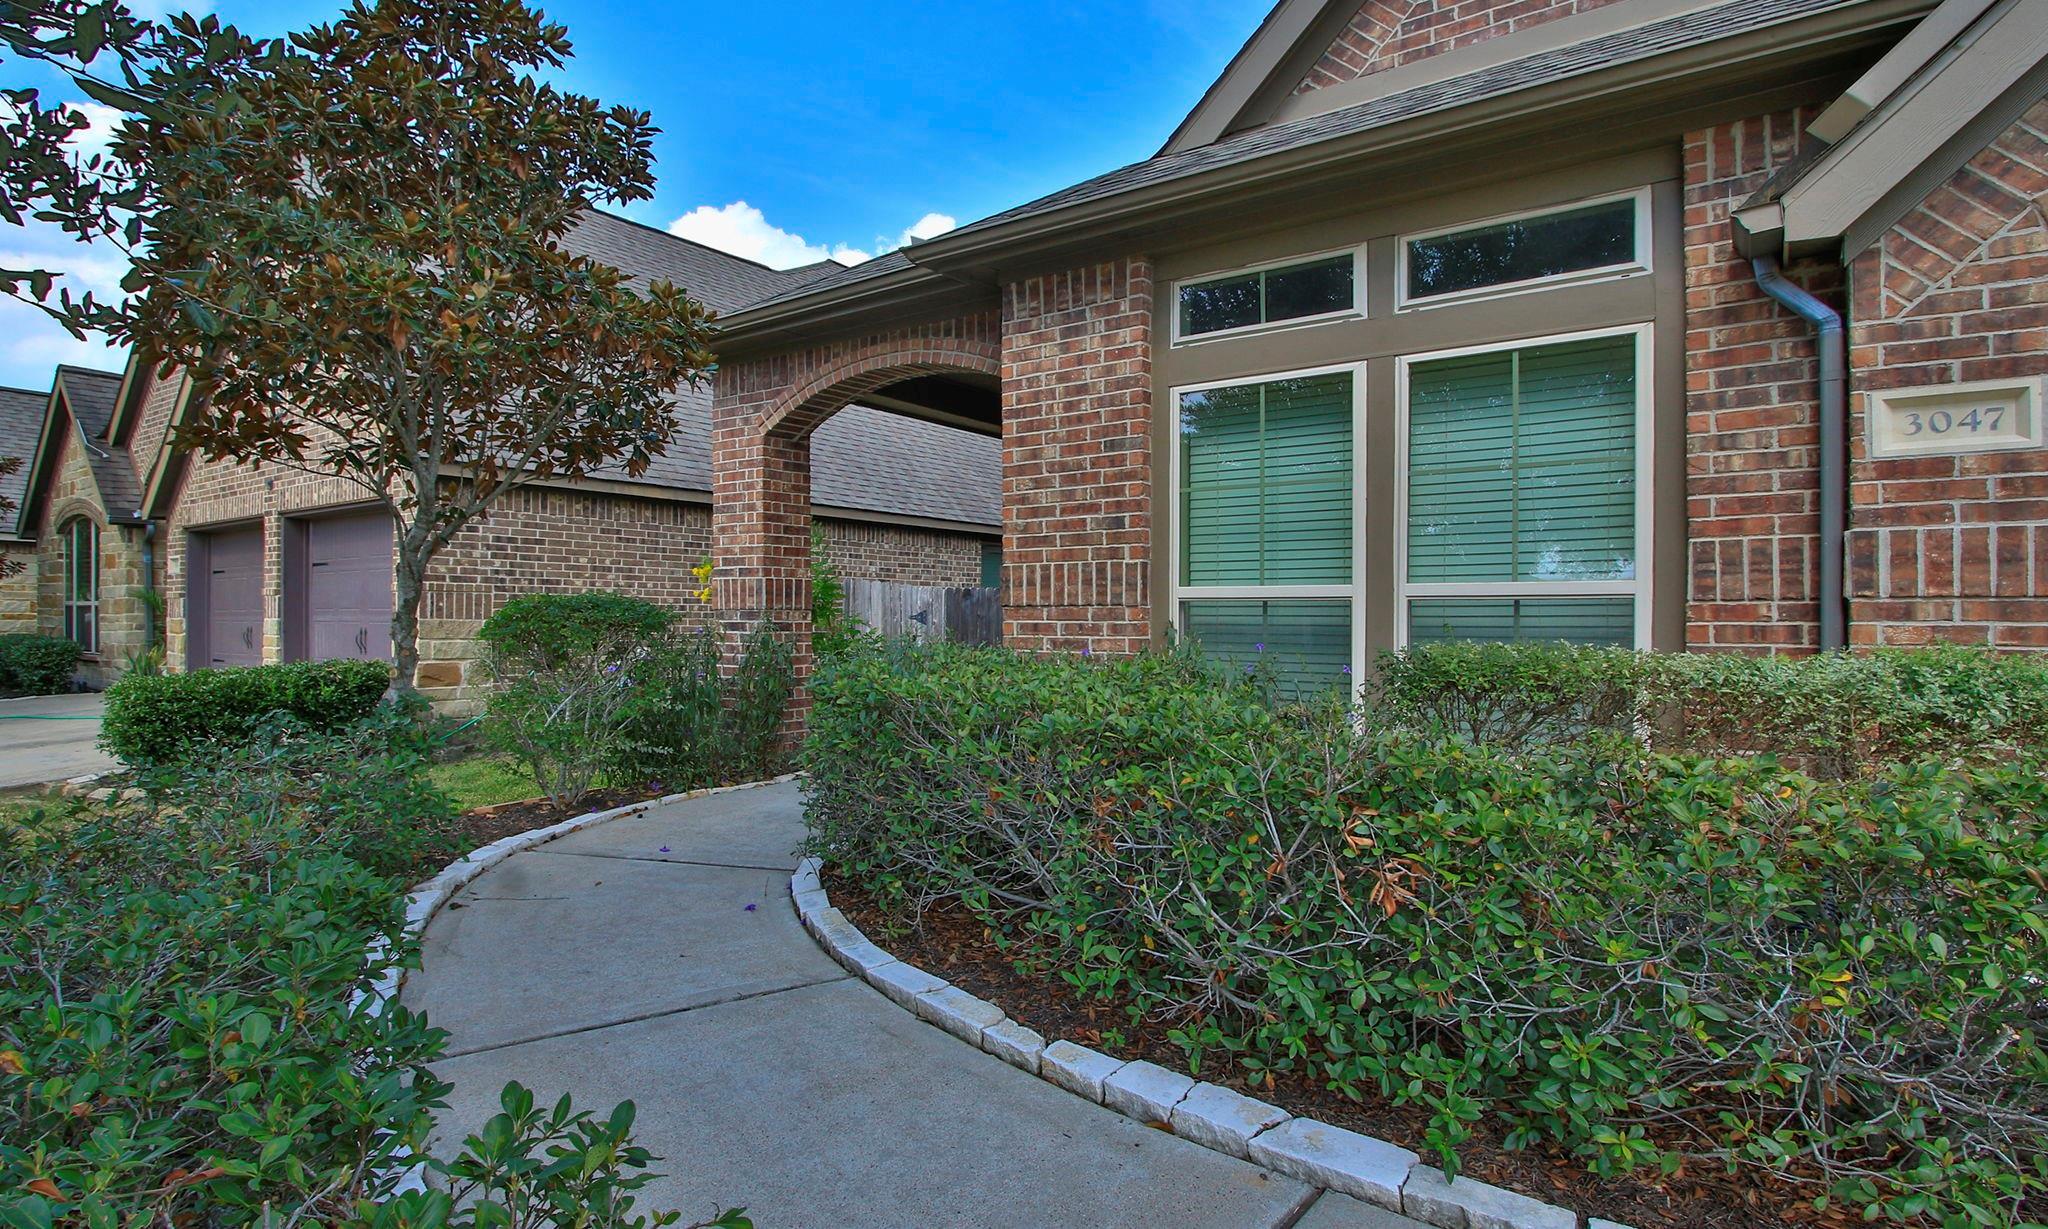
3047 Sandstone Creek Lane
Rosenberg, TX 77471

For Rent|Single Family Residence|Active
4
Beds
3
Total Baths
3
Full Baths
2,809
SqFt
$1
/SqFt
2015
Built
Subdivision:
The Reserve At Brazos Town Center Sec 3
County:
Fort Bend
Call Now: 346.202.7307
Is this the listing for you? We can help make it yours.
346.202.7307
3047 Sandstone Creek Lane3047 Sandstone Creek Lane3047 Sandstone Creek Lane3047 Sandstone Creek Lane
Save
Ask
Tour
Hide
Share

Mortgage Calculator

Monthly Payment (Est.)

$13
Calculator powered by Showcase IDX, a Constellation1 Company. Copyright ©2026 Information is deemed reliable but not guaranteed.

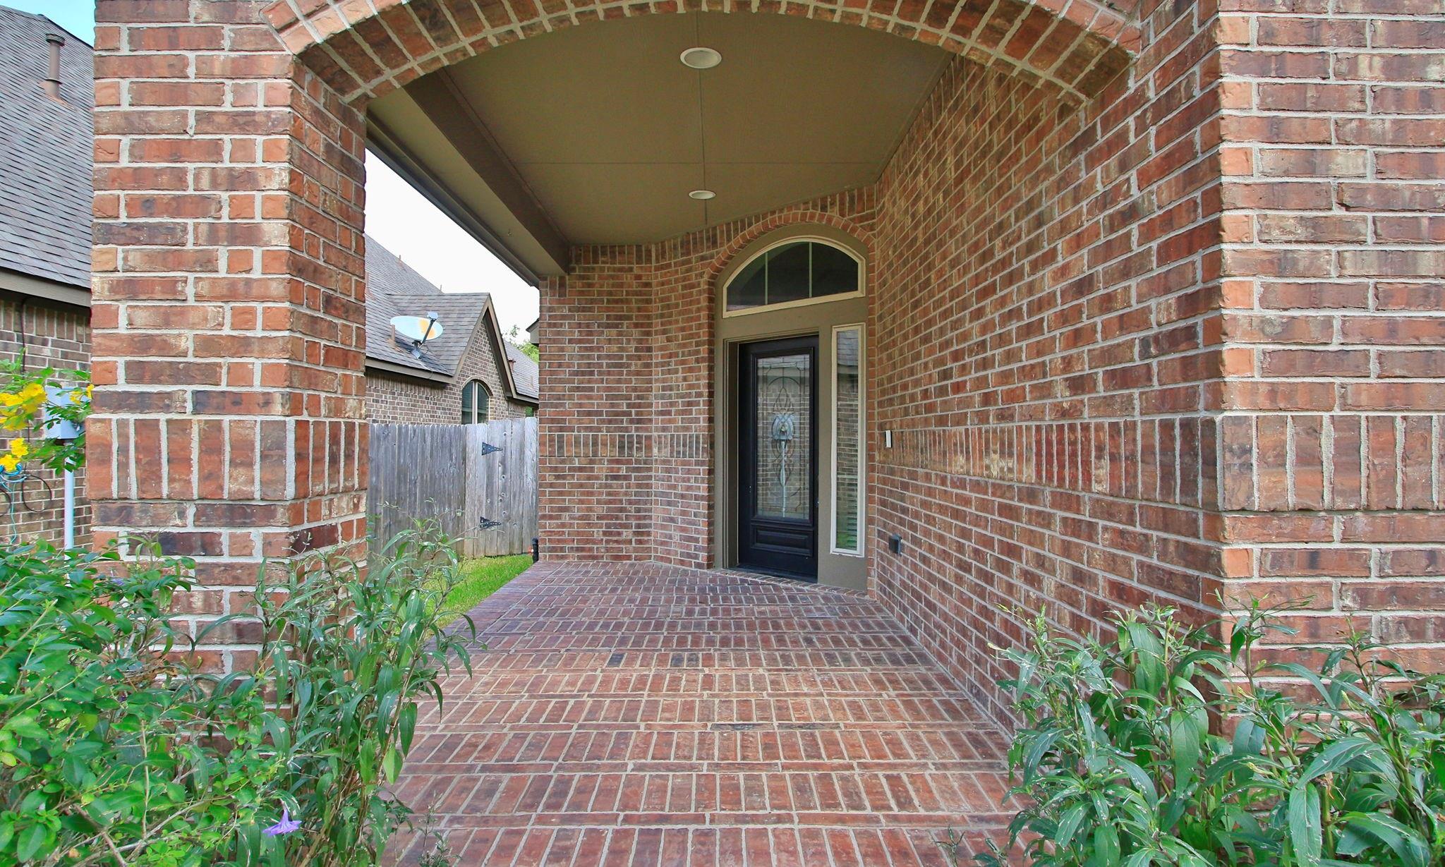
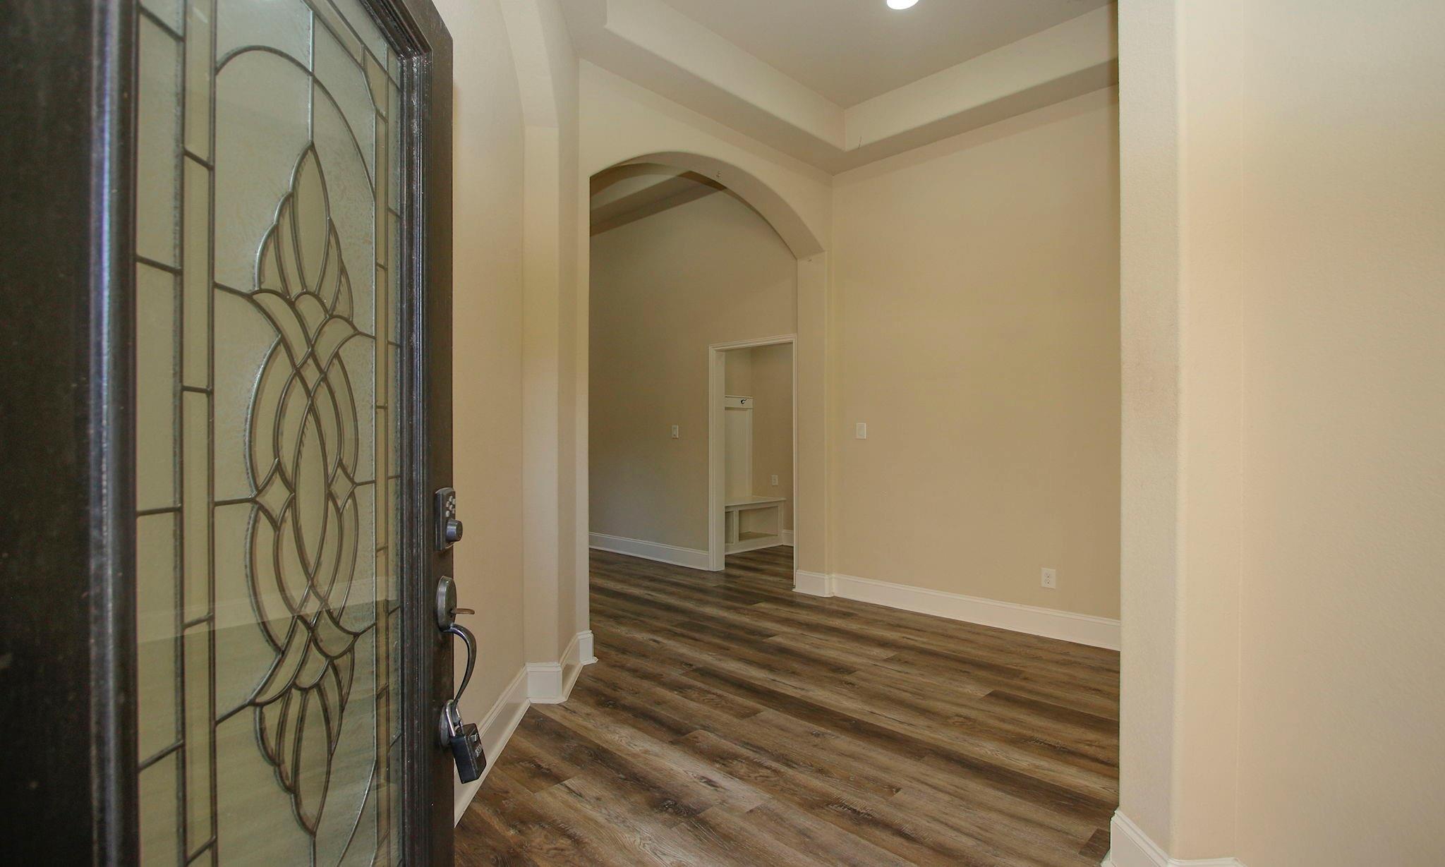
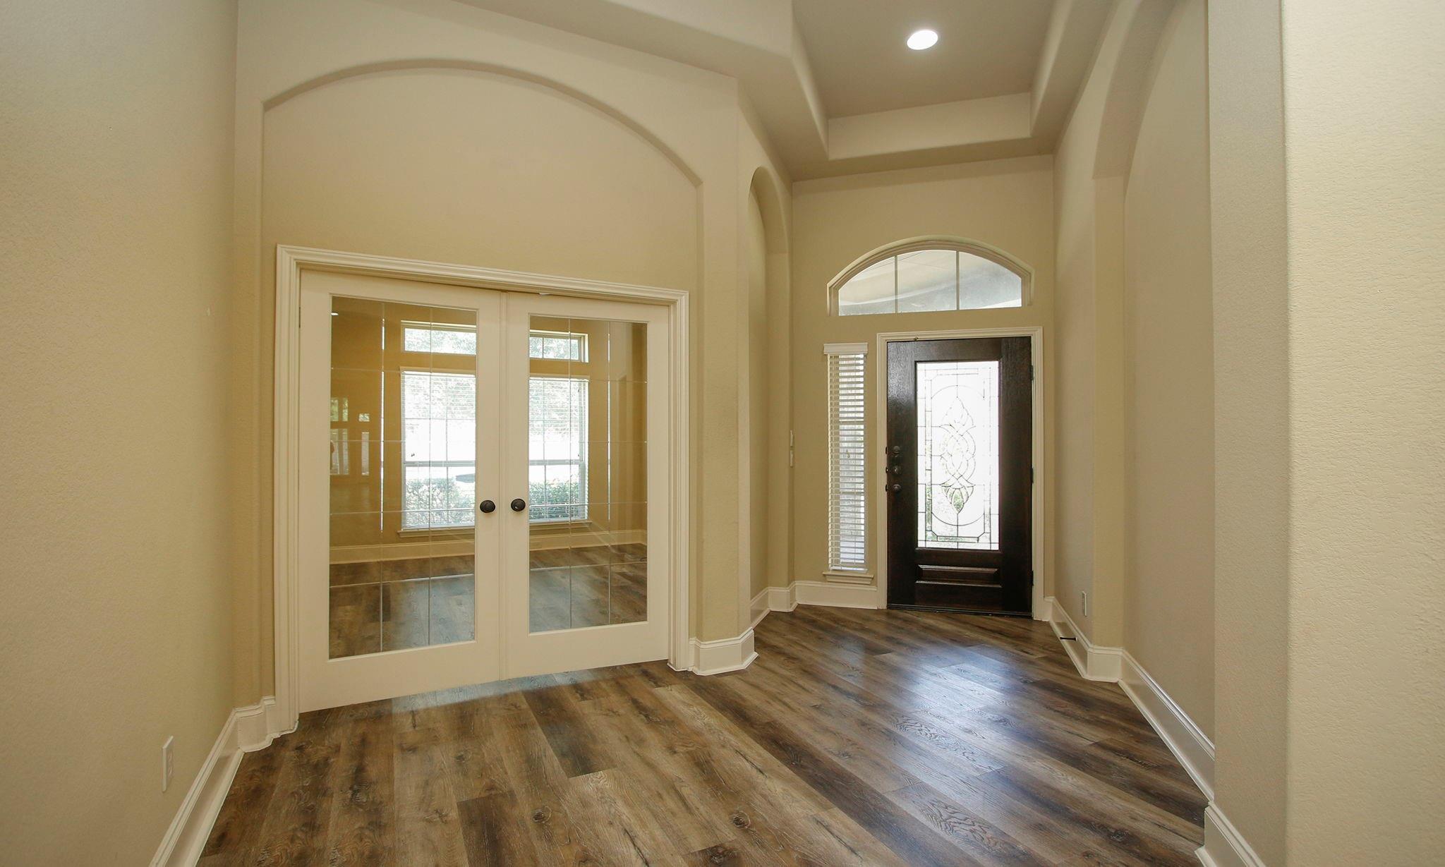
Beautiful one-story 4-bedroom, 3-bath home in Fort Bend featuring gorgeous wood flooring and abundant natural light throughout. Private study with ceiling fans throughout the home. Formal dining room is separate from the living area, offering an ideal space for entertaining. Spacious breakfast room and large kitchen with granite countertops, rich dark cabinetry, an abundance of windows, and a huge center island. Generous primary suite features dual vanities, separate tub and shower, and an oversized walk-in closet. Three secondary bedrooms provide plenty of space for family or guests. Enjoy the covered patio overlooking the fenced backyard, plus a storage shed with an additional covered area. A wonderful combination of comfort, sophistication, and exceptional living.  *Online apps only, please submit all required documents at time of application** **$100,000 Liability to Landlord Insurance Policy Required**Resident Benefit Package Monthly $49.95

Save
Ask
Tour
Hide
Share
Listing Snapshot
Price 
$2,875
Days On Site 
18 Days
Bedrooms 
4
Inside Area (SqFt) 
2,809 sqft
Total Baths 
3
Full Baths 
3
Partial Baths 
N/A
Lot Size 
0.1837 Acres
Year Built 
2015
MLS® Number 
73484979
Status 
Active
Property Tax 
N/A
HOA/Condo/Coop Fees 
N/A
Sq Ft Source 
N/A
Friends & Family
Recent Activity
16 hours agoListing updated with changes from the MLS®
3 weeks agoListing first seen on site
General Features
Acres 
0.1837
Attached Garage 
Yes
Disclosures 
No Disclosures
Garage 
Yes
Garage Spaces 
2
Lease Term 
12 Months
Number Of Stories 
1
Parking 
AttachedAdditional Parking
Parking Spaces 
2
Pets 
Yes
Property Sub Type 
Single Family Residence
Sewer 
Public Sewer
SqFt Total 
2809
Water Source 
Public
Interior Features
Appliances 
DisposalConvection OvenMicrowaveDishwasher
Cooling 
Ceiling Fan(s)Electric
Heating 
Natural Gas
Interior 
High CeilingsWalk-In Closet(s)Breakfast BarKitchen IslandPantryMaster DownstairsGranite CountersDouble VanitySoaking Tub
Laundry Features 
Electric Dryer HookupWasher Hookup
Bedroom 
Dimensions - 11 X 11Level - FirstArea - 121
Living Room 
Dimensions - 17 X 24Level - FirstArea - 408
Master Bedroom 
Dimensions - 14 X 16Level - FirstArea - 224
Save
Ask
Tour
Hide
Share
Exterior Features
Fencing 
Back Yard
Lot Features 
Cul-De-SacSubdivided
Other Structures 
Shed(s)
Patio And Porch 
Patio
Community Features
MLS Area 
30
School District 
33 - Lamar Consolidated
Schools
School District
33 - Lamar Consolidated
Elementary School
Phelan Elementary
Middle School
Lamar Junior High School
High School
Lamar Consolidated High School
Listing courtesy of Real Property Management Houston [email protected]

IDX information is provided exclusively for consumers’ personal, non-commercial use. It may not be used for any purpose other than to identify prospective properties consumers may be interested in purchasing. This data is deemed reliable but is not guaranteed accurate by the MLS.

Data provided by HAR.com © 2026. All information provided should be independently verified.

Neighborhood & Commute
Source: Walkscore
Disclosure: Community information and market data powered by Constellation Data Labs. Information is deemed reliable but not guaranteed.
Save
Ask
Tour
Hide
Share