
November 2, 2017
Save
Ask
Tour
Hide
$259,900
84 Days On Site
10010 Lost Pine DriveBaytown, TX 77521
Single Family Residence|Pending
3
Beds
2
Total Baths
2
Full Baths
1,396
SqFt
$186
/SqFt
1978
Built
Subdivision:
Pinehurst Sub
County:
Chambers
Call Now: 346.202.7307
Is this the listing for you? We can help make it yours.
346.202.7307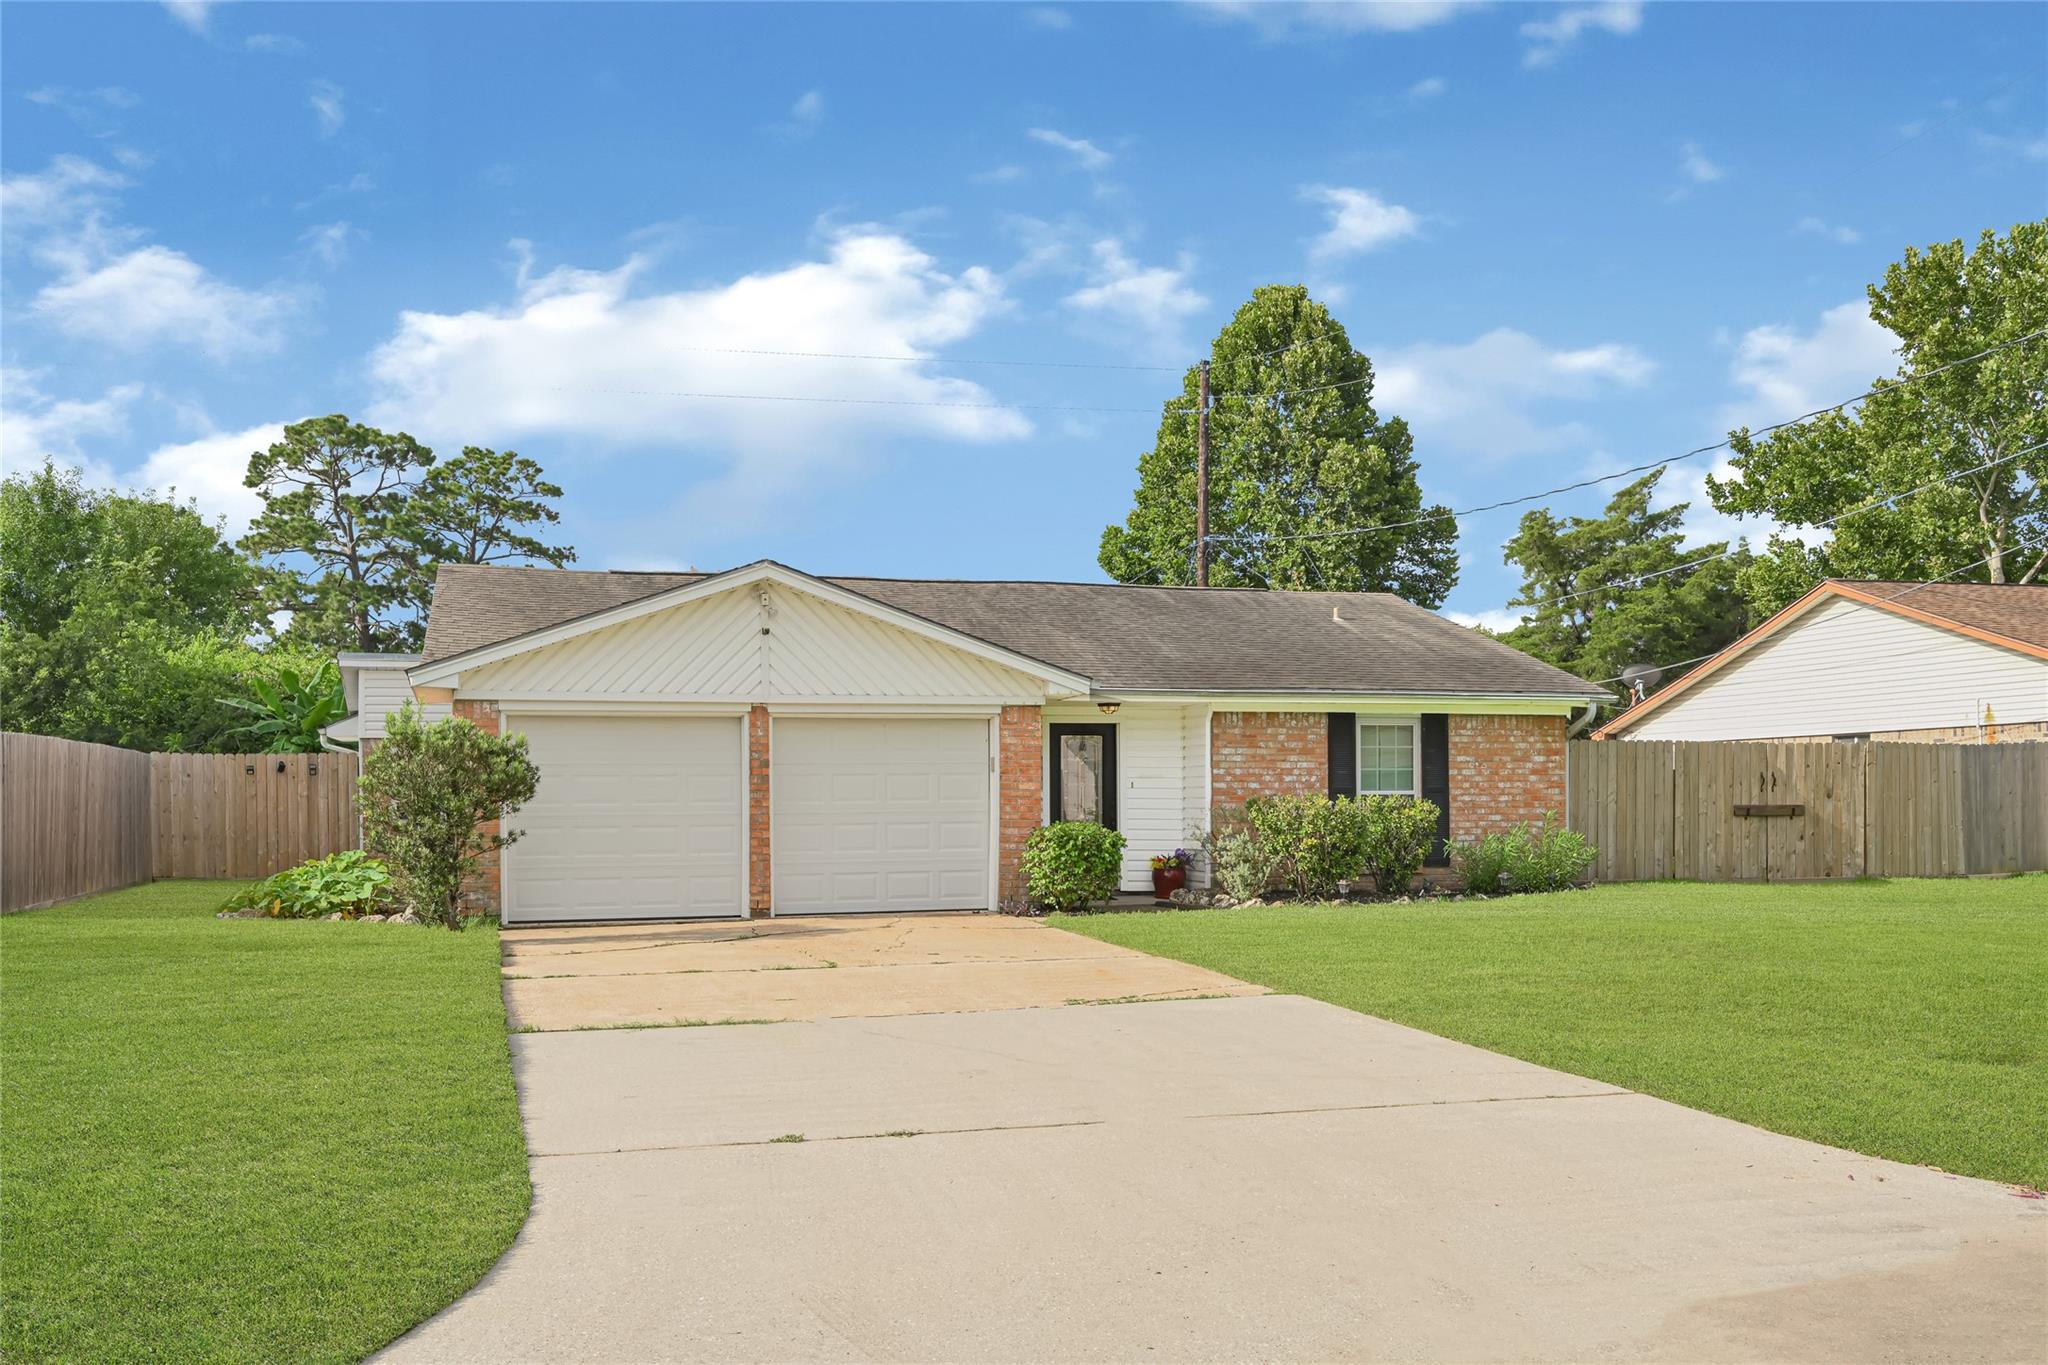
Save
Ask
Tour
Hide
Mortgage Calculator
Monthly Payment (Est.)
Enter an interest rate to see your estimated monthly payment.Calculator powered by Showcase IDX, a Constellation1 Company. Copyright ©2026 Information is deemed reliable but not guaranteed.
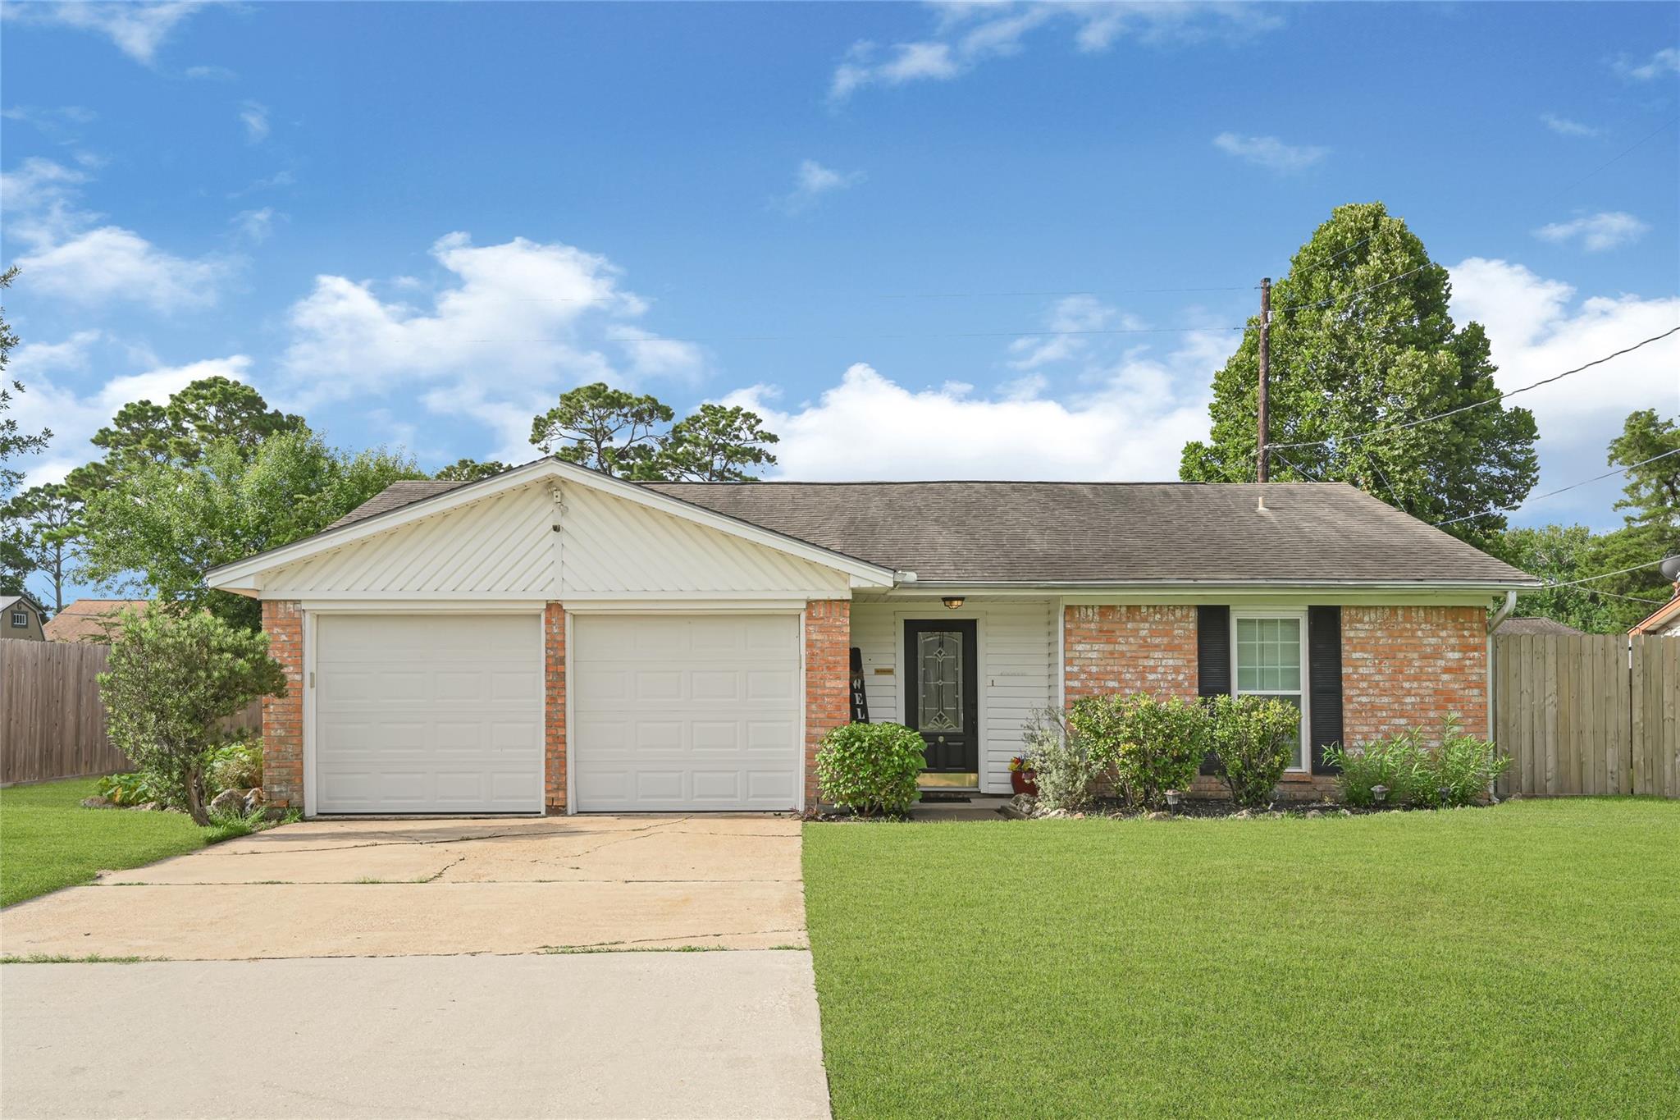
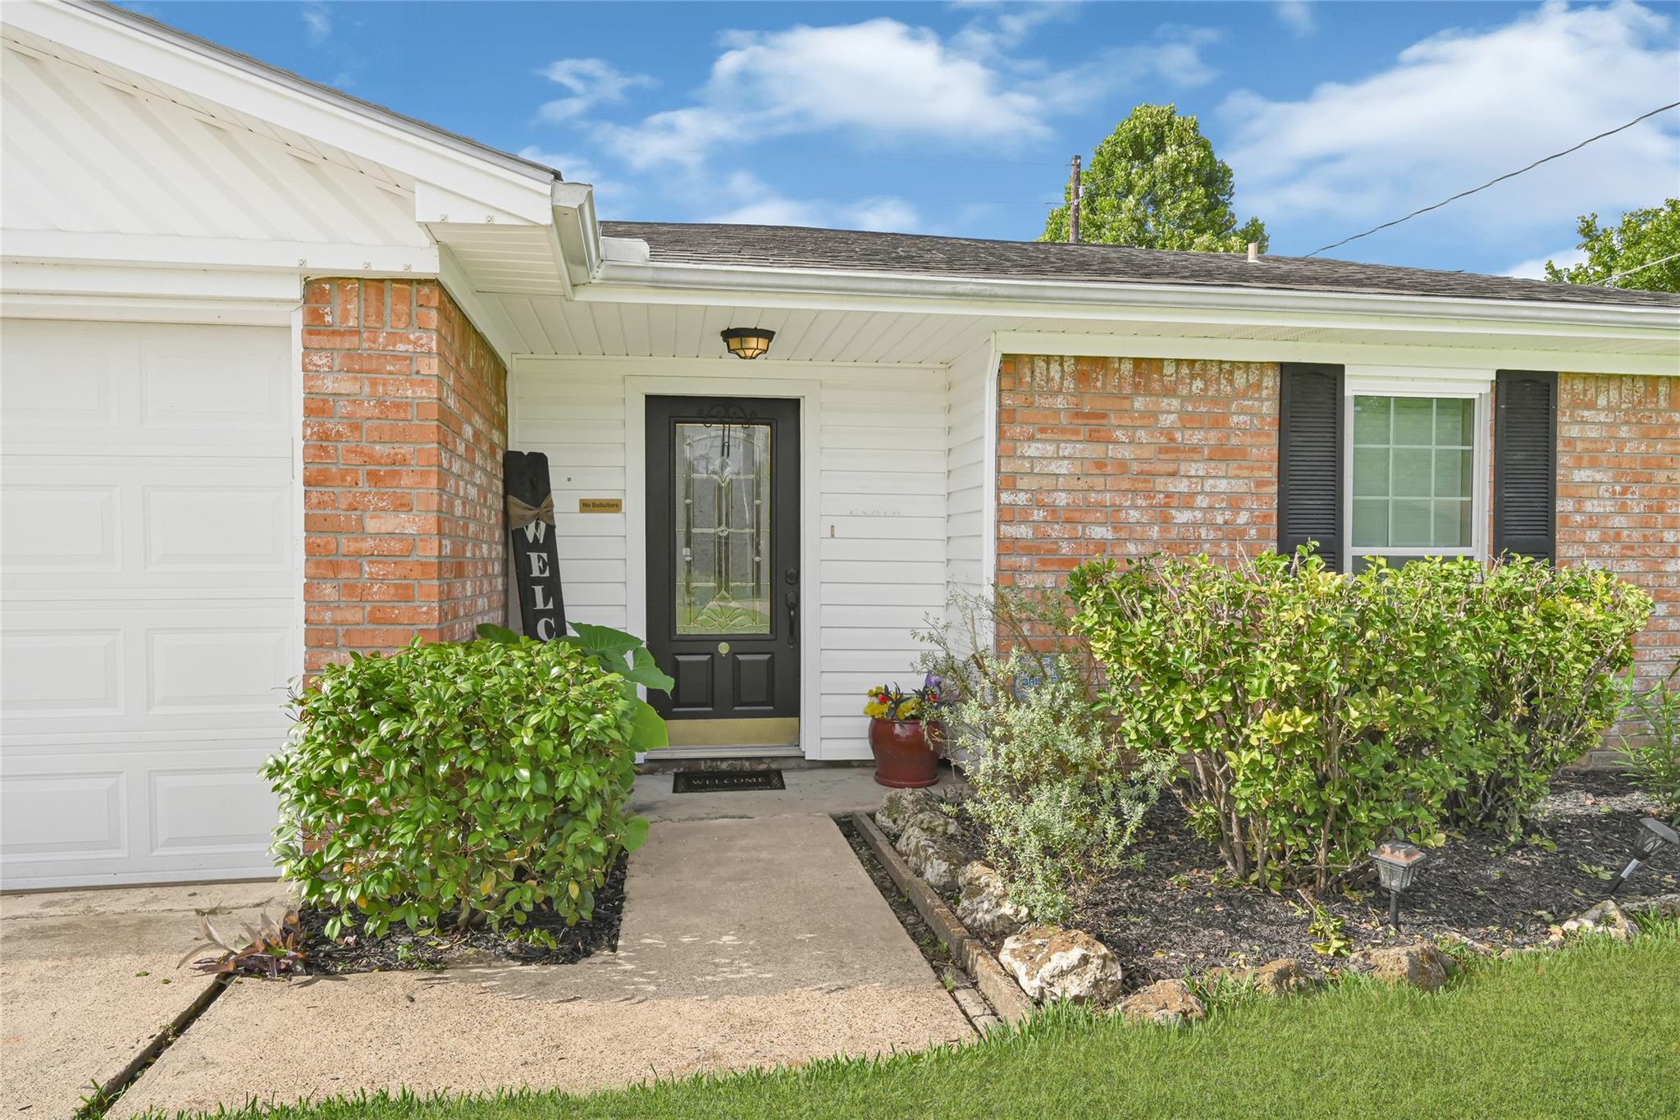
Welcome Home to 10010 Lost Pine Drive! This sweet home has been lovingly cared for and is ready for its new owners to come put their personal touches on it! Three bedrooms and two full bathrooms, this is a great space for a anyone who is downsizing or a new start, there is so much potential! Enjoy your own little piece of paradise with a backyard pool and hot tub and a ton of yard left over to allow for family time fun! There is a Generac generator to give you an extra peace of mind when unpredictable weather strikes! Chambers County, Goose Creek ISD and a convenient location with easy access to eateries, shopping and I-10, you are sure to love it here!
Save
Ask
Tour
Hide
Listing Snapshot
Price
$259,900
Days On Site
84 Days
Bedrooms
3
Inside Area (SqFt)
1,396 sqft
Total Baths
2
Full Baths
2
Partial Baths
N/A
Lot Size
0.2204 Acres
Year Built
1978
MLS® Number
73489025
Status
Pending
Property Tax
$5,358
HOA/Condo/Coop Fees
$8.17 monthly
Sq Ft Source
N/A
Friends & Family
Recent Activity
| 4 days ago | Listing updated with changes from the MLS® | |
| 2 weeks ago | Status changed to Pending | |
| 2 months ago | Price changed to $259,900 | |
| 3 months ago | Listing first seen on site |
General Features
Acres
0.2204
Attached Garage
Yes
Disclosures
Seller's Disclosure
Foundation
Slab
Garage
Yes
Garage Spaces
2
Parking
Attached
Parking Spaces
2
Property Sub Type
Single Family Residence
Sewer
Public Sewer
SqFt Total
1396
Style
Traditional
Water Source
Public
Interior Features
Appliances
Electric OvenMicrowaveElectric CooktopDishwasher
Cooling
Electric
Fireplace
Yes
Fireplace Features
Wood Burning
Fireplaces
1
Flooring
CarpetLaminateTile
Heating
Electric
Laundry Features
Electric Dryer HookupWasher Hookup
Spa
Yes
Bedroom
Dimensions - 11x11Level - FirstArea - 121
Master Bedroom
Dimensions - 12x17Level - FirstArea - 204
Save
Ask
Tour
Hide
Exterior Features
Construction Details
BrickVinyl Siding
Fencing
Back YardFull
Lot Features
Subdivided
Other Structures
Shed(s)
Pool Features
GuniteIn Ground
Private Pool
Yes
Roof
Composition
Spa
Yes
Community Features
Association Fee
$98.0
Association Fee Frequency
Annually
MLS Area
53
School District
23 - Goose Creek Consolidated
Roads
Asphalt
Schools
School District
23 - Goose Creek Consolidated
Elementary School
Clark Elementary School (Goose Creek)
Middle School
Gentry Junior High School
High School
Sterling High School (Goose Creek)
Listing courtesy of JLA Realty [email protected]
IDX information is provided exclusively for consumers’ personal, non-commercial use. It may not be used for any purpose other than to identify prospective properties consumers may be interested in purchasing. This data is deemed reliable but is not guaranteed accurate by the MLS.
Data provided by HAR.com © 2026. All information provided should be independently verified.
IDX information is provided exclusively for consumers’ personal, non-commercial use. It may not be used for any purpose other than to identify prospective properties consumers may be interested in purchasing. This data is deemed reliable but is not guaranteed accurate by the MLS.
Data provided by HAR.com © 2026. All information provided should be independently verified.
Neighborhood & Commute
Source: Walkscore
Disclosure: Community information and market data powered by Constellation Data Labs. Information is deemed reliable but not guaranteed.
Save
Ask
Tour
Hide
Did you know? You can invite friends and family to your search. They can join your search, rate and discuss listings with you.