Search For Homes

Save
Ask
Tour
Hide
Share
$1,790
12 Days On Site

8943 Farm Ridge Lane
Humble, TX 77338

For Rent|Single Family Residence|Active
4
Beds
2
Total Baths
2
Full Baths
1,322
SqFt
$1
/SqFt
2005
Built
Subdivision:
Deerbrook Estates
County:
Harris
Call Now: 346.202.7307
Is this the listing for you? We can help make it yours.
346.202.7307
8943 Farm Ridge Lane8943 Farm Ridge Lane8943 Farm Ridge Lane8943 Farm Ridge Lane
Save
Ask
Tour
Hide
Share

Mortgage Calculator

Monthly Payment (Est.)

$8
Calculator powered by Showcase IDX, a Constellation1 Company. Copyright ©2026 Information is deemed reliable but not guaranteed.

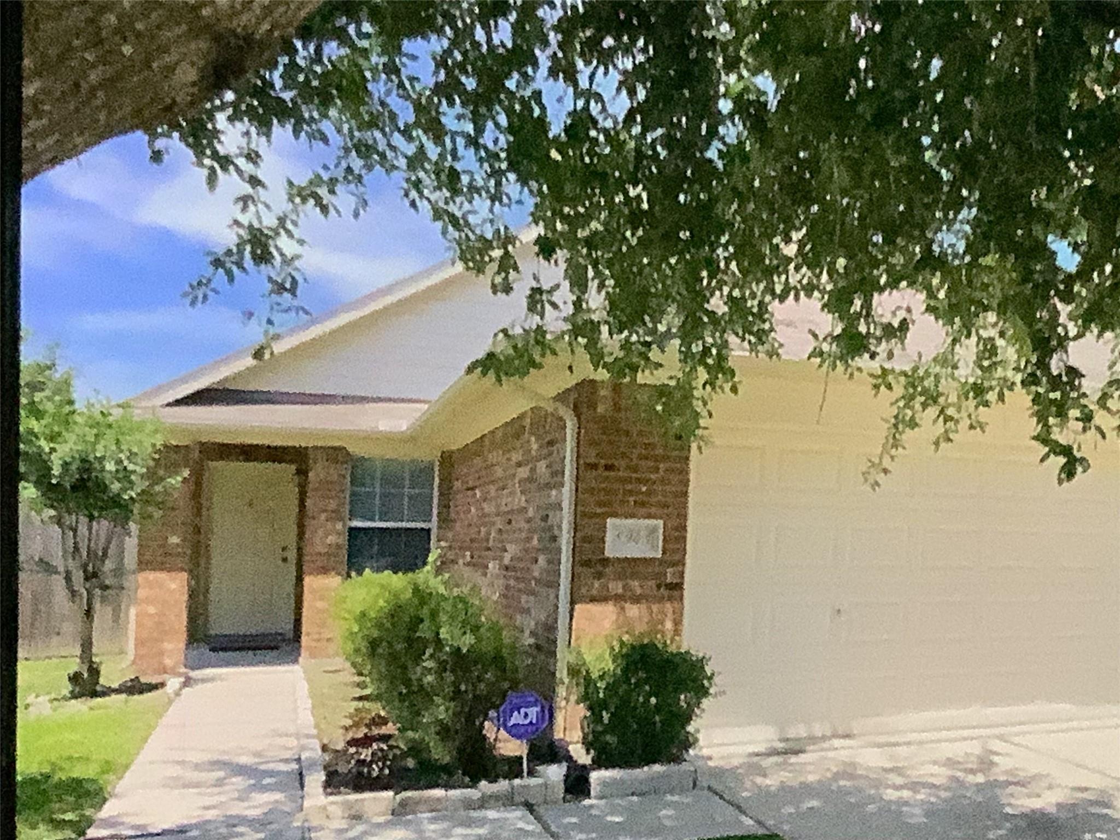
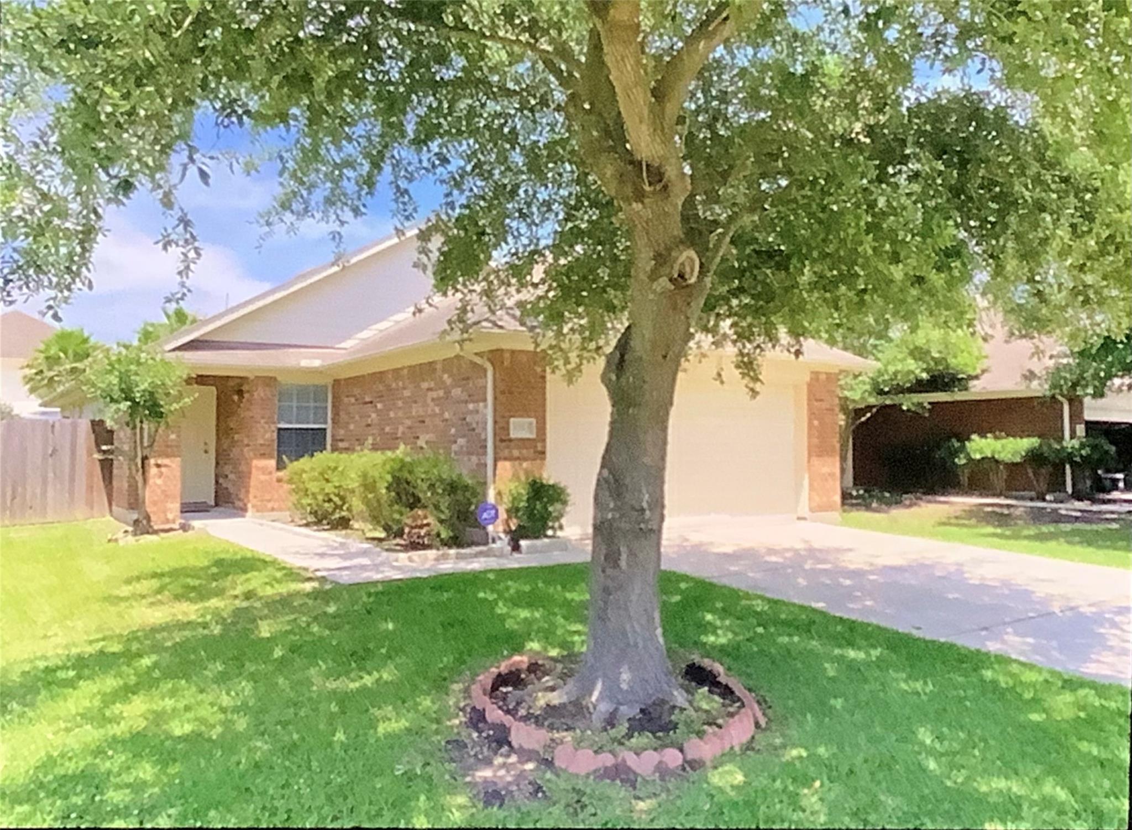
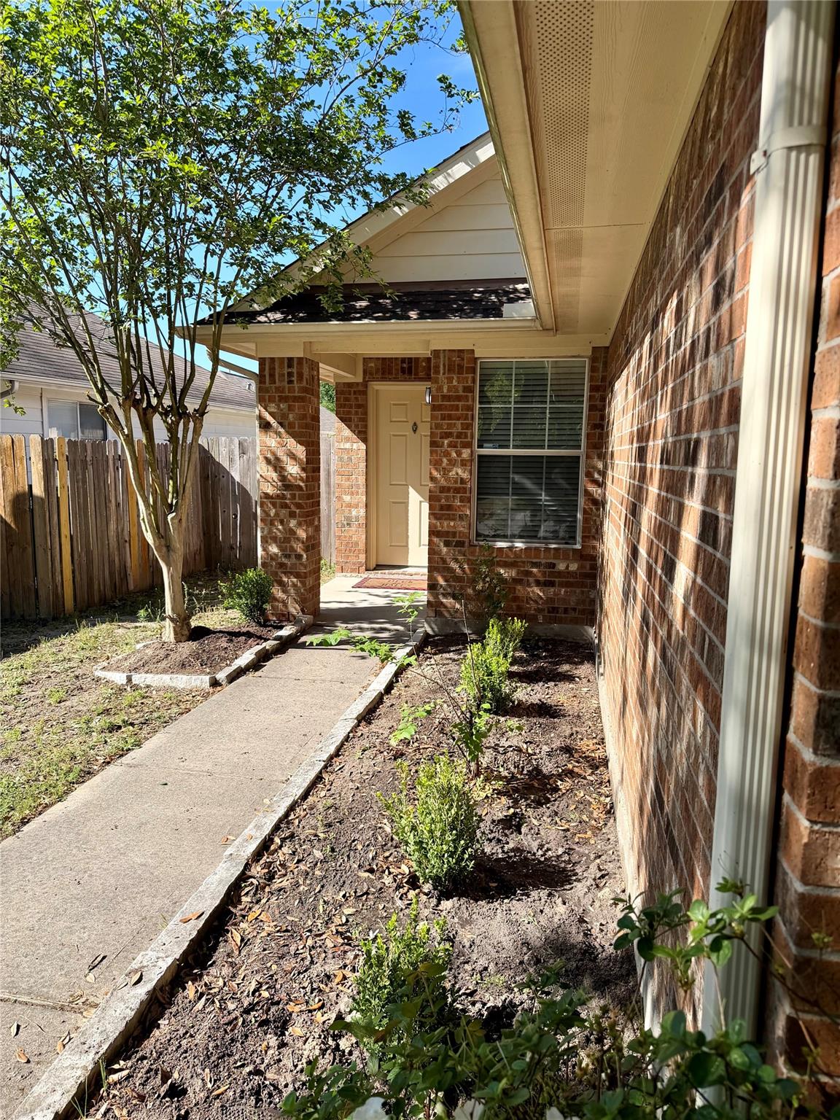
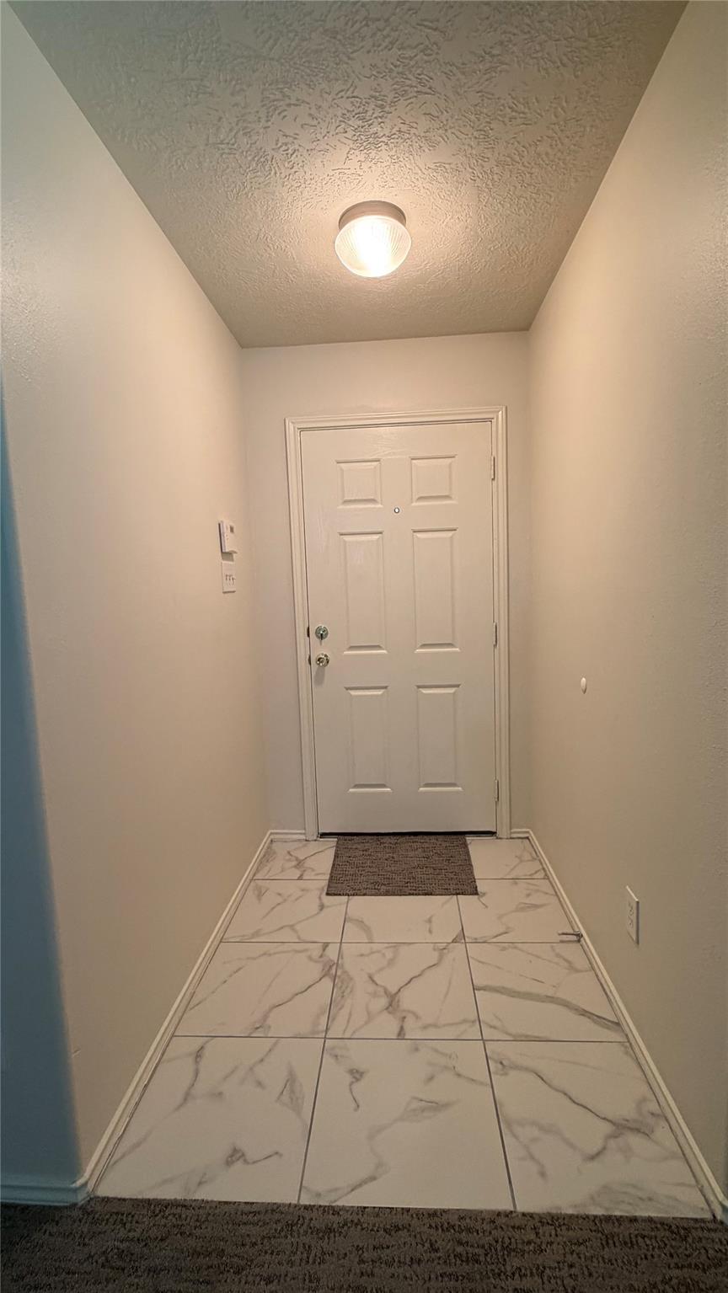
Beautiful four bedroom two bath/ one story home. New flooring throughout, very clean and freshly painted. Lush, front and backyard, in the most sought after Deerbrook Estates subdivision, very nice and quiet area. Faux blinds and lots of natural light. Security alarm wired, nice size utility room for washer, dryer and storage. Dryer could be gas or electric. Fully fenced backyard, perfect for entertaining. Conveniently located near main freeways for easy commute. Intercontinental airport, Deerbrook mall the Jesse Jones Nature Center, shopping and fine dining just minutes away. Neighborhood pool and tennis courts. Hurry and make your appointment for a tour this beautiful home won’t stay on the market long, call or text!! Sorry, no section 8.

Save
Ask
Tour
Hide
Share
Listing Snapshot
Price 
$1,790
Days On Site 
12 Days
Bedrooms 
4
Inside Area (SqFt) 
1,322 sqft
Total Baths 
2
Full Baths 
2
Partial Baths 
N/A
Lot Size 
0.1174 Acres
Year Built 
2005
MLS® Number 
7350359
Status 
Active
Property Tax 
N/A
HOA/Condo/Coop Fees 
N/A
Sq Ft Source 
N/A
Friends & Family
Recent Activity
2 weeks agoListing updated with changes from the MLS®
2 weeks agoListing first seen on site
General Features
Acres 
0.1174
Attached Garage 
Yes
Disclosures 
Mud
Garage 
Yes
Garage Spaces 
2
Lease Term 
12 Months
Number Of Stories 
1
Parking 
Attached
Parking Spaces 
2
Pets 
No
Property Sub Type 
Single Family Residence
SqFt Total 
1322
Water Source 
Public
Interior Features
Appliances 
Gas OvenGas CooktopGas RangeRefrigerator
Cooling 
Ceiling Fan(s)Electric
Flooring 
CarpetTile
Heating 
Electric
Laundry Features 
Electric Dryer HookupGas Dryer HookupWasher Hookup
Bedroom 
Dimensions - 12X12Level - FirstArea - 144
Master Bedroom 
Dimensions - 14X14Level - FirstArea - 196
Save
Ask
Tour
Hide
Share
Exterior Features
Lot Features 
Subdivided
Community Features
MLS Area 
12
School District 
1 - Aldine
Roads 
Asphalt
Schools
School District
1 - Aldine
Elementary School
Jones Elementary School (Aldine)
Middle School
Jones Middle School (Aldine)
High School
Nimitz High School (Aldine)
Listing courtesy of World Wide Realty,LLC [email protected]

IDX information is provided exclusively for consumers’ personal, non-commercial use. It may not be used for any purpose other than to identify prospective properties consumers may be interested in purchasing. This data is deemed reliable but is not guaranteed accurate by the MLS.

Data provided by HAR.com © 2026. All information provided should be independently verified.

Neighborhood & Commute
Source: Walkscore
Disclosure: Community information and market data powered by Constellation Data Labs. Information is deemed reliable but not guaranteed.
Save
Ask
Tour
Hide
Share