Search For Homes

Save
Ask
Tour
Hide
Share
$345,000
14 Days On Site

9510 Jayci Hills Lane
Cypress, TX 77433

Single Family Residence|Pending
3
Beds
2
Total Baths
2
Full Baths
2,200
SqFt
$157
/SqFt
2015
Built
Subdivision:
Mirabella
County:
Harris
Call Now: 346.202.7307
Is this the listing for you? We can help make it yours.
346.202.7307
9510 Jayci Hills Lane9510 Jayci Hills Lane9510 Jayci Hills Lane9510 Jayci Hills Lane
Save
Ask
Tour
Hide
Share

Mortgage Calculator

Monthly Payment (Est.)

$1,574
Calculator powered by Showcase IDX, a Constellation1 Company. Copyright ©2026 Information is deemed reliable but not guaranteed.

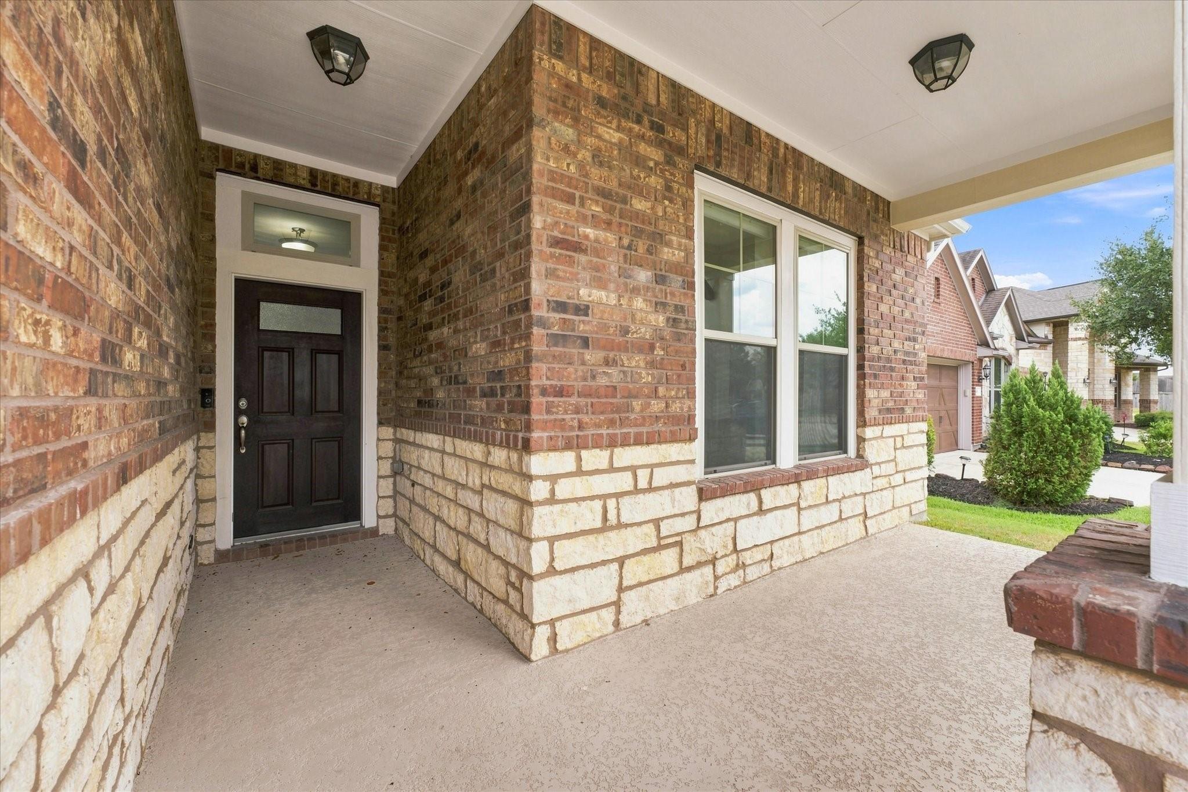
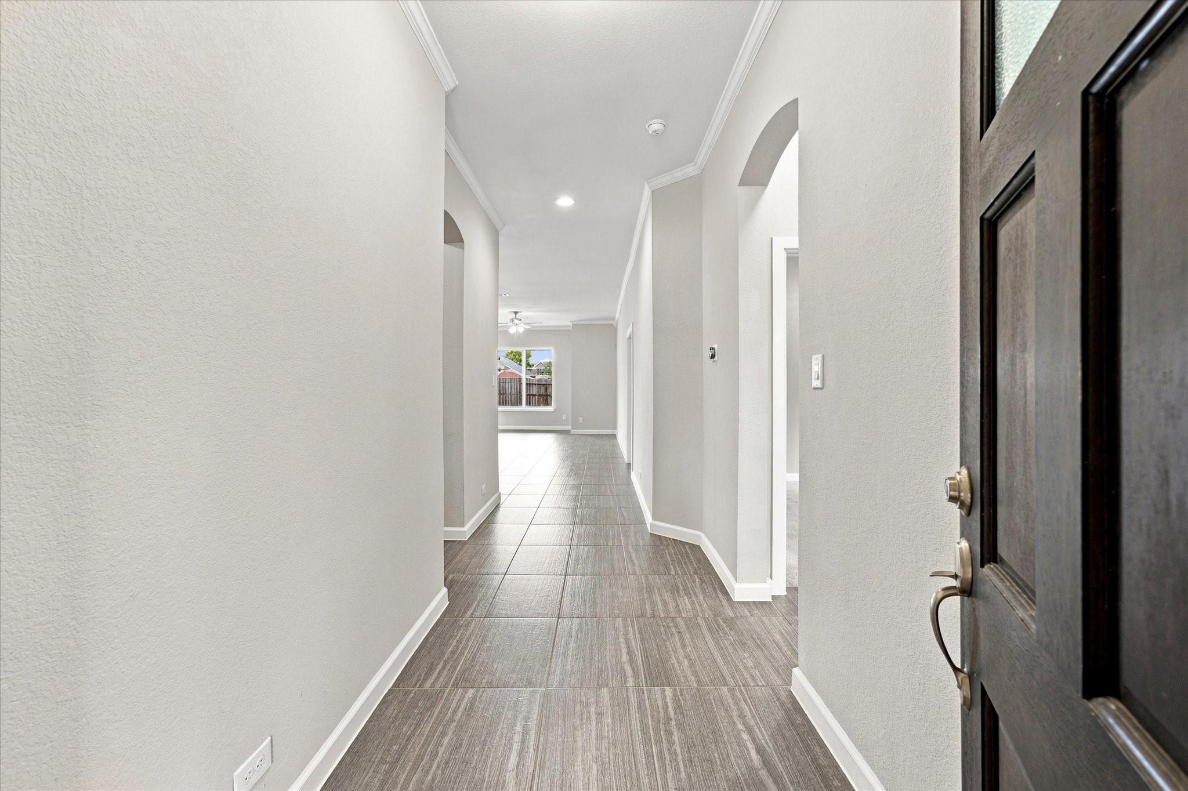
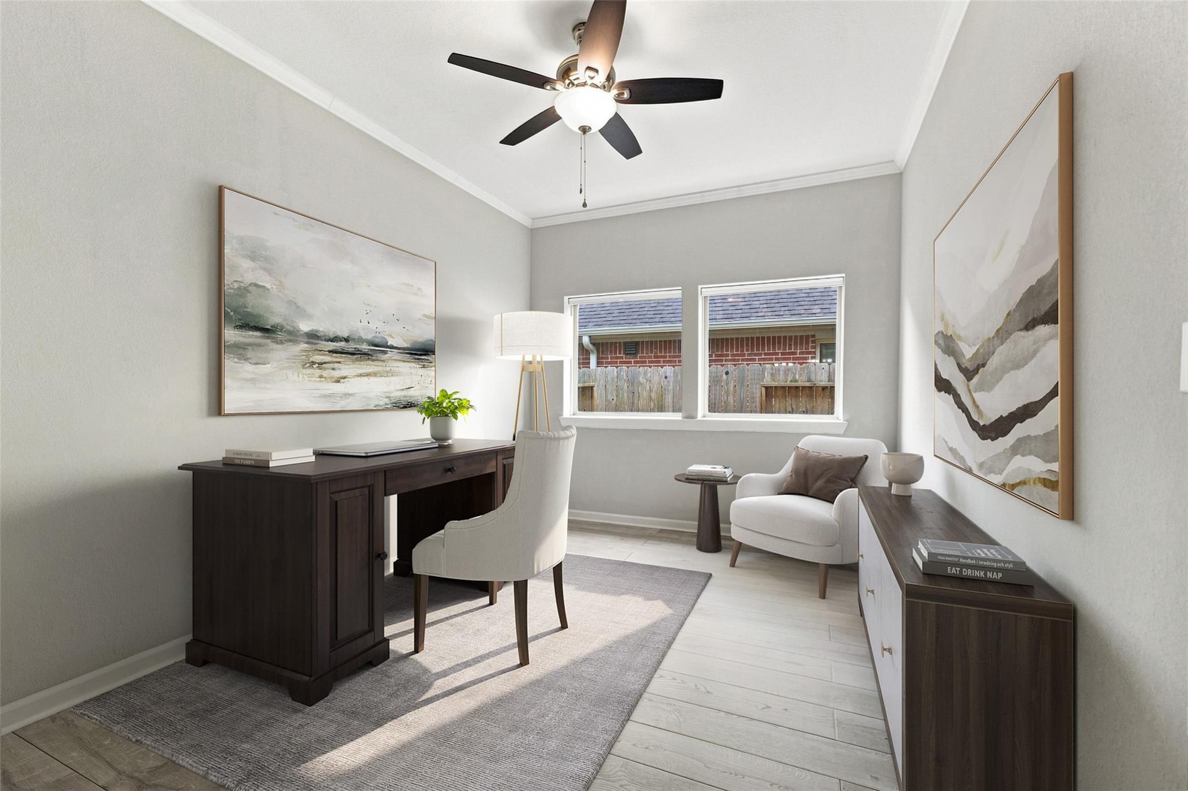
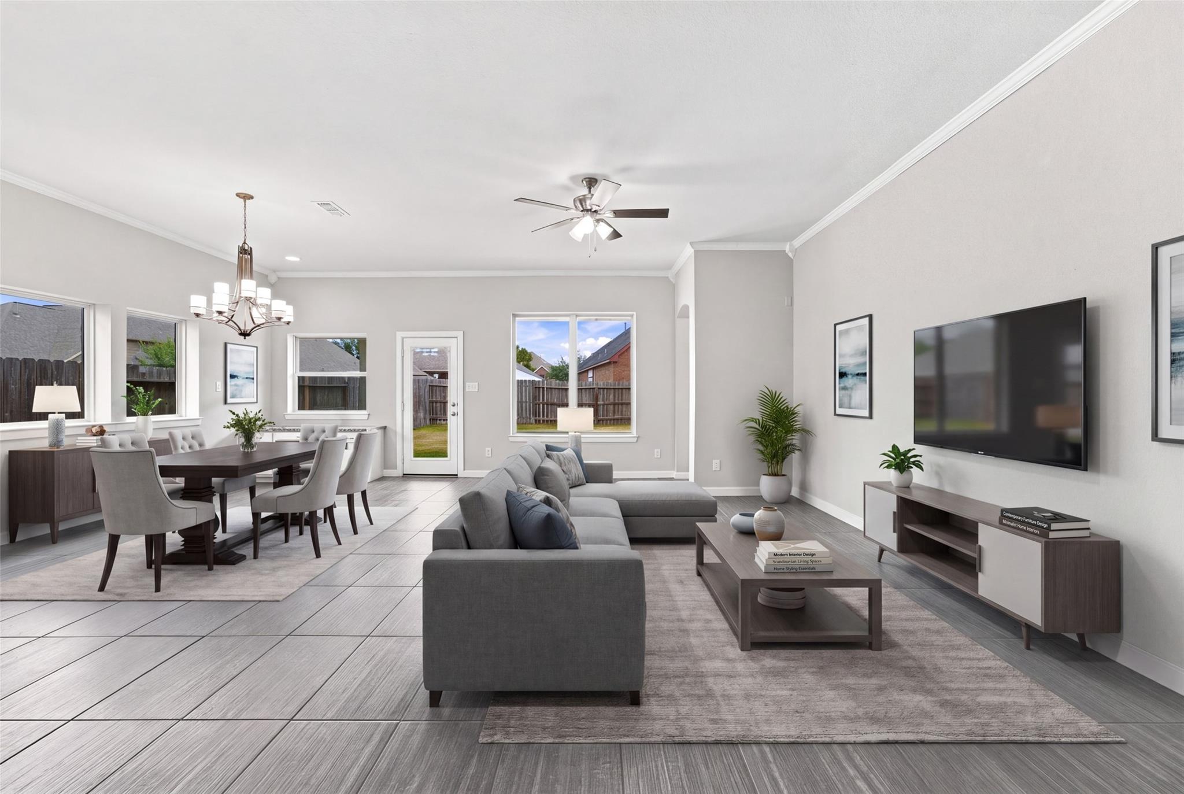
Gorgeous one-story home offering 3 bedrooms, 2 bathrooms & a dedicated home office with a functional open-concept layout. A large front porch creates a welcoming entry, while the spacious living room features walls of windows that bring in plenty of natural light. The kitchen opens to the main living area & includes a large island, abundant cabinetry & generous storage, creating an easy flow for everyday living & entertaining. The primary bedroom is privately situated from the secondary bedrooms, offering a practical layout for a variety of needs. Outside, enjoy a fully fenced backyard with a covered patio. Quick access to major thoroughfares including 290, 99 & I-10, making it easy to connect throughout the greater Houston area. Residents also enjoy access to an extensive collection of shared community amenities throughout Miramesa, Bridge Creek, Marvida, Canyon Lakes West & Stone Gate, including pools, playgrounds, walking trails, & additional recreational spaces.

Save
Ask
Tour
Hide
Share
Listing Snapshot
Price 
$345,000
Days On Site 
14 Days
Bedrooms 
3
Inside Area (SqFt) 
2,200 sqft
Total Baths 
2
Full Baths 
2
Partial Baths 
N/A
Lot Size 
0.1539 Acres
Year Built 
2015
MLS® Number 
73636779
Status 
Pending
Property Tax 
$9,502
HOA/Condo/Coop Fees 
$99.17 monthly
Sq Ft Source 
N/A
Friends & Family
Recent Activity
2 days agoListing updated with changes from the MLS®
2 days agoStatus changed to Pending
2 weeks agoListing first seen on site
General Features
Acres 
0.1539
Attached Garage 
Yes
Disclosures 
MudSellers Disclosure
Foundation 
Slab
Garage 
Yes
Garage Spaces 
2
Parking 
AttachedGarage Door Opener
Parking Spaces 
2
Property Sub Type 
Single Family Residence
SqFt Total 
2200
Style 
Traditional
Water Source 
Public
Interior Features
Appliances 
DisposalGas OvenMicrowaveGas RangeDishwasher
Cooling 
Ceiling Fan(s)Electric
Flooring 
CarpetTileVinyl
Heating 
Natural Gas
Interior 
Crown MoldingHigh CeilingsWalk-In Closet(s)Breakfast BarKitchen IslandPantryEntrance FoyerMaster DownstairsGranite CountersDouble VanitySoaking Tub
Laundry Features 
Electric Dryer HookupGas Dryer HookupWasher Hookup
Window Features 
Window Coverings
Bedroom 
Dimensions - 12 x 11Level - FirstArea - 132
Dining Room 
Dimensions - 15 x 10Level - FirstArea - 150
Kitchen 
Dimensions - 15 x 14Level - FirstArea - 210
Living Room 
Dimensions - 15 x 14Level - FirstArea - 210
Master Bedroom 
Dimensions - 18 x 13Level - FirstArea - 234
Utility Room 
Dimensions - 10 x 5Level - FirstArea - 50
Save
Ask
Tour
Hide
Share
Exterior Features
Construction Details 
BrickCement SidingStone
Fencing 
Back Yard
Lot Features 
Cul-De-Sac
Patio And Porch 
CoveredPorch
Roof 
Composition
Windows/Doors 
Window Coverings
Community Features
Association Fee 
$1190.0
Association Fee Frequency 
Annually
Community Features 
Curbs
MLS Area 
25
School District 
13 - Cypress-Fairbanks
Financing Terms Available 
CashConventionalFHAVA Loan
Roads 
Concrete
Schools
School District
13 - Cypress-Fairbanks
Elementary School
Byrd Elementary (Cypress-Fairbanks)
Middle School
Anthony Middle School (Cypress-Fairbanks)
High School
Cypress Springs High School
Listing courtesy of eXp Realty LLC [email protected]

IDX information is provided exclusively for consumers’ personal, non-commercial use. It may not be used for any purpose other than to identify prospective properties consumers may be interested in purchasing. This data is deemed reliable but is not guaranteed accurate by the MLS.

Data provided by HAR.com © 2026. All information provided should be independently verified.

Neighborhood & Commute
Source: Walkscore
Disclosure: Community information and market data powered by Constellation Data Labs. Information is deemed reliable but not guaranteed.
Save
Ask
Tour
Hide
Share