Search For Homes

Save
Ask
Tour
Hide
Share
$59,000
25 Days On Site

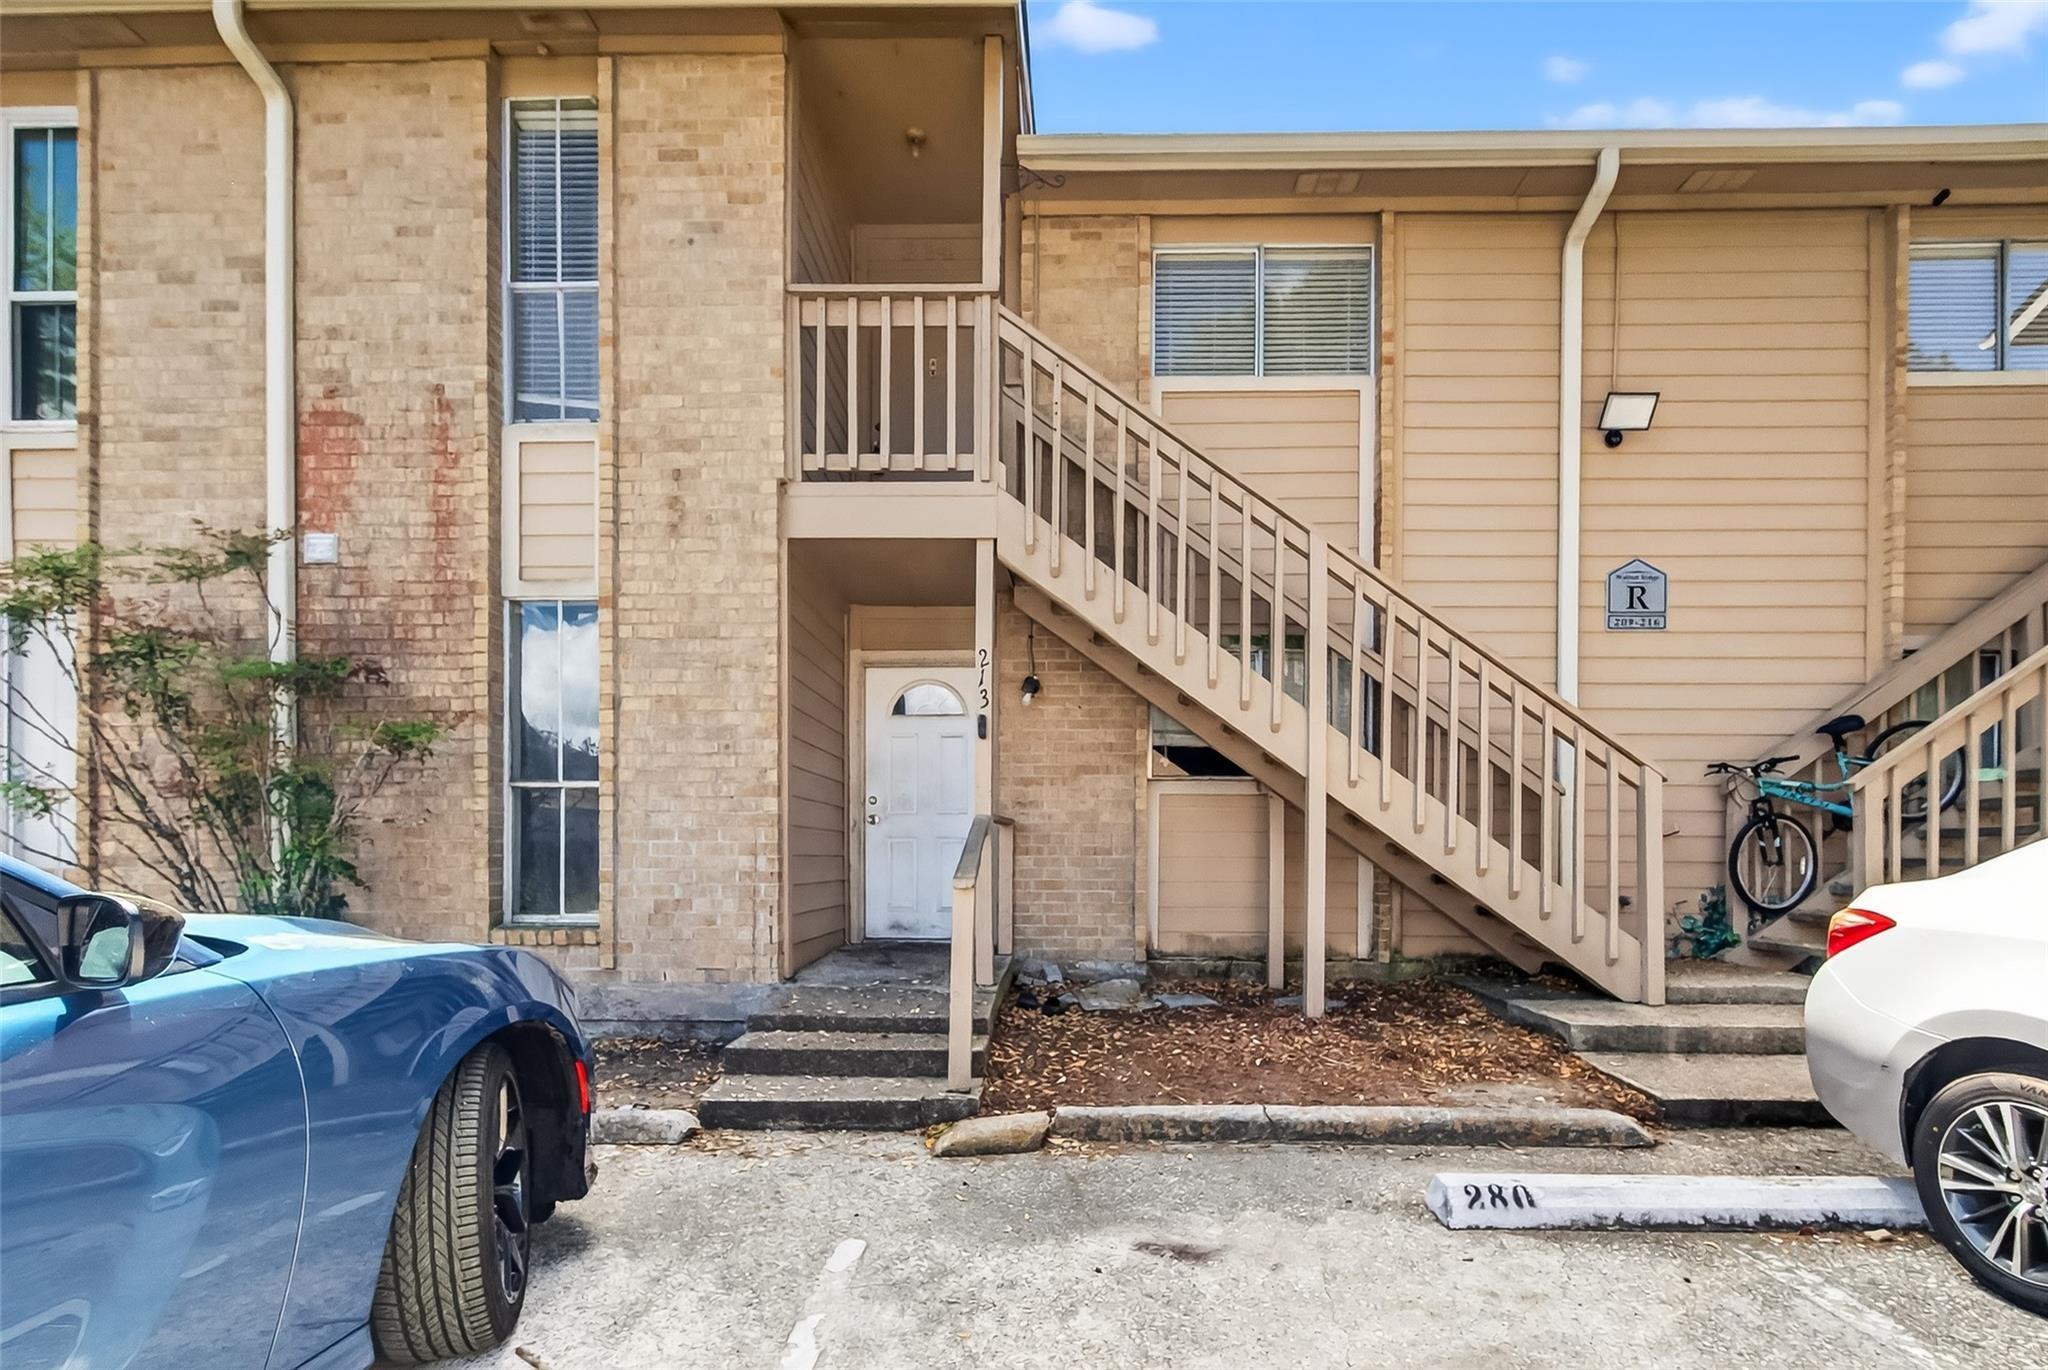
1505 Ward Road 214
Baytown, TX 77520

For Sale|Condominium|Active
2
Beds
2
Total Baths
2
Full Baths
948
SqFt
$62
/SqFt
1971
Built
Subdivision:
Walnut Ridge Condo
County:
Harris
Call Now: 346.202.7307
Is this the listing for you? We can help make it yours.
346.202.7307
1505 Ward Road 2141505 Ward Road 2141505 Ward Road 2141505 Ward Road 214
Save
Ask
Tour
Hide
Share

Mortgage Calculator

Monthly Payment (Est.)

Enter an interest rate to see your estimated monthly payment.
Calculator powered by Showcase IDX, a Constellation1 Company. Copyright ©2026 Information is deemed reliable but not guaranteed.

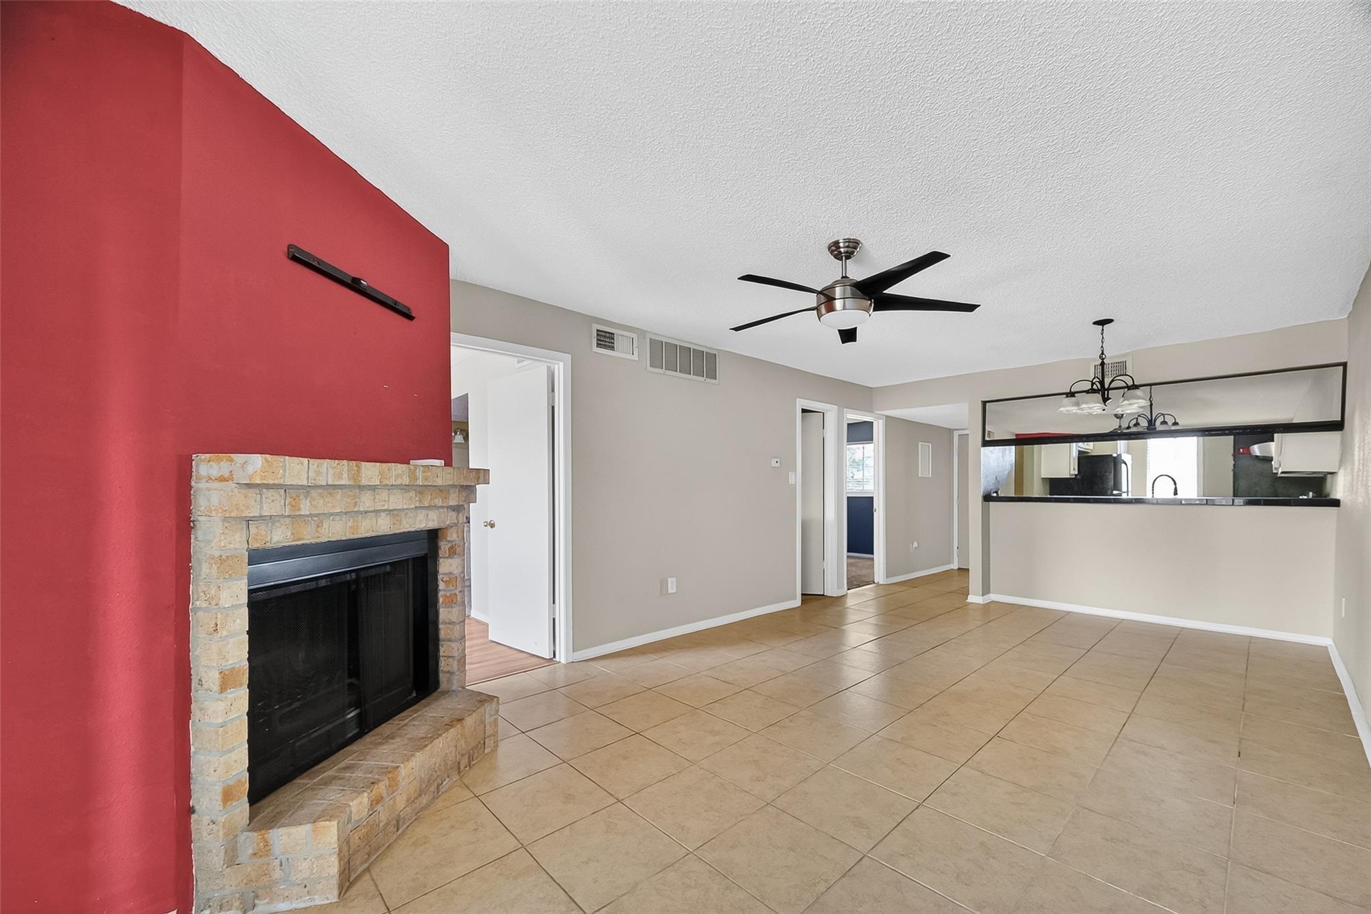
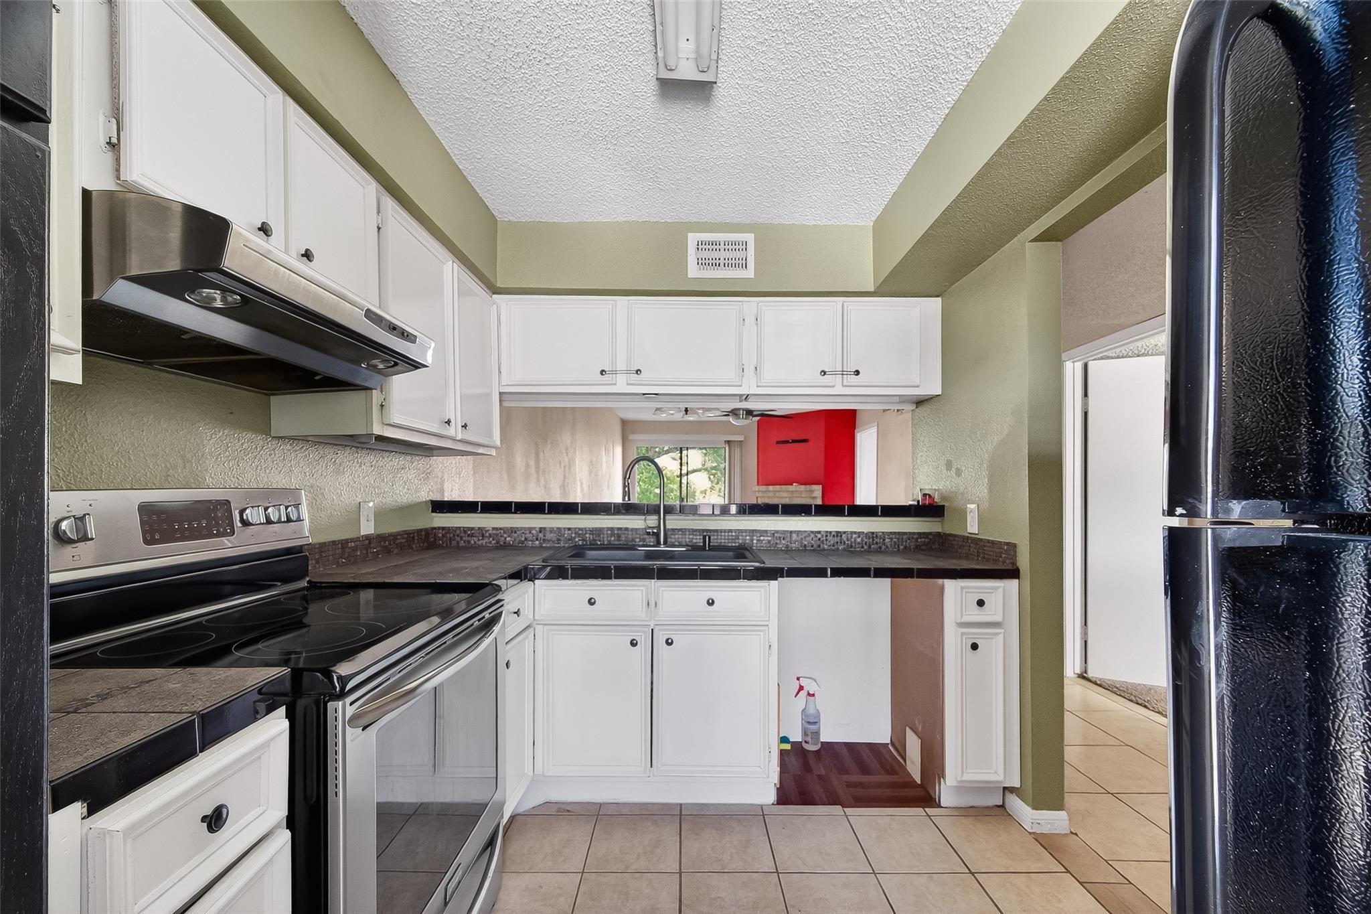
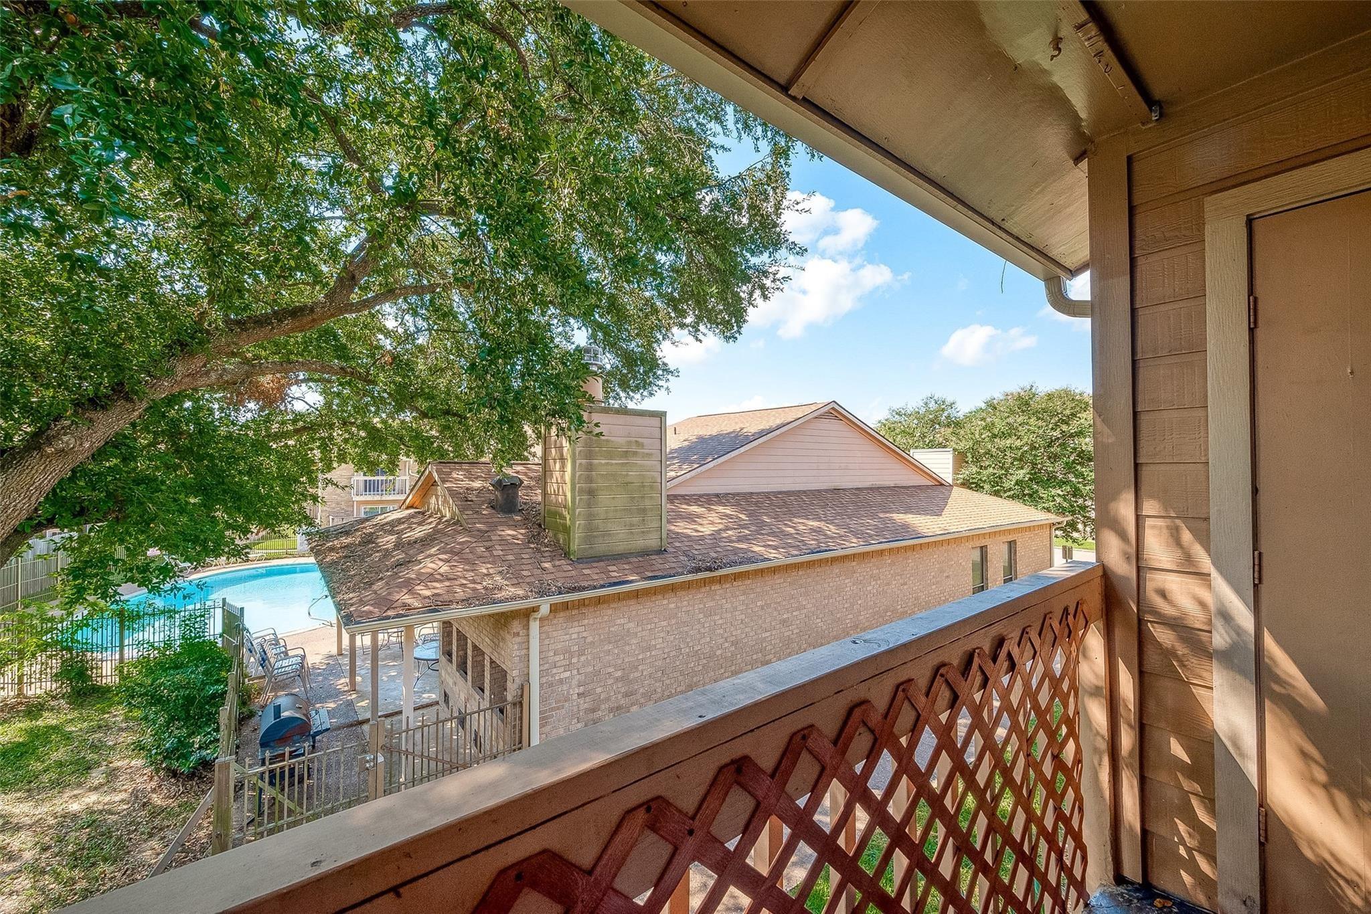
Welcome to Walnut Ridge, where this charming upper-level 2-bedroom, 2-bath condo offers comfortable living with low-maintenance convenience. The spacious living area features a cozy wood-burning fireplace, creating a welcoming place to relax after a long day. The primary bedroom includes an en-suite bath with a freestanding shower, while the second bath offers a convenient tub/shower combination. Enjoy your morning coffee or an evening BBQ on the private balcony overlooking one of the community's two swimming pools. With a new roof installed in 2022, this well-maintained condo is an excellent option for out-of-town construction workers, professionals, or anyone looking for a comfortable home for the next few years. Convenient, comfortable, and ready to enjoy, come take a look!

Save
Ask
Tour
Hide
Share
Listing Snapshot
Price 
$59,000
Days On Site 
25 Days
Bedrooms 
2
Inside Area (SqFt) 
948 sqft
Total Baths 
2
Full Baths 
2
Partial Baths 
N/A
Lot Size 
6.713 Acres
Year Built 
1971
MLS® Number 
73672093
Status 
Active
Property Tax 
$1,559
HOA/Condo/Coop Fees 
$558 monthly
Sq Ft Source 
N/A
Friends & Family
Recent Activity
4 weeks agoListing updated with changes from the MLS®
4 weeks agoListing first seen on site
General Features
Acres 
6.713
Direction Faces 
North
Disclosures 
EstateNo Disclosures
Foundation 
Slab
Garage 
Yes
Number Of Stories 
1
Parking 
No GarageAdditional ParkingAssignedCarportUnassigned
Property Sub Type 
Condominium
Sewer 
Public Sewer
SqFt Total 
948
Style 
OtherTraditional
Water Source 
Public
Interior Features
Appliances 
Gas OvenFree-Standing RangeGas RangeWasher/DryerOven
Cooling 
Electric
Fireplace 
Yes
Fireplace Features 
Wood Burning
Fireplaces 
1
Flooring 
CarpetLaminateTile
Heating 
Natural Gas
Interior 
Tile Counters
Laundry Features 
Electric Dryer HookupGas Dryer Hookup
Bedroom 
Dimensions - 11x11Level - SecondArea - 121
Dining Room 
Dimensions - 8x9Level - SecondArea - 72
Kitchen 
Dimensions - 8x12Level - SecondArea - 96
Living Room 
Dimensions - 12x13Level - SecondArea - 156
Master Bedroom 
Dimensions - 12x13Level - SecondArea - 156
Utility Room 
Dimensions - 5x8Level - SecondArea - 40
Save
Ask
Tour
Hide
Share
Exterior Features
Construction Details 
BrickOtherWood Siding
Exterior 
BalconyStorage
Other Structures 
Storage
Roof 
Composition
View 
Pool
Waterview 
Pool
Community Features
Association Amenities 
PoolTrashWater
Association Fee 
$558.0
Association Fee Frequency 
Monthly
MLS Area 
2
School District 
23 - Goose Creek Consolidated
Financing Terms Available 
CashConventionalOwner Will Carry
Roads 
Concrete
Schools
School District
23 - Goose Creek Consolidated
Elementary School
Lorenzo De Zavala Elementary School (Goose Creek)
Middle School
Horace Mann J H
High School
Lee High School (Goose Creek)
Listing courtesy of Virginia Malone Realty [email protected]

IDX information is provided exclusively for consumers’ personal, non-commercial use. It may not be used for any purpose other than to identify prospective properties consumers may be interested in purchasing. This data is deemed reliable but is not guaranteed accurate by the MLS.

Data provided by HAR.com © 2026. All information provided should be independently verified.

Neighborhood & Commute
Source: Walkscore
Disclosure: Community information and market data powered by Constellation Data Labs. Information is deemed reliable but not guaranteed.
Save
Ask
Tour
Hide
Share