Search For Homes

Save
Ask
Tour
Hide
Share
$329,000
12 Days On Site

3815 Spruce Glen Drive
Kingwood, TX 77339

For Sale|Single Family Residence|Active
3
Beds
2
Total Baths
2
Full Baths
1,923
SqFt
$171
/SqFt
1984
Built
Subdivision:
Hunters Ridge Village Sec 03
County:
Harris
Call Now: 346.202.7307
Is this the listing for you? We can help make it yours.
346.202.7307
3815 Spruce Glen Drive3815 Spruce Glen Drive3815 Spruce Glen Drive3815 Spruce Glen Drive
Save
Ask
Tour
Hide
Share

Mortgage Calculator

Monthly Payment (Est.)

Enter an interest rate to see your estimated monthly payment.
Calculator powered by Showcase IDX, a Constellation1 Company. Copyright ©2026 Information is deemed reliable but not guaranteed.

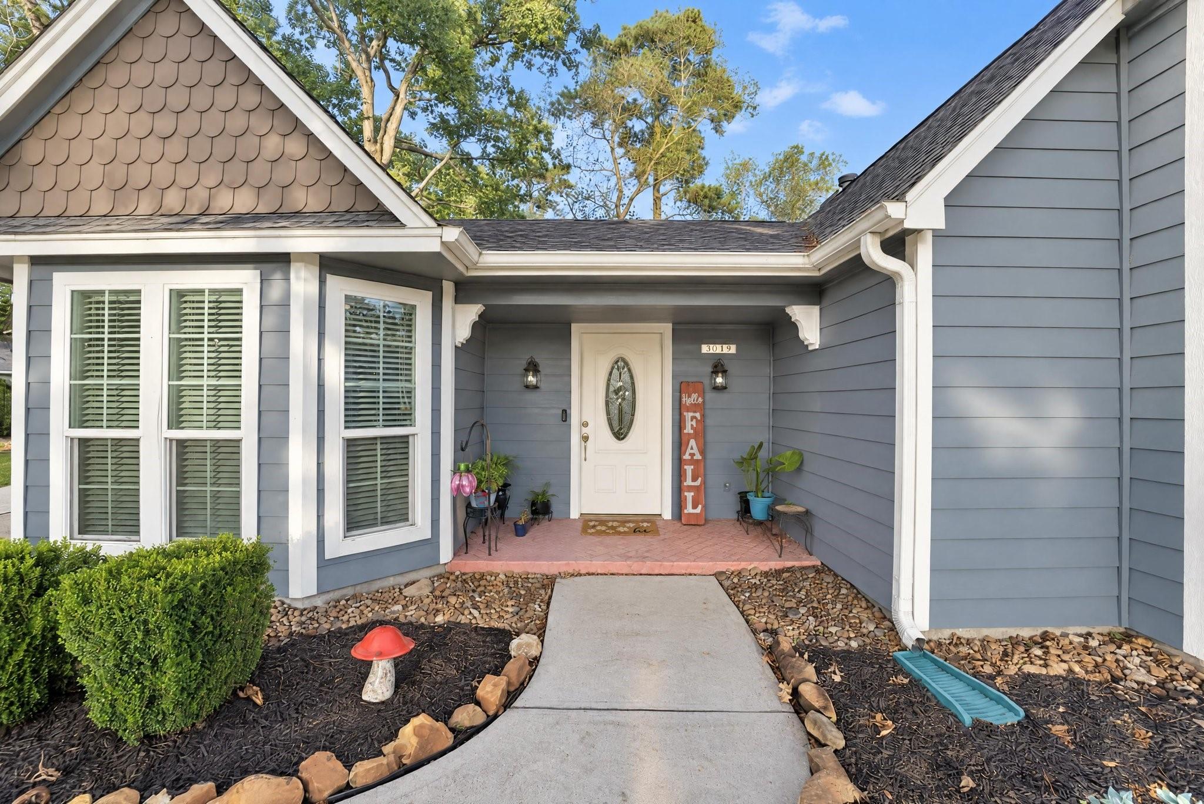
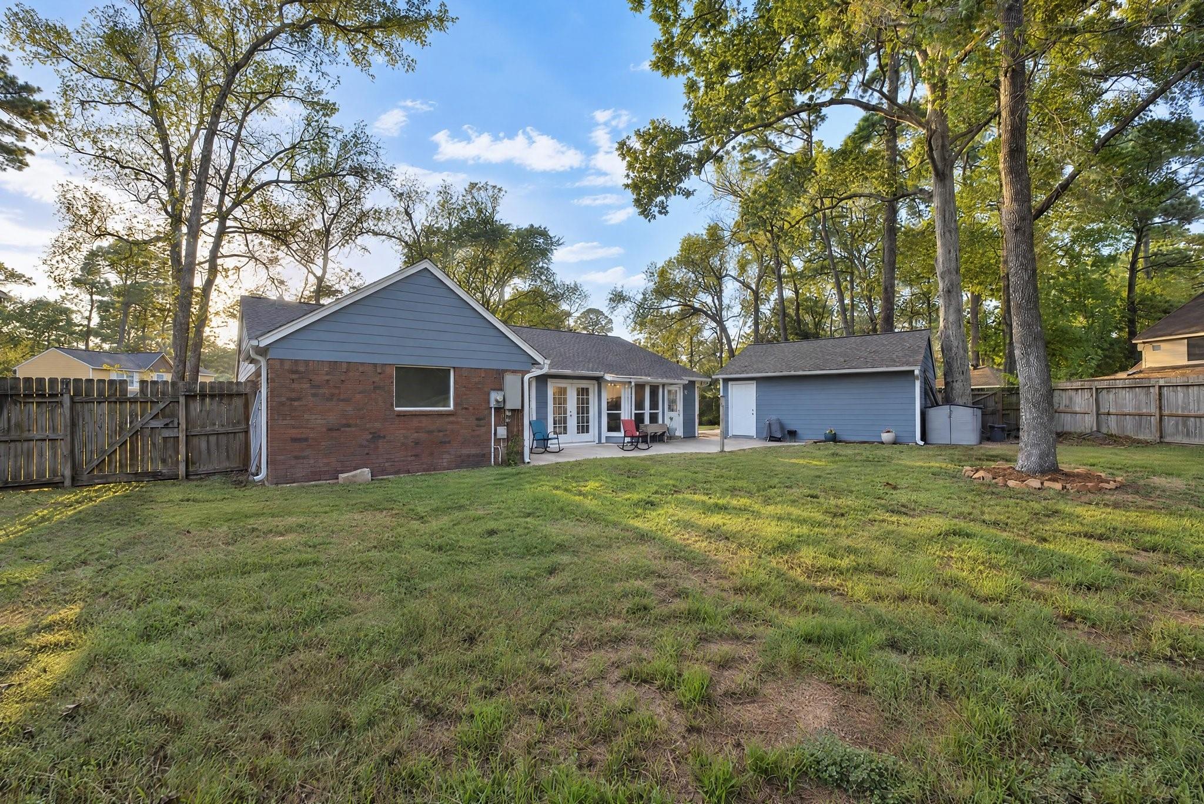
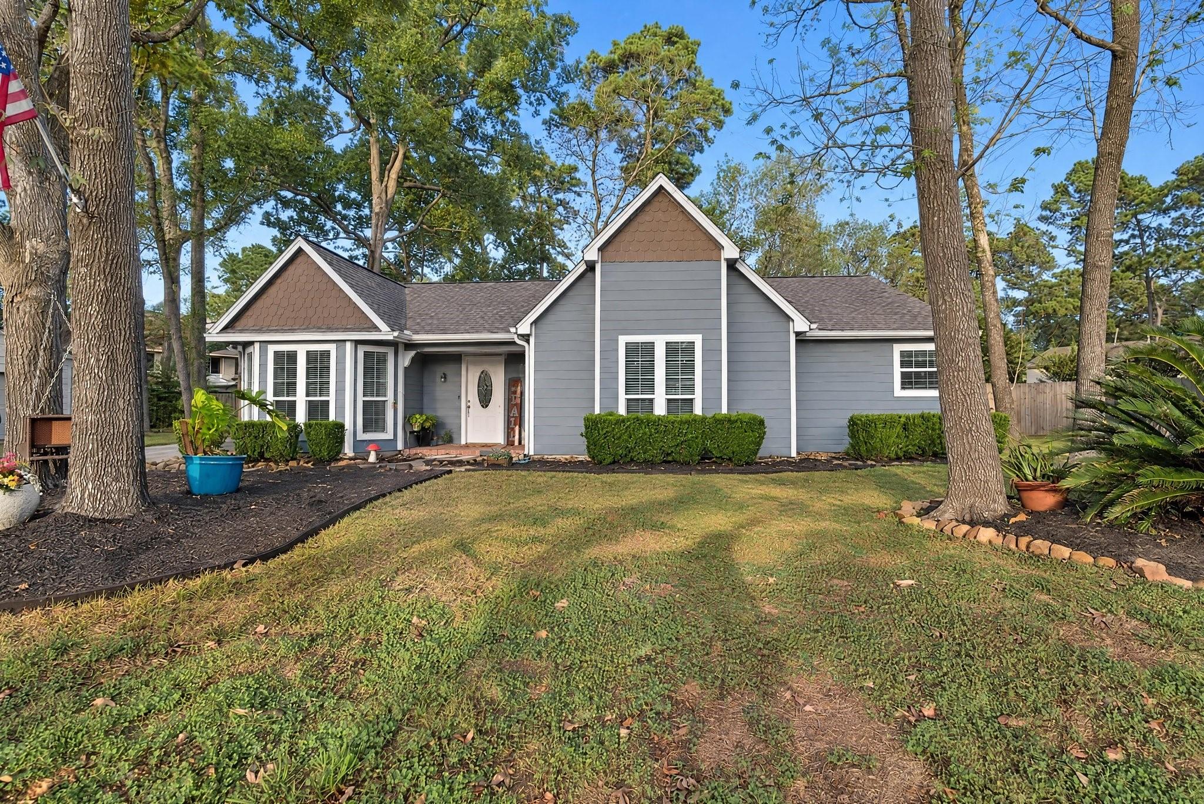
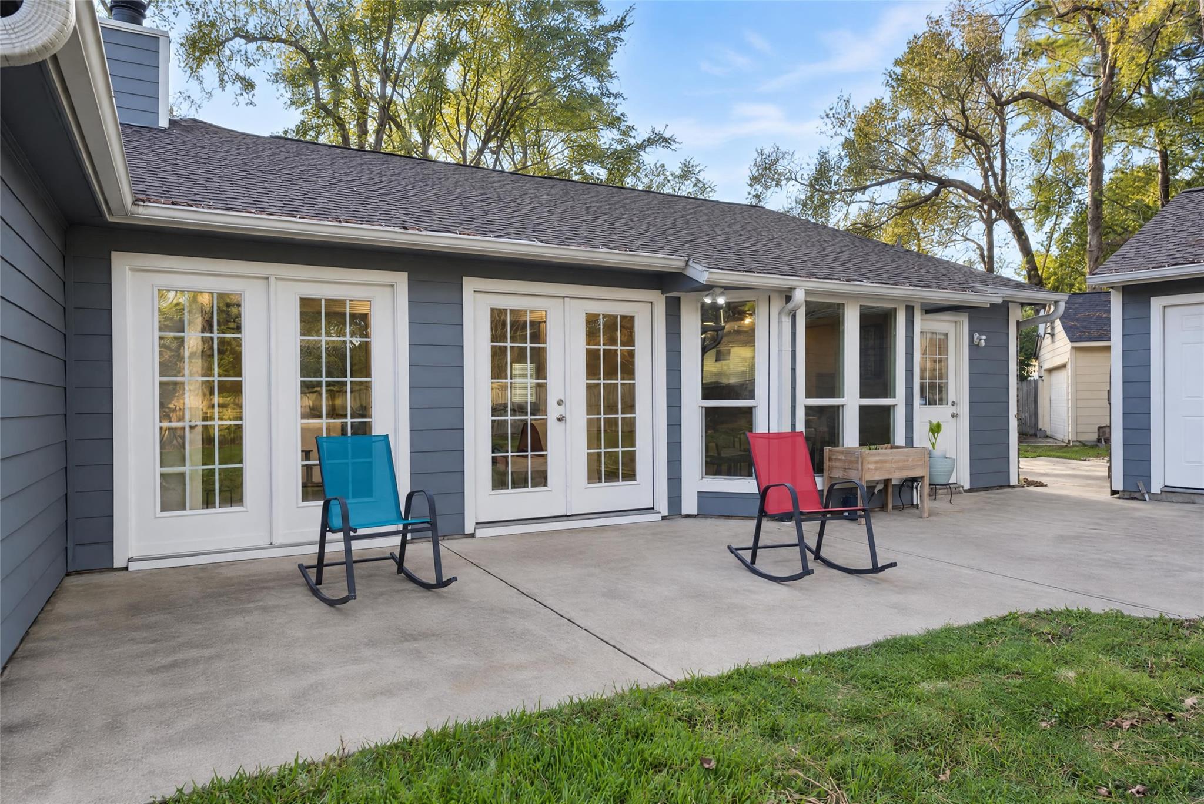
Discover the charm of this single story Kingwood home nestled on an oversized cul-de-sac lot! Offering 3 bedrooms and 2 full bathrooms, this home combines comfortable living with versatile spaces. Newly installed flooring adds a fresh touch, while recessed lighting enhances the living room. The kitchen features granite countertops, a tile backsplash, and under cabinet lighting, with an adjoining breakfast area for everyday dining. An enclosed flex room offers additional space for a home office, sitting area, or creative retreat. The primary bathroom features a spacious tiled shower, frameless glass enclosure, and double sinks. Additional highlights include double pane windows, Hardie siding, and leaf guard gutters. Step outside and imagine the possibilities on your sprawling 0.37 acre lot from lively backyard gatherings to a beautiful garden or your own outdoor retreat! With the roof and HVAC replaced in 2022, this gem offers even more to love. Schedule your showing today!

Save
Ask
Tour
Hide
Share
Listing Snapshot
Price 
$329,000
Days On Site 
12 Days
Bedrooms 
3
Inside Area (SqFt) 
1,923 sqft
Total Baths 
2
Full Baths 
2
Partial Baths 
N/A
Lot Size 
0.3708 Acres
Year Built 
1984
MLS Number 
73707733
Status 
Active
Property Tax 
$6,770
HOA/Condo/Coop Fees 
$39.58 monthly
Sq Ft Source 
N/A
Friends & Family
Recent Activity
2 weeks agoListing updated with changes from the MLS
2 weeks agoListing first seen on site
General Features
Acres 
0.3708
Disclosures 
Seller's Disclosure
Foundation 
Slab
Garage 
Yes
Garage Spaces 
2
Parking 
Detached
Parking Spaces 
2
Property Sub Type 
Single Family Residence
SqFt Total 
1923
Style 
Traditional
Water Source 
Public
Interior Features
Cooling 
Electric
Fireplace 
Yes
Fireplaces 
1
Heating 
Natural Gas
Dining Room 
Dimensions - 14x12Level - FirstArea - 168
Save
Ask
Tour
Hide
Share
Exterior Features
Construction Details 
Cement Siding
Lot Features 
Subdivided
Roof 
Composition
Community Features
Association Fee 
$475.0
Association Fee Frequency 
Annually
MLS Area 
32
School District 
29 - Humble
Financing Terms Available 
CashConventionalFHAVA Loan
Schools
School District
29 - Humble
Elementary School
Bear Branch Elementary School (Humble)
Middle School
Creekwood Middle School
High School
Kingwood High School
Listing courtesy of eXp Realty LLC [email protected]

IDX information is provided exclusively for consumers’ personal, non-commercial use. It may not be used for any purpose other than to identify prospective properties consumers may be interested in purchasing. This data is deemed reliable but is not guaranteed accurate by the MLS.

Data provided by HAR.com © 2026. All information provided should be independently verified.

Neighborhood & Commute
Source: Walkscore
Disclosure: Community information and market data powered by Constellation Data Labs. Information is deemed reliable but not guaranteed.
Save
Ask
Tour
Hide
Share