Search For Homes

Save
Ask
Tour
Hide
Share
$299,000
2 Days On Site

8002 Scanlan Trace
Missouri City, TX 77459

For Sale|Townhouse|Active
3
Beds
3
Total Baths
2
Full Baths
1
Partial Bath
1,767
SqFt
$169
/SqFt
2022
Built
Subdivision:
Sienna
County:
Fort Bend
Call Now: 346.202.7307
Is this the listing for you? We can help make it yours.
346.202.7307
8002 Scanlan Trace8002 Scanlan Trace8002 Scanlan Trace8002 Scanlan Trace
Save
Ask
Tour
Hide
Share

Mortgage Calculator

Monthly Payment (Est.)

$1,364
Calculator powered by Showcase IDX, a Constellation1 Company. Copyright ©2026 Information is deemed reliable but not guaranteed.

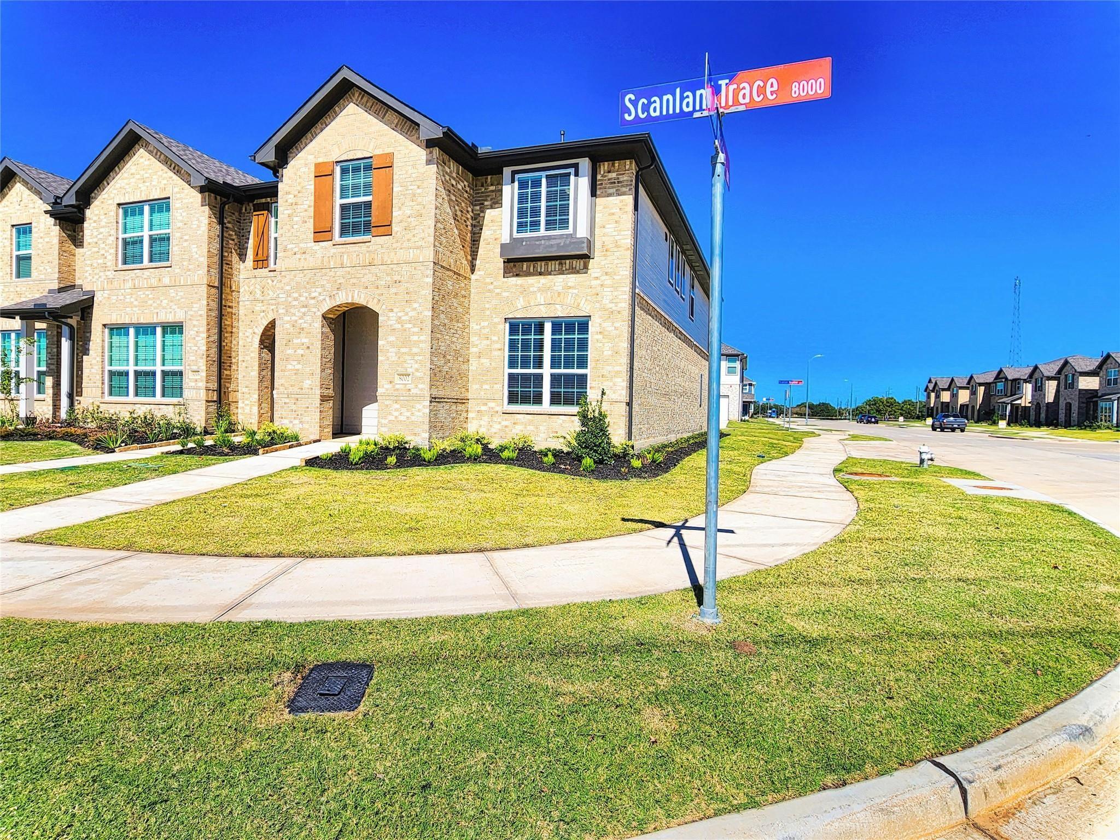
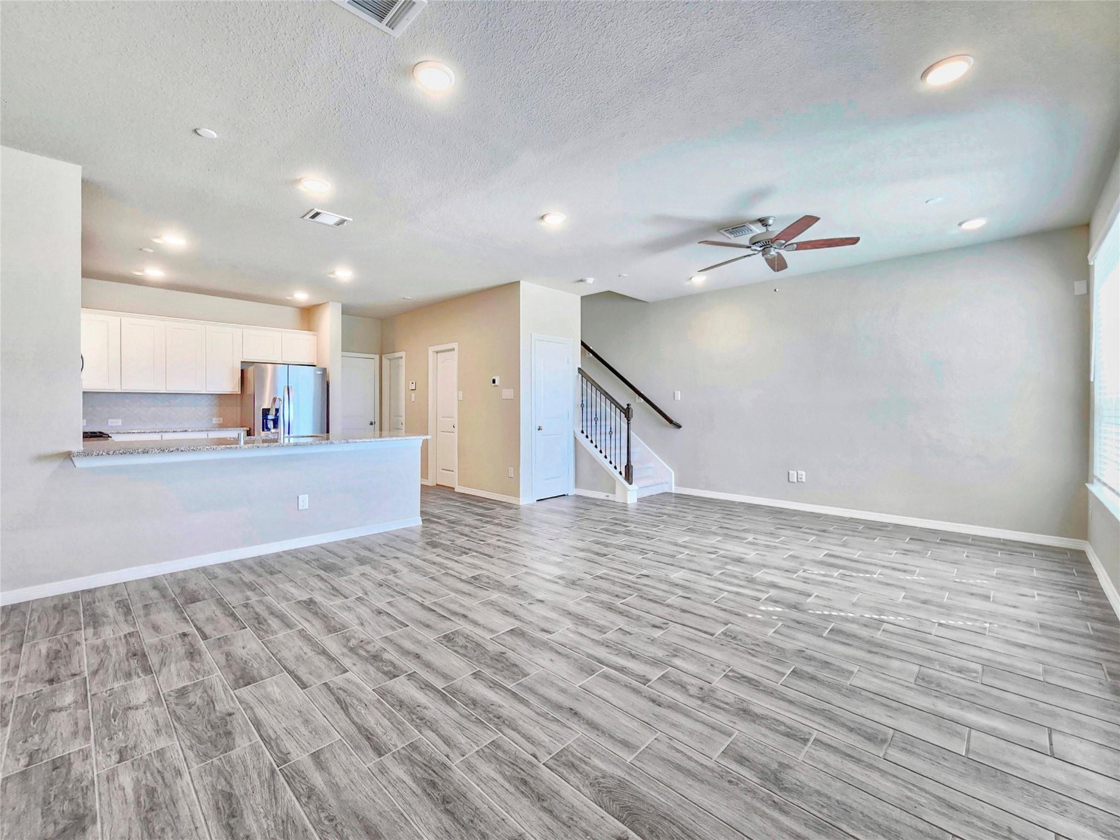
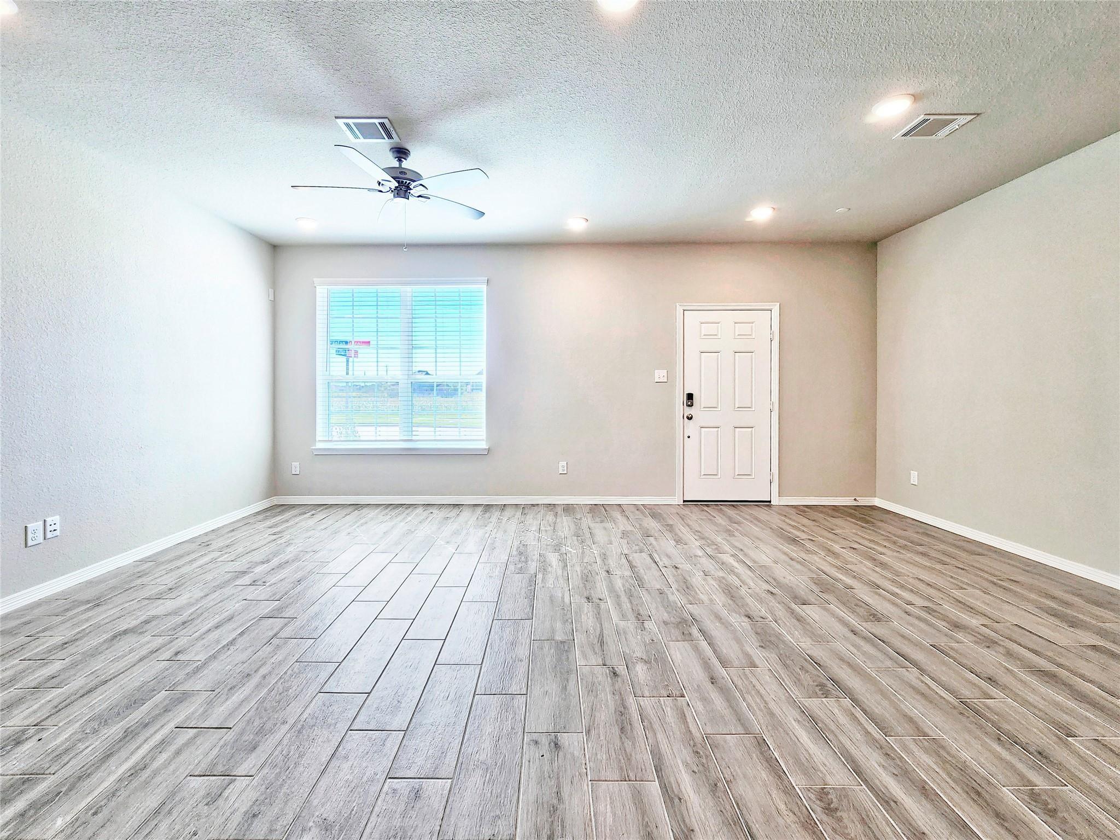
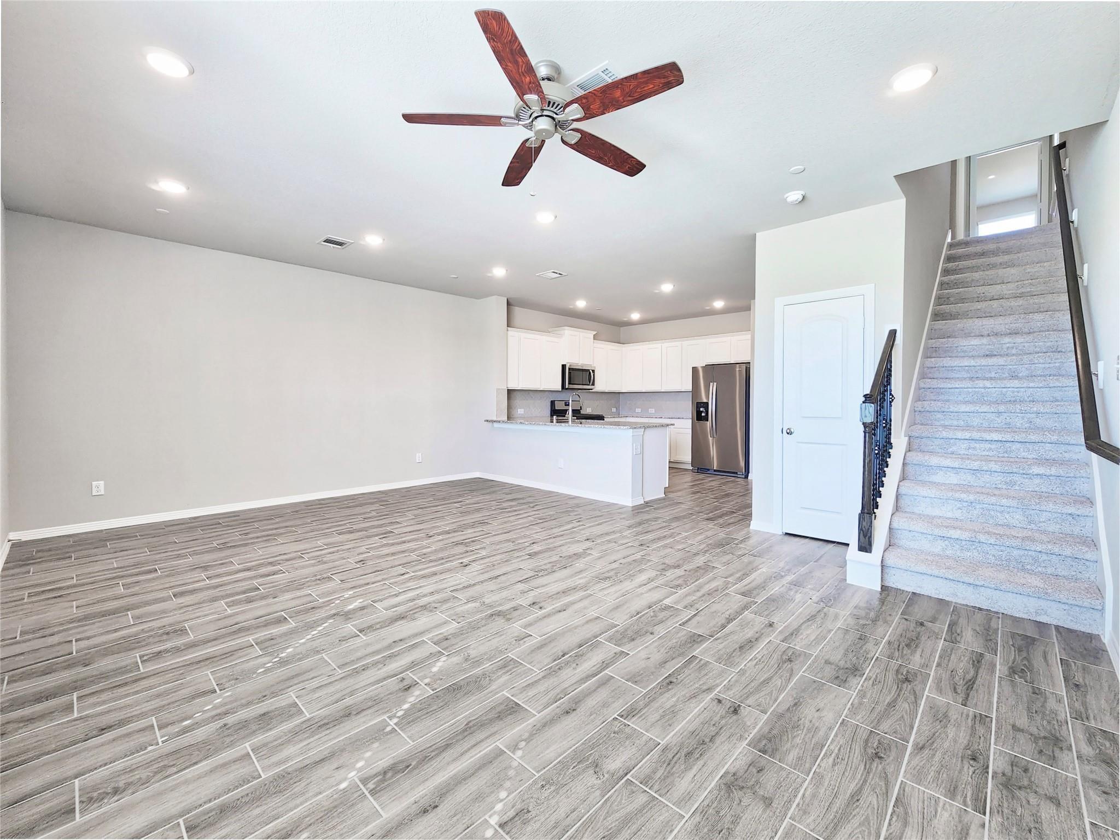
Gorgeous 2 story townhome in Sienna has so much to offer. It is nestled on a corner lot, providing both privacy and extra space. This home has been impeccably maintained and the finished are amazing. Upon entering, you're greeted by stunning wood-like tile floors that extend throughout the main level, providing a warm, natural feel. The open-concept living area is spacious, with plenty of room for entertaining or relaxing. The kitchen is a true highlight gourmet in every sense. It boasts modern, high-end finishes, from sleek granite countertops to stainless steel appliances. There is also a walk-in pantry and powder room downstairs. Upstairs, there are 3 generously sized bedrooms, a loft/gameroom area and the utility room. With your own private double driveway and 2 car garage you won't have to worry about parking. Access to all the amenities that Sienna has to offer, plus amazing FBISD schools. W/D/R are all included! Easy to maintain, HOA handles the lawn maintenance. Must See Today!

Save
Ask
Tour
Hide
Share
Listing Snapshot
Price 
$299,000
Days On Site 
2 Days
Bedrooms 
3
Inside Area (SqFt) 
1,767 sqft
Total Baths 
3
Full Baths 
2
Partial Baths 
1
Lot Size 
0.0969 Acres
Year Built 
2022
MLS® Number 
73724210
Status 
Active
Property Tax 
$7,541
HOA/Condo/Coop Fees 
$128.58 monthly
Sq Ft Source 
N/A
Friends & Family
Recent Activity
yesterdayListing updated with changes from the MLS®
3 days agoListing first seen on site
General Features
Acres 
0.0969
Attached Garage 
Yes
Disclosures 
MudSeller's Disclosure
Foundation 
Slab
Garage 
Yes
Garage Spaces 
2
Green Energy Efficient 
ThermostatLightingAppliances
Number Of Stories 
2
Parking 
AttachedAdditional ParkingGarage Door Opener
Parking Spaces 
2
Pets 
Breed Restrictions
Property Sub Type 
Townhouse
SqFt Total 
1767
Style 
Traditional
Water Source 
Public
Interior Features
Appliances 
ENERGY STAR Qualified AppliancesDisposalElectric OvenMicrowaveGas RangeDryerRefrigeratorWasherDishwasherWasher/Dryer
Cooling 
Ceiling Fan(s)Electric
Flooring 
CarpetTile
Heating 
Electric
Interior 
Breakfast BarPantryDouble VanitySmart Thermostat
Laundry Features 
Inside
Bedroom 
Dimensions - 14 x 10Level - SecondArea - 140
Family Room 
Dimensions - 14 x 10Level - FirstArea - 140
Game Room 
Dimensions - 12 x 11Level - SecondArea - 132
Kitchen 
Dimensions - 12 x 10Level - FirstArea - 120
Master Bedroom 
Dimensions - 15 x 13Level - SecondArea - 195
Save
Ask
Tour
Hide
Share
Exterior Features
Construction Details 
BrickStone
Lot Features 
Corner Lot
Roof 
Composition
Community Features
Association Amenities 
Basketball CourtClubhouseFitness CenterParkPicnic AreaPlaygroundPoolTennis Court(s)Trail(s)Maintenance Grounds
Association Fee 
$1543.0
Association Fee Frequency 
Annually
Community Features 
Clubhouse
MLS Area 
38
School District 
19 - Fort Bend
Financing Terms Available 
CashConventionalFHAVA Loan
Roads 
Concrete
Schools
School District
19 - Fort Bend
Elementary School
Scanlan Oaks Elementary School
Middle School
Thornton Middle School (Fort Bend)
High School
Ridge Point High School
Listing courtesy of Keller Williams Premier Realty [email protected]

IDX information is provided exclusively for consumers’ personal, non-commercial use. It may not be used for any purpose other than to identify prospective properties consumers may be interested in purchasing. This data is deemed reliable but is not guaranteed accurate by the MLS.

Data provided by HAR.com © 2026. All information provided should be independently verified.

Neighborhood & Commute
Source: Walkscore
Disclosure: Community information and market data powered by Constellation Data Labs. Information is deemed reliable but not guaranteed.
Save
Ask
Tour
Hide
Share