Search For Homes

Save
Ask
Tour
Hide
Share
$6,000
47 Days On Site

18 Shallowford
The Woodlands, TX 77375

For Rent|Single Family Residence|Active
4
Beds
5
Total Baths
3
Full Baths
2
Partial Baths
4,054
SqFt
$1
/SqFt
2013
Built
Subdivision:
The Woodlands Creekside Park West
County:
Harris
Call Now: 346.202.7307
Is this the listing for you? We can help make it yours.
346.202.7307
18 Shallowford18 Shallowford18 Shallowford18 Shallowford
Save
Ask
Tour
Hide
Share

Mortgage Calculator

Monthly Payment (Est.)

Enter an interest rate to see your estimated monthly payment.
Calculator powered by Showcase IDX, a Constellation1 Company. Copyright ©2026 Information is deemed reliable but not guaranteed.

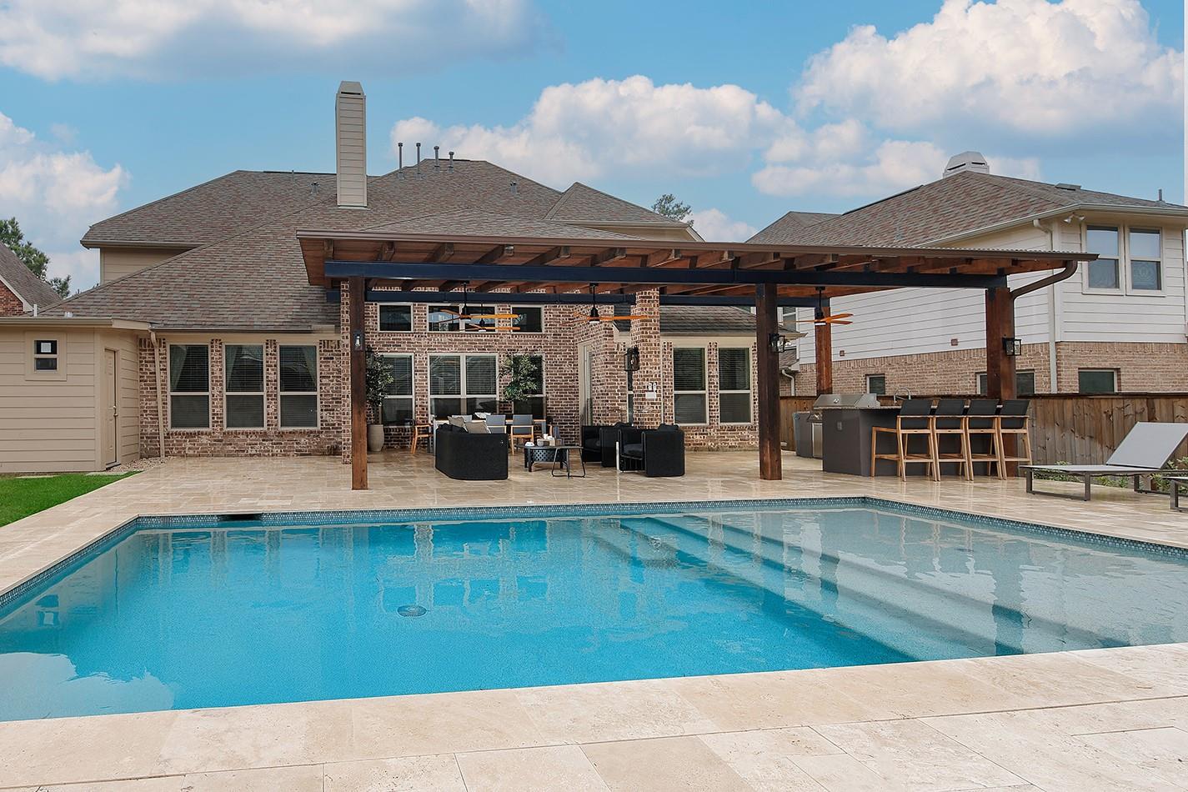
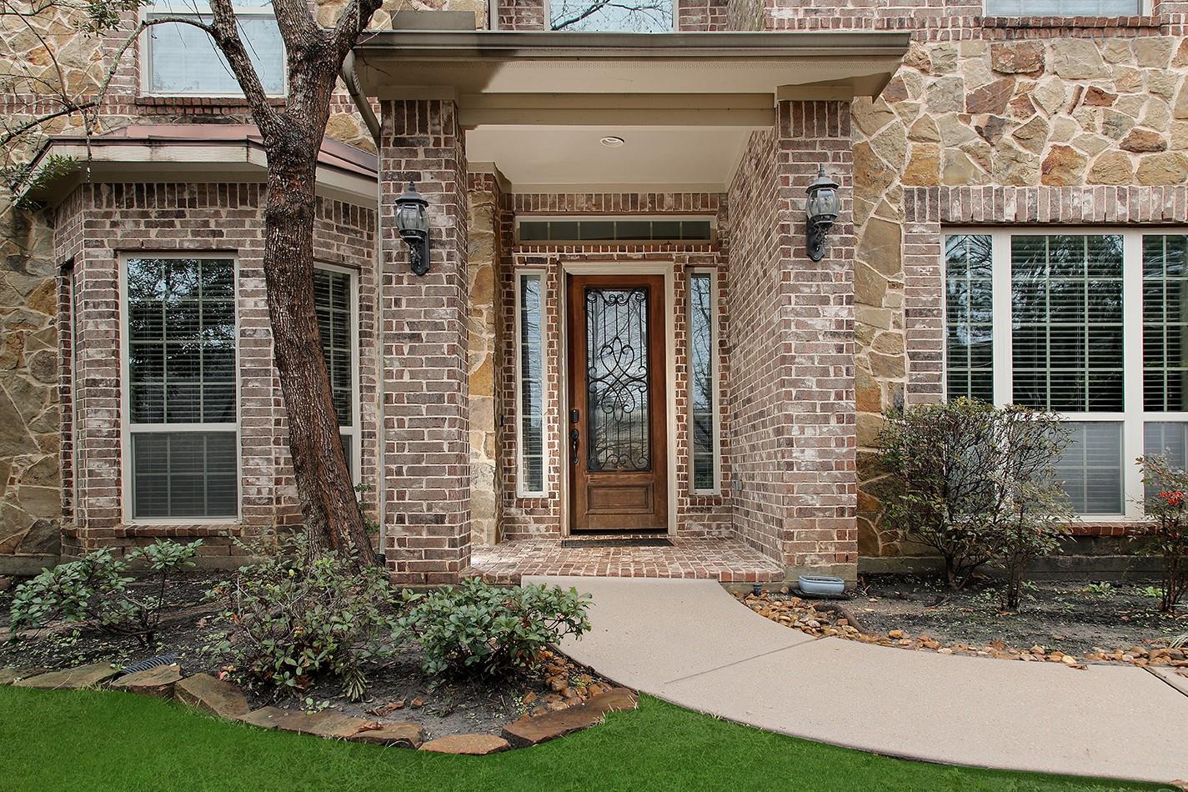
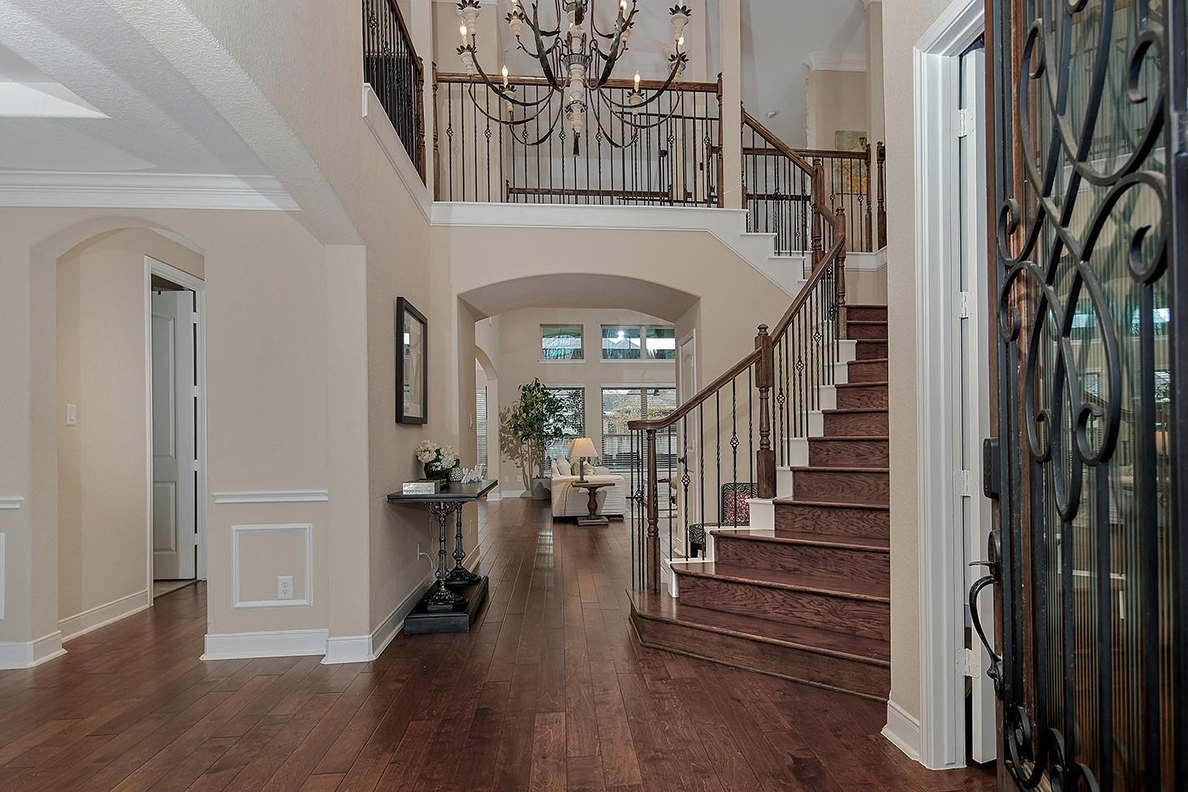
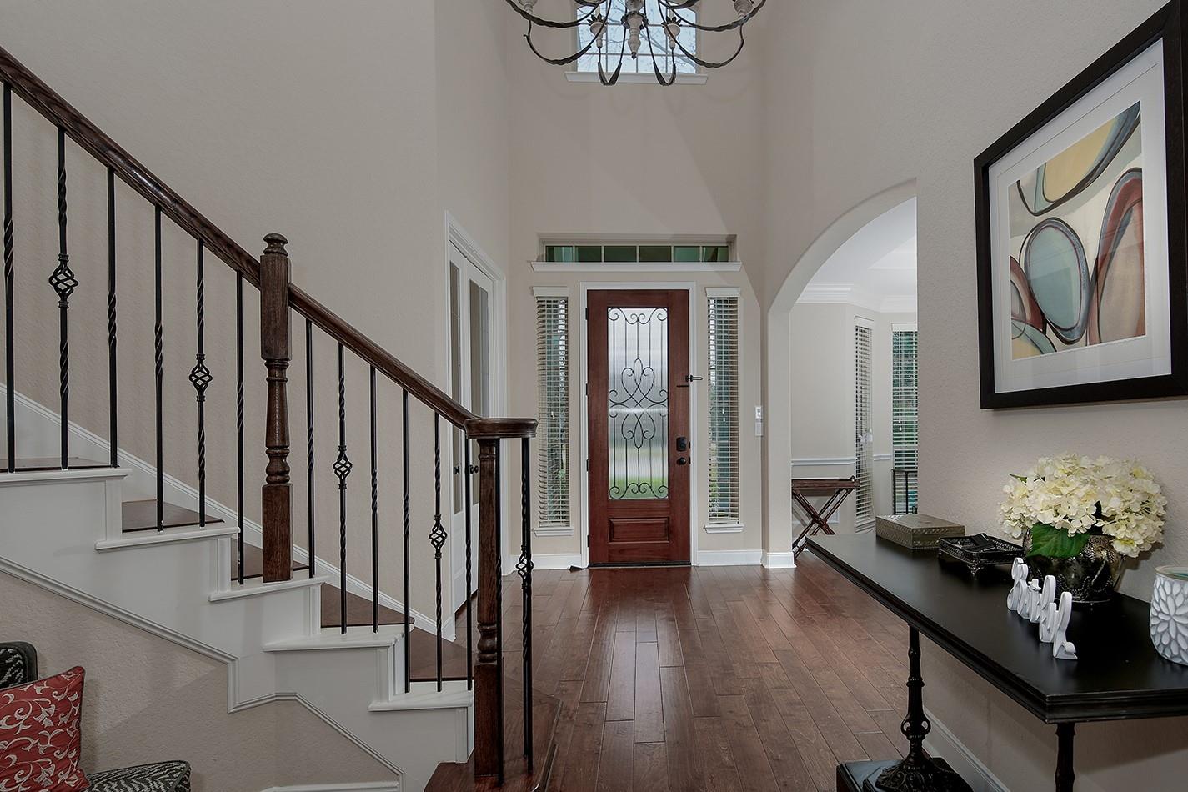
FULLY FURNISHED home with backyard paradise, extensive wood flooring & space for all in Creekside Park West. Yard & pool maintenance included. Boasting a contemporary pool, spa & dedicated pool bathroom, this home offers an unparalleled retreat. The open-concept layout features 4 spacious bedrooms, 3 bathrooms & 2 half bathrooms. A private study, formal & casual dining areas, an oversized gameroom & media room provide ample space for work & play. The sprawling gourmet kitchen is a chef’s dream, complete w/an expansive island, abundant cabinetry, granite countertops & a desirable butler’s pantry w/wine refrigerator. The light-filled family room impresses with soaring ceilings & tranquil views. The main-level primary retreat offers a spa-like bathroom & generous walk-in closet. Outside hosts an expansive covered patio & outdoor kitchen, perfect for hosting or relaxing by the pool. Home comes fully equipped including washer, dryer & refrigerator. Home offers a hassle-free lifestyle!

Save
Ask
Tour
Hide
Share
Listing Snapshot
Price 
$6,000
Days On Site 
47 Days
Bedrooms 
4
Inside Area (SqFt) 
4,054 sqft
Total Baths 
5
Full Baths 
3
Partial Baths 
2
Lot Size 
0.2239 Acres
Year Built 
2013
MLS® Number 
73745003
Status 
Active
Property Tax 
N/A
HOA/Condo/Coop Fees 
N/A
Sq Ft Source 
N/A
Friends & Family
Recent Activity
3 weeks agoListing updated with changes from the MLS®
2 months agoStatus changed to Active
2 months agoListing first seen on site
General Features
Acres 
0.2239
Attached Garage 
Yes
Disclosures 
No Disclosures
Garage 
Yes
Garage Spaces 
2
Green Energy Efficient 
Thermostat
Lease Term 
12 Months
Number Of Stories 
2
Parking 
AttachedGarage Door Opener
Parking Spaces 
2
Pets 
Call
Property Sub Type 
Single Family Residence
SqFt Total 
4054
Style 
Traditional
Water Source 
Public
Interior Features
Appliances 
DisposalWine RefrigeratorElectric OvenMicrowaveGas CooktopDryerRefrigeratorWasherDishwasher
Cooling 
Ceiling Fan(s)ElectricZoned
Fireplace 
Yes
Fireplace Features 
Gas Log
Fireplaces 
1
Flooring 
TileWood
Furnished 
Furnished
Heating 
Natural GasZoned
Interior 
Crown MoldingHigh CeilingsWalk-In Closet(s)Breakfast BarKitchen IslandPantryEntrance FoyerMaster DownstairsGranite CountersDouble VanitySmart Thermostat
Laundry Features 
Electric Dryer HookupWasher Hookup
Spa 
Yes
Window Features 
Window Coverings
Bedroom 
Dimensions - 14x12Level - SecondArea - 168
Breakfast 
Dimensions - 12x10Level - FirstArea - 120
Dining Room 
Dimensions - 14x12Level - FirstArea - 168
Family Room 
Dimensions - 18x16Level - FirstArea - 288
Game Room 
Dimensions - 28x15Level - SecondArea - 420
Kitchen 
Dimensions - 18x13Level - FirstArea - 234
Master Bedroom 
Dimensions - 18x14Level - FirstArea - 252
Media Room 
Dimensions - 15x13Level - SecondArea - 195
Save
Ask
Tour
Hide
Share
Exterior Features
Exterior 
Outdoor KitchenStorage
Fencing 
Back YardFencedFull
Lot Features 
Back YardSubdividedWooded
Other Structures 
Storage
Patio And Porch 
Patio
Pool Features 
GuniteIn Ground
Private Pool 
Yes
Spa 
Yes
Spa Features 
Private
Windows/Doors 
Window Coverings
Community Features
Accessibility Features 
Therapeutic Whirlpool
Community Features 
Curbs
MLS Area 
14
School District 
53 - Tomball
Roads 
Concrete
Schools
School District
53 - Tomball
Elementary School
Creekview Elementary School
Middle School
Creekside Park Junior High School
High School
Tomball High School
Listing courtesy of RE/MAX The Woodlands & Spring [email protected]

IDX information is provided exclusively for consumers’ personal, non-commercial use. It may not be used for any purpose other than to identify prospective properties consumers may be interested in purchasing. This data is deemed reliable but is not guaranteed accurate by the MLS.

Data provided by HAR.com © 2026. All information provided should be independently verified.

Neighborhood & Commute
Source: Walkscore
Disclosure: Community information and market data powered by Constellation Data Labs. Information is deemed reliable but not guaranteed.
Save
Ask
Tour
Hide
Share