Search For Homes

Save
Ask
Tour
Hide
Share
$375,000
1 Day On Site

4114 Stonehurst Drive
Pearland, TX 77584

For Sale|Single Family Residence|Active
4
Beds
2
Total Baths
2
Full Baths
2,344
SqFt
$160
/SqFt
1997
Built
Subdivision:
Ashford Cove At Silver Lake
County:
Brazoria
Call Now: 346.202.7307
Is this the listing for you? We can help make it yours.
346.202.7307
Upcoming Open Houses
Sat, Oct 31, 12:00 PM - 3:00 PM
4114 Stonehurst Drive4114 Stonehurst Drive4114 Stonehurst Drive4114 Stonehurst Drive
Save
Ask
Tour
Hide
Share

Mortgage Calculator

Monthly Payment (Est.)

Enter an interest rate to see your estimated monthly payment.
Calculator powered by Showcase IDX, a Constellation1 Company. Copyright ©2026 Information is deemed reliable but not guaranteed.

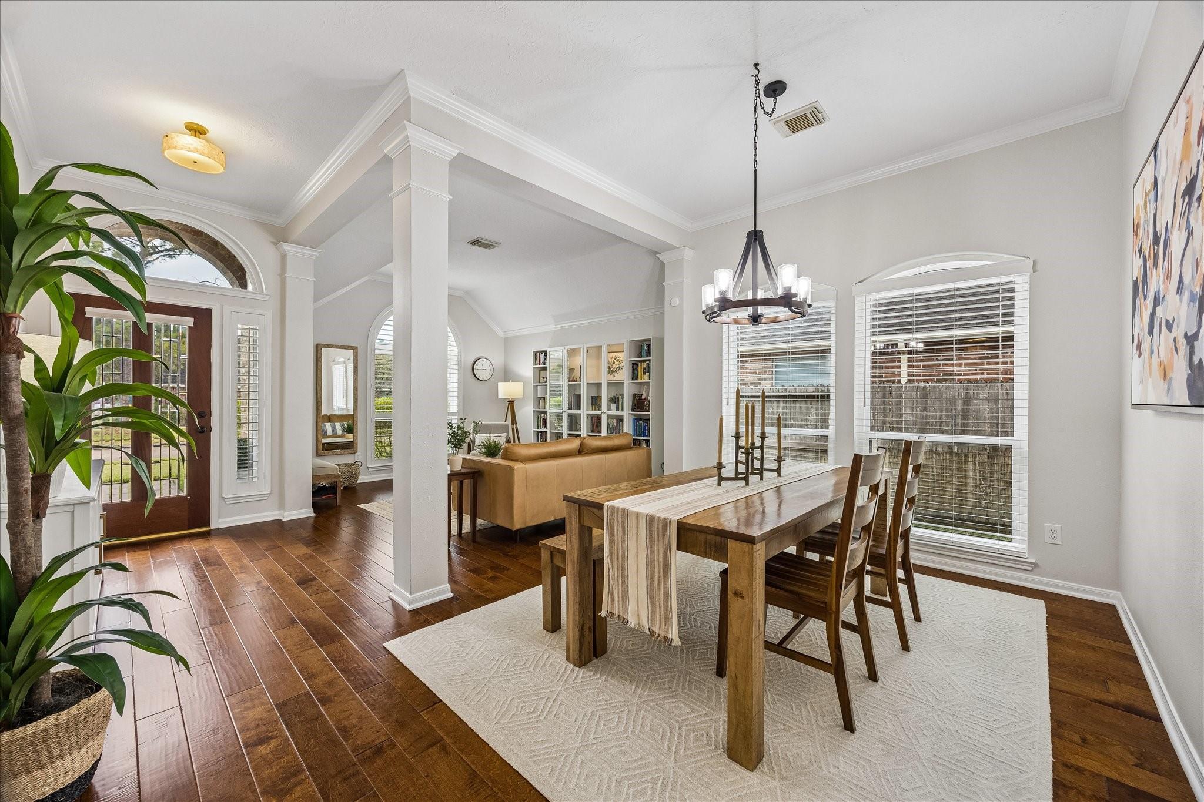
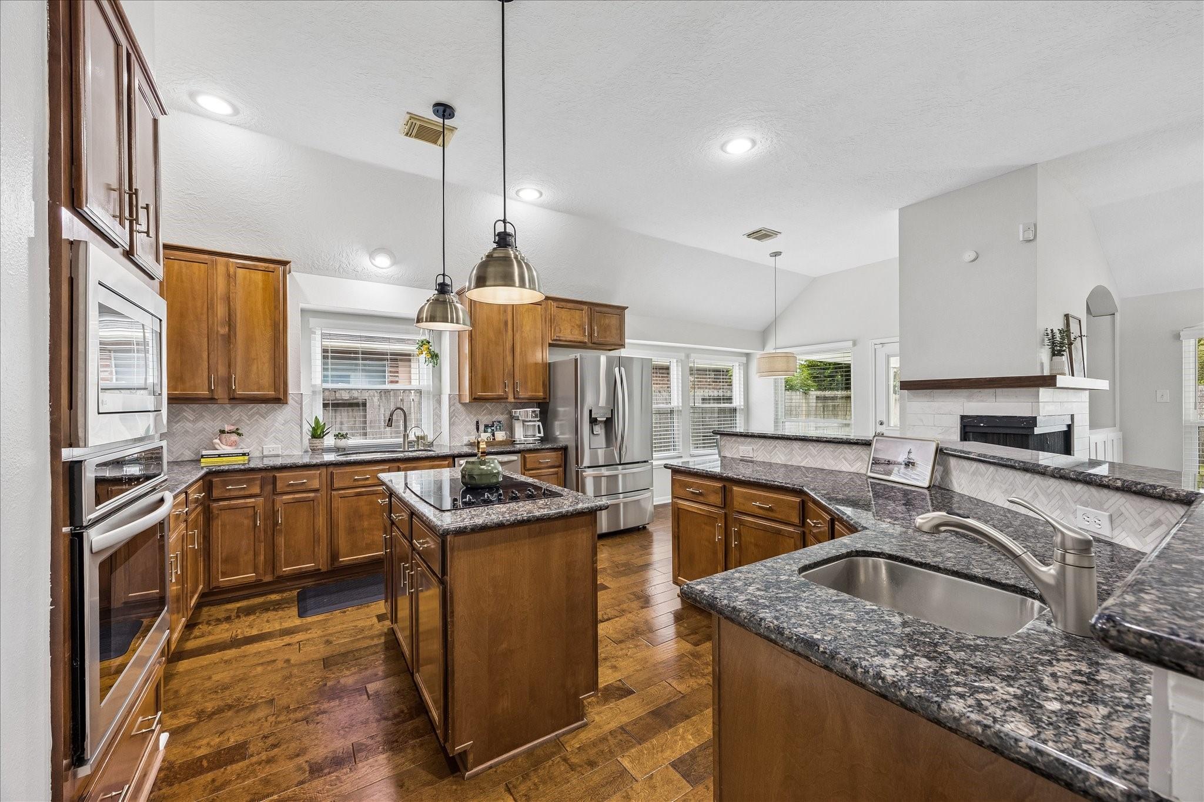
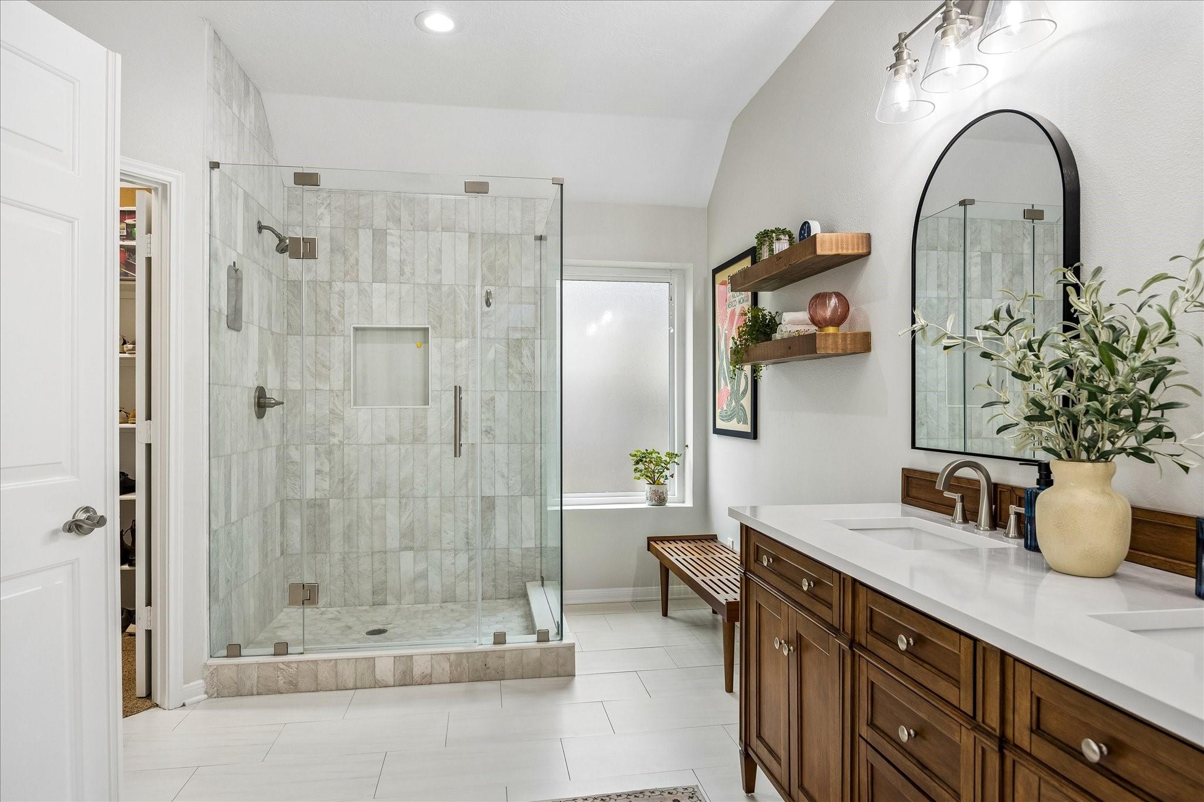
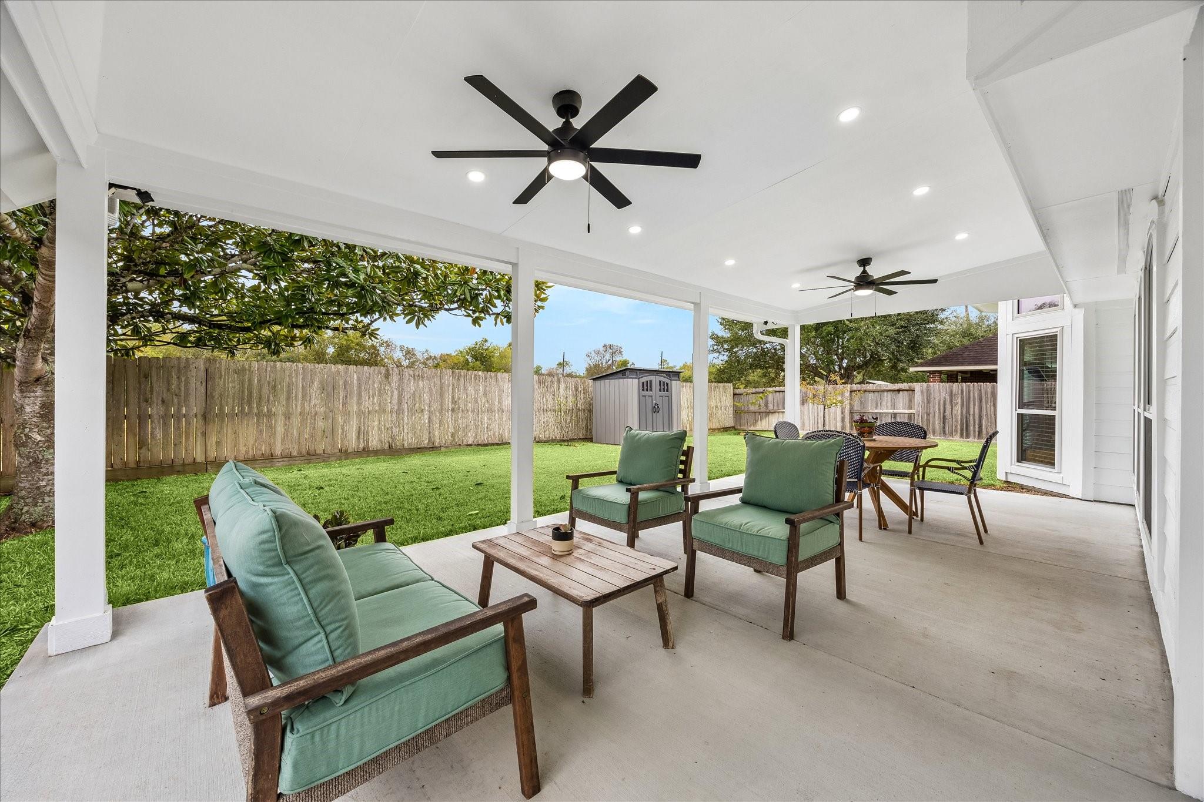
Prepare to fall in love! Remodeled in 2024 and showing like a model, this Pearland beauty is truly move-in ready. Rich wood floors, soaring ceilings, graceful arches and abundant natural light create a stunning first impression, while a beautifully updated fireplace creates a stunning focal point in the living room. The refreshed kitchen shines with new appliances, upgraded tile backsplash, stylish hardware and recessed lighting. Both beautifully remodeled bathrooms feature quartz countertops, new vanities and custom tiled showers. Replaced windows and plantation shutters add timeless appeal, and even the utility room boasts custom cabinetry. Outside, an expansive covered patio with fans and recessed lighting overlooks a lush backyard with no back neighbors—an ideal setting to relax or entertain. Tucked on a quiet dead-end street, this meticulously maintained home also offers a garage with a 240V outlet for EV charging. Every detail feels considered, and every room is ready to impress!

Save
Ask
Tour
Hide
Share
Listing Snapshot
Price 
$375,000
Days On Site 
1 Day
Bedrooms 
4
Inside Area (SqFt) 
2,344 sqft
Total Baths 
2
Full Baths 
2
Partial Baths 
N/A
Lot Size 
0.1722 Acres
Year Built 
1997
MLS Number 
73779864
Status 
Active
Property Tax 
$7,073
HOA/Condo/Coop Fees 
$71.5 monthly
Sq Ft Source 
N/A
Friends & Family
Recent Activity
8 hours agoListing updated with changes from the MLS
yesterdayListing first seen on site
General Features
Acres 
0.1722
Attached Garage 
Yes
Disclosures 
MudSeller's Disclosure
Foundation 
Slab
Garage 
Yes
Garage Spaces 
2
Green Energy Efficient 
ThermostatHVAC
Parking 
AttachedAdditional ParkingGarage Door OpenerElectric Vehicle Charging Station(s)
Parking Spaces 
2
Property Sub Type 
Single Family Residence
Sewer 
Public Sewer
SqFt Total 
2344
Style 
Traditional
Water Source 
Public
Interior Features
Appliances 
DisposalElectric OvenMicrowaveElectric CooktopDishwasherCooktop
Cooling 
Ceiling Fan(s)Electric
Fireplace 
Yes
Fireplace Features 
GasGas Log
Fireplaces 
1
Flooring 
CarpetTileWood
Heating 
Natural Gas
Interior 
Crown MoldingHigh CeilingsWalk-In Closet(s)Breakfast BarEntrance FoyerMaster DownstairsKitchen IslandDouble VanitySmart Thermostat
Laundry Features 
Electric Dryer HookupGas Dryer HookupWasher Hookup
Window Features 
Window CoveringsLow Emissivity Windows
Bathroom 
Dimensions - 10' x 7'5"Level - FirstArea - 74
Bedroom 
Dimensions - 10' x 14'7"Level - FirstArea - 145
Breakfast 
Dimensions - 9'7" x 9'Level - FirstArea - 86
Den 
Dimensions - 12'2" x 14'2"Level - FirstArea - 172
Dining Room 
Dimensions - 16'11" x 10'3"Level - FirstArea - 173
Exterior Porch/Balcony 
Dimensions - 27'5" x 17'1"Level - FirstArea - 468
Kitchen 
Dimensions - 26'10" x 14'10"Level - FirstArea - 398
Living Room 
Dimensions - 17'3" x 13'3"Level - FirstArea - 228
Master Bathroom 
Dimensions - 13'8" x 10'2"Level - FirstArea - 138
Master Bedroom 
Dimensions - 14' x 20'11"Level - FirstArea - 292
Utility Room 
Dimensions - 5'8" x 7'5"Level - FirstArea - 42
Save
Ask
Tour
Hide
Share
Exterior Features
Construction Details 
Brick
Fencing 
Back YardFull
Lot Features 
Back YardSubdivided
Other Structures 
Shed(s)
Patio And Porch 
CoveredPatio
Roof 
Composition
Waterfront Features 
Pond
Windows/Doors 
Window CoveringsLow Emissivity Windows
Community Features
Association Amenities 
Jogging PathParkPicnic AreaPlaygroundPoolTrail(s)Recreation Facilities
Association Fee 
$858.0
Association Fee Frequency 
Annually
MLS Area 
5
School District 
42 - Pearland
Financing Terms Available 
CashConventionalFHAVA Loan
Roads 
Concrete
Schools
School District
42 - Pearland
Elementary School
Massey Ranch Elementary School
Middle School
Pearland Junior High South
High School
Glenda Dawson High School
Listing courtesy of Realvest Services, LLC [email protected]

IDX information is provided exclusively for consumers’ personal, non-commercial use. It may not be used for any purpose other than to identify prospective properties consumers may be interested in purchasing. This data is deemed reliable but is not guaranteed accurate by the MLS.

Data provided by HAR.com © 2026. All information provided should be independently verified.

Neighborhood & Commute
Source: Walkscore
Disclosure: Community information and market data powered by Constellation Data Labs. Information is deemed reliable but not guaranteed.
Save
Ask
Tour
Hide
Share