Search For Homes

Save
Ask
Tour
Hide
Share
$375,000
7 Days On Site

5503 Keystone Bay Court
Fulshear, TX 77441

For Sale|Single Family Residence|Active
2
Beds
2
Total Baths
2
Full Baths
1,847
SqFt
$203
/SqFt
2016
Built
Subdivision:
Bonterra At Cross Creek Ranch Sec 4
County:
Fort Bend
Call Now: 346.202.7307
Is this the listing for you? We can help make it yours.
346.202.7307
5503 Keystone Bay Court5503 Keystone Bay Court5503 Keystone Bay Court5503 Keystone Bay Court
Save
Ask
Tour
Hide
Share

Mortgage Calculator

Monthly Payment (Est.)

$1,711
Calculator powered by Showcase IDX, a Constellation1 Company. Copyright ©2026 Information is deemed reliable but not guaranteed.

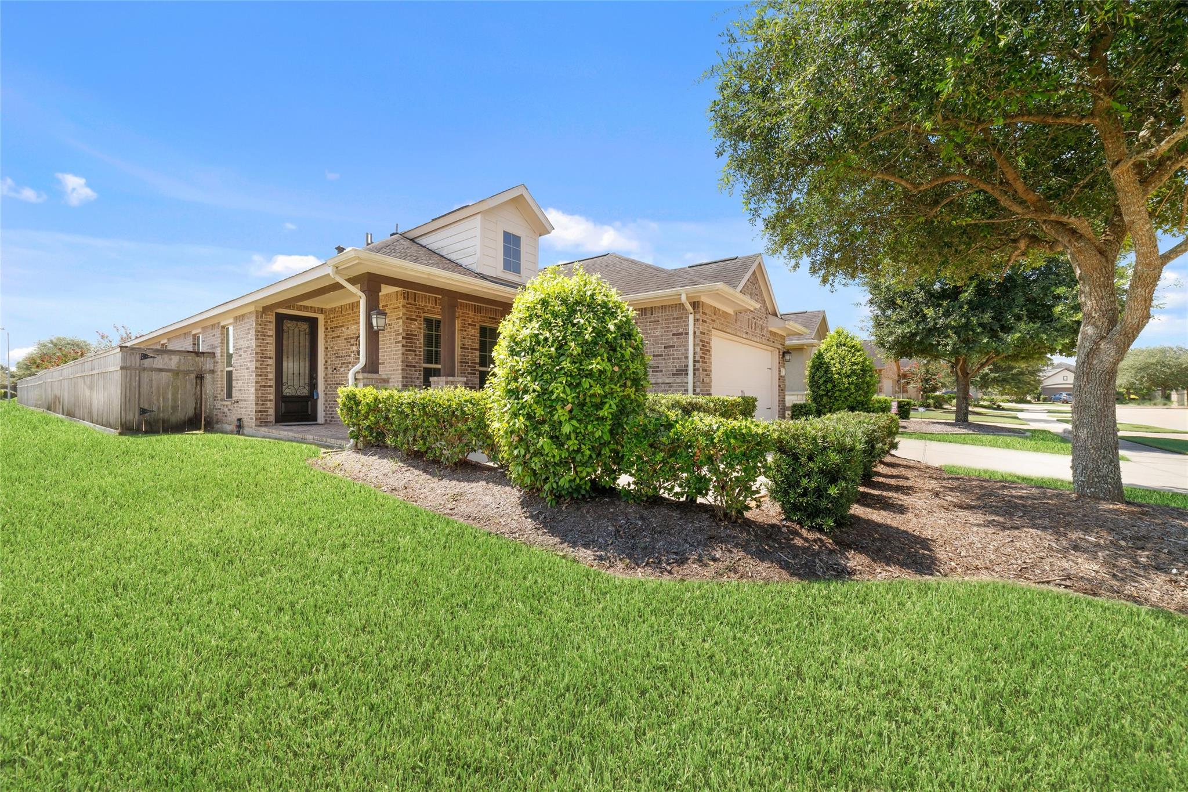
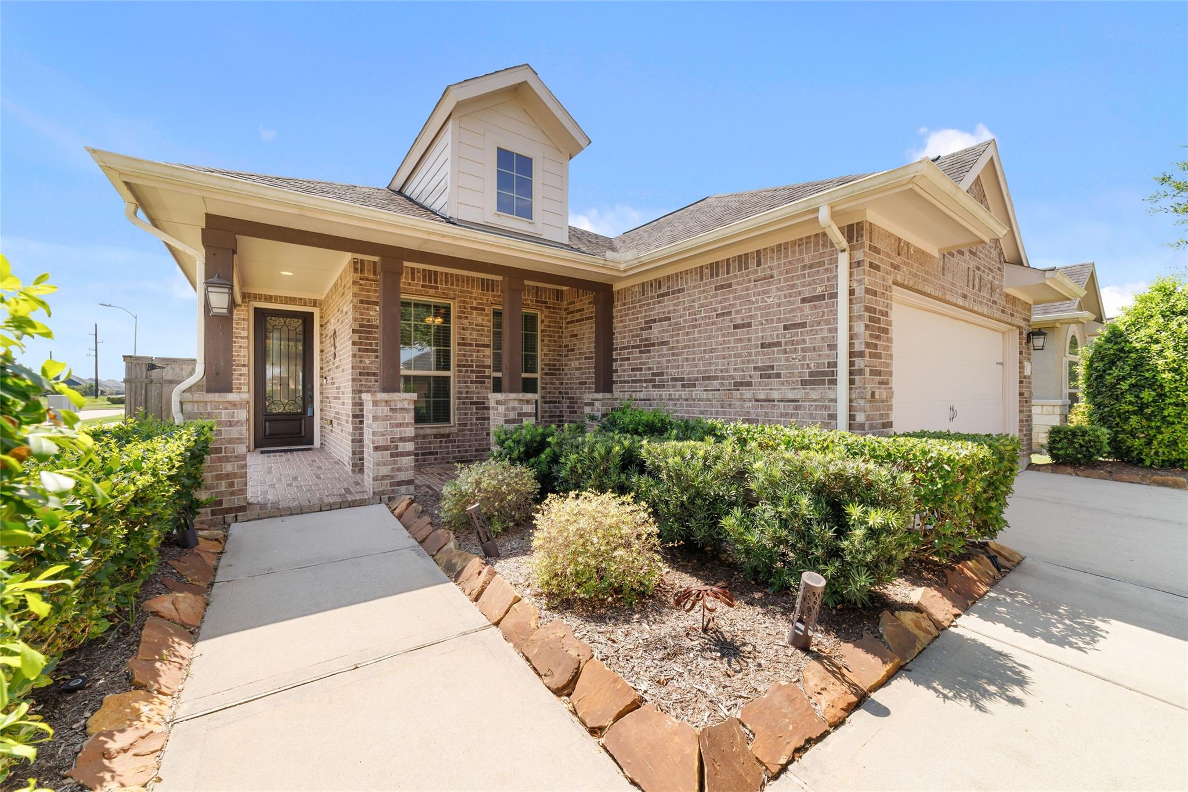
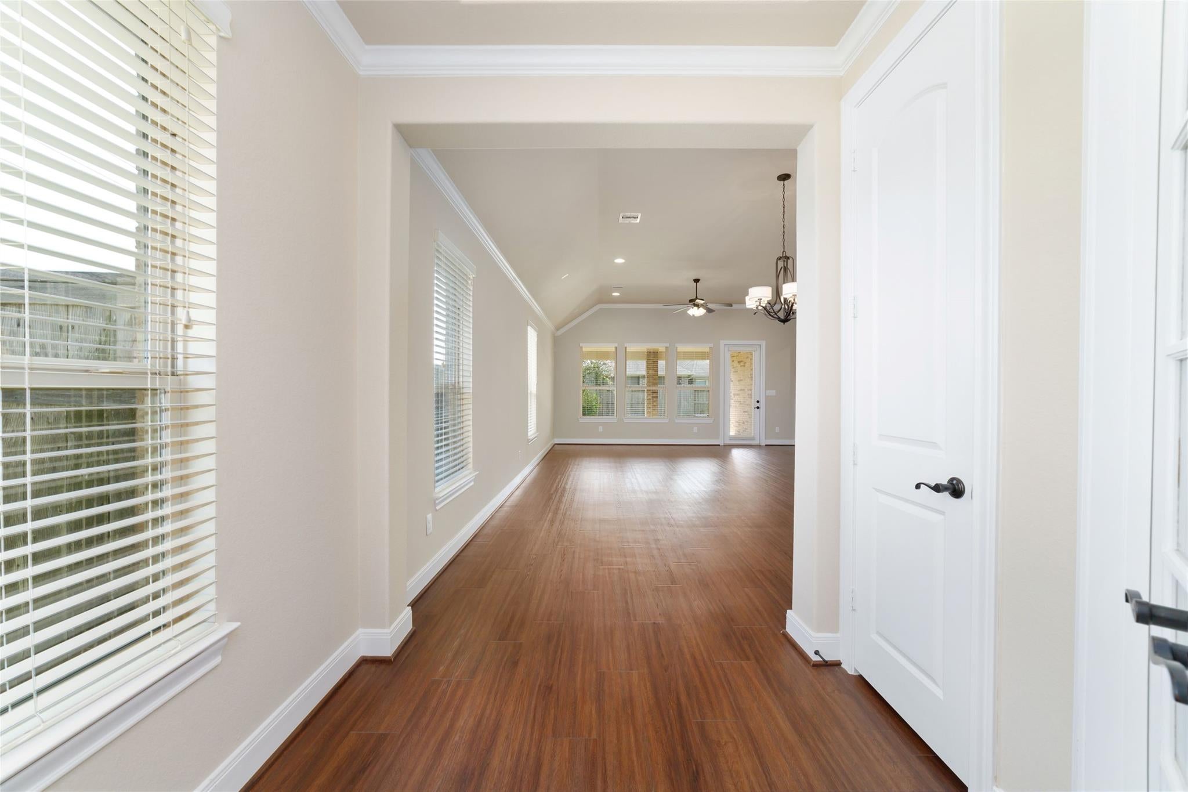
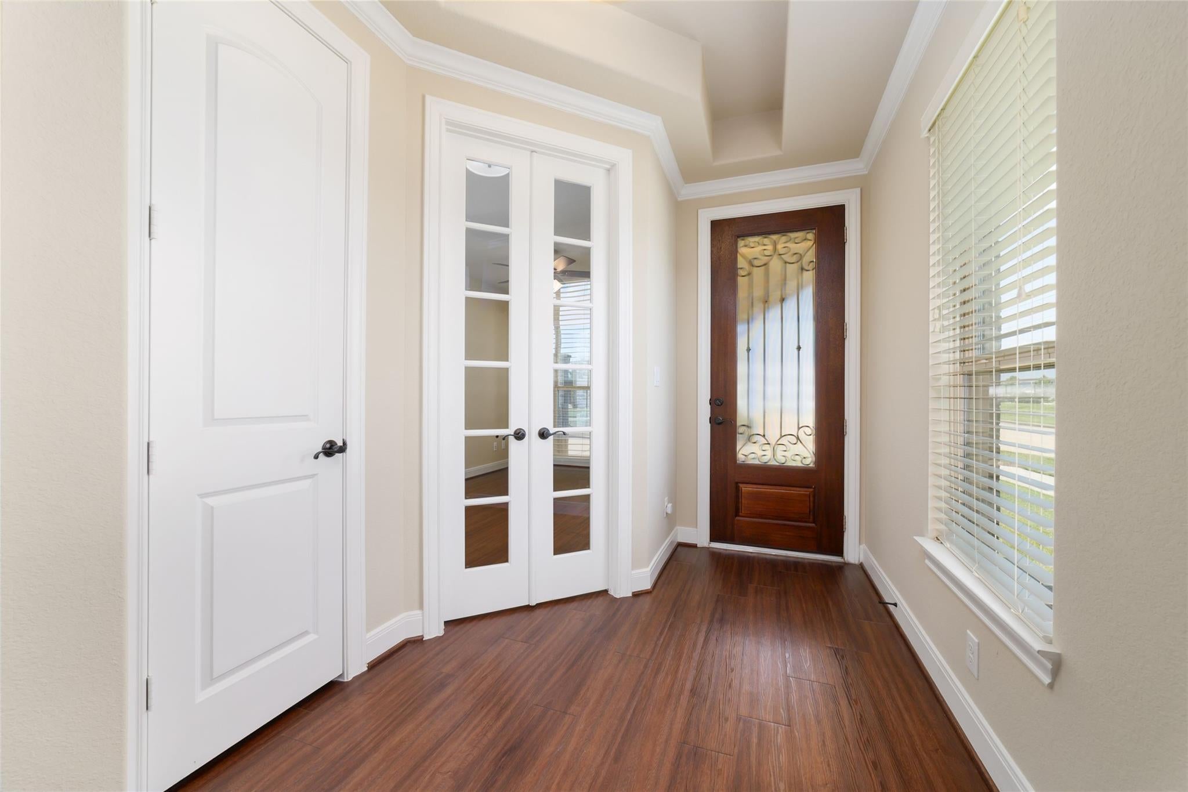
Gorgeous one-story home on a large corner lot overlooking a peaceful greenbelt in the gated 55+ community of Bonterra at Cross Creek Ranch! Enjoy an active lifestyle with countless social events and amenities, or simply relax in this quiet setting. Inside, you'll find tray ceilings, crown molding, and wood-look flooring throughout the main living areas. A private study with glass French doors is perfect for working from home or hobbies. The open-concept layout features a spacious living area and a stunning kitchen with granite countertops, an undermount deep divided sink, abundant cabinetry, and a large island overlooking the dining and living spaces. The primary suite offers bump-out windows, a large walk-in shower, and an oversized closet. A secondary bedroom sits next to a full bath. Relax on the covered patio, already plumbed for a future outdoor kitchen

Save
Ask
Tour
Hide
Share
Listing Snapshot
Price 
$375,000
Days On Site 
7 Days
Bedrooms 
2
Inside Area (SqFt) 
1,847 sqft
Total Baths 
2
Full Baths 
2
Partial Baths 
N/A
Lot Size 
0.1419 Acres
Year Built 
2016
MLS® Number 
7385252
Status 
Active
Property Tax 
$9,210
HOA/Condo/Coop Fees 
$282.08 monthly
Sq Ft Source 
N/A
Friends & Family
Recent Activity
5 days agoListing updated with changes from the MLS®
a week agoListing first seen on site
General Features
Acres 
0.1419
Attached Garage 
Yes
Disclosures 
MudSellers Disclosure
Foundation 
Slab
Garage 
Yes
Garage Spaces 
2
Parking 
Attached
Parking Spaces 
2
Property Sub Type 
Single Family Residence
SqFt Total 
1847
Style 
Traditional
Water Source 
Public
Interior Features
Appliances 
DisposalMicrowaveDishwasher
Cooling 
Electric
Heating 
Natural Gas
Interior 
Walk-In Closet(s)
Bedroom 
Dimensions - 11X11Level - FirstArea - 121
Dining Room 
Dimensions - 14X13Level - FirstArea - 182
Living Room 
Dimensions - 19X15Level - FirstArea - 285
Master Bedroom 
Dimensions - 14X16Level - FirstArea - 224
Save
Ask
Tour
Hide
Share
Exterior Features
Construction Details 
BrickStone
Lot Features 
Corner LotSubdivided
Roof 
Composition
Community Features
Association Fee 
$3385.0
Association Fee Frequency 
Annually
MLS Area 
30
School District 
33 - Lamar Consolidated
Senior Community 
Yes
Schools
School District
33 - Lamar Consolidated
Elementary School
Viola Gilmore Randle Elementary
Middle School
Leaman Junior High School
High School
Fulshear High School
Listing courtesy of CB&A, Realtors-Katy [email protected]

IDX information is provided exclusively for consumers’ personal, non-commercial use. It may not be used for any purpose other than to identify prospective properties consumers may be interested in purchasing. This data is deemed reliable but is not guaranteed accurate by the MLS.

Data provided by HAR.com © 2026. All information provided should be independently verified.

Neighborhood & Commute
Source: Walkscore
Disclosure: Community information and market data powered by Constellation Data Labs. Information is deemed reliable but not guaranteed.
Save
Ask
Tour
Hide
Share