Search For Homes

Save
Ask
Tour
Hide
Share
$890,000
7 Days On Site

11508 Watercastle Court
Pearland, TX 77584

For Sale|Single Family Residence|Active
5
Beds
6
Total Baths
5
Full Baths
1
Partial Bath
4,981
SqFt
$179
/SqFt
2005
Built
Subdivision:
Shadow Creek Ranch
County:
Brazoria
Call Now: 346.202.7307
Is this the listing for you? We can help make it yours.
346.202.7307
11508 Watercastle Court11508 Watercastle Court11508 Watercastle Court11508 Watercastle Court
Save
Ask
Tour
Hide
Share

Mortgage Calculator

Monthly Payment (Est.)

Enter an interest rate to see your estimated monthly payment.
Calculator powered by Showcase IDX, a Constellation1 Company. Copyright ©2026 Information is deemed reliable but not guaranteed.

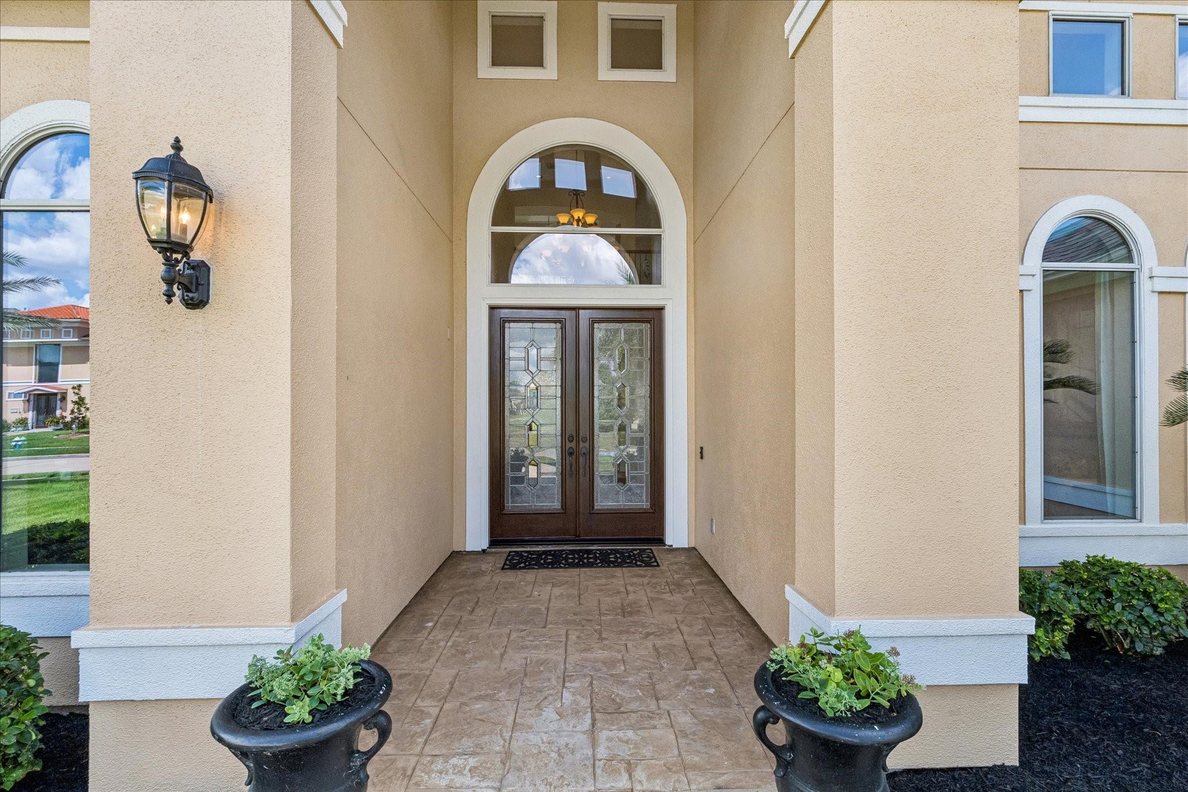
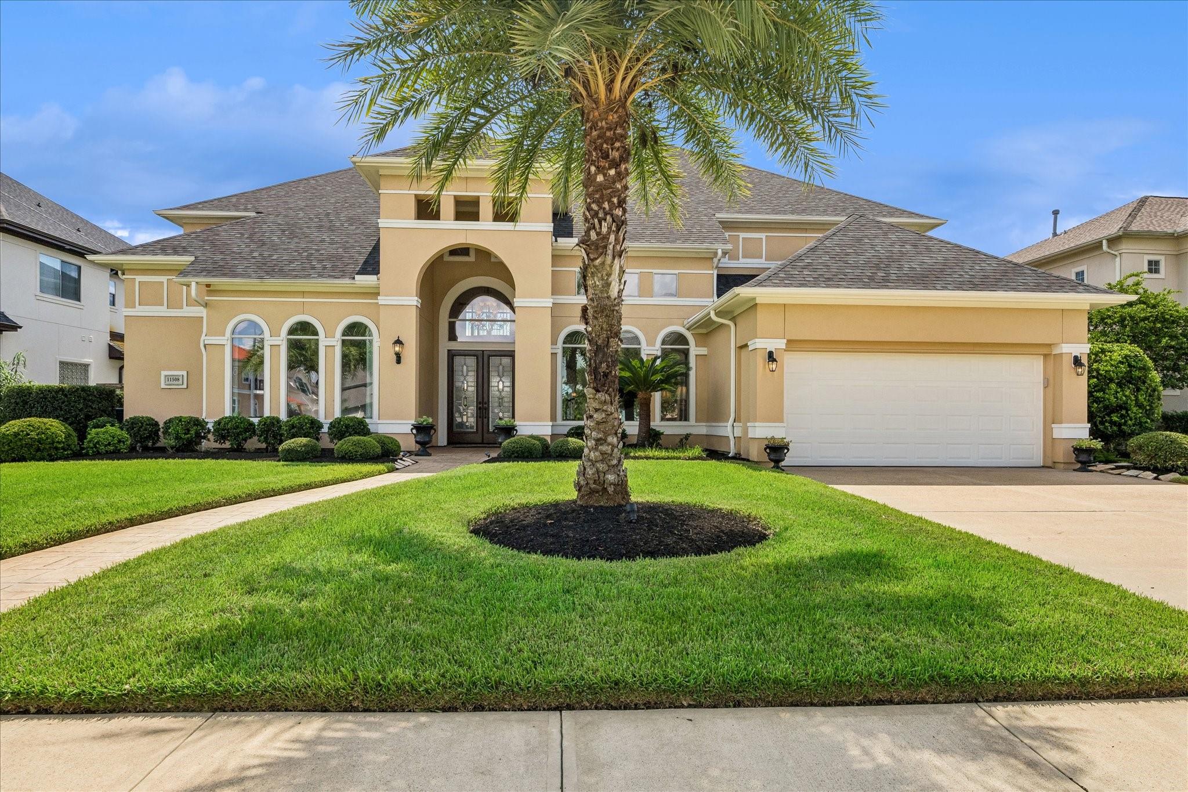
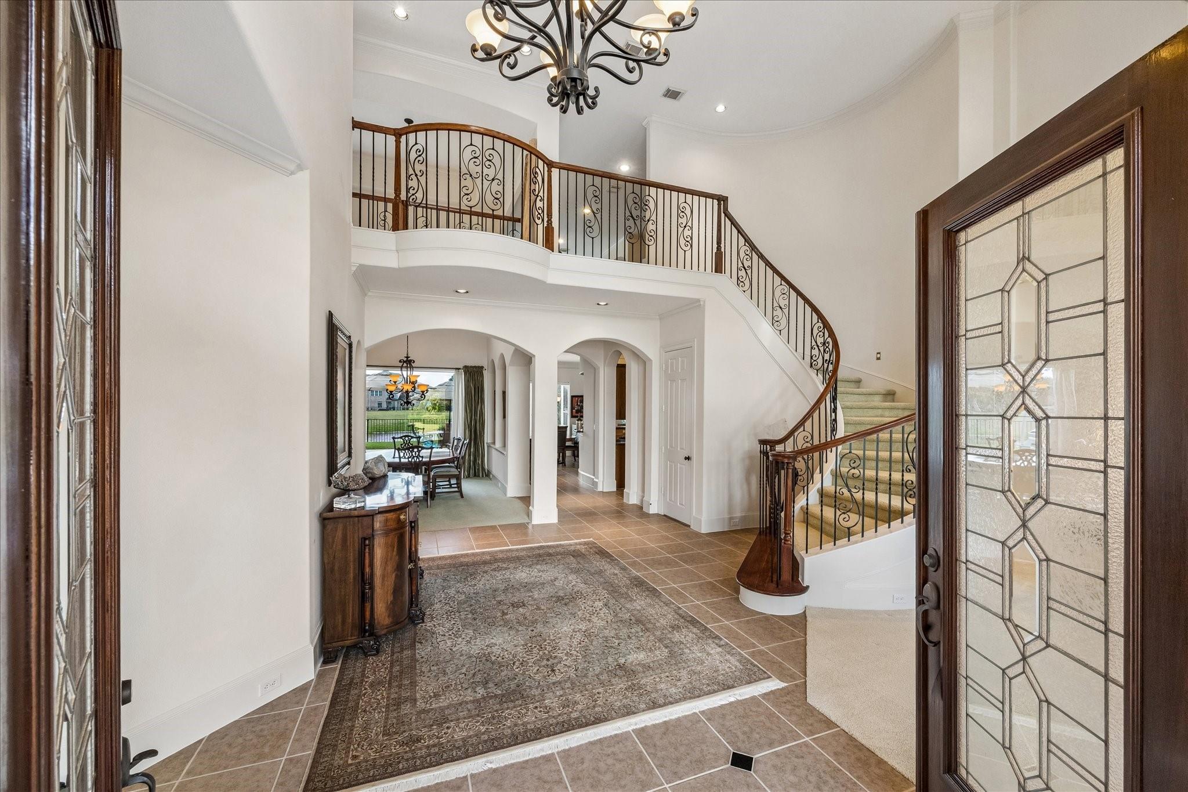
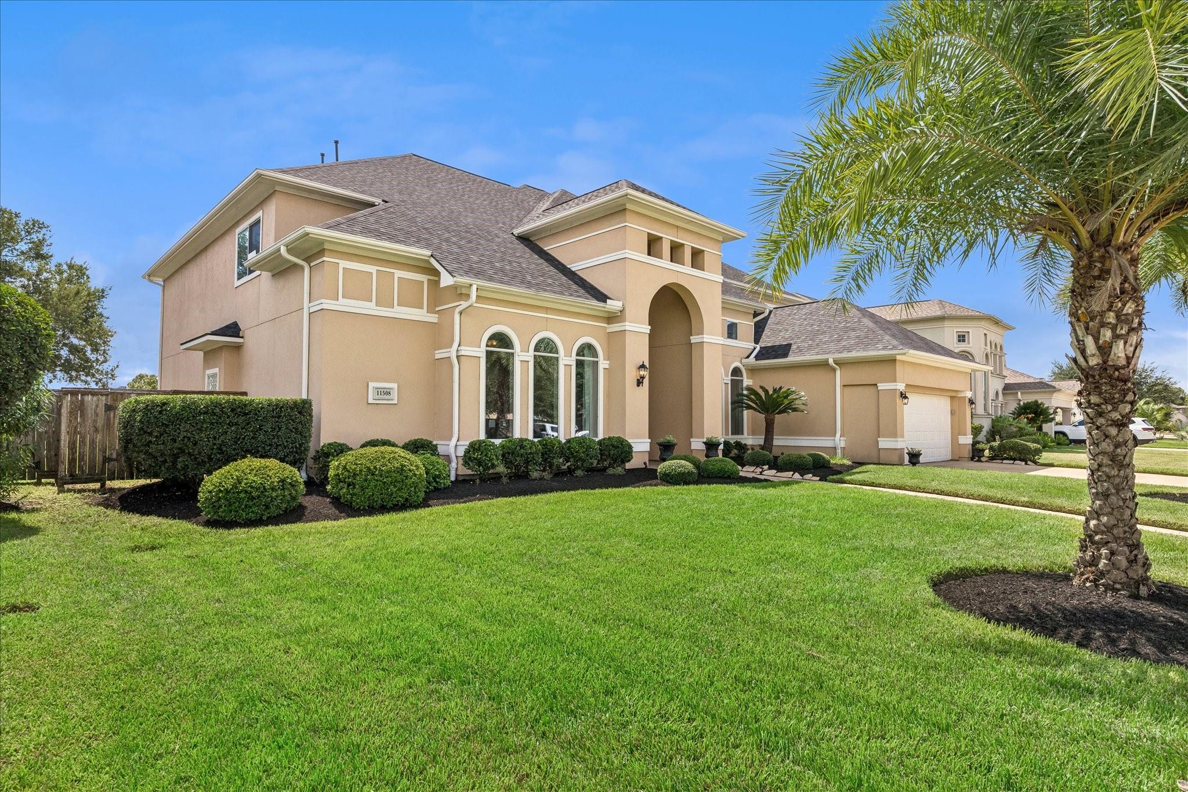
Welcome to 11508 Watercastle Ct, an impressive nearly 5,000 sq ft home in The Island, one of Shadow Creek Ranch’s most distinctive enclaves. Offering 5 bedrooms and 5.5 baths, every bedroom features a private en-suite bath. The first floor includes the primary suite, an additional en-suite bedroom, dedicated study, formal living and dining, and an open-concept kitchen and family room. Upstairs, three additional en-suite bedrooms are joined by expansive secondary living and flex spaces ideal for a game room, media room, fitness area or hobbies. Surrounded by water, the home enjoys tranquil views from multiple areas, while an extended tiled patio creates an inviting outdoor retreat. A 2024 roof and recent interior updates add to the appeal. With generous living spaces, a remarkable waterfront setting and convenient access to the Texas Medical Center and major Houston thoroughfares, this is a rare opportunity in sought-after Shadow Creek Ranch.

Save
Ask
Tour
Hide
Share
Listing Snapshot
Price 
$890,000
Days On Site 
7 Days
Bedrooms 
5
Inside Area (SqFt) 
4,981 sqft
Total Baths 
6
Full Baths 
5
Partial Baths 
1
Lot Size 
0.241 Acres
Year Built 
2005
MLS® Number 
73859739
Status 
Active
Property Tax 
$18,157
HOA/Condo/Coop Fees 
$96.92 monthly
Sq Ft Source 
N/A
Friends & Family
Recent Activity
7 days agoListing updated with changes from the MLS®
a week agoListing first seen on site
General Features
Acres 
0.241
Attached Garage 
Yes
Direction Faces 
North
Disclosures 
MudSeller's Disclosure
Garage 
Yes
Garage Spaces 
3
Green Energy Efficient 
ThermostatExposure/Shade
Parking 
AttachedOversizedTandem
Parking Spaces 
3
Property Sub Type 
Single Family Residence
Security 
Security Service
Sewer 
Public Sewer
SqFt Total 
4981
Style 
Traditional
Water Source 
Public
Interior Features
Appliances 
DisposalWater SoftenerConvection OvenDouble OvenElectric OvenMicrowaveGas CooktopDishwasherWater PurifierCooktop
Cooling 
Attic FanCeiling Fan(s)Electric
Fireplace 
Yes
Fireplace Features 
Gas Log
Fireplaces 
1
Flooring 
CarpetTile
Heating 
Natural Gas
Interior 
Crown MoldingHigh CeilingsWired for SoundWalk-In Closet(s)Breakfast BarPantryEntrance FoyerKitchen IslandDouble VanitySoaking TubSmart Thermostat
Laundry Features 
Electric Dryer HookupGas Dryer HookupWasher Hookup
Spa 
Yes
Window Features 
Low Emissivity Windows
Bedroom 
Dimensions - 16x14Level - SecondArea - 224
Breakfast 
Dimensions - 10x9Level - FirstArea - 90
Dining Room 
Dimensions - 13x11Level - FirstArea - 143
Game Room 
Dimensions - 33x15Level - SecondArea - 495
Kitchen 
Dimensions - 20x14Level - FirstArea - 280
Living Room 
Dimensions - 19x18Level - FirstArea - 342
Save
Ask
Tour
Hide
Share
Exterior Features
Construction Details 
StuccoBlown-In Insulation
Exterior 
Balcony
Fencing 
Back Yard
Frontage 
WaterfrontLakefront
Lot Features 
Waterfront
Other Structures 
Workshop
Patio And Porch 
CoveredPatio
Roof 
Composition
Spa 
Yes
Waterfront 
Yes
Waterfront Features 
Lake FrontPondWaterfront
Windows/Doors 
Low Emissivity Windows
Community Features
Accessibility Features 
Therapeutic Whirlpool
Association Amenities 
Basketball CourtClubhouseJogging PathParkParty RoomPicnic AreaPlaygroundPoolSport CourtTennis Court(s)Trail(s)Recreation Facilities
Association Fee 
$1163.0
Association Fee Frequency 
Annually
Community Features 
Tennis Court(s)Clubhouse
MLS Area 
5
School District 
3 - Alvin
Financing Terms Available 
CashConventionalFHAVA Loan
Roads 
Concrete
Schools
School District
3 - Alvin
Elementary School
Marek Elementary School
Middle School
Nolan Ryan Junior High School
High School
Shadow Creek High School
Listing courtesy of Infinity Real Estate Group [email protected]

IDX information is provided exclusively for consumers’ personal, non-commercial use. It may not be used for any purpose other than to identify prospective properties consumers may be interested in purchasing. This data is deemed reliable but is not guaranteed accurate by the MLS.

Data provided by HAR.com © 2026. All information provided should be independently verified.

Neighborhood & Commute
Source: Walkscore
Disclosure: Community information and market data powered by Constellation Data Labs. Information is deemed reliable but not guaranteed.
Save
Ask
Tour
Hide
Share