Search For Homes

Save
Ask
Tour
Hide
Share
$375,000
34 Days On Site

5182 Echo Falls Drive
Alvin, TX 77511

For Sale|Single Family Residence|Active
4
Beds
3
Total Baths
3
Full Baths
2,744
SqFt
$137
/SqFt
2018
Built
Subdivision:
Kendall Lakes Sec 7 A0482 Ht&
County:
Brazoria
Call Now: 346.202.7307
Is this the listing for you? We can help make it yours.
346.202.7307
5182 Echo Falls Drive5182 Echo Falls Drive5182 Echo Falls Drive5182 Echo Falls Drive
Save
Ask
Tour
Hide
Share

Mortgage Calculator

Monthly Payment (Est.)

$1,711
Calculator powered by Showcase IDX, a Constellation1 Company. Copyright ©2026 Information is deemed reliable but not guaranteed.

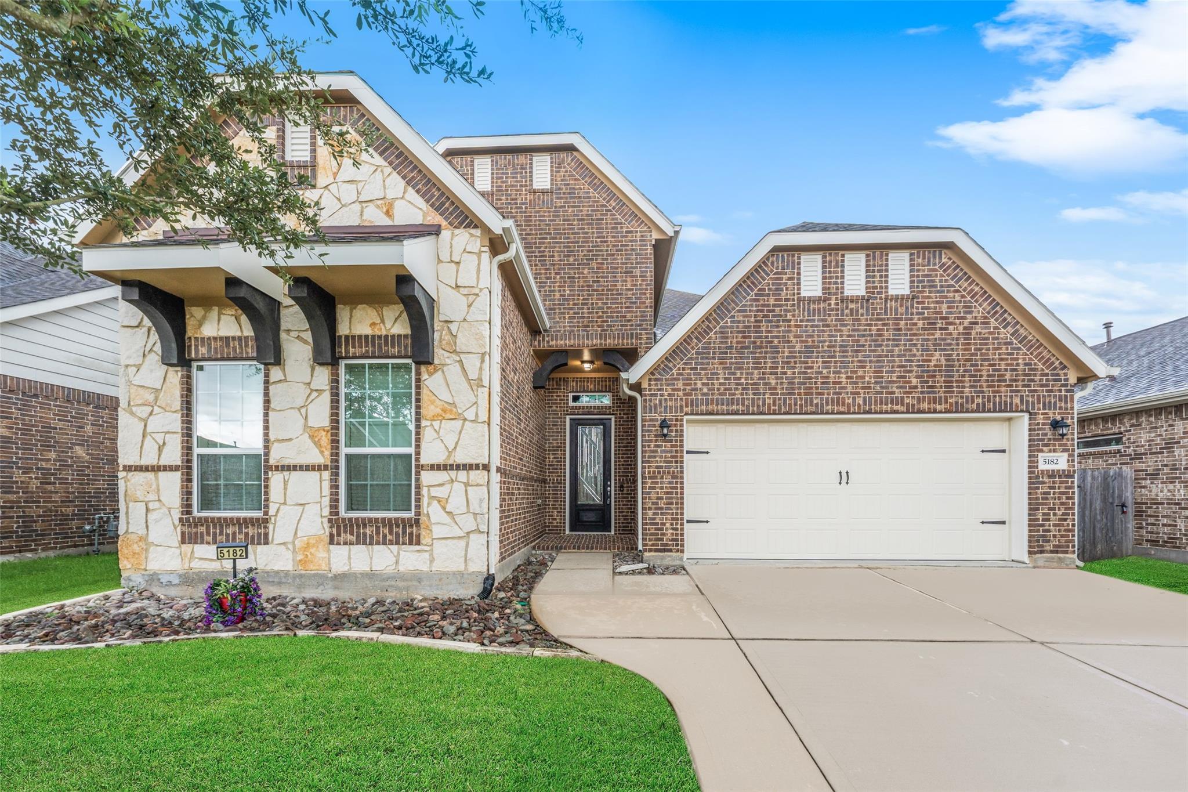
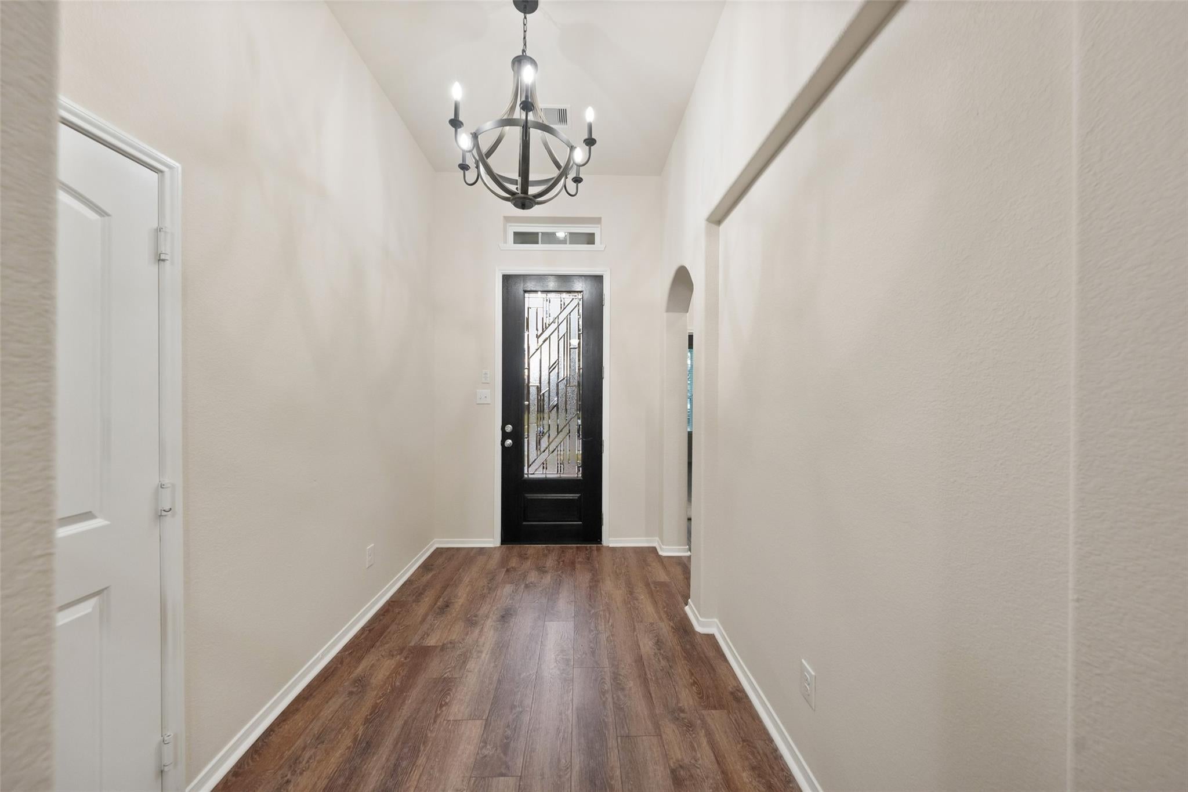
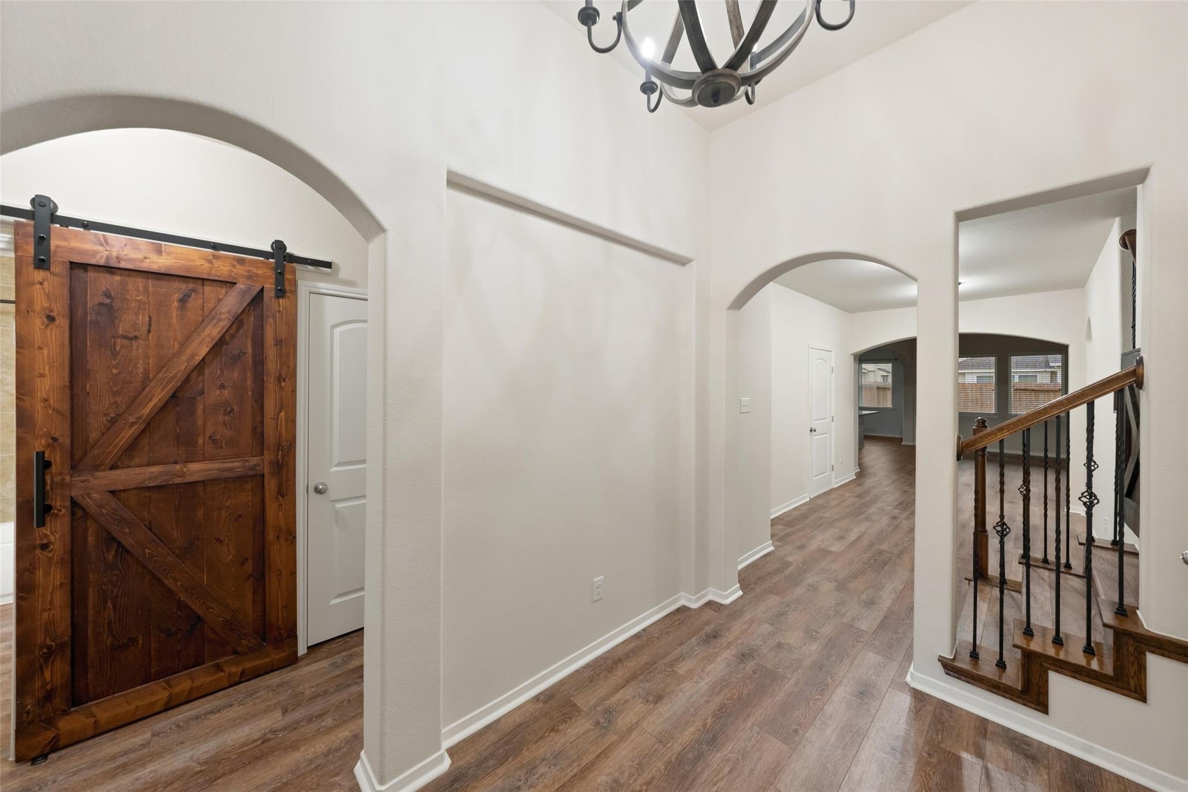
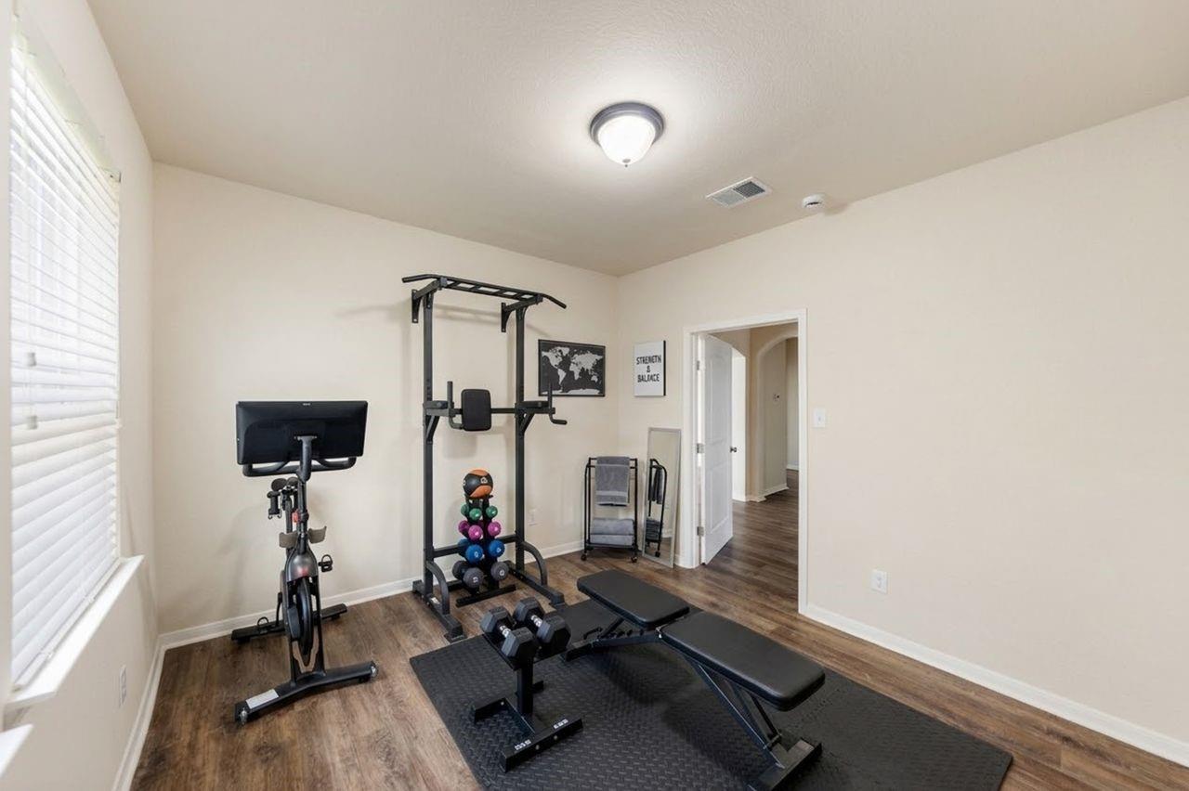
This beautiful home in Kendall Lakes features 4-5 bedrooms, 3 full bathrooms and plenty of upgrades and updates! As you walk into the foyer, you will notice the high ceilings and open floor plan with nice architectural designs. You will be greeted by recent fresh paint, wood laminate floors, a beautiful custom barndoor and a stair gate to match. Every bedroom closet has been thoughtfully, custom designed. Even the walk-in attics have been designed with your storage needs in mind! Home has been meticulously kept and shows pride in ownership! It's equipped with a reverse osmosis system in the kitchen, a Generac generator, a tankless water heater and an Amazon compatible garage door by Garage Door Doctor. The flex room off the foyer is a wonderful addition to accommodate any needs. Think office, gym, additional game room, extra pantry, etc! The neighborhood amenities such as walking trails, pond, pool and park make Kendall Lakes a great place to call home!

Save
Ask
Tour
Hide
Share
Listing Snapshot
Price 
$375,000
Days On Site 
34 Days
Bedrooms 
4
Inside Area (SqFt) 
2,744 sqft
Total Baths 
3
Full Baths 
3
Partial Baths 
N/A
Lot Size 
0.128 Acres
Year Built 
2018
MLS® Number 
7386164
Status 
Active
Property Tax 
$11,440
HOA/Condo/Coop Fees 
$50 monthly
Sq Ft Source 
N/A
Friends & Family
Recent Activity
a week agoListing updated with changes from the MLS®
a month agoListing first seen on site
General Features
Acres 
0.128
Attached Garage 
Yes
Disclosures 
Sellers Disclosure
Garage 
Yes
Garage Spaces 
2
Green Energy Efficient 
Roof
Parking 
AttachedGarage Door Opener
Parking Spaces 
2
Property Sub Type 
Single Family Residence
Sewer 
Public Sewer
SqFt Total 
2744
Style 
Traditional
Water Source 
Public
Interior Features
Appliances 
MicrowaveGas RangeDishwasherWater Purifier
Cooling 
Ceiling Fan(s)Electric
Heating 
Natural Gas
Interior 
Breakfast BarMaster DownstairsGranite CountersDouble VanitySoaking Tub
Bedroom 
Dimensions - 14.5x15.5Level - SecondArea - 224
Save
Ask
Tour
Hide
Share
Exterior Features
Construction Details 
BrickCement SidingStone
Lot Features 
Cleared
Roof 
Composition
Waterfront Features 
Pond
Community Features
Association Amenities 
ClubhousePicnic AreaPlaygroundPoolTrail(s)
Association Fee 
$600.0
Association Fee Frequency 
Annually
Community Features 
Clubhouse
MLS Area 
5
School District 
3 - Alvin
Financing Terms Available 
CashConventionalFHAVA Loan
Schools
School District
3 - Alvin
Elementary School
Mark Twain Elementary School (Alvin)
Middle School
G W Harby J H
High School
Alvin High School
Listing courtesy of UTR TEXAS, REALTORS [email protected]

IDX information is provided exclusively for consumers’ personal, non-commercial use. It may not be used for any purpose other than to identify prospective properties consumers may be interested in purchasing. This data is deemed reliable but is not guaranteed accurate by the MLS.

Data provided by HAR.com © 2026. All information provided should be independently verified.

Neighborhood & Commute
Source: Walkscore
Disclosure: Community information and market data powered by Constellation Data Labs. Information is deemed reliable but not guaranteed.
Save
Ask
Tour
Hide
Share