Search For Homes

Save
Ask
Tour
Hide
Share
$290,000
74 Days On Site

20314 Cypresswood Chase
Spring, TX 77373

For Sale|Single Family Residence|Active
4
Beds
2
Total Baths
2
Full Baths
1,612
SqFt
$180
/SqFt
2003
Built
Subdivision:
Cypresswood Lake Sec 03
County:
Harris
Call Now: 346.202.7307
Is this the listing for you? We can help make it yours.
346.202.7307
20314 Cypresswood Chase20314 Cypresswood Chase20314 Cypresswood Chase20314 Cypresswood Chase
Save
Ask
Tour
Hide
Share

Mortgage Calculator

Monthly Payment (Est.)

Enter an interest rate to see your estimated monthly payment.
Calculator powered by Showcase IDX, a Constellation1 Company. Copyright ©2026 Information is deemed reliable but not guaranteed.

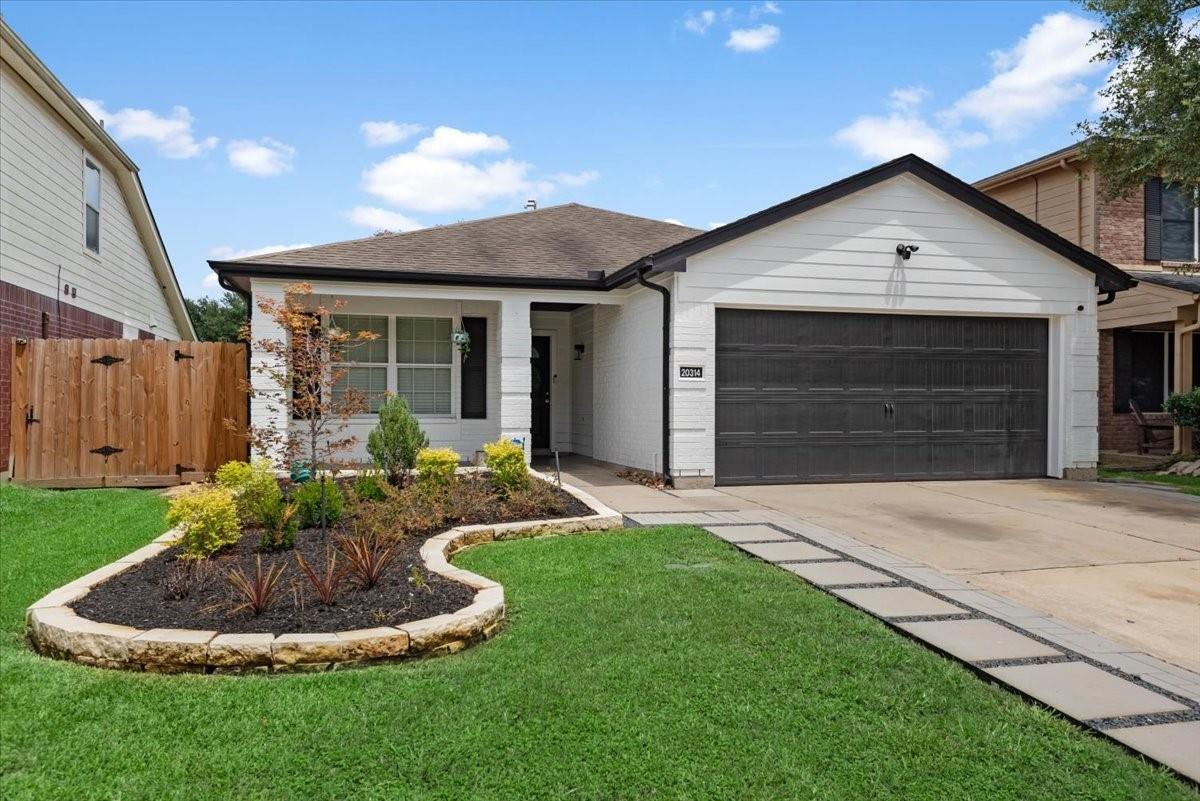
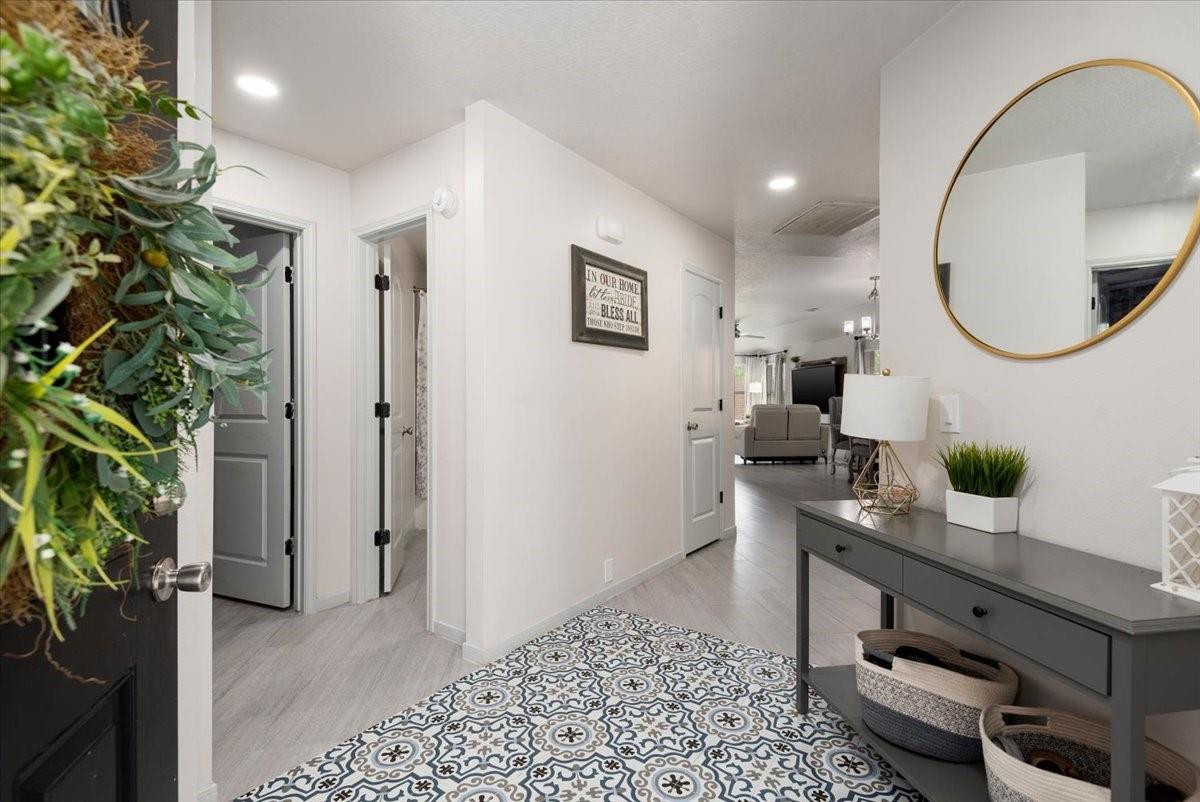
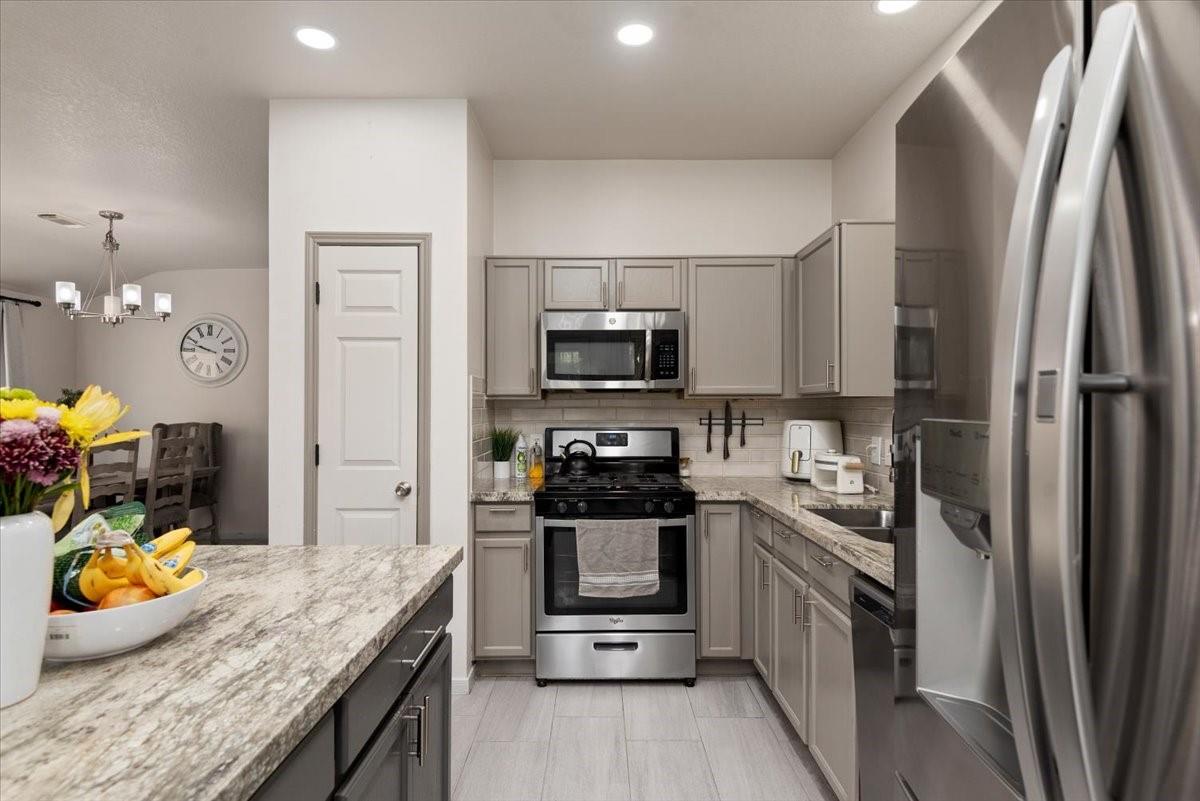
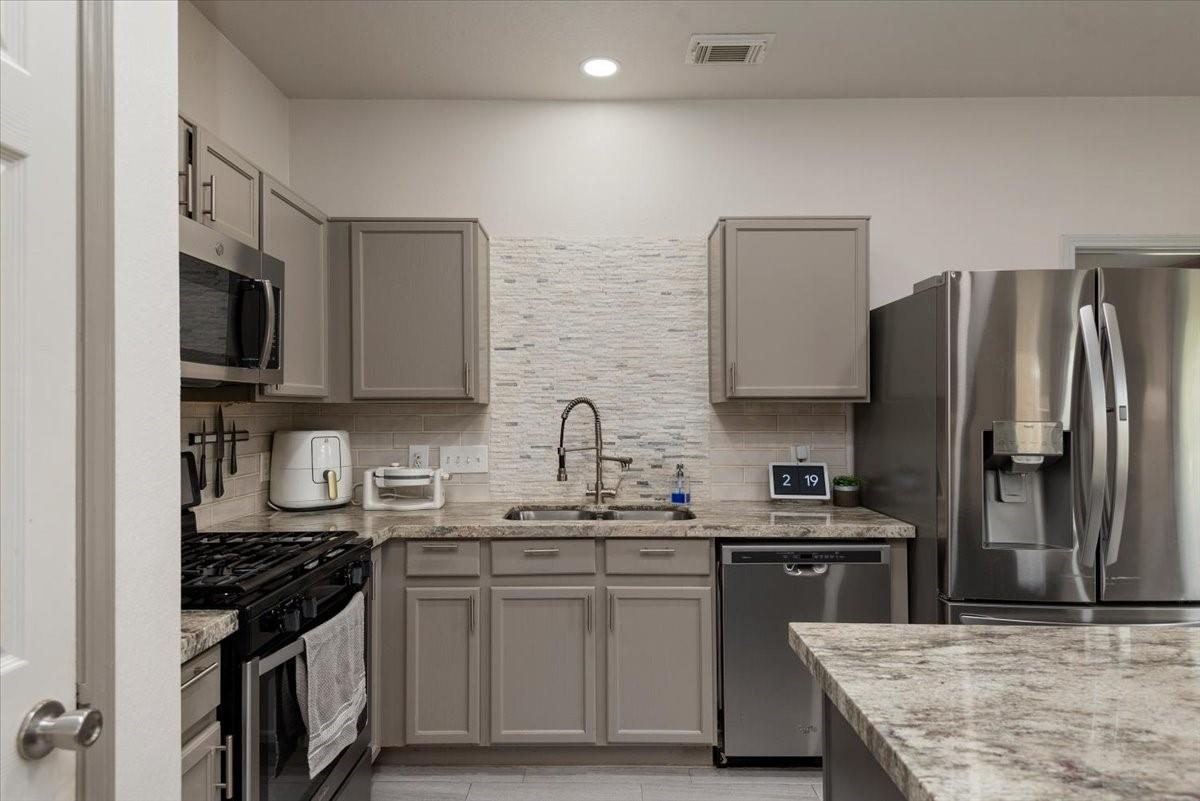
Welcome to this beautifully updated 4-bedroom, 2-bath home in the gated community of Cypresswood Lake! This move-in ready home features tile flooring throughout, fresh interior paint (2025), updated lighting, and a remodeled kitchen with granite countertops, painted cabinets, tile backsplash, and updated appliances. The luxurious primary suite boasts a spa-inspired bath with a custom walk-in shower, jacuzzi tub, dual vanities, and designer finishes. Major updates include a NEW roof (2026), NEW sprinkler system (2026), landscaping (2026), NEW fence (2024), and artificial turf (2024). Enjoy a community pool, tennis courts, playground, scenic lake, walking trails, and the peace of mind that comes with gated access. Conveniently located near shopping, dining, and major commuter routes. Don't miss this exceptional opportunity!

Save
Ask
Tour
Hide
Share
Listing Snapshot
Price 
$290,000
Days On Site 
74 Days
Bedrooms 
4
Inside Area (SqFt) 
1,612 sqft
Total Baths 
2
Full Baths 
2
Partial Baths 
N/A
Lot Size 
0.1124 Acres
Year Built 
2003
MLS® Number 
73867974
Status 
Active
Property Tax 
$5,254
HOA/Condo/Coop Fees 
$63.33 monthly
Sq Ft Source 
N/A
Friends & Family
Recent Activity
22 hours agoListing updated with changes from the MLS®
3 weeks agoPrice changed to $290,000
2 months agoListing first seen on site
General Features
Acres 
0.1124
Attached Garage 
Yes
Disclosures 
MudSeller's Disclosure
Foundation 
Slab
Garage 
Yes
Garage Spaces 
2
Parking 
Attached
Parking Spaces 
2
Property Sub Type 
Single Family Residence
SqFt Total 
1612
Style 
Contemporary/Modern
Water Source 
Public
Interior Features
Appliances 
DisposalMicrowaveDishwasher
Cooling 
Attic FanCeiling Fan(s)Electric
Flooring 
TileVinyl
Heating 
Natural Gas
Interior 
Kitchen IslandPantryGranite CountersVaulted Ceiling(s)Double Vanity
Spa 
Yes
Bathroom 
Level - First
Bedroom 
Dimensions - 10x10Level - FirstArea - 100
Breakfast 
Dimensions - 8x10Level - FirstArea - 80
Dining Room 
Dimensions - 15x14Level - FirstArea - 210
Family Room 
Dimensions - 17x13Level - FirstArea - 221
Kitchen 
Dimensions - 12x10Level - FirstArea - 120
Master Bathroom 
Dimensions - 8x10Level - FirstArea - 80
Master Bedroom 
Dimensions - 12x16Level - FirstArea - 192
Utility Room 
Level - First
Save
Ask
Tour
Hide
Share
Exterior Features
Construction Details 
BrickWood Siding
Fencing 
Back Yard
Lot Features 
Back YardSubdivided
Roof 
Composition
Spa 
Yes
Community Features
Accessibility Features 
Therapeutic Whirlpool
Association Amenities 
Picnic AreaPlaygroundSport CourtTennis Court(s)Trail(s)Recreation Facilities
Association Fee 
$760.0
Association Fee Frequency 
Annually
Community Features 
Tennis Court(s)
MLS Area 
12
School District 
48 - Spring
Financing Terms Available 
CashConventionalFHAVA Loan
Roads 
Concrete
Schools
School District
48 - Spring
Elementary School
Ginger Mcnabb Elementary School
Middle School
Springwoods Village Middle School
High School
Spring High School
Listing courtesy of Better Homes and Gardens Real Estate Gary Greene - Champions [email protected]

IDX information is provided exclusively for consumers’ personal, non-commercial use. It may not be used for any purpose other than to identify prospective properties consumers may be interested in purchasing. This data is deemed reliable but is not guaranteed accurate by the MLS.

Data provided by HAR.com © 2026. All information provided should be independently verified.

Neighborhood & Commute
Source: Walkscore
Disclosure: Community information and market data powered by Constellation Data Labs. Information is deemed reliable but not guaranteed.
Save
Ask
Tour
Hide
Share